

After decades searching for a suitable site, the Otago Regional Council finally has a new head office. Kim Dungey looks inside the multimillion-dollar building that has divided councillors and ratepayers.

The project has been controversial. Some regional councillors and members of the public have described the $54.5 million estimated price tag as unacceptable, especially during a cost-of-living crisis.
Councillor Michael Laws labelled the building an official ‘‘up yours’’ to ratepayers, while Cr Gary Kelliher said it was unnecessary and a ‘‘ridiculous waste of money’’.

‘‘We’re the 100% shareholder of the port but the port have taken the construction risk and we’ll be leasing the property at a negotiated commercial rent.’’
That rent hadn’t been finalised but would not exceed the $2.59m a year previously quoted in council documents.

Construction of the new premises was to have been completed by late 2024 but was delayed by challenging ground conditions and asbestos found in new fire doors.
Efforts to bring the council’s Dunedin staff together under one roof go back decades, the council first extending its Stafford St building in 1995.
In 2007, it spent $3.35m buying a potential head office site at the corner of Birch and Kitchener Sts from Port Otago and $3.8m on associated planning and engineering work.
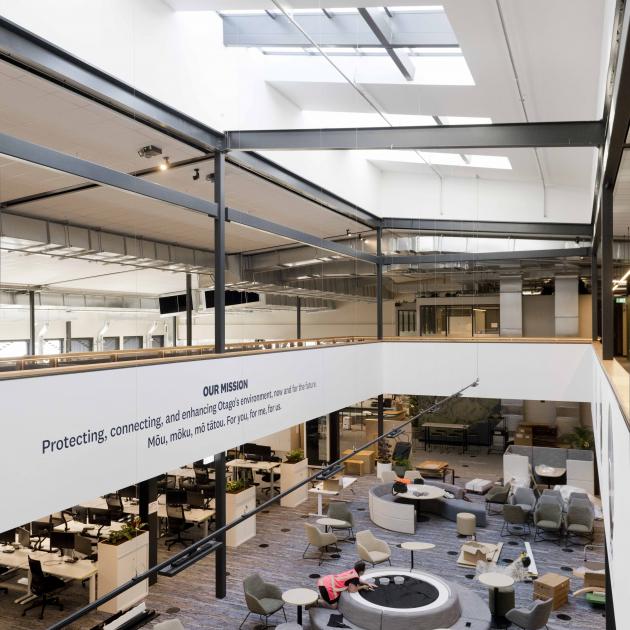
Cr Malcolm said a new building was required because the council’s former offices were outdated and split across two locations, creating a poor work environment.
Previous councillors had shown ‘‘exceptionally poor governance’’, procrastinating for years despite there being plenty of opportunities to ‘‘get things under way’’.

While the new building did include some ‘‘magnificent’’ cultural components, they hadn’t greatly increased the cost and the basis of the project was just ‘‘good standard construction processes and good standard furnishings’’.
The government is proposing to do away with regional councils but Cr Malcolm said councils’ functions would not disappear and, instead of becoming obsolete, Aonui was likely to become the council hub for Otago.
Under the new layout, the ground floor still includes covered parking but for council staff, not the public. There is also storage around the perimeter and a walled garden with native planting.

The existing mezzanine was extended to include meeting rooms, an emergency response room and staff amenities, while the upper roof area contains equipment required for heating and cooling systems.
Council chief executive Richard Saunders says much of the work the council does involves multiple teams from within the organisation: ‘‘while, naturally, we try to get the best engagement we can, we will be able to achieve that easier and better in this building’’.
For the first time, the council has on-site public parking, which is important given it has a busy customer service area, he says.
These outdoor parks are accessed off High St.
Mr Saunders also hopes the opening of a modern office building with space for 300 workers will help revitalise the surrounding area.
Te Runanga o Otakou upoko Edward Ellison says the cultural design work at Aonui is inspired by mana whenua whakapapa and histories, as well as features from the surrounding environment, such as the awa (rivers and streams), the harbour and the ebb and flow of tides.

It was also close to an 1860s hostel that was built for Maori who came into the city to trade with the new settlers.
‘‘Prior to the shelter being built, they would sleep under their upturned waka, even in the middle of winter,’’ Mr Ellison says, adding that further down the road is the Princes St Māori Reserve that was promised to mana whenua but never relinquished by Crown entities.
In the celestial world, Aonui is the son of Rehua, known as Antares in western astronomy, he adds.
The waka, Araiteuru, which is synonymous with the Otago coast, had a crew member named Aonui who found fresh water at the Mata-au (Clutha River).
He is remembered by the tall basaltic pillar on the coast named Aonui (Cook’s Head) just north of the Tokomairaro River.
Aukaha chief executive Cory Neale says the mana whenua-owned organisation worked on behalf of its five papatipu rūnaka to ensure Kāi Tahu identity, values and stories were embedded in the spaces they shaped.

‘‘The result is more than a building. It is a space that carries identity, tells stories and serves its community every day ...’’
Aukaha Mana Ahurea design lead Aroha Novak says it was a privilege to work on the project alongside Kai Tahu artists, the council, architects and builders.
The most noticeable design features on the outside of the building are large glass panels on Maclaggan St and Broadway and kōwhaiwhai (scroll) patterns at the main entrance, all created by Ephraim Russell.
The glass panels depict the rivers and streams that run through Dunedin — in particular the Toitū Stream, which flows down Maclaggan St — while the traditional design motifs at the entrance symbolise cycles of water, ‘‘transitioning from clouds to precipitation to awa in a continuous flow’’.
‘‘As the entranceway for manuhiri [visitors], this design represents te taiao [the natural world] and serves as a reminder that the health of our environment is intrinsically linked to the health of ourselves.
‘‘[It also] visually expresses the connection between the environment and the mahi of the Otago Regional Council,’’ she says.

On the reception desk, a design by Kate Stevens West features fish and birds, alongside the plants and environments they need to survive.
As they enter the council chambers, councillors will pass beneath a carved wheku (face) in mataī, by master carver James York, and inside they will find his 1996 work, Kaitiakitanga, which includes a tukutuku panel created by weavers from Puketeraki. Developed at the time of the Ngāi Tahu Settlement, it represents the ‘‘coming together of two governing bodies and the binding of two ways of thinking’’.
Project architect Anton Tritt, of GHD Design, says The Warehouse building was suited to a new council headquarters because of its location, size and ability to be adapted for a large variety of functions. These included civic, office, back-of-house and field staff operations.
‘‘The adaptive reuse of an existing building was a great drawcard [and] is the biggest ‘green’ aspect of the project,’’ he added.
‘‘A lot of the old ‘red shed’’ was retained, [including] all the ground-floor concrete foundations, floor slabs and columns.’’
‘‘The first-floor steel structure was retained and strengthened and the existing mezzanine concrete floor and supporting columns were also kept.’’

Ensuring there was a ‘‘lightness’’ to the altered upper floors meant strengthening of the existing structure, including the foundations, could be kept to a minimum without compromising performance, Mr Tritt says.
The timber-look exterior cladding is actually a pre-printed lightweight steel material in a vertical shiplap profile, chosen to meet budget, weight and fire requirements.

When it came to earthquake strengthening, the existing structure was strengthened where possible and replaced where necessary.
Galvanised steel brackets and plates were added to the existing floor and large steel bracing systems were added to walls and roofs where required.
One challenge was heating and cooling some of the large office areas, he says.
This was solved with an under-floor air distribution system, which takes fresh air from outside and filters it.
After being warmed or cooled, the air is ducted down under the raised floors, where it naturally rises through floor grilles into the offices.
 In the wind lobby at the main entrance, traditional design motifs symbolise the water cycle. PHOTO: GERARD O’BRIEN
By the numbers
• $54.5 million — total cost.
• $11.2m — the Otago Regional Council’s share of the fit-out.
• 10,100sqm — total floor area.
• 5688sqm — usable workspace, excluding carparks, public areas and services areas.
• 300 — the number of council staff who can be accommodated.
• 40 — the number of years for which the council will lease the building (initially 20 years, then two 10-year right of renewals).


