
PHOTO
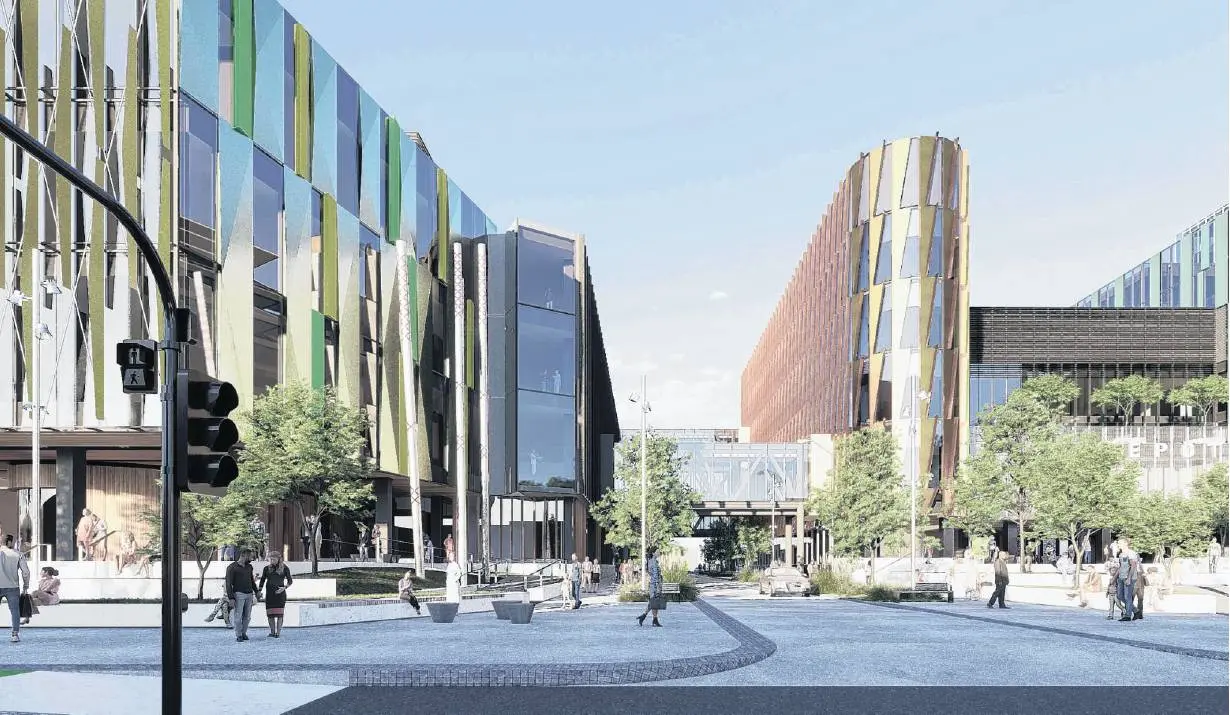
The new Dunedin hospital will be 2000sqm smaller than originally proposed.
The much-delayed detailed business case, which was meant to be considered by Cabinet 18 months ago, was revealed yesterday.
Much of the delay appears to have been due to the hospital project, initially budgeted to cost $1.4billion, requiring Cabinet approval to exceed that.
It is now set to cost $1.47billion, which included contingency costs, the Ministry of Health report said.
‘‘There is a database of risks, and analysis of that database suggests that delays due to decision-making, late design process or other hold-ups, such as lack of workforce, could be as impactful as construction price and quantity risk,’’ the plan said.
‘‘Further, the risk of scope changes is identified as a very material and likely risk, with high impact.
‘‘The contingency that has been made for design and scope changes is very likely to be fully committed as the project progresses .over the next 10 years but is expected to be sufficient.’’
The initial business case proposed a 93,000sqm hospital.
That was scaled down a year ago to an estimated 89,000sqm.
The business case said the hospital’s concept design had now finalised its size as 91,000sqm.
The existing Dunedin Hospital is 70,000sqm.
The new hospital will have 421 beds, fewer than proposed in the 2019 site master plan.
A 2018 architect’s report said the present hospital had 364 physical overnight beds and 31 emergency department bays.
There will be 16 operating theatres (expandable to 20) and 30 intensive care and high dependency beds, expandable to 40.
The plan, the second to last major planning document required for the project, stressed that the hospital was a regional facility.
‘‘The hospital provides tertiary services for the whole of the Southern District Health Board population, and in 2016-17, one-third of inpatient events were patients from outside Dunedin city.
‘‘This proportion has not changed since the indicative business case and is a key aspect underpinning the service demand forecast,’’ the report said.
Southern health facilities were already coming under pressure from increasing demand from an ageing population, and doctors were treating more complex patients, the report said.
The new hospital needed to work in tandem with the SDHB’s community health strategy to ensure the building was not overwhelmed by the expected increase in patient numbers in the next 30 years.
‘‘The clear message is that the average complexity of patients will increase across the hospital and there will be substantial pressure upon bed capacity under existing models of care.
‘‘There is the risk that demand may exceed what is forecast, or that efficiency assumptions are not achieved, and there is some room for expansion in key areas such as ICU beds and theatres if that is so.’’
The plan also gave a strong hint that the Government has accepted it will need to fund a replacement for Wakari Hospital, which several reviews have determined is largely unfit for its current task of providing mental health services.
‘‘The financial case shows that the DHB will have enough financial headroom to cover the spending required over the lifetime of the project,’’ the report said.
‘‘However, we note that there will be other projects that will need funding, including a redevelopment of mental health services.’’