
PHOTO
Planning for the new Dunedin Hospital has hit its first major snag.
Decisions due to be made yesterday about the final shape and size of the complex have been deferred until next year.
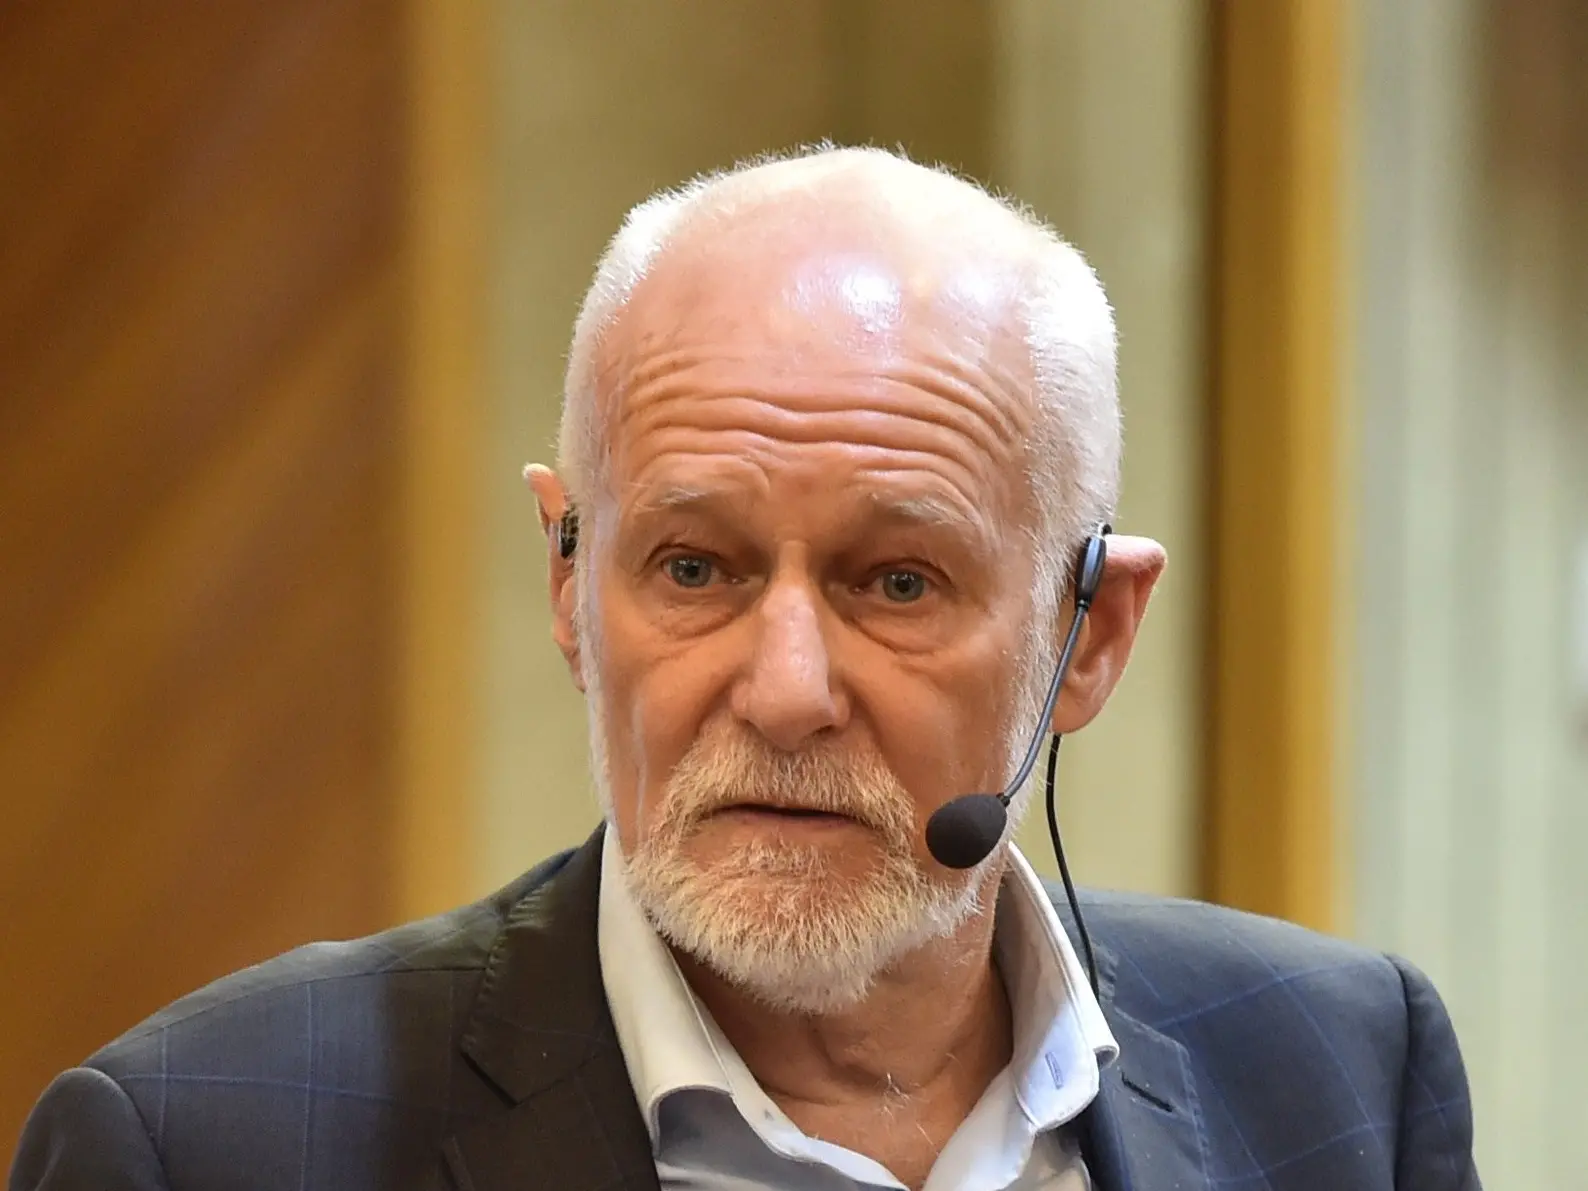
‘‘It is entirely possible that there will be timing consequences for the project but I just don’t know what they will be,’’ Southern Partnership Group convener Pete Hodgson said.
‘‘I would hope that any effects would be measured in months ... but everyone who knows anything about building hospitals tells me to take your time at the beginning and get things right; you will regret it if you don’t.’’
Mr Hodgson had hoped yesterday’s SPG meeting would agree on, then release the hospital’s master site plan, the planning document setting out the size and location of the hospital buildings, and what services would be offered.
That plan has proven controversial, and the meeting failed to reach unanimity about it.
‘‘I am disappointed but not dismayed. We are going to have a mighty fine hospital,’’ Mr Hodgson said.
‘‘We had unanswered questions in certain areas that would affect both cost and timing.
‘‘However, we have taken some options off the table and have made some progress towards a final size of the hospital.’’
The new hospital was originally intended to be an eight or nine-storey main inpatient building with a smaller six-storey outpatient and day surgery building alongside, offering 50 more beds than the present hospital.
Since then, it has been discovered ground conditions on the central city site are such that piling and foundation work will be considerably more expensive, which prompted clinicians to express fears services they considered vital could be omitted from the new buildings for budget reasons.
‘‘Entire options have been set aside and the number of permutations is reducing,’’ Mr Hodgson said.
‘‘We have a better hospital than we did three months ago, and one that delivers better value for the taxpayer.’’
Options yesterday’s meeting rejected included designs which would have adversely affected Dunedin’s cityscape, Mr Hodgson said.
‘‘One would have affected the historic precinct in general and the railway station in particular, with issues to do with shading and dominance.
‘‘One option was to traverse St Andrew St, not with two bridges but in its entirety, which would have severely damaged the street view and which is contrary to current Dunedin City policy, so would have been a very severe consenting challenge.’’
Mr Hodgson would not confirm what permutations the SPG was still debating, but said the site master plan released earlier this year was one of the remaining options.
‘‘There is a bunch of commercial thinking and financial modelling
to be considered.
‘‘There are some aspects of master site planning at the university to be considered.
‘‘There is further detail to be considered on the effect different designs have on the operational costs of the hospital,’’ Mr Hodgson said.
‘‘I won’t go into detail about that.’’
The next planning stage, the detailed business case, is due to be presented to the Cabinet in March.
Mr Hodgson has previously suggested that document might be late, depending on how long agreement on the master site plan took.
‘‘It is better to take a good decision later than it is to take a satisfactory one now,’’ he said yesterday.
‘‘We have made some solid progress ... we’ve nailed a lot of that stuff but there are still bits missing and there is still some rethinking to be done.’’
The SPG meets next on January 28.