
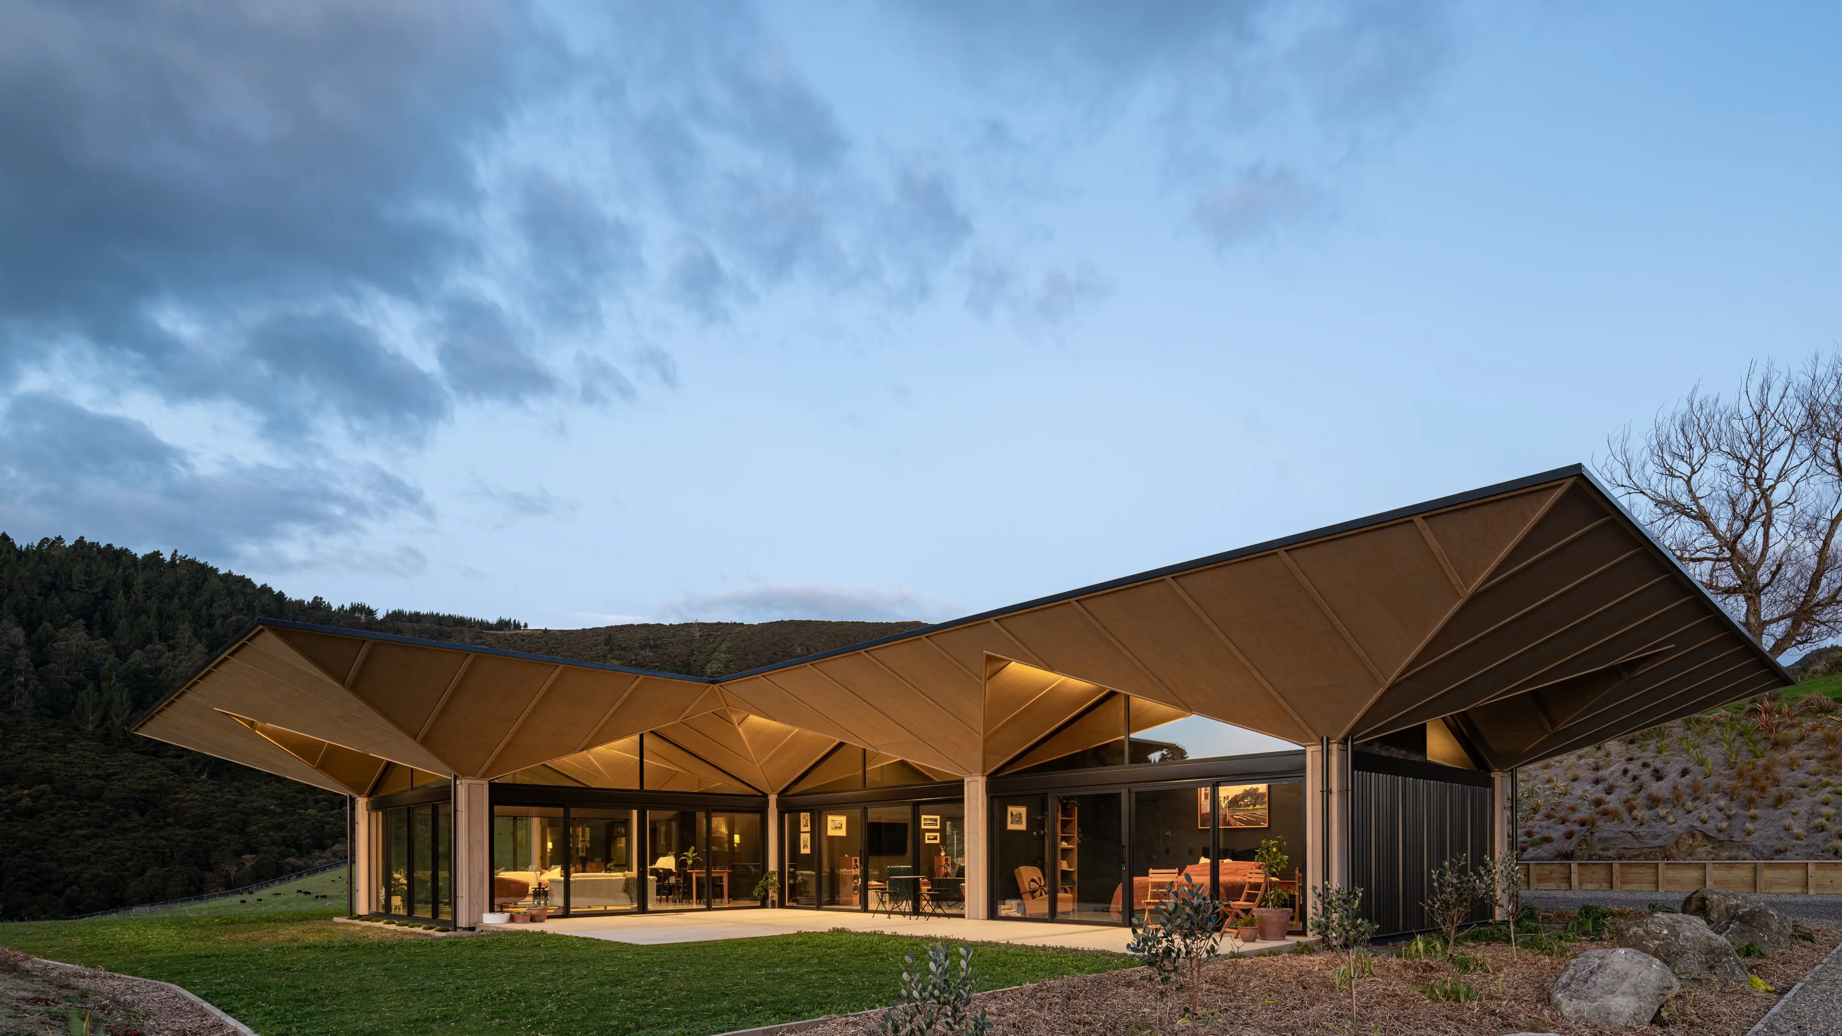
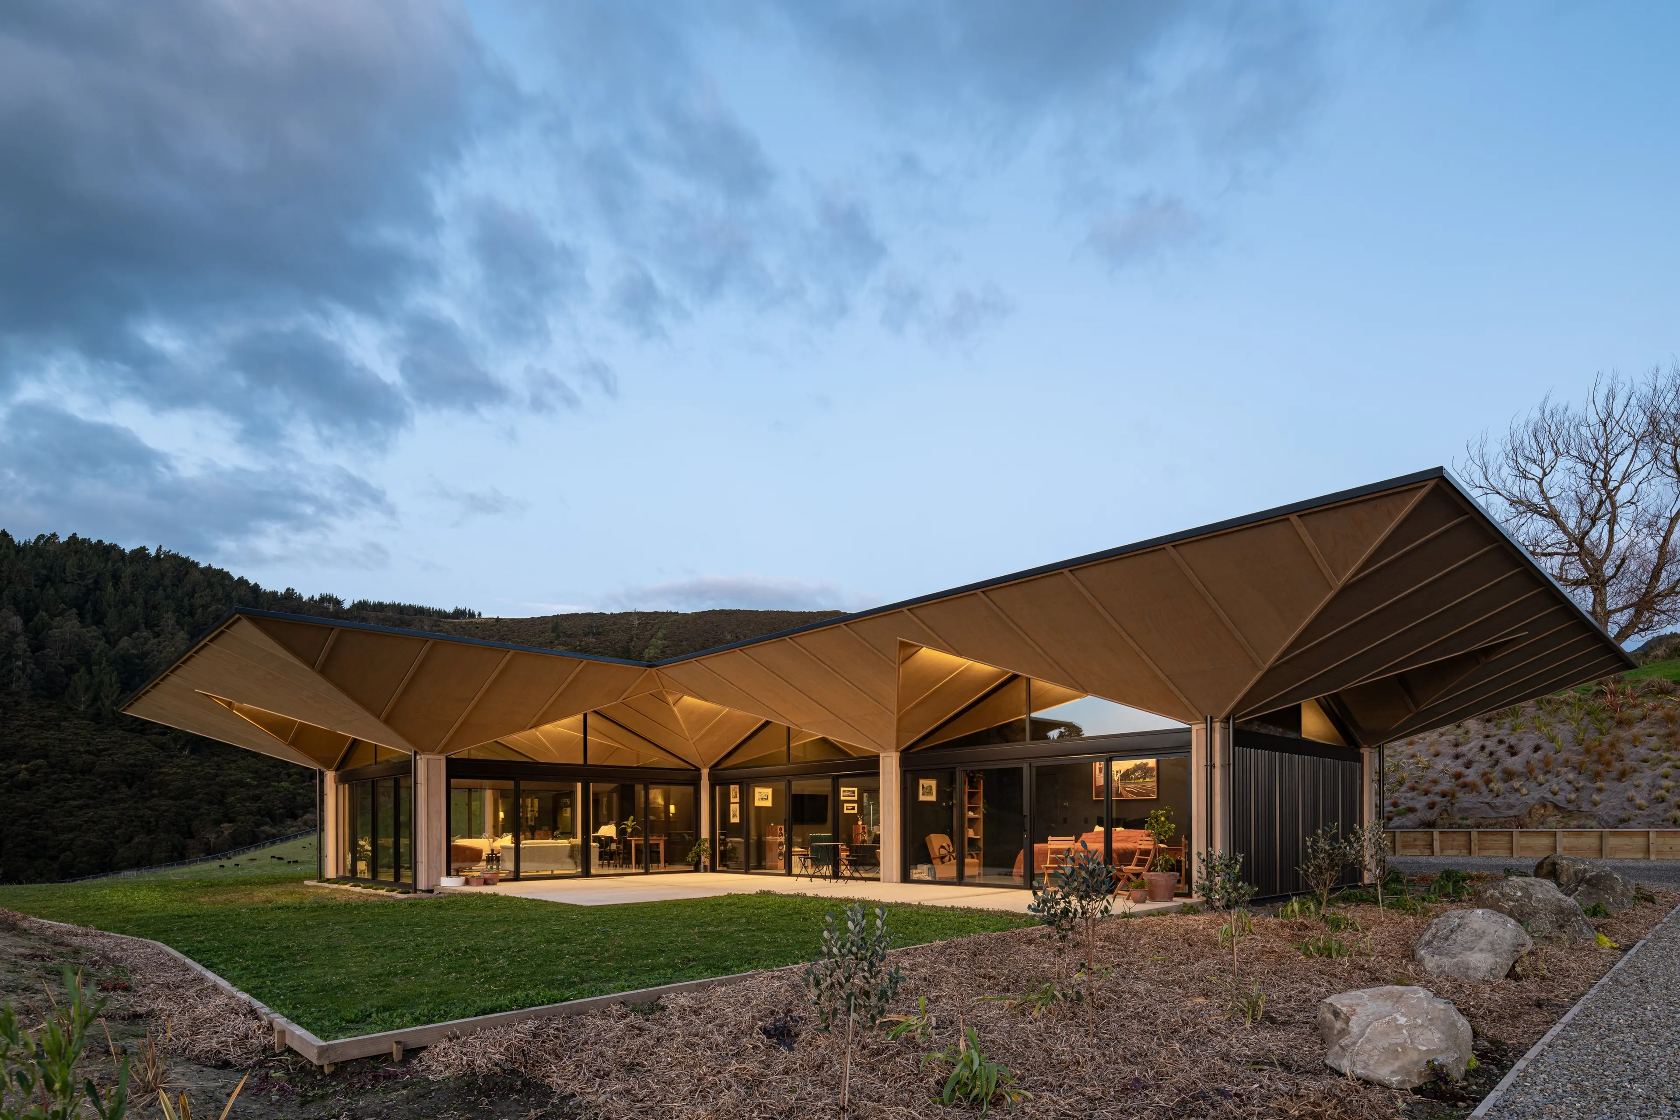
Dark Colorsteel blends with timber and concrete in this sculptural Orokonui house by Gary Todd Architecture. PHOTOS: NICK BEADLE, STW STUDIO
Dark Colorsteel blends with timber and concrete in this sculptural Orokonui house by Gary Todd Architecture. PHOTOS: NICK BEADLE, STW STUDIO
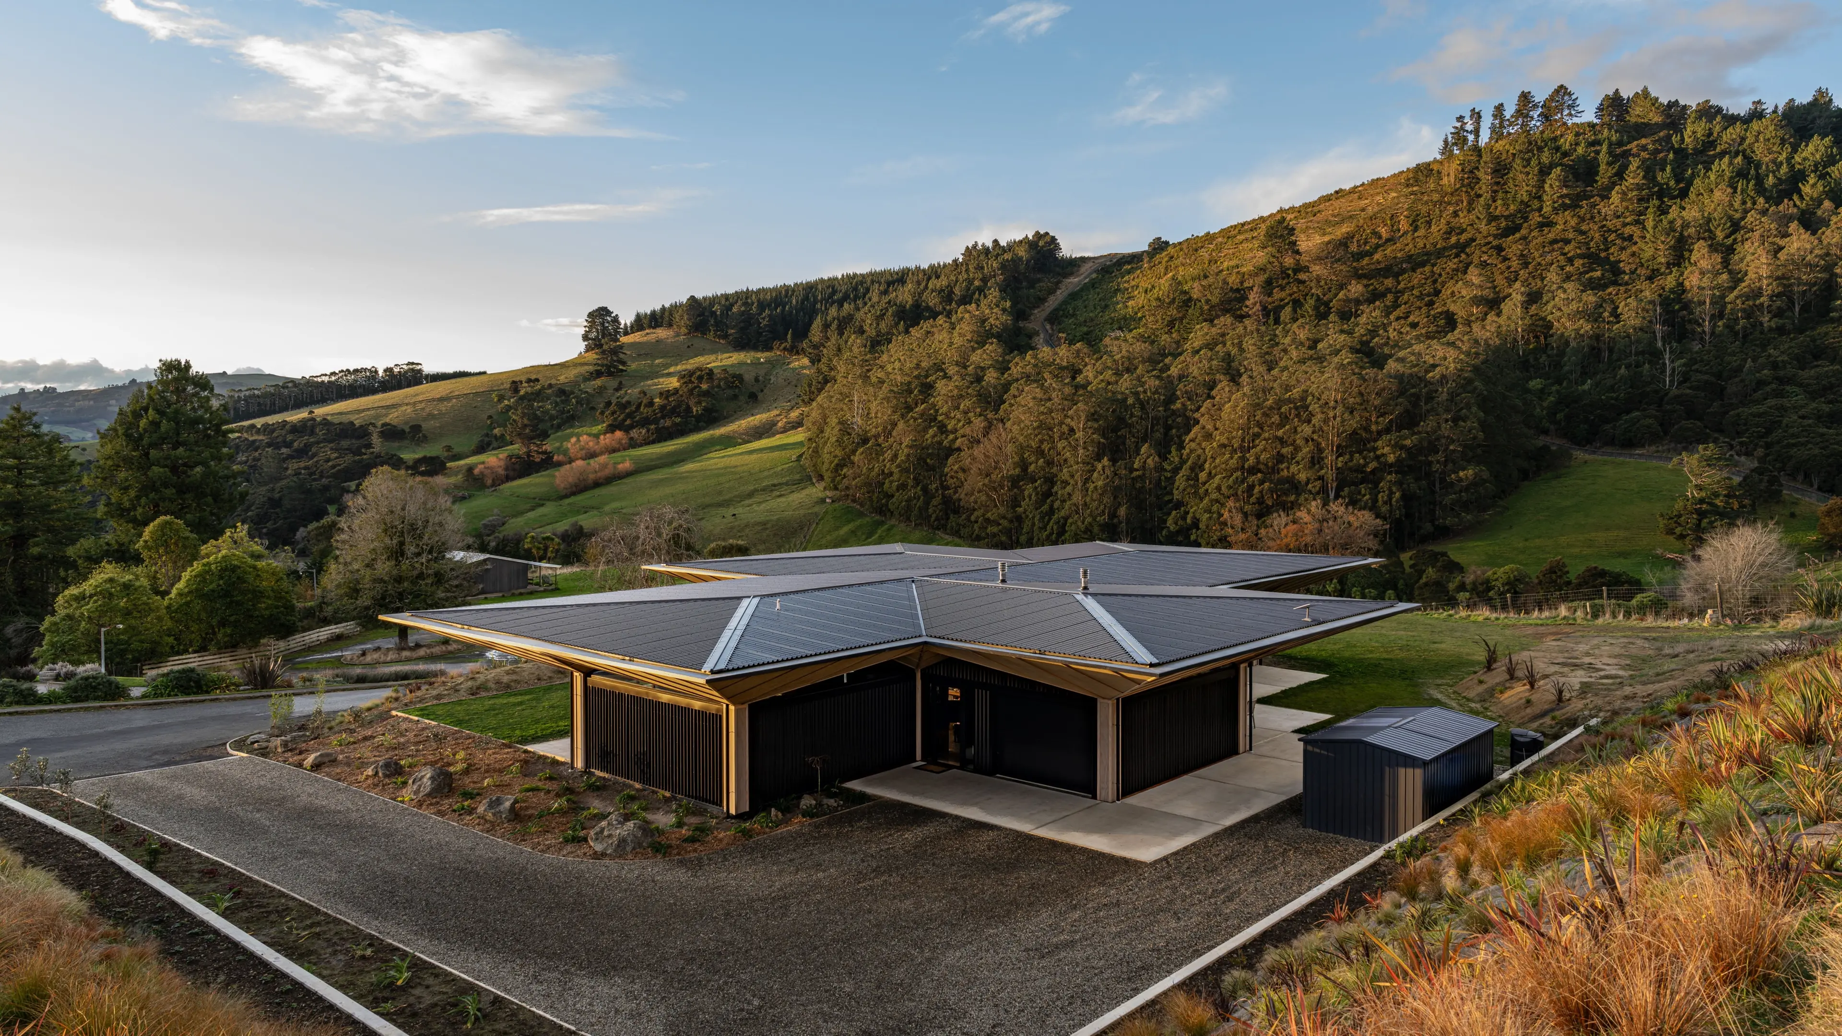
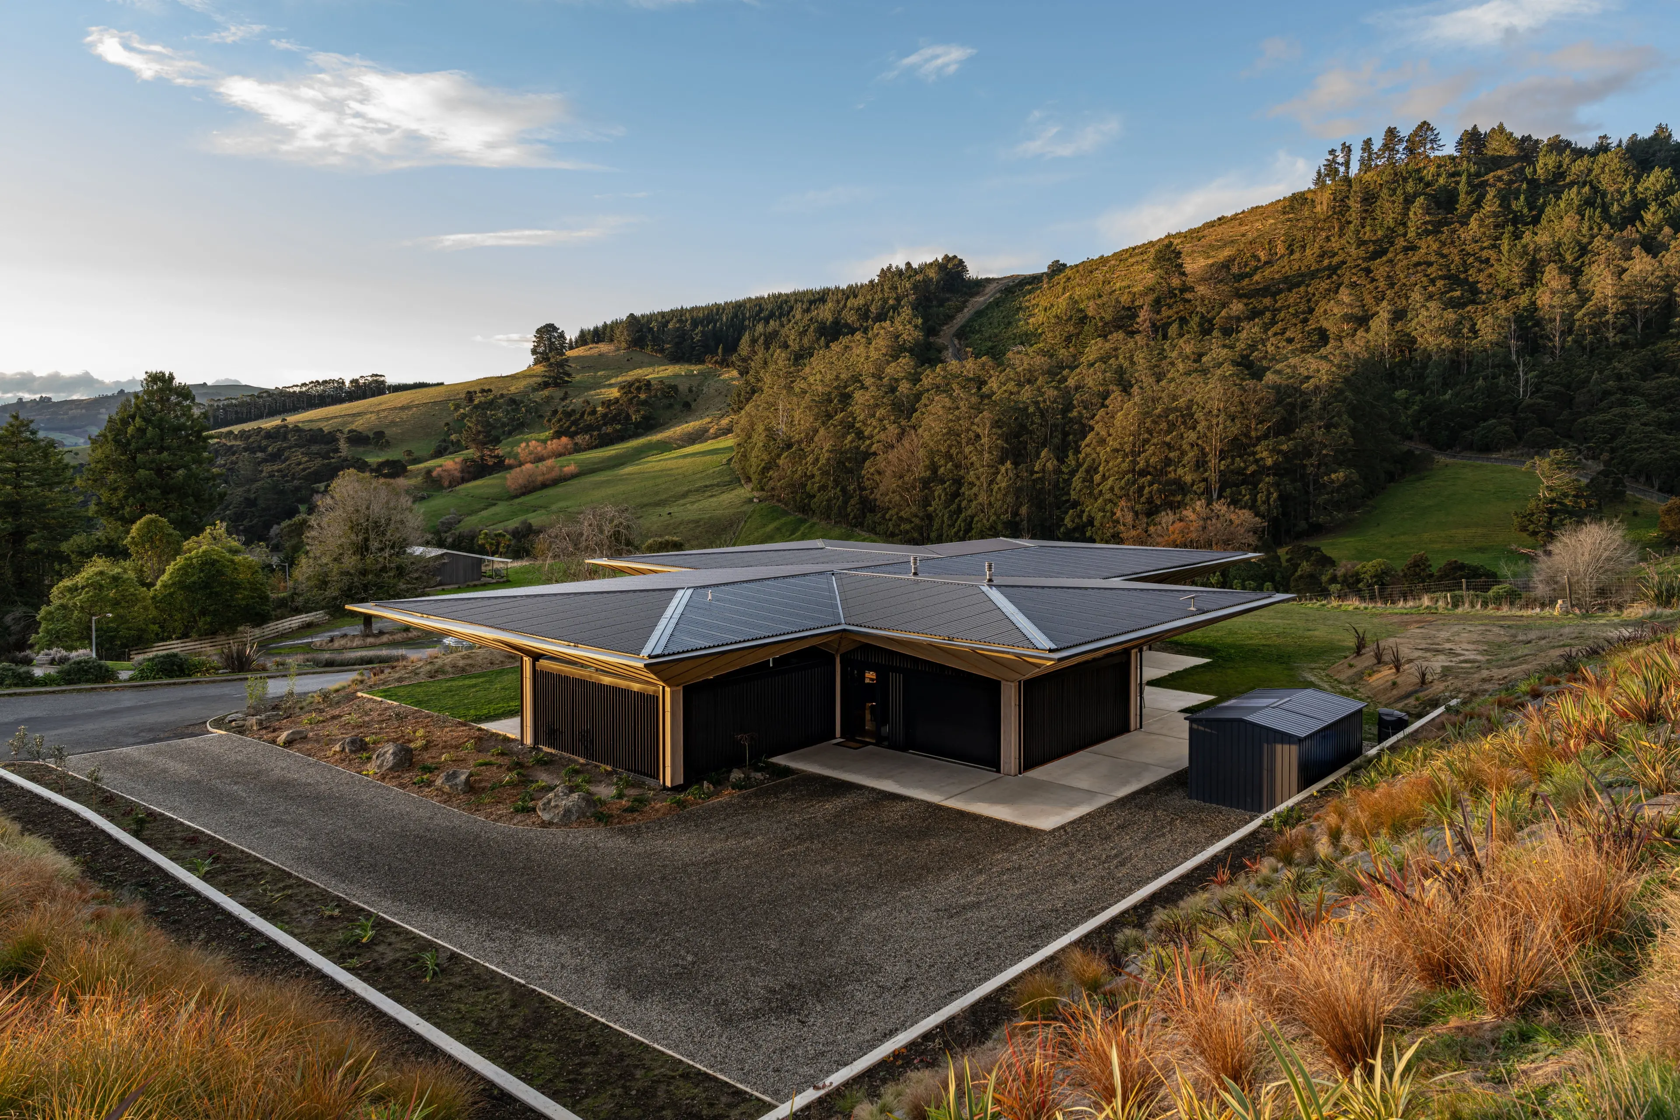
The roof has a pitch of only three degrees, making it almost invisible from ground level. The gutter was recessed around the perimeter, with downpipes concealed inside the roof framing.
The roof has a pitch of only three degrees, making it almost invisible from ground level. The gutter was recessed around the perimeter, with downpipes concealed inside the roof framing.
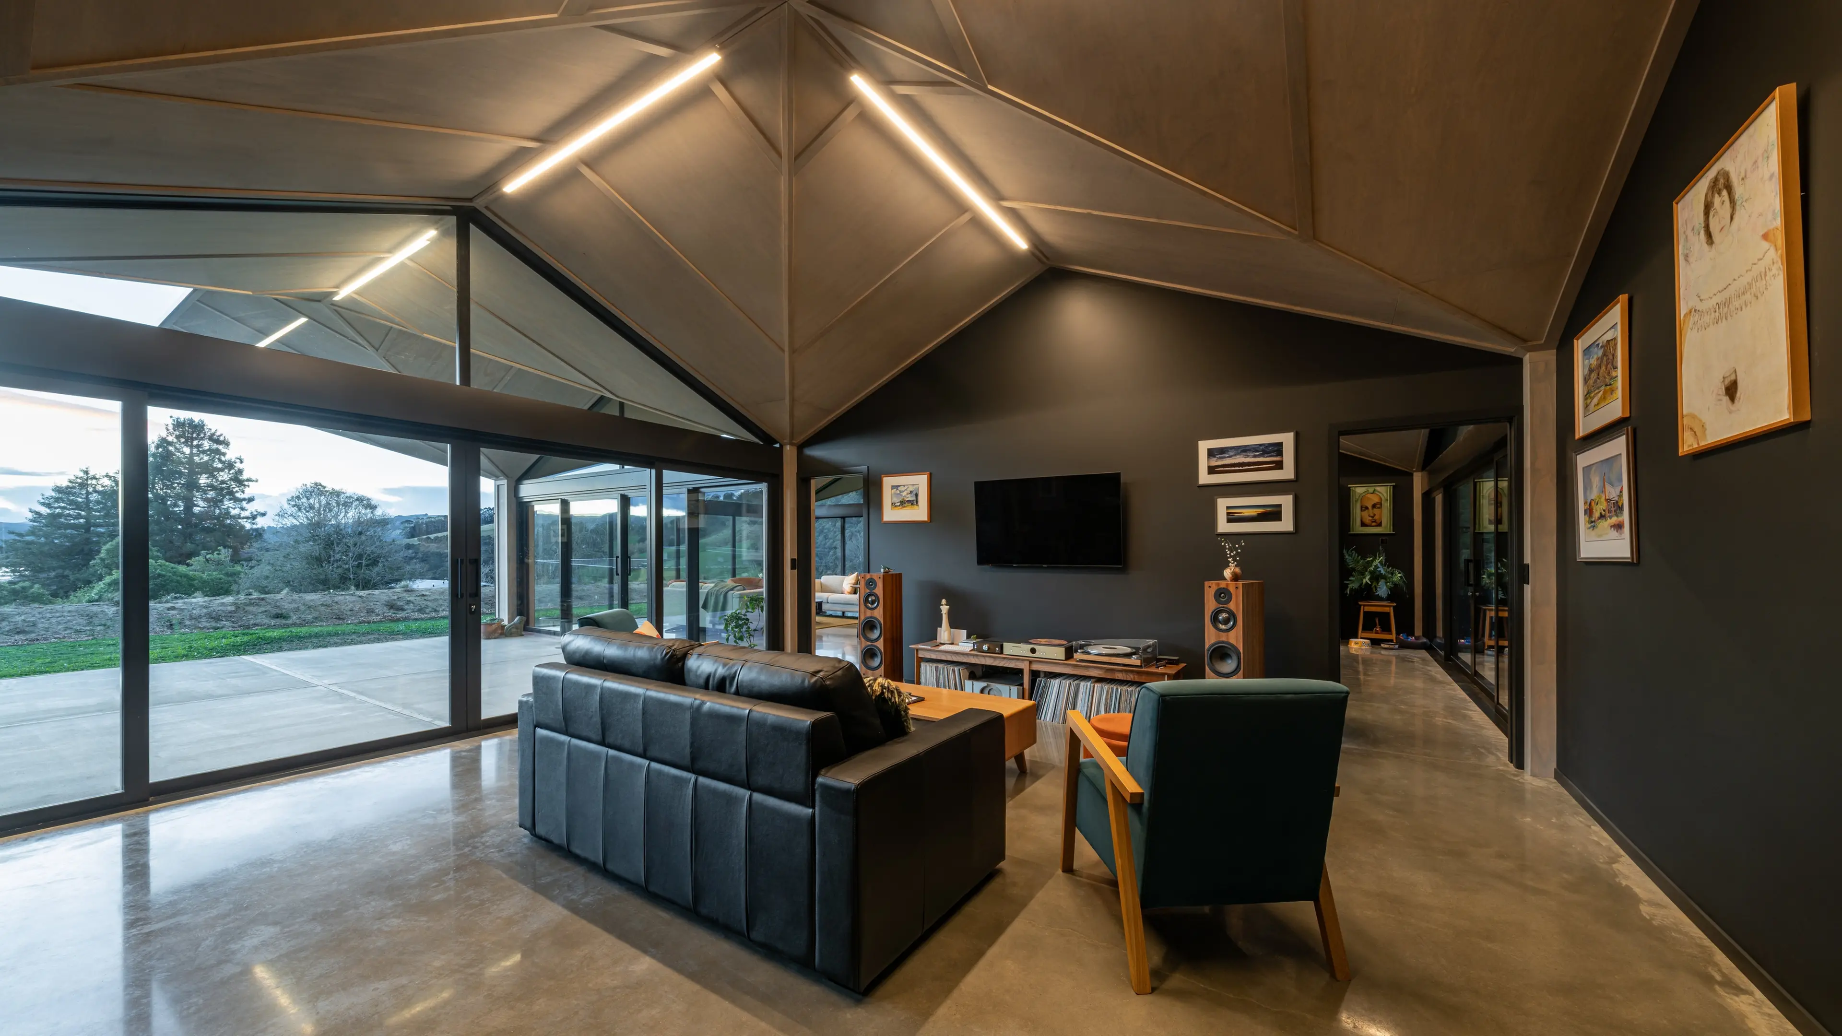
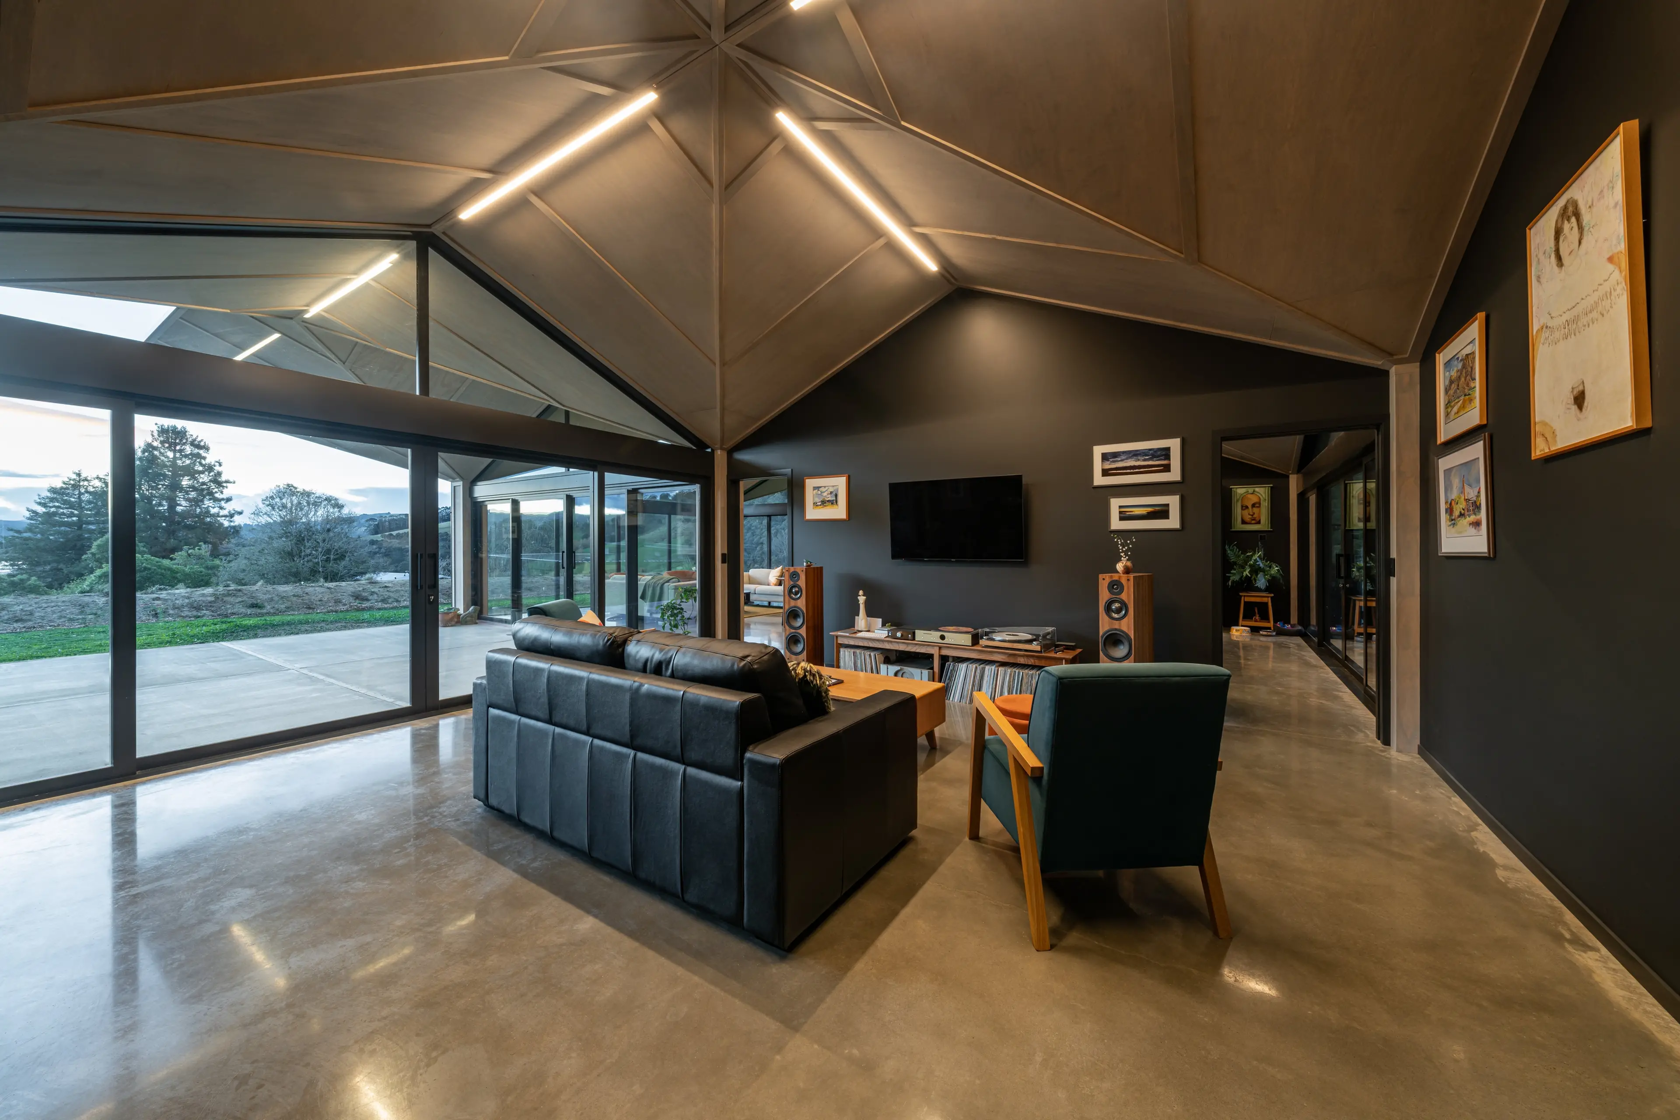
The second living area is designed for family jam sessions, listening to music and watching television.
The second living area is designed for family jam sessions, listening to music and watching television.
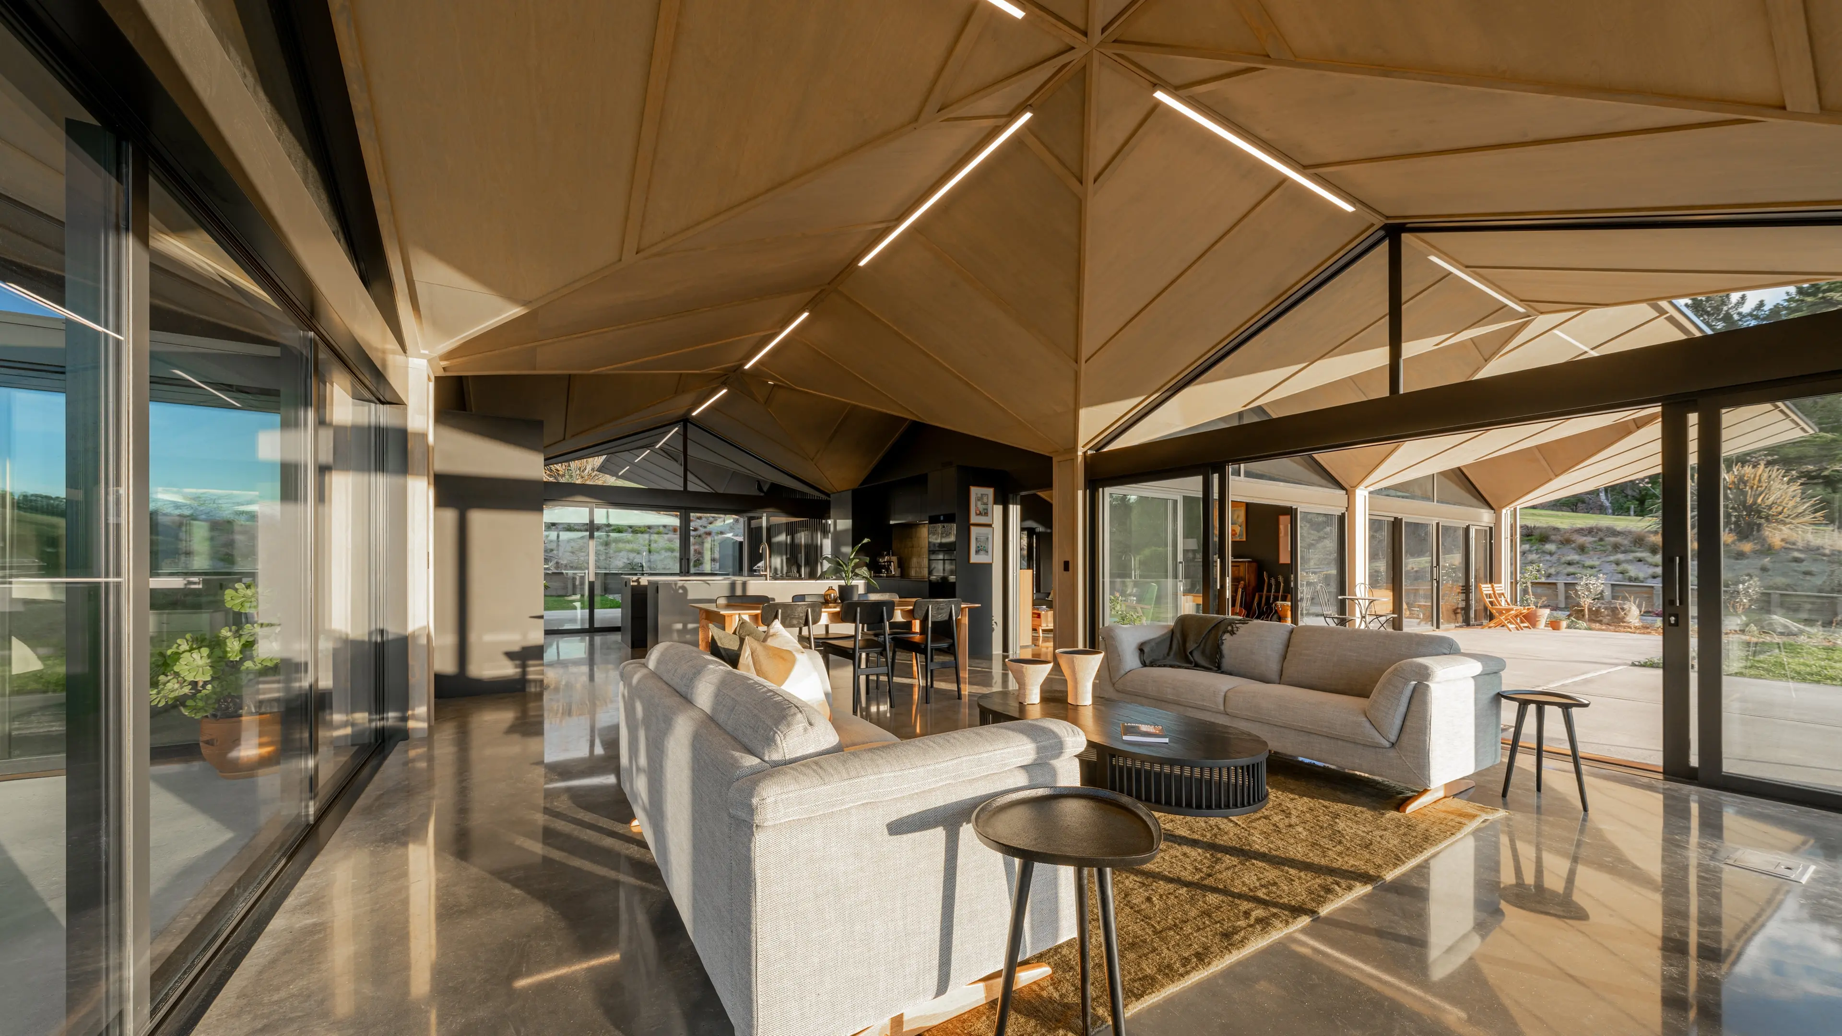
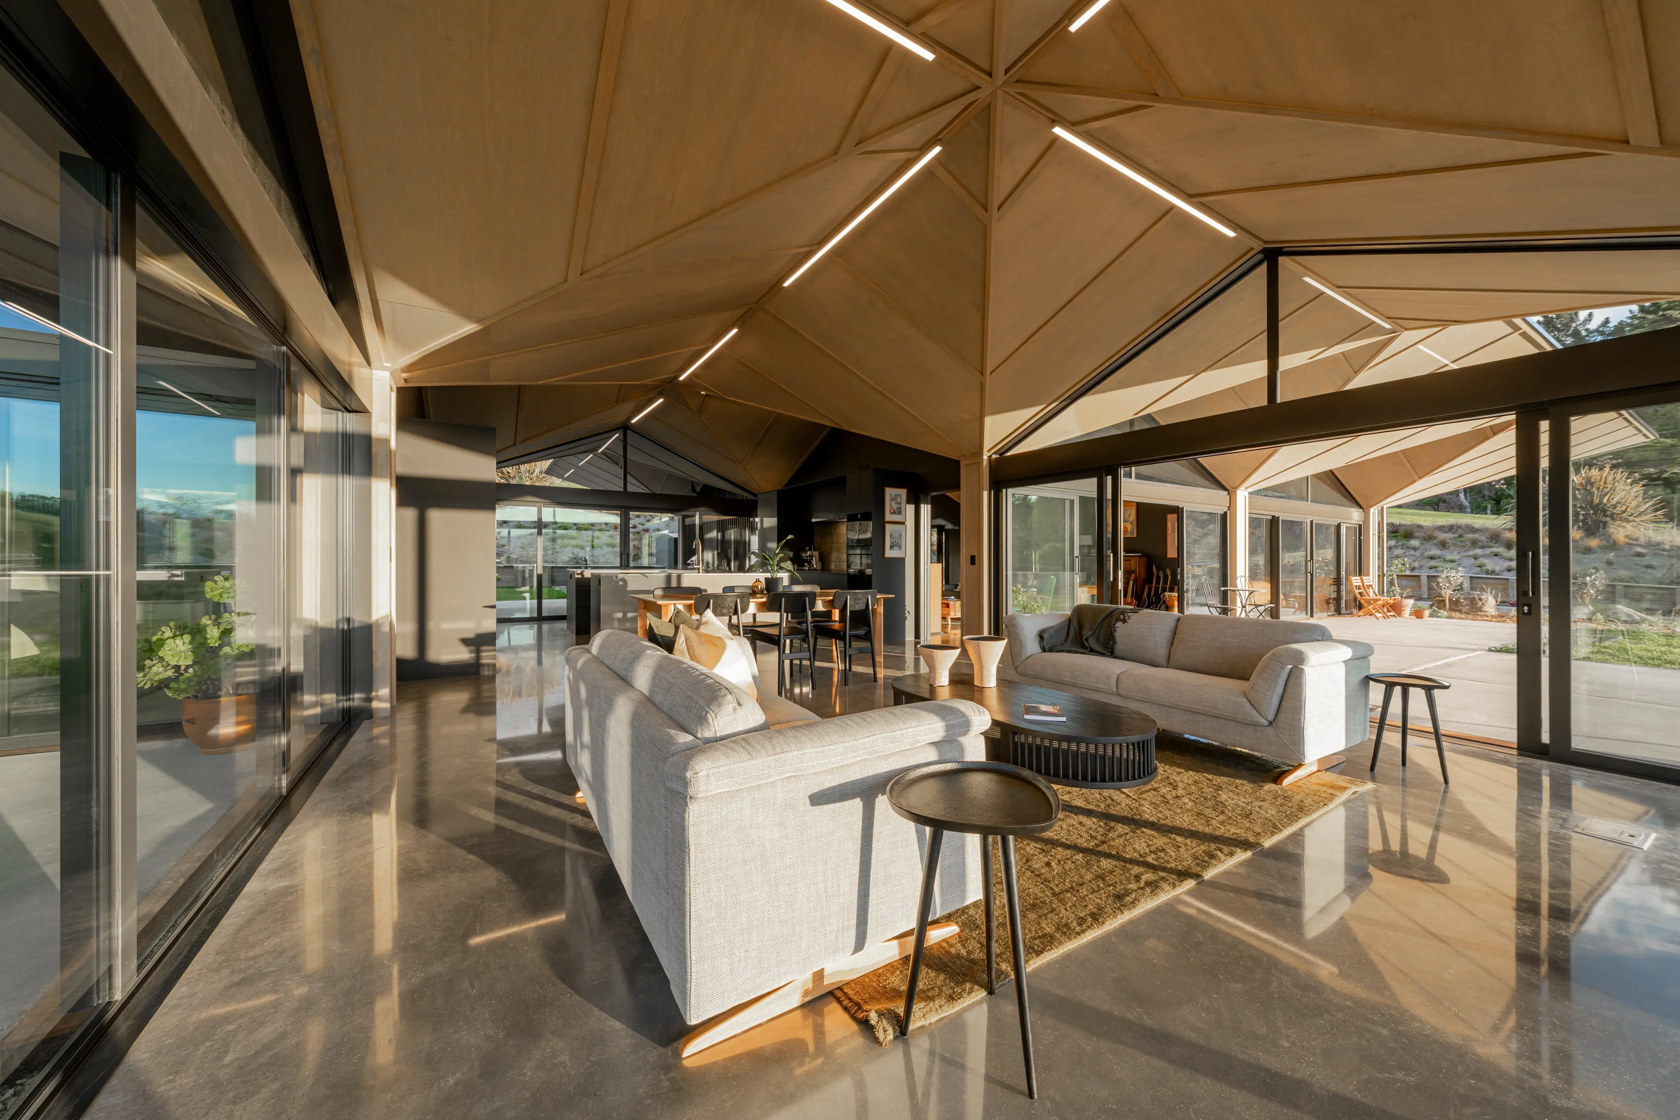
For efficiency, the house was made up of six interlinked modules and used prefabricated timber roof trusses. The undulating ceilings vary in height from 2.4m to 3.6m.
For efficiency, the house was made up of six interlinked modules and used prefabricated timber roof trusses. The undulating ceilings vary in height from 2.4m to 3.6m.
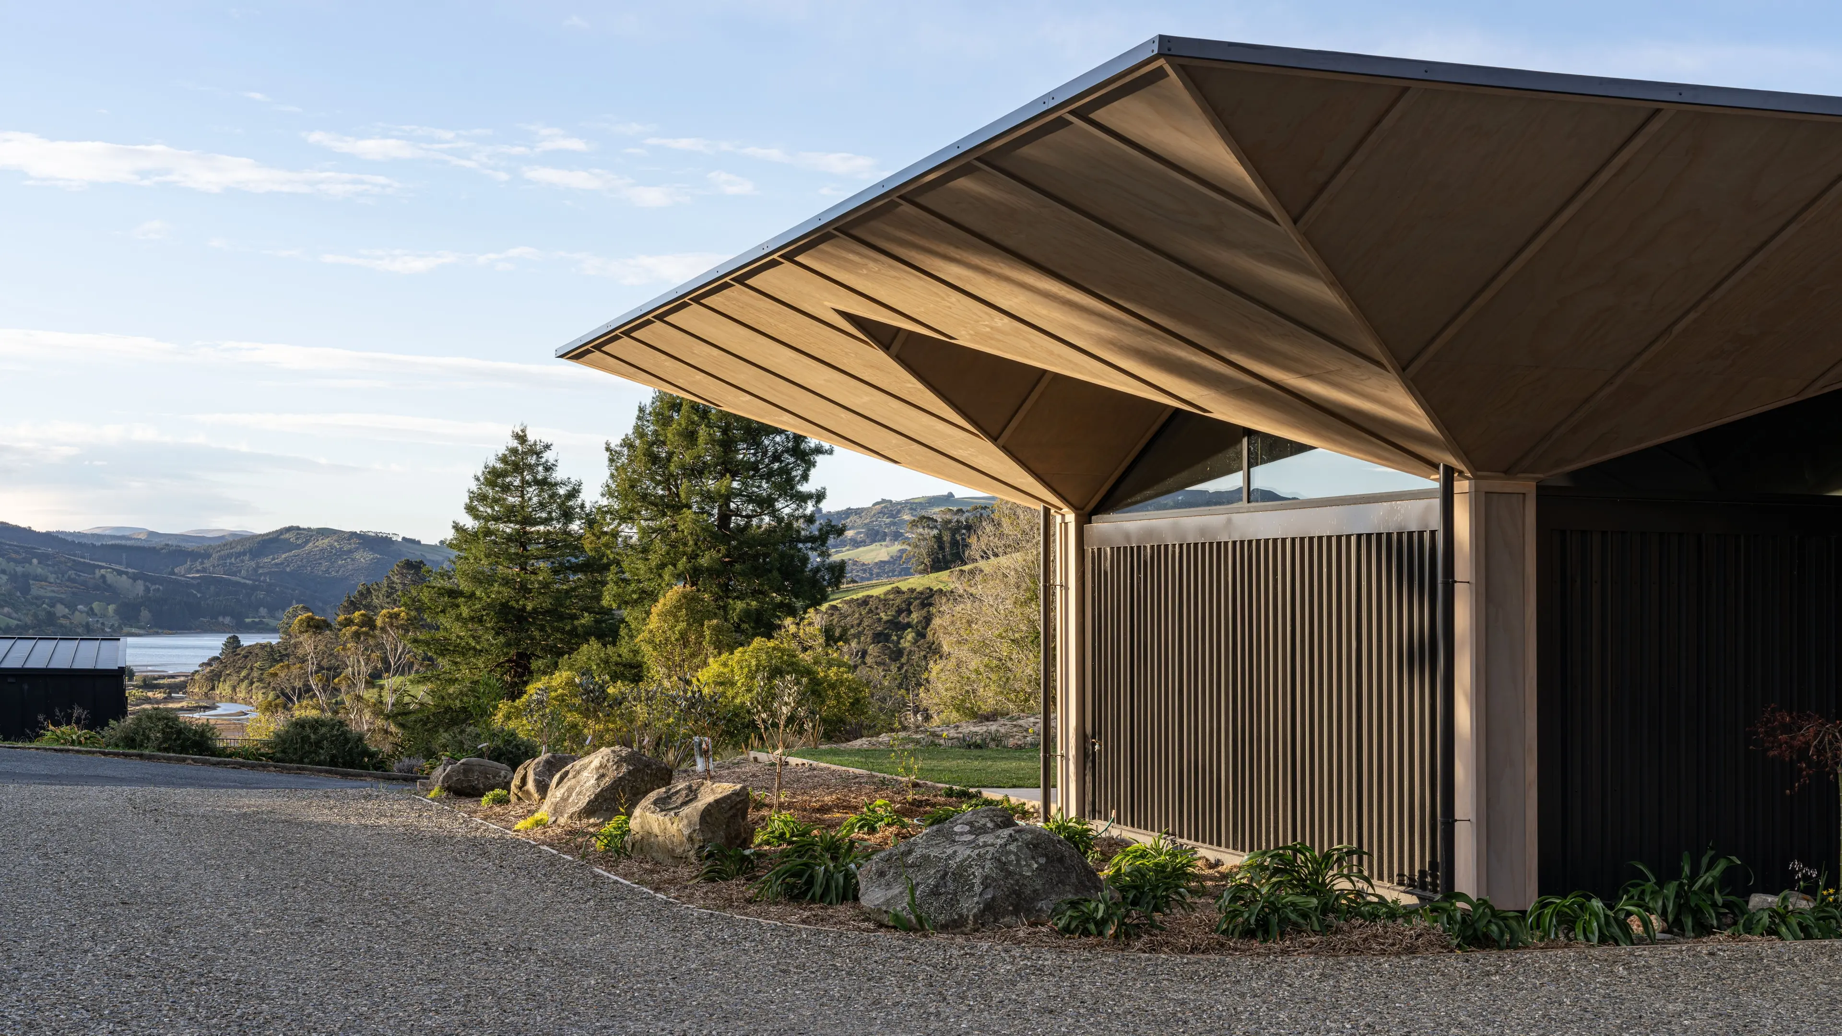
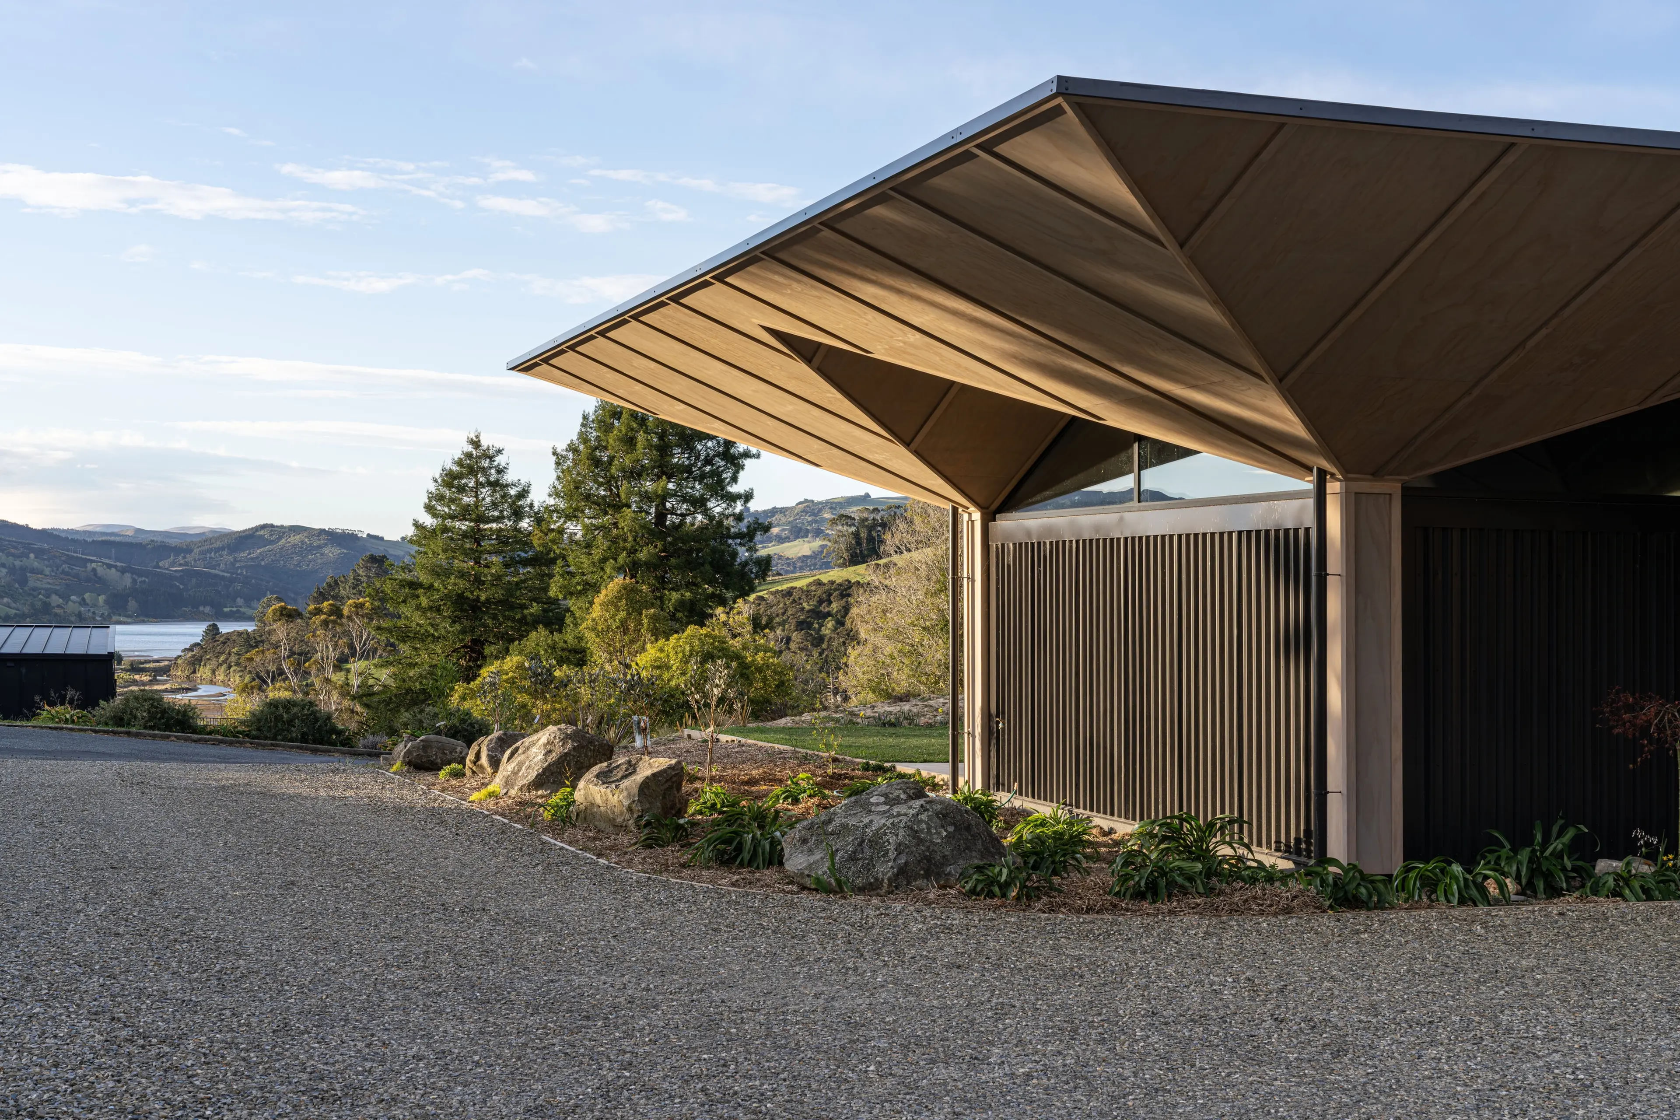
The house has views of both Blueskin Bay and Orokonui Lagoon.
The house has views of both Blueskin Bay and Orokonui Lagoon.
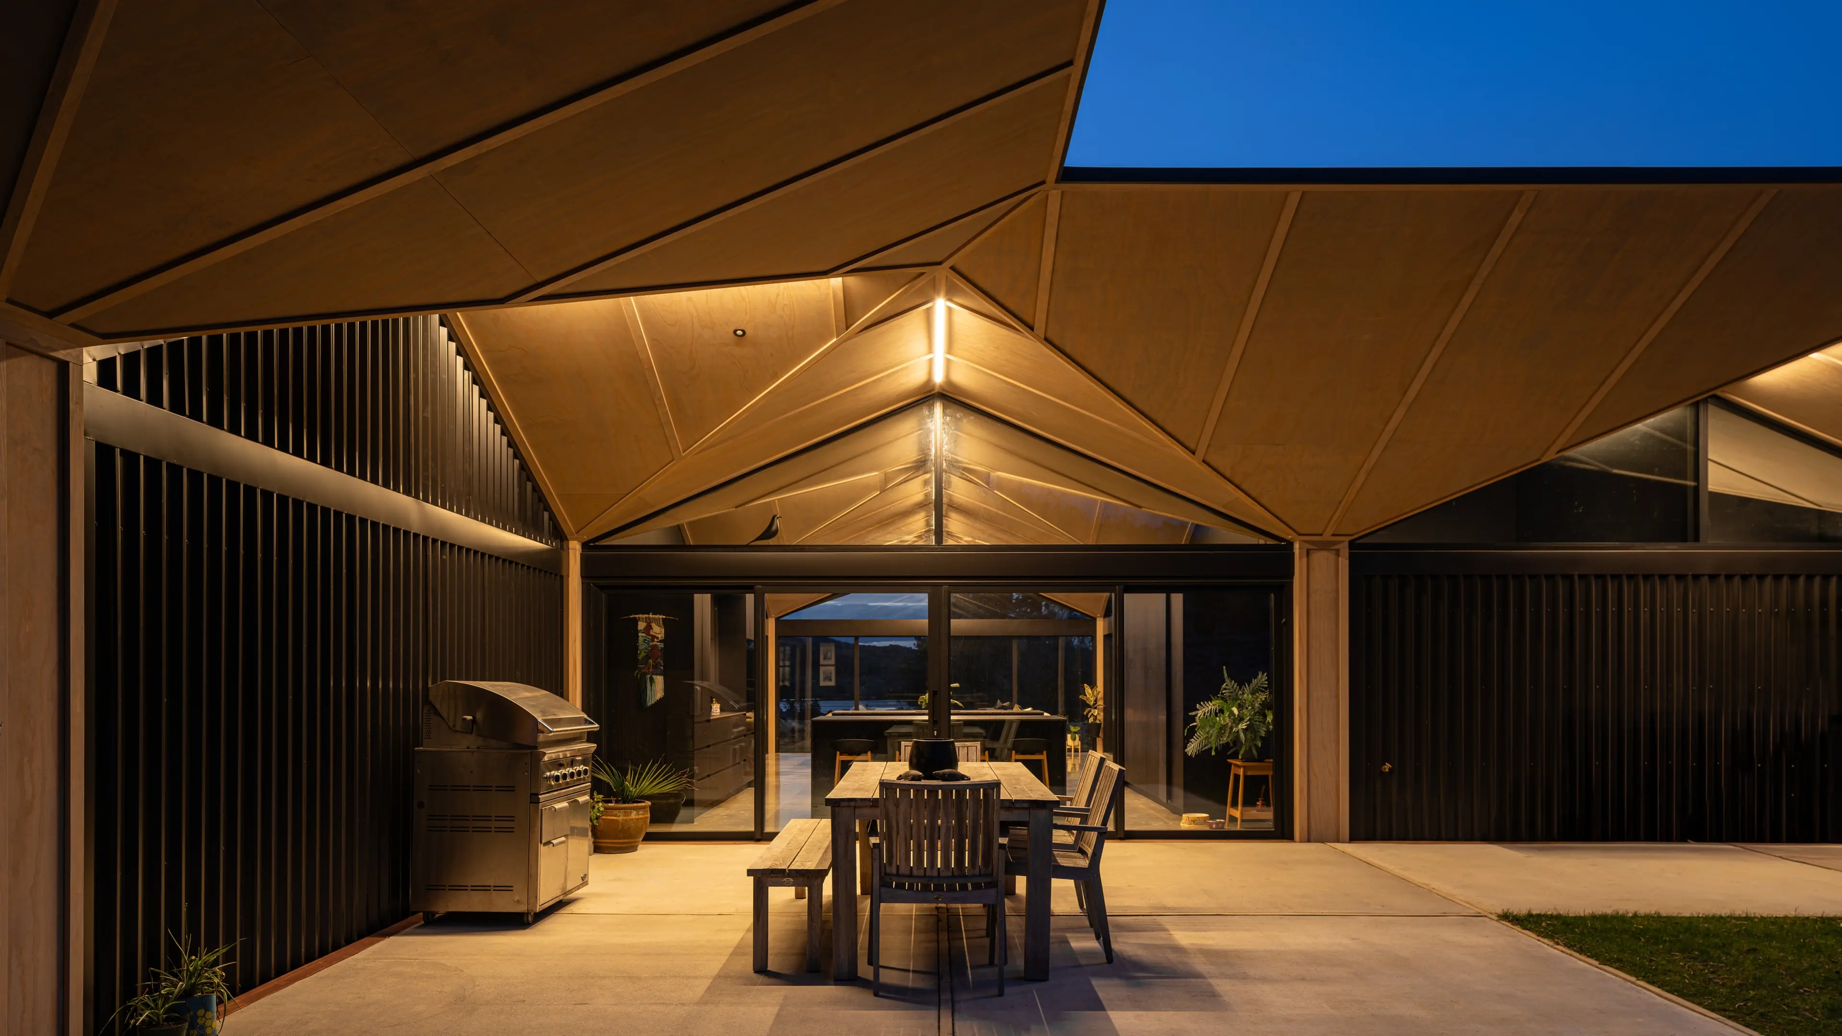
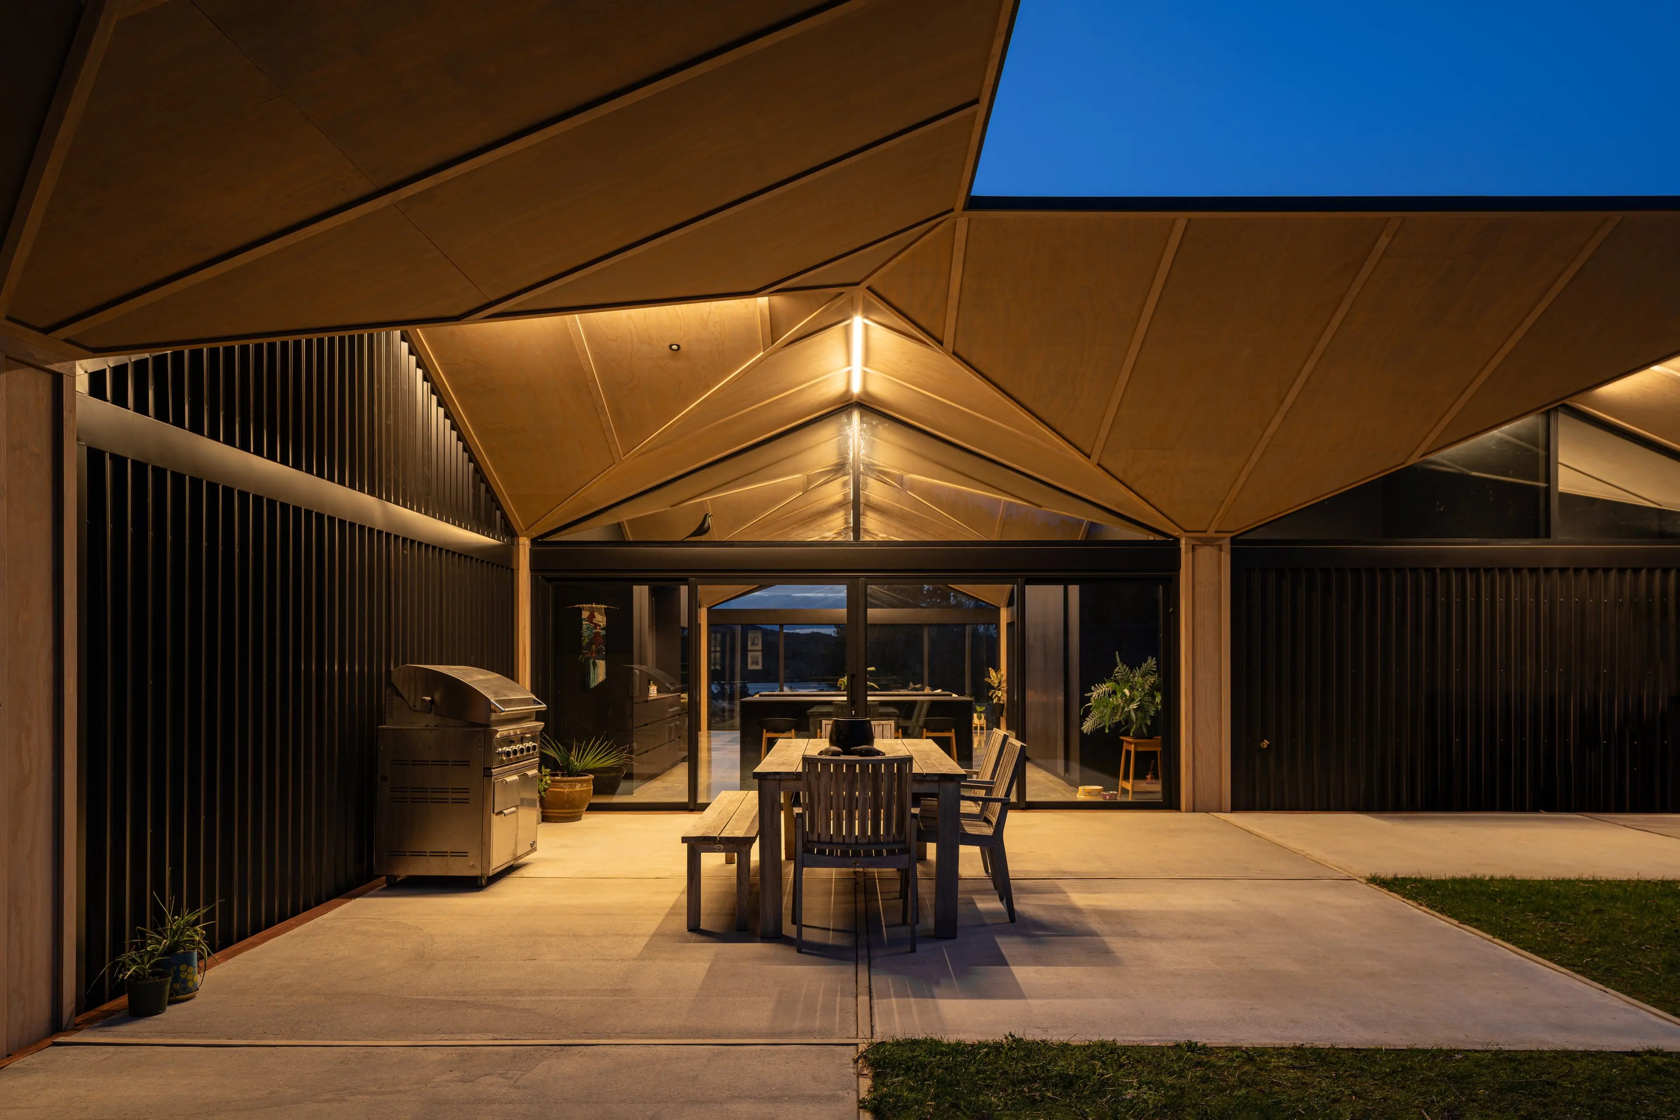
Architect Gary Todd says embracing the forms and patterns of trees conveyed a sense of a ‘‘calm, safe shelter where you could retreat or advance with the weather’’.
Architect Gary Todd says embracing the forms and patterns of trees conveyed a sense of a ‘‘calm, safe shelter where you could retreat or advance with the weather’’.
A shelter and a sanctuary
The owners of this Orokonui house feel like they are living within a forest canopy. Kim Dungey has the details. Some people looking at this house...