
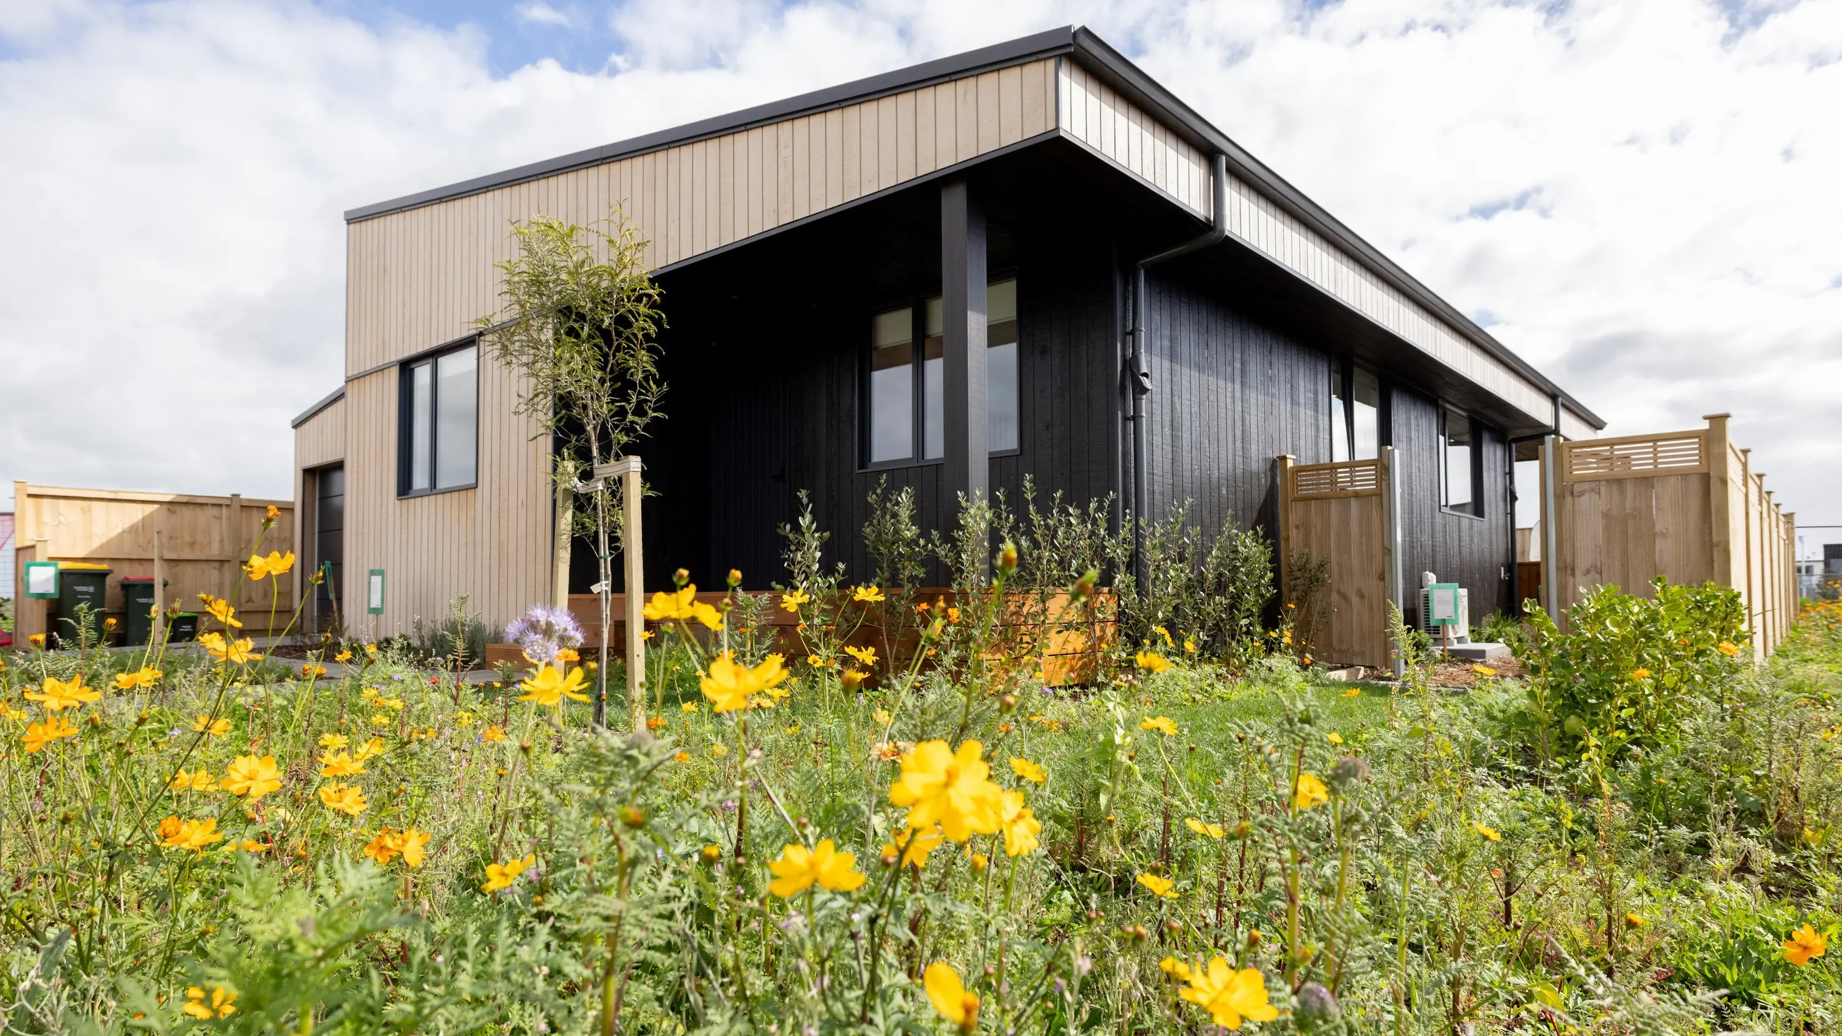
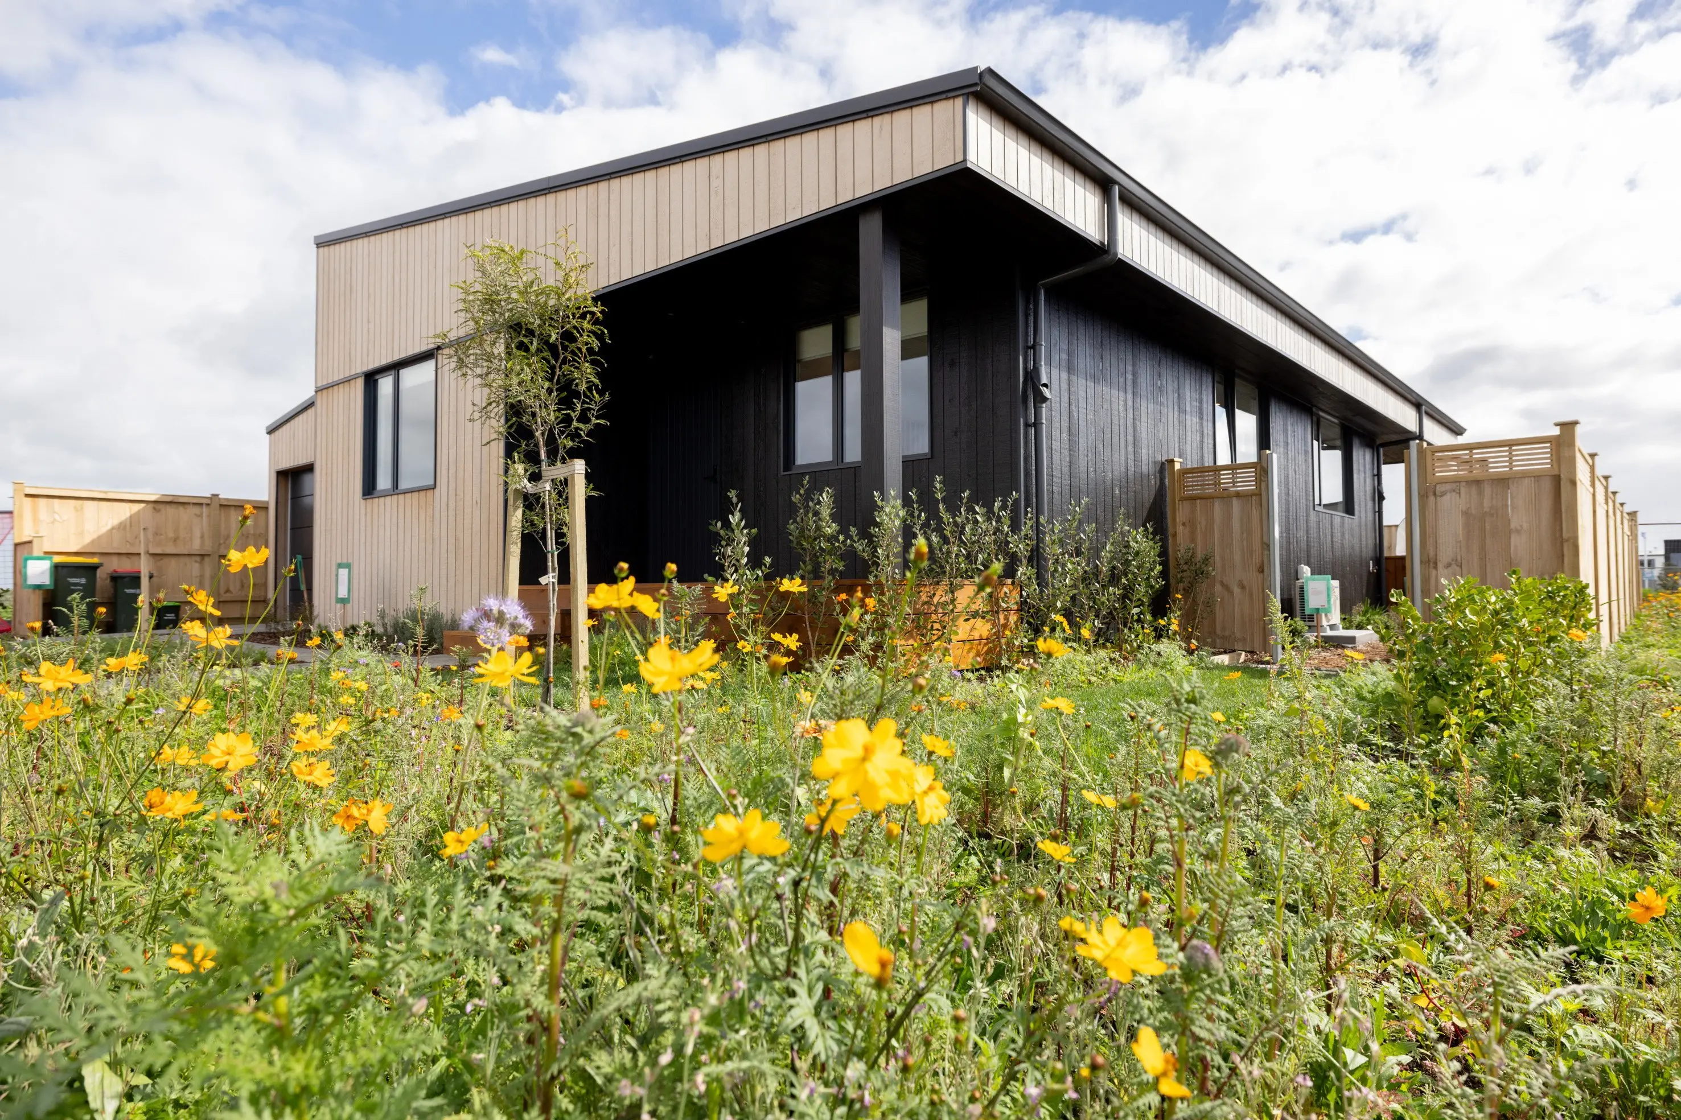
This Auckland house is one of four low-carbon, low-energy and low-water use homes built by Fletcher Living, with input from Dunedin architects Architype. Instead of a front lawn, there is a meadow that provides food for pollinators, requires less...
This Auckland house is one of four low-carbon, low-energy and low-water use homes built by Fletcher Living, with input from Dunedin architects Architype. Instead of a front lawn, there is a meadow that provides food for pollinators, requires less...
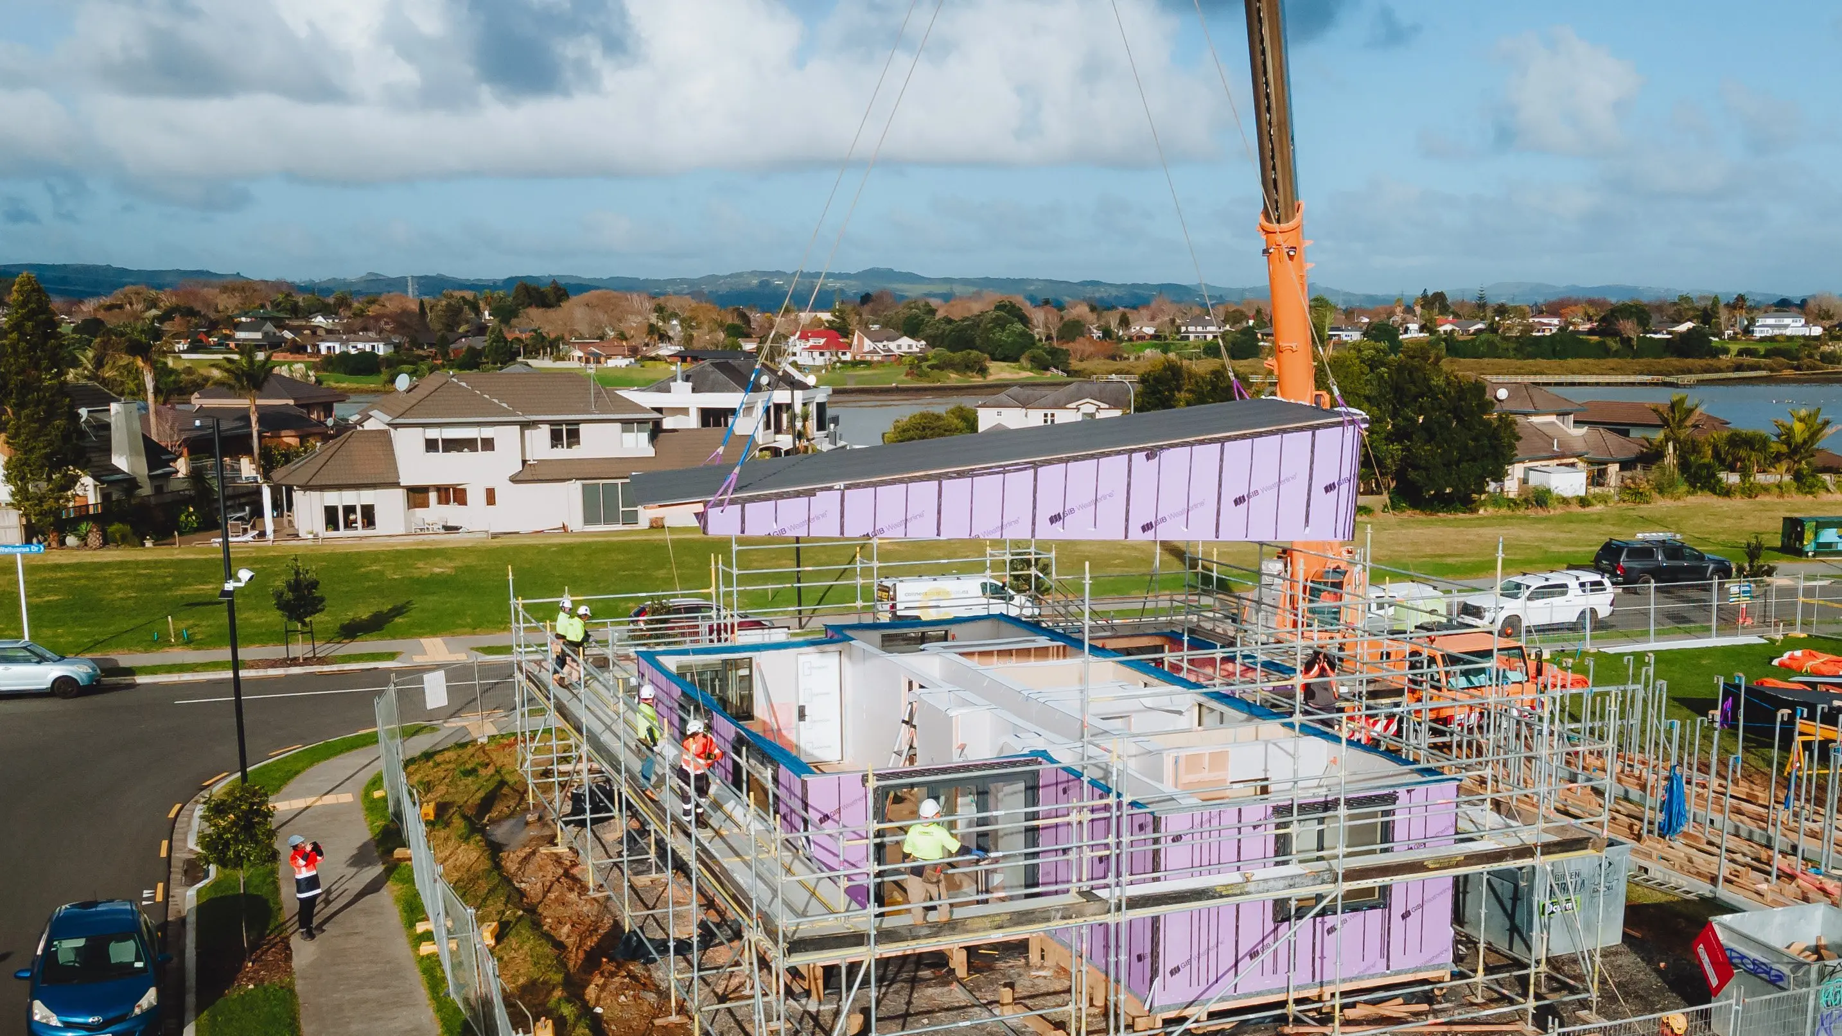
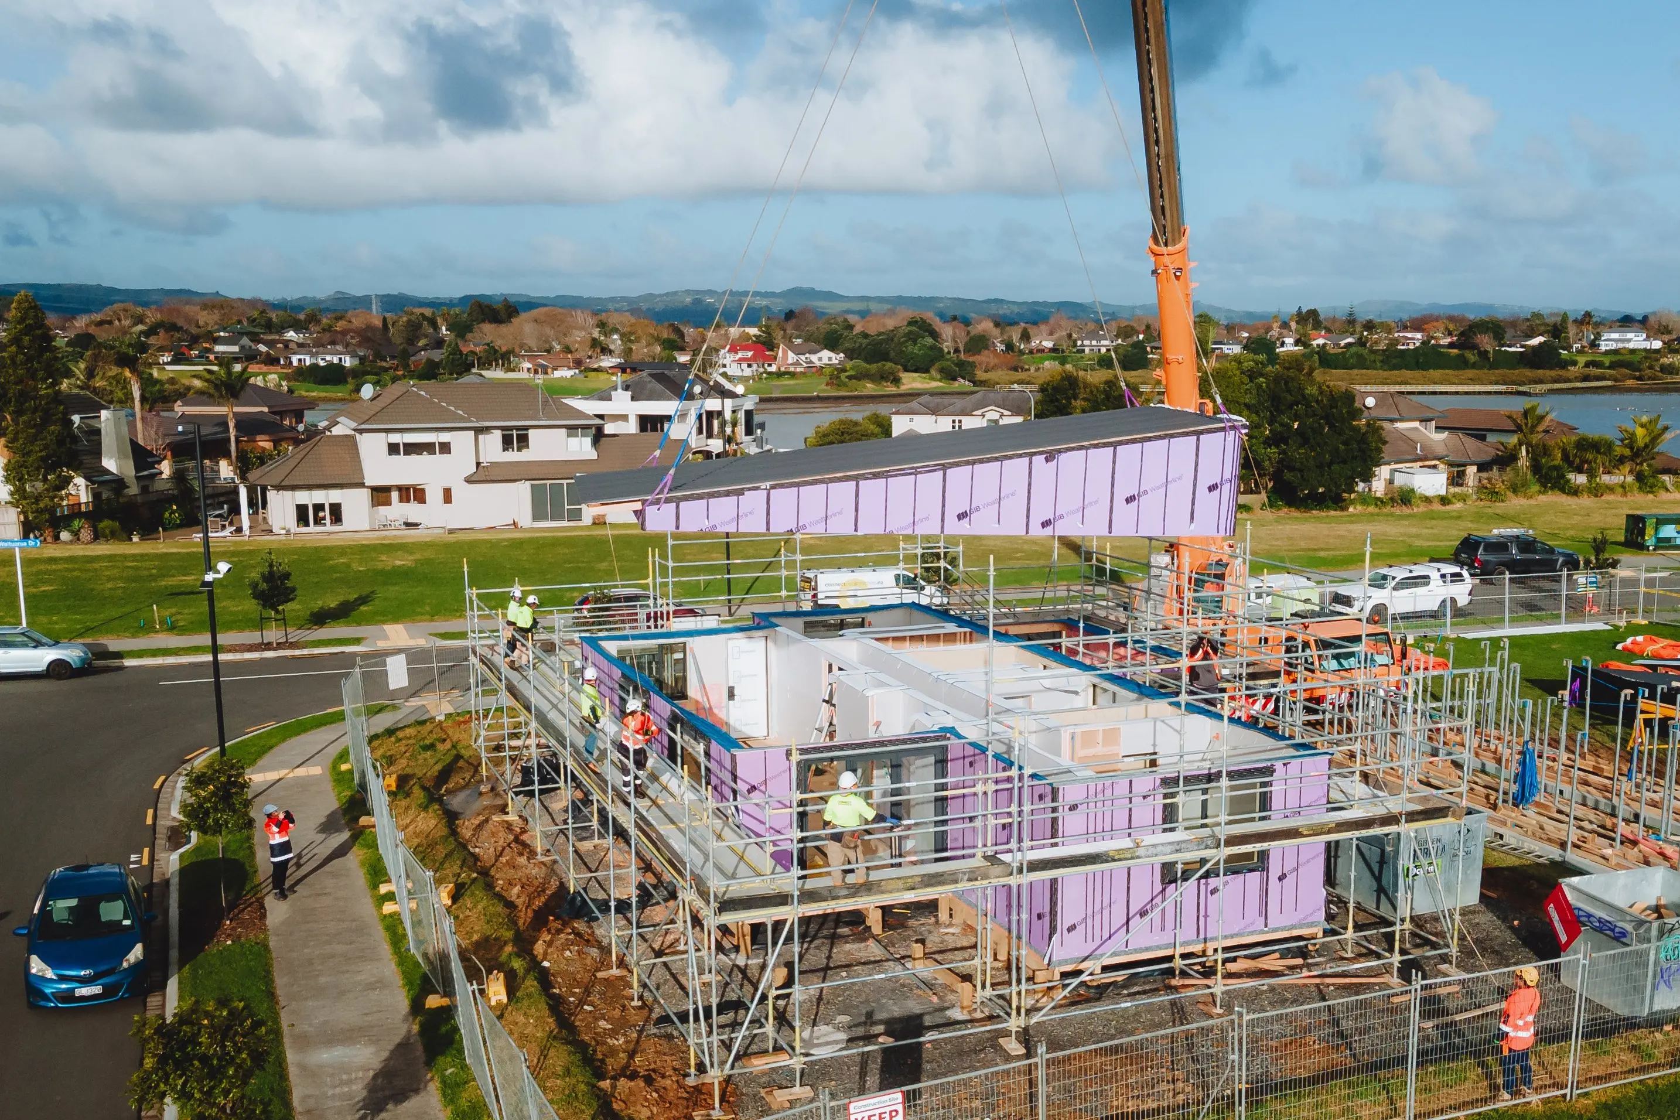
The exterior and interior panels of the LowCO homes were prefabricated at Fletcher Building’s Clever Core factory and arrived pre-insulated and pre-glazed for quick assembly. Strachan Group Architects, Sustainable Engineering, Beca and Watercare were...
The exterior and interior panels of the LowCO homes were prefabricated at Fletcher Building’s Clever Core factory and arrived pre-insulated and pre-glazed for quick assembly. Strachan Group Architects, Sustainable Engineering, Beca and Watercare were...
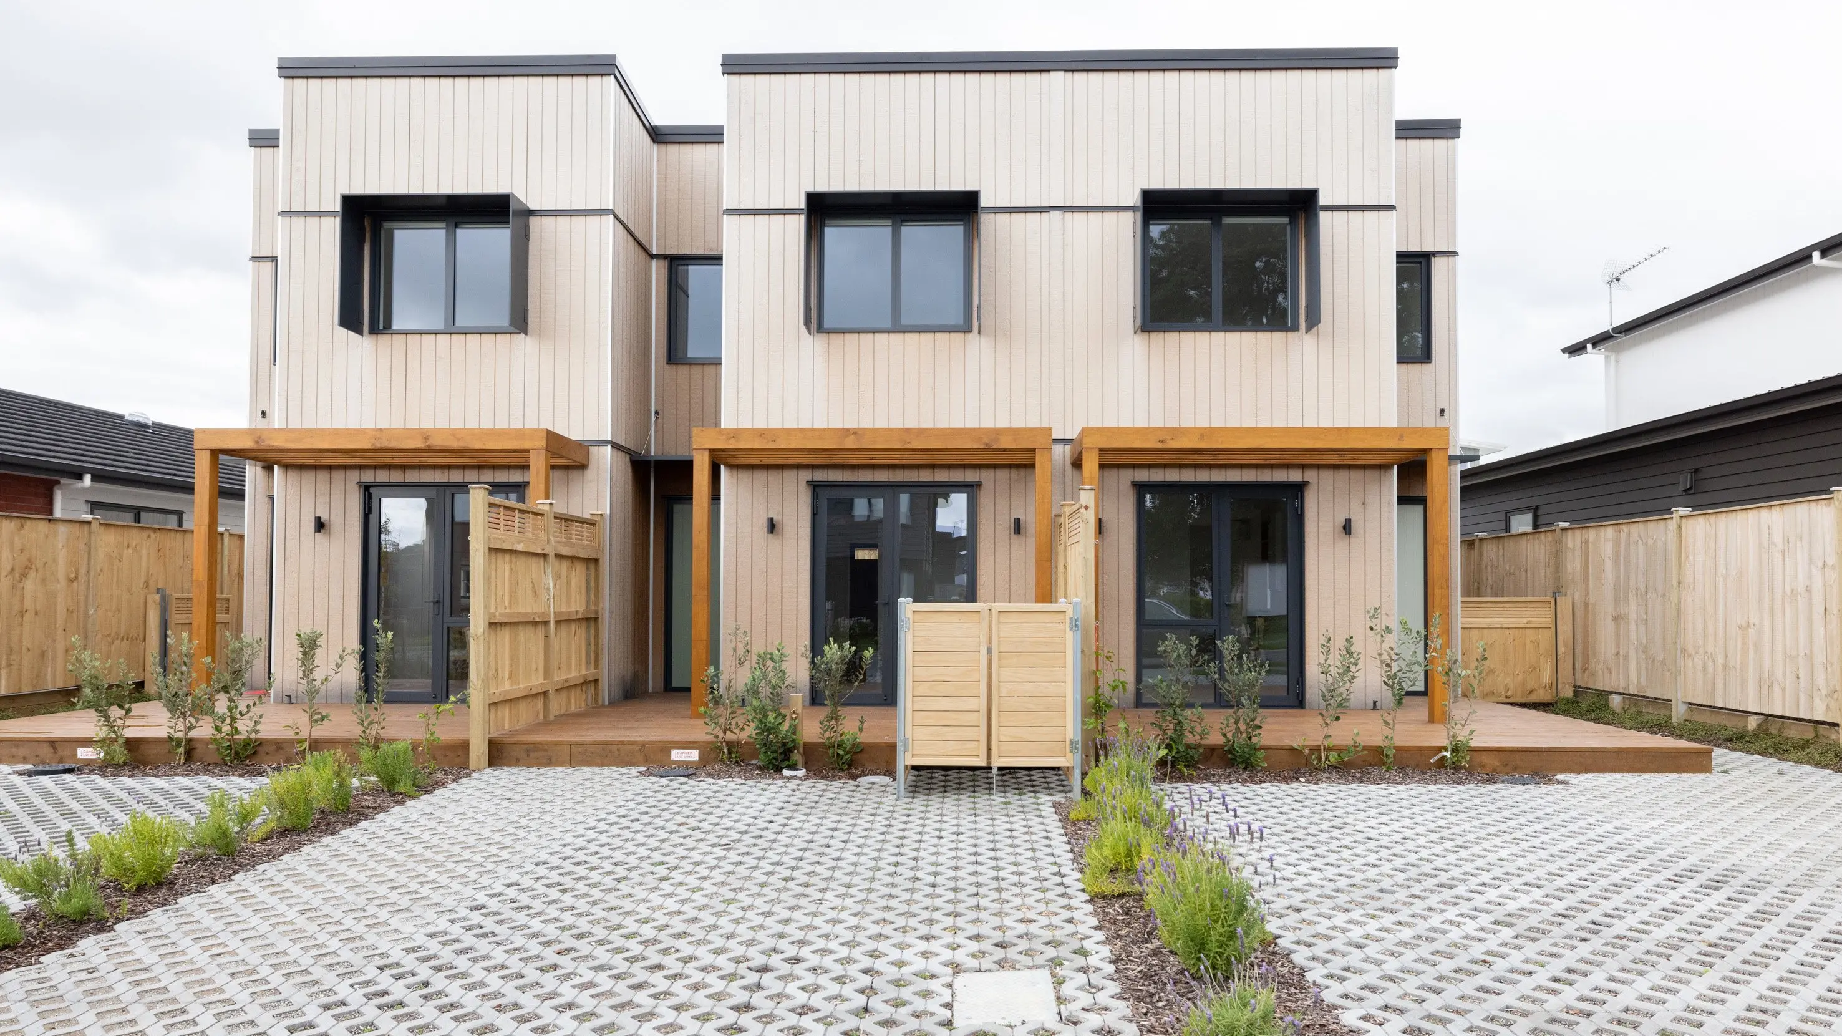
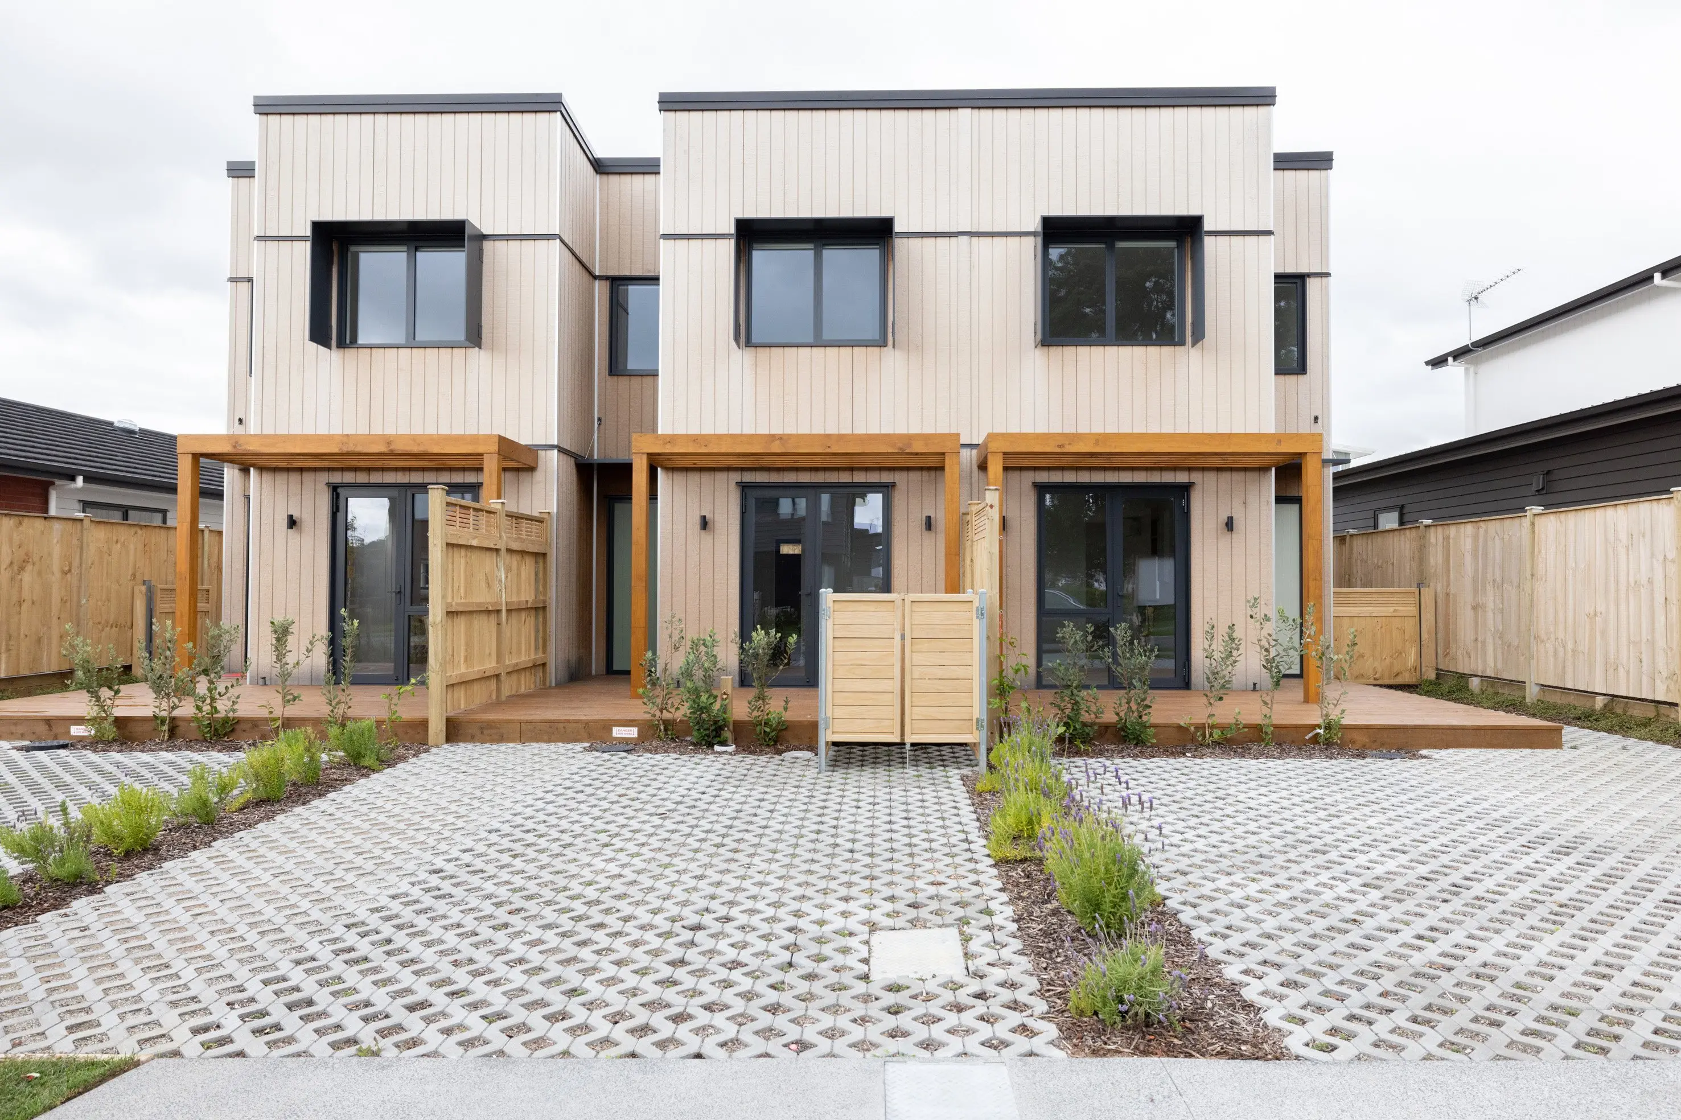
The three-bedroom terrace homes produce even less carbon than the detached house. Permeable pavers form the driveways.
The three-bedroom terrace homes produce even less carbon than the detached house. Permeable pavers form the driveways.


Architect Tim Ross says the low-carbon designs would work anywhere in the country, but homes in the South would probably need triple glazing and thicker external insulation. PHOTO: SUPPLIED
Architect Tim Ross says the low-carbon designs would work anywhere in the country, but homes in the South would probably need triple glazing and thicker external insulation. PHOTO: SUPPLIED
Building with our future in mind
New Zealand homes need to become more carbon-efficient if we are to meet global warming targets. Kim Dungey looks at a project leading the way. ...