
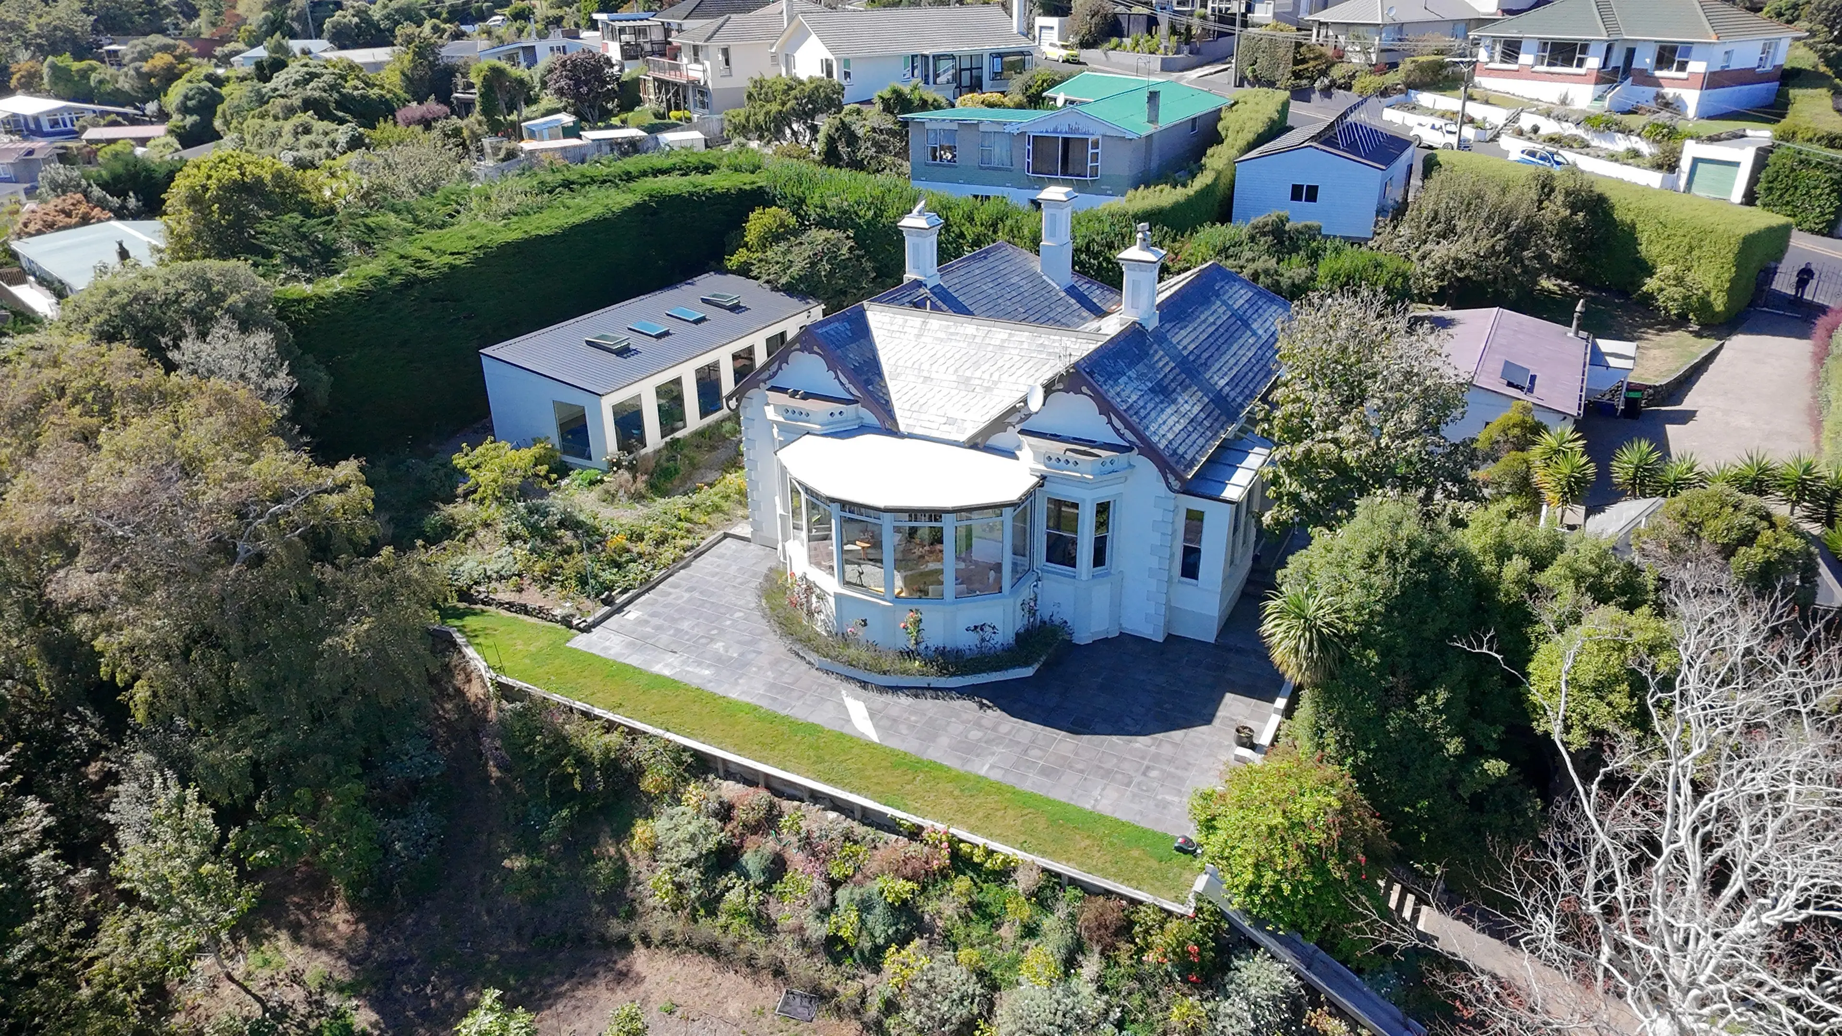
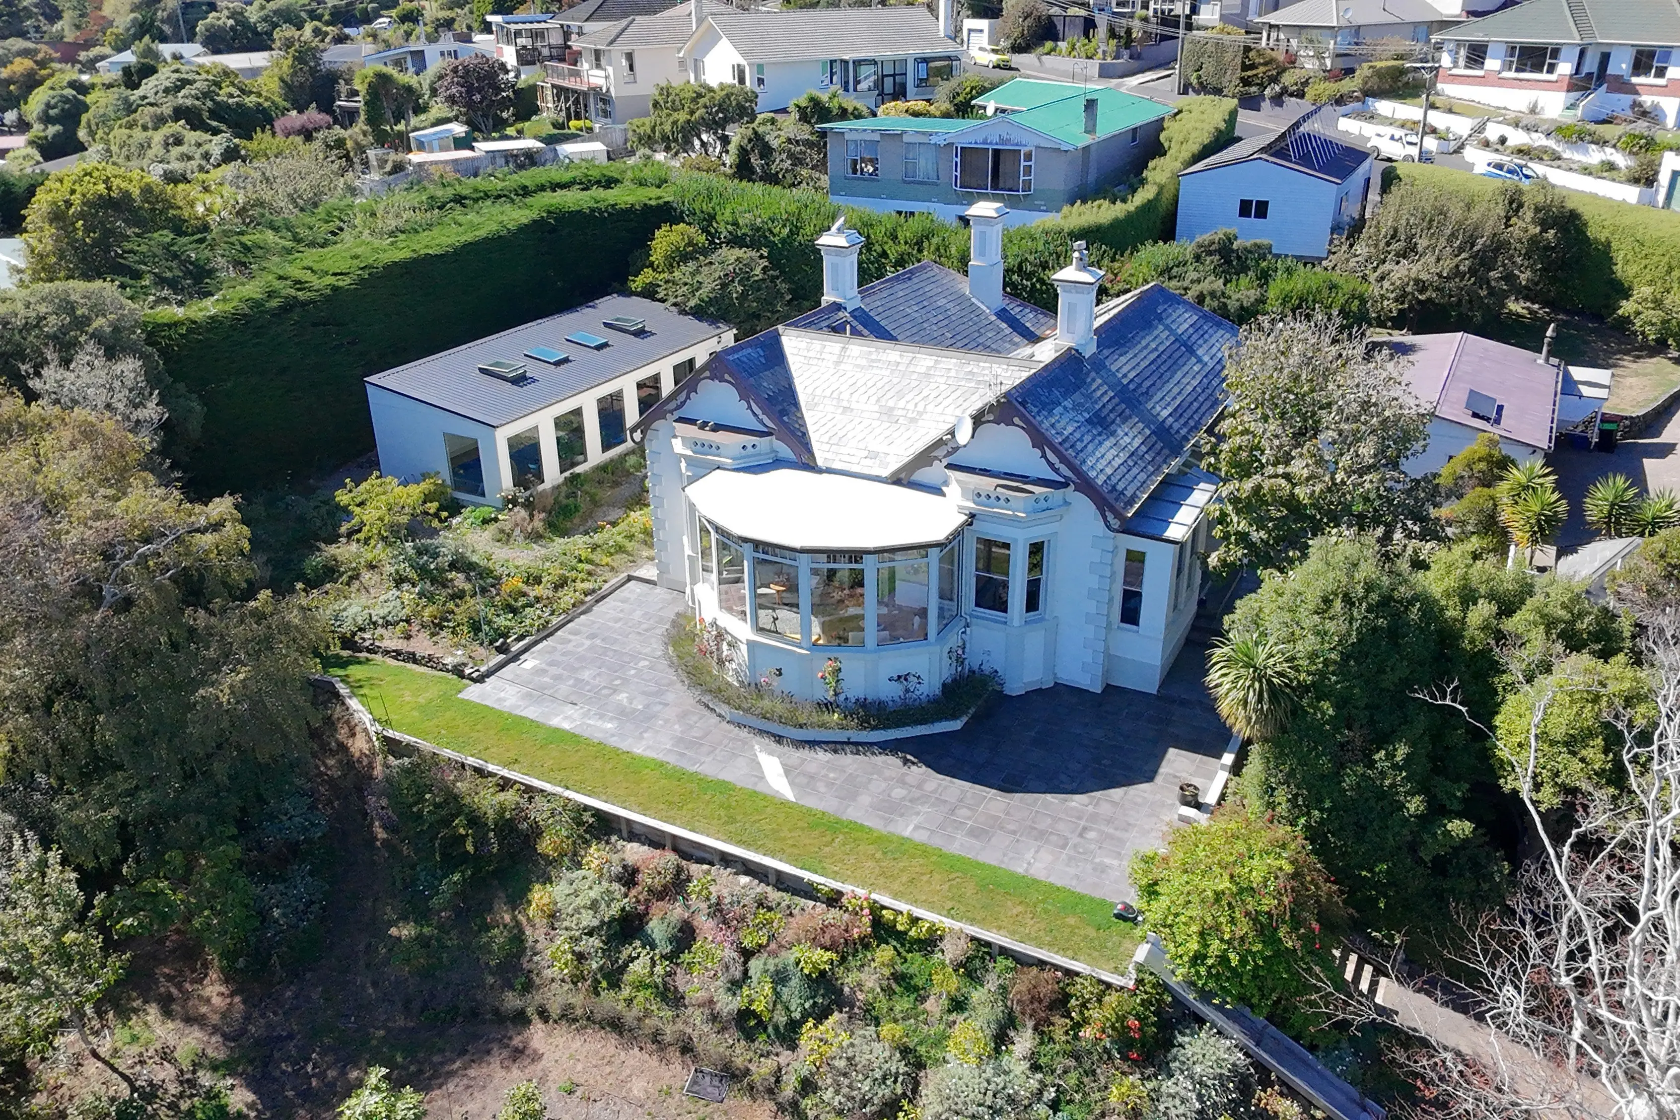
Lauriston was built in the 1870s, but the pool house to one side and the conservatory in front are more recent additions. In the bottom right corner, a slide leads from the lawn to the garden below. PHOTOS: GREGOR RICHARDSON
Lauriston was built in the 1870s, but the pool house to one side and the conservatory in front are more recent additions. In the bottom right corner, a slide leads from the lawn to the garden below. PHOTOS: GREGOR RICHARDSON
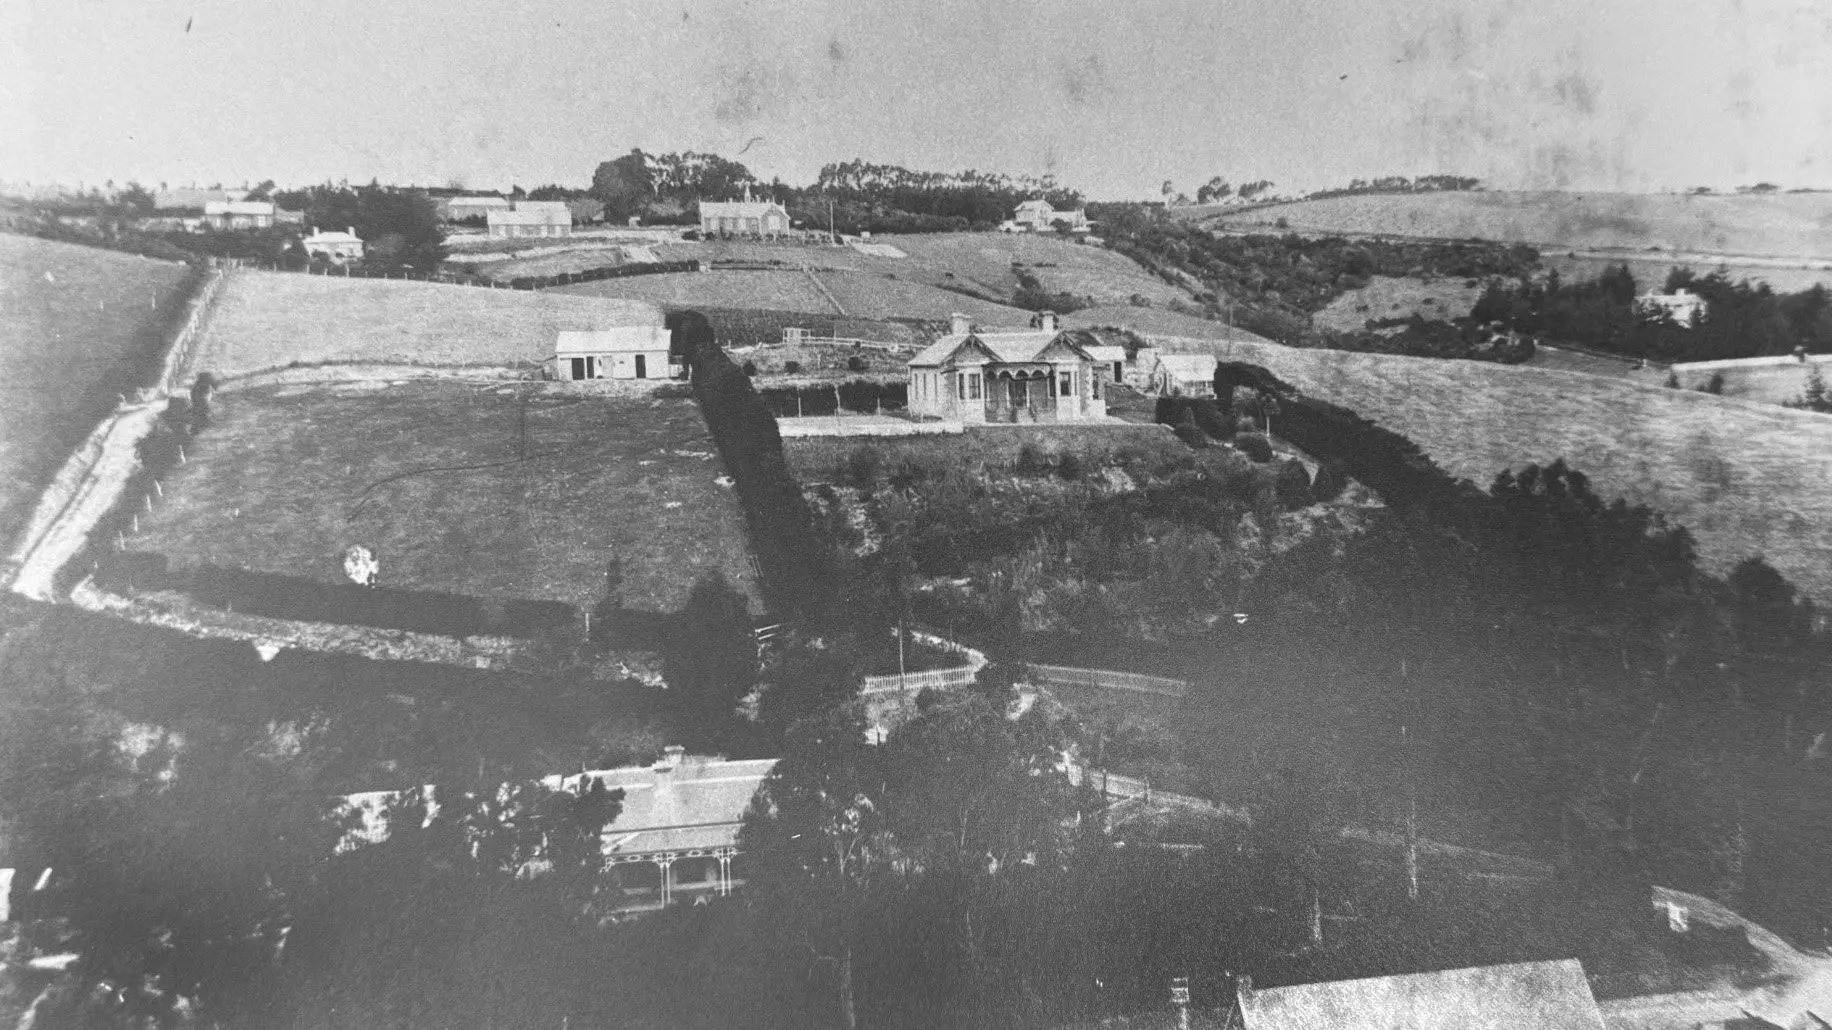
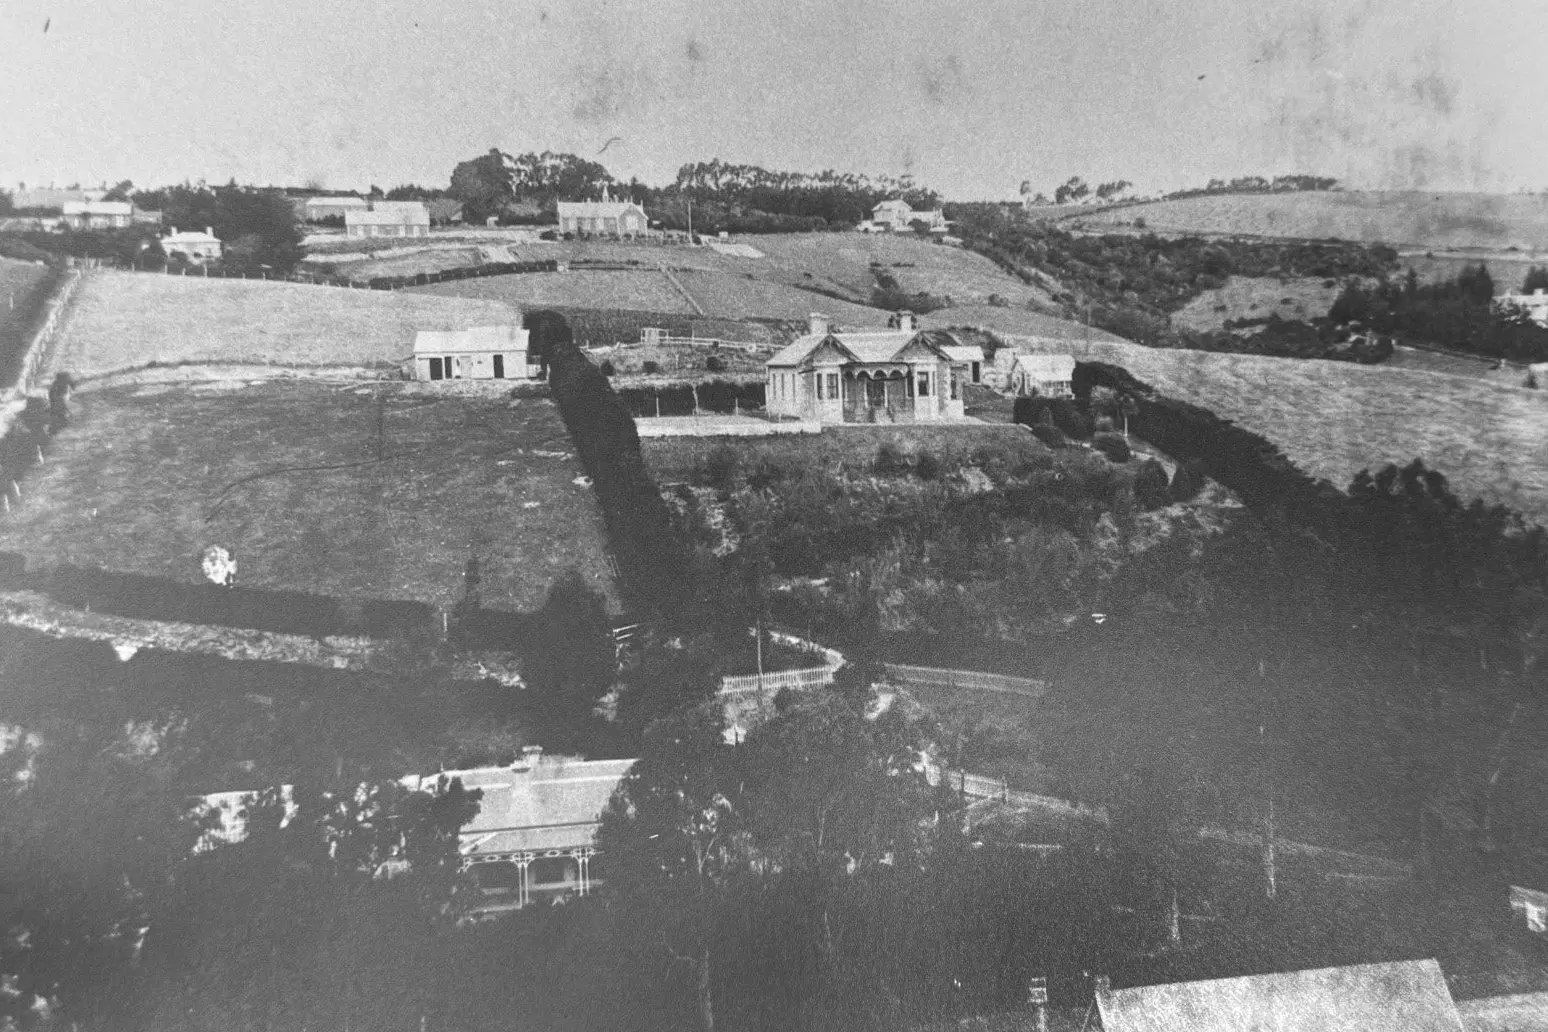
Lauriston can be seen in the centre of this photo. The original driveway leads up to the stables that sit to the left of the house. PHOTO: SUPPLIED
Lauriston can be seen in the centre of this photo. The original driveway leads up to the stables that sit to the left of the house. PHOTO: SUPPLIED


A historic photo of Lauriston before the veranda was closed in, and later on, removed. PHOTO: SUPPLIED
A historic photo of Lauriston before the veranda was closed in, and later on, removed. PHOTO: SUPPLIED
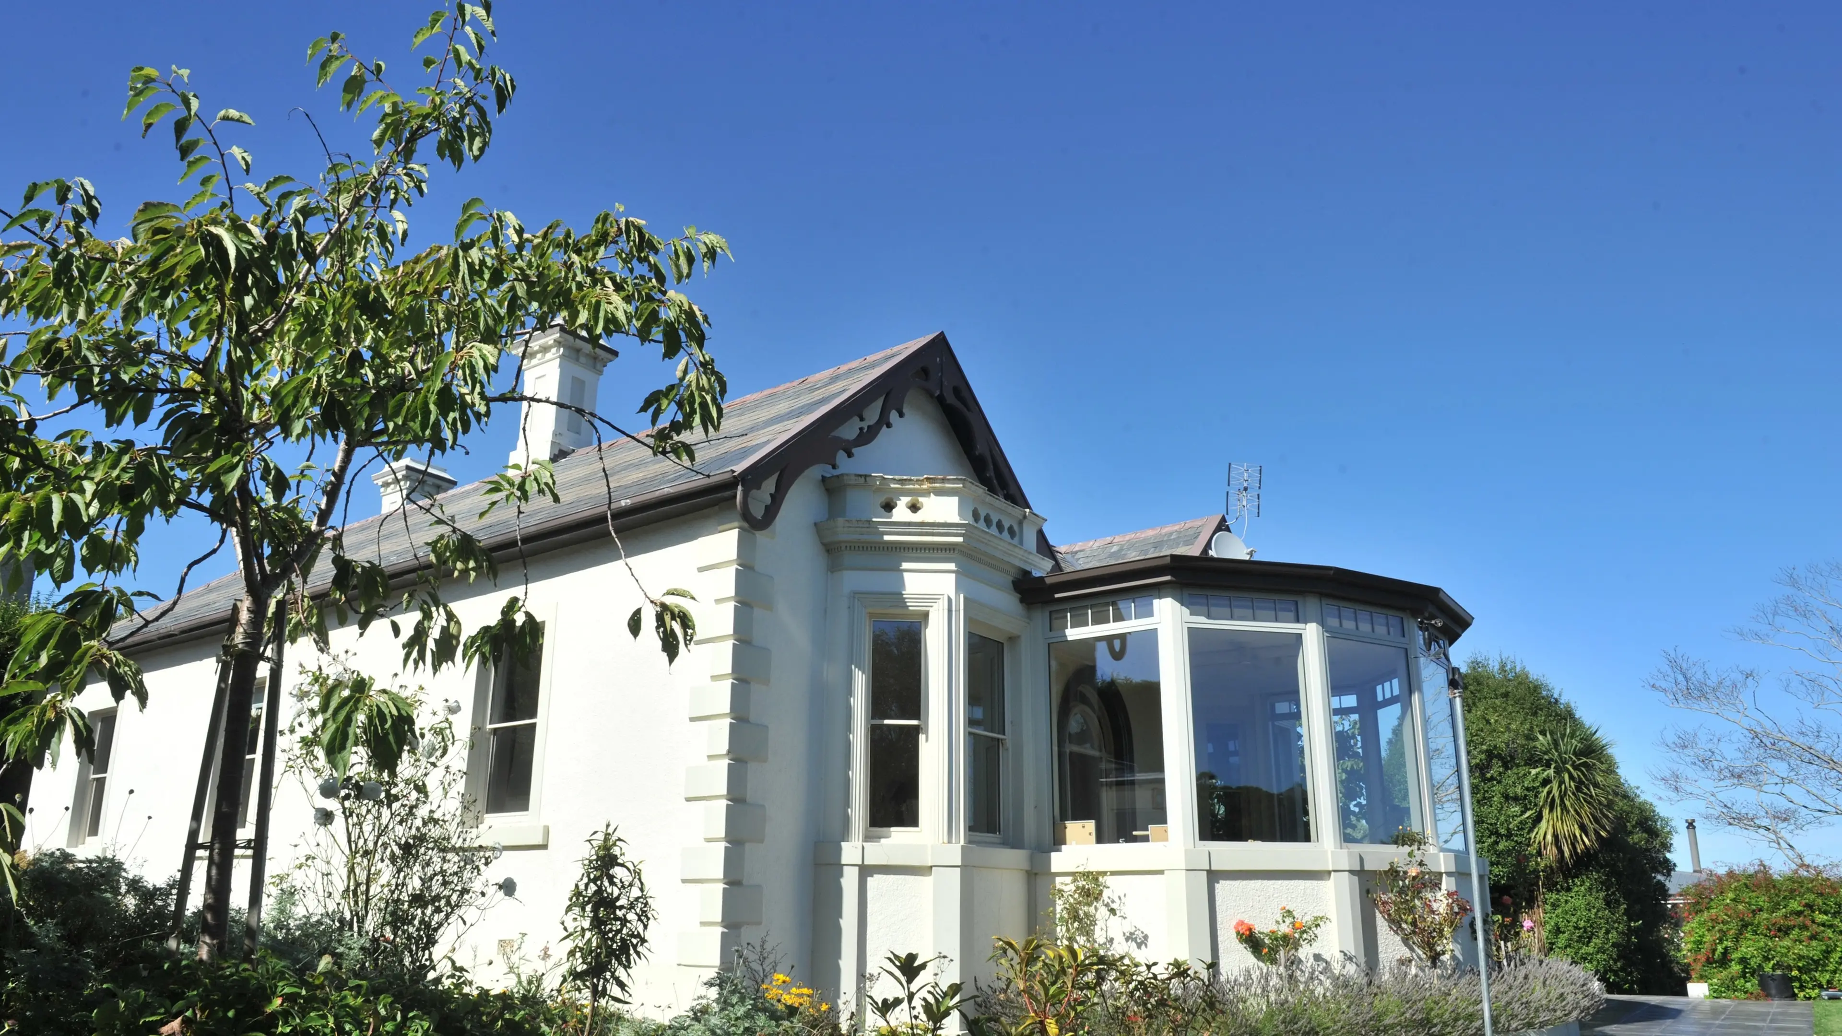
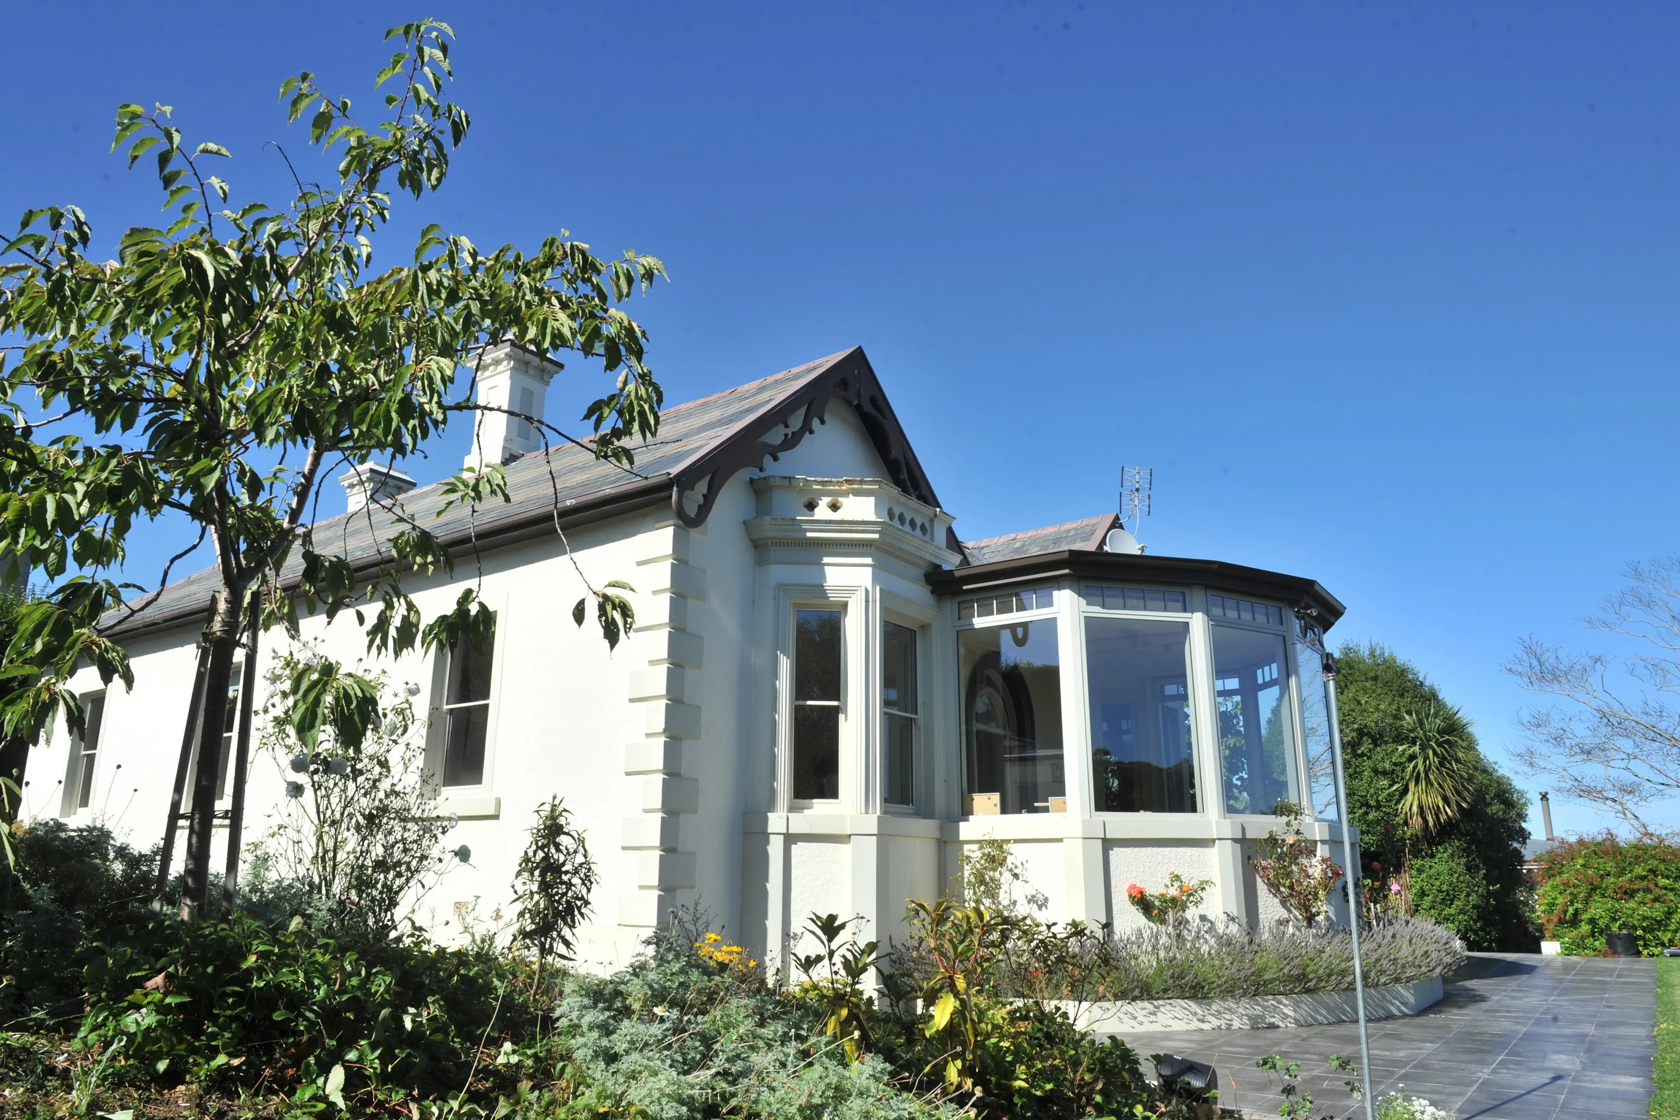
The home’s brick walls were probably plastered and painted in the 1930s.
The home’s brick walls were probably plastered and painted in the 1930s.
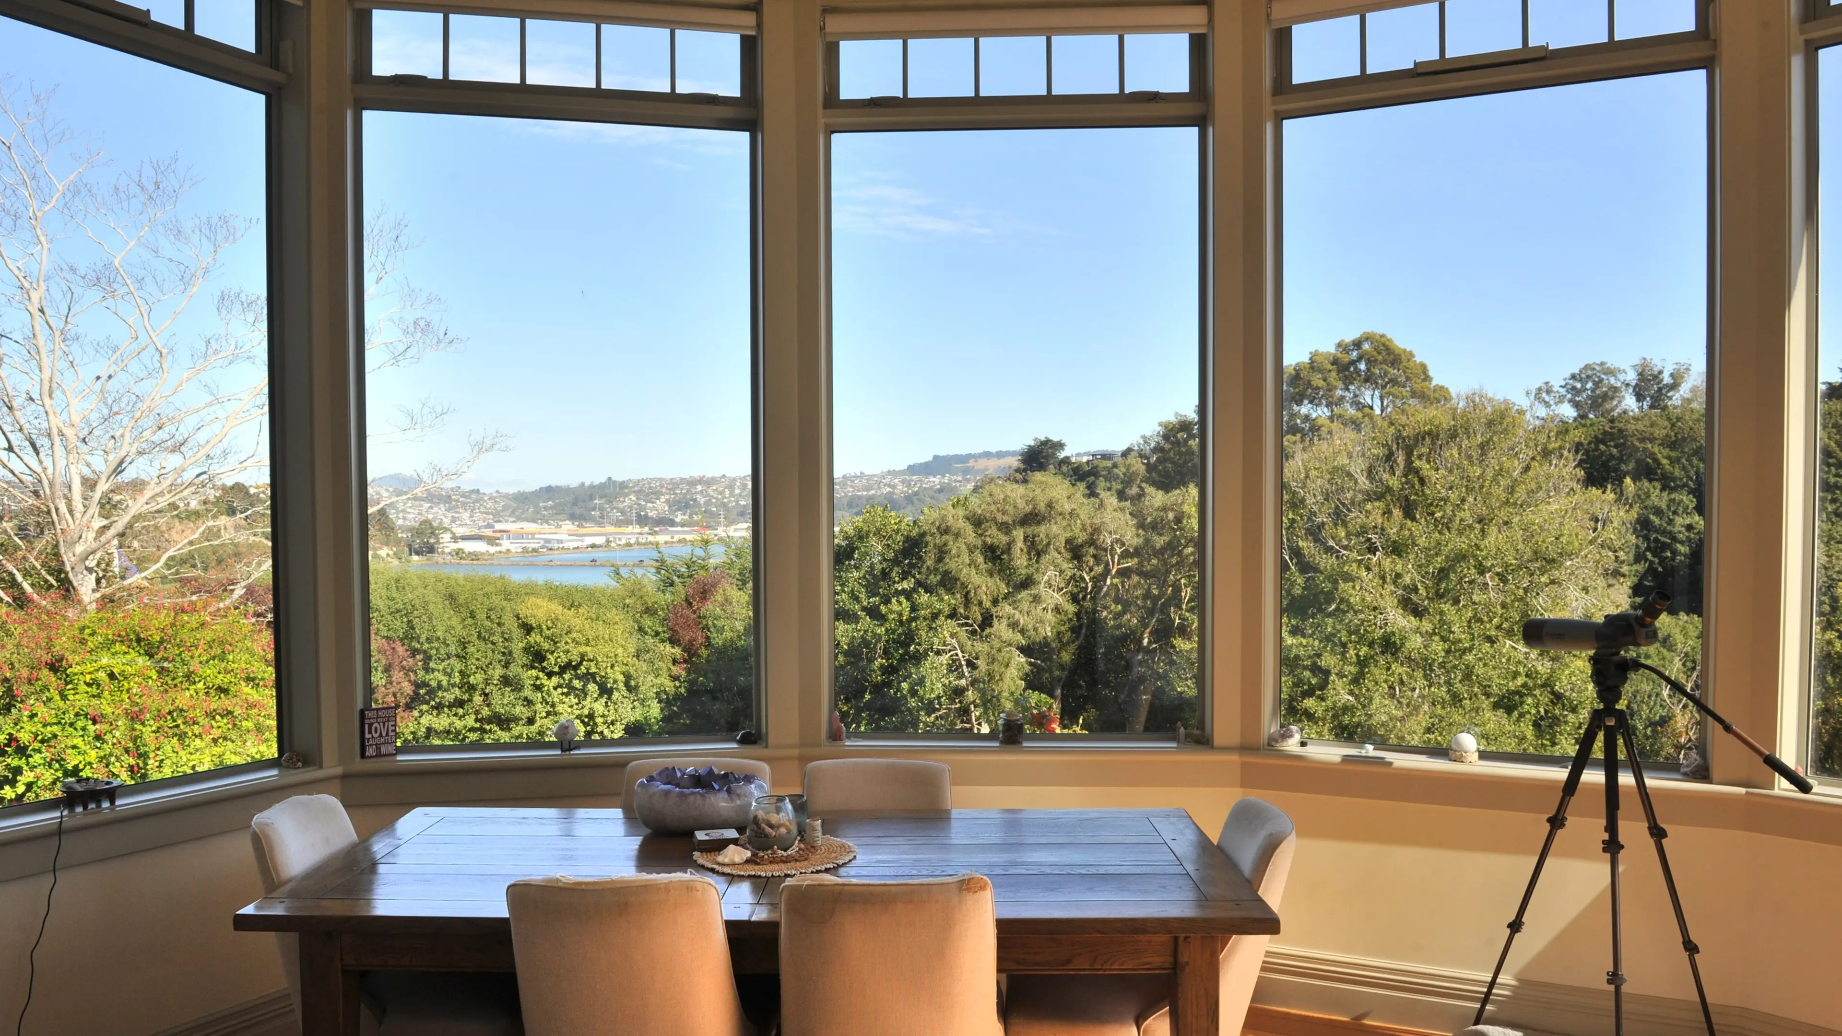
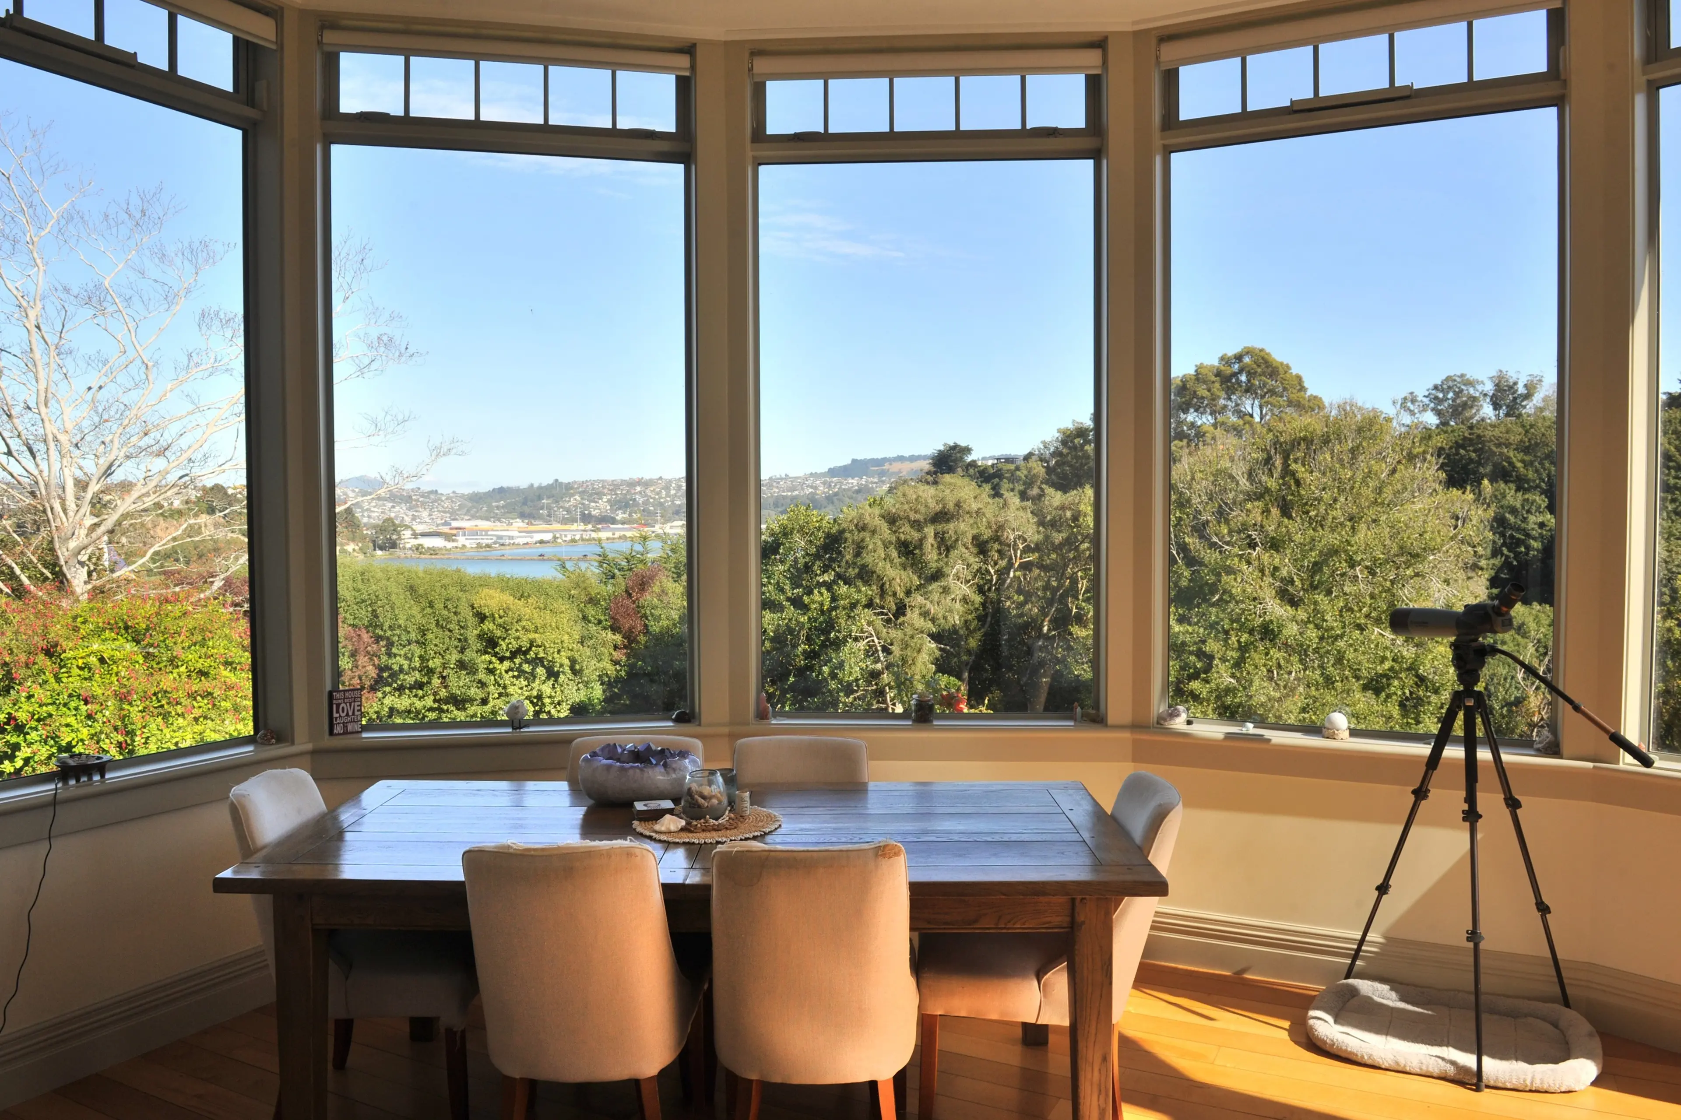
The conservatory-style extension was designed to echo the two bay windows at the front of the house.
The conservatory-style extension was designed to echo the two bay windows at the front of the house.
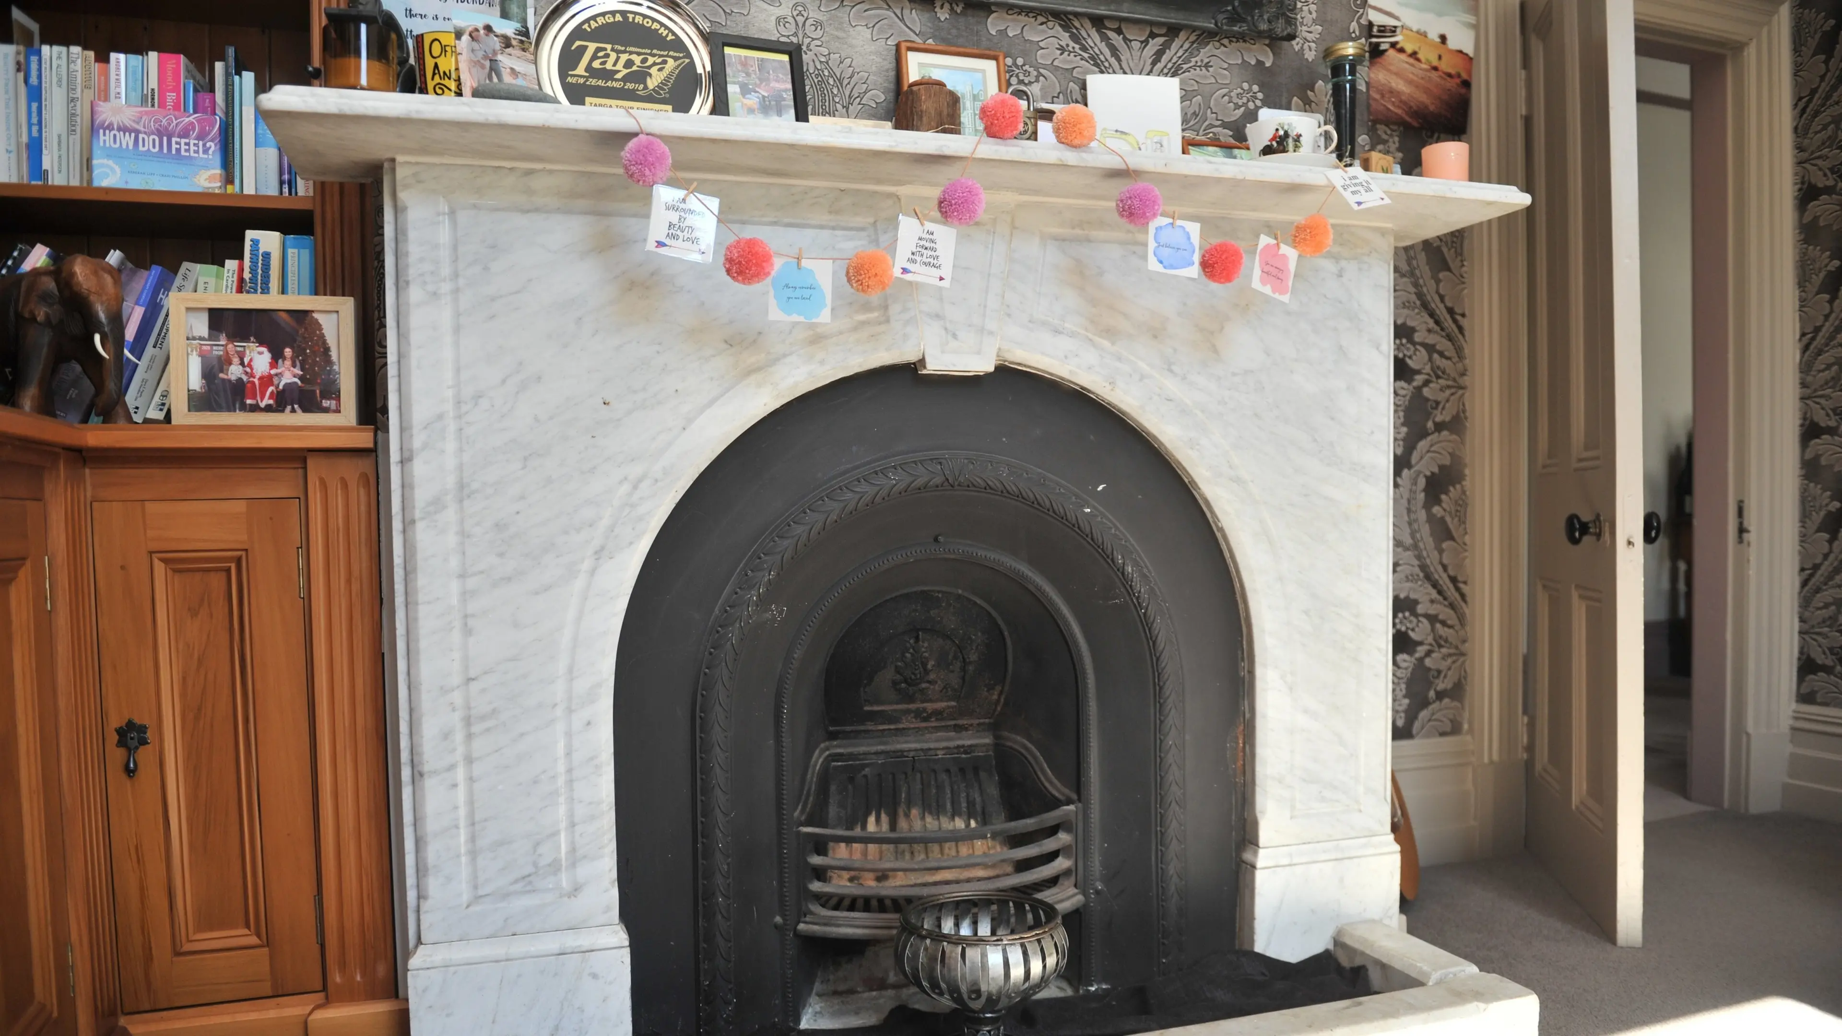
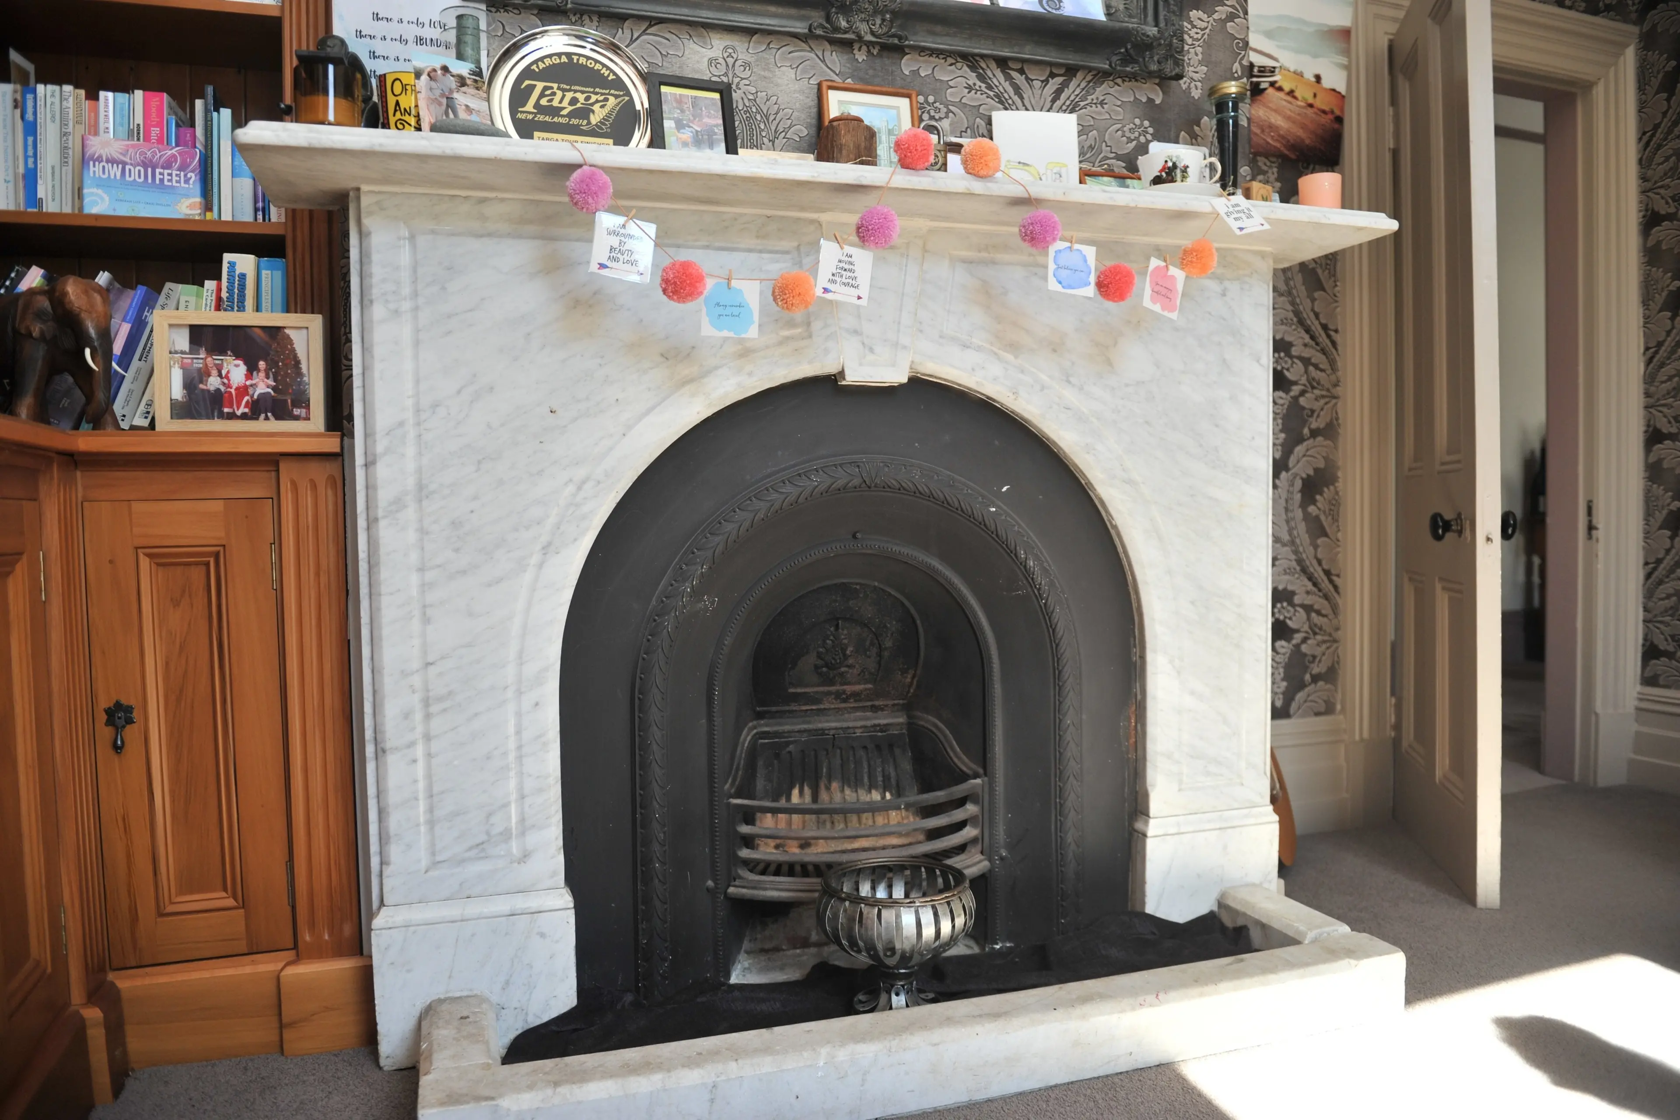
The fireplace in the library was installed by previous owners.
The fireplace in the library was installed by previous owners.
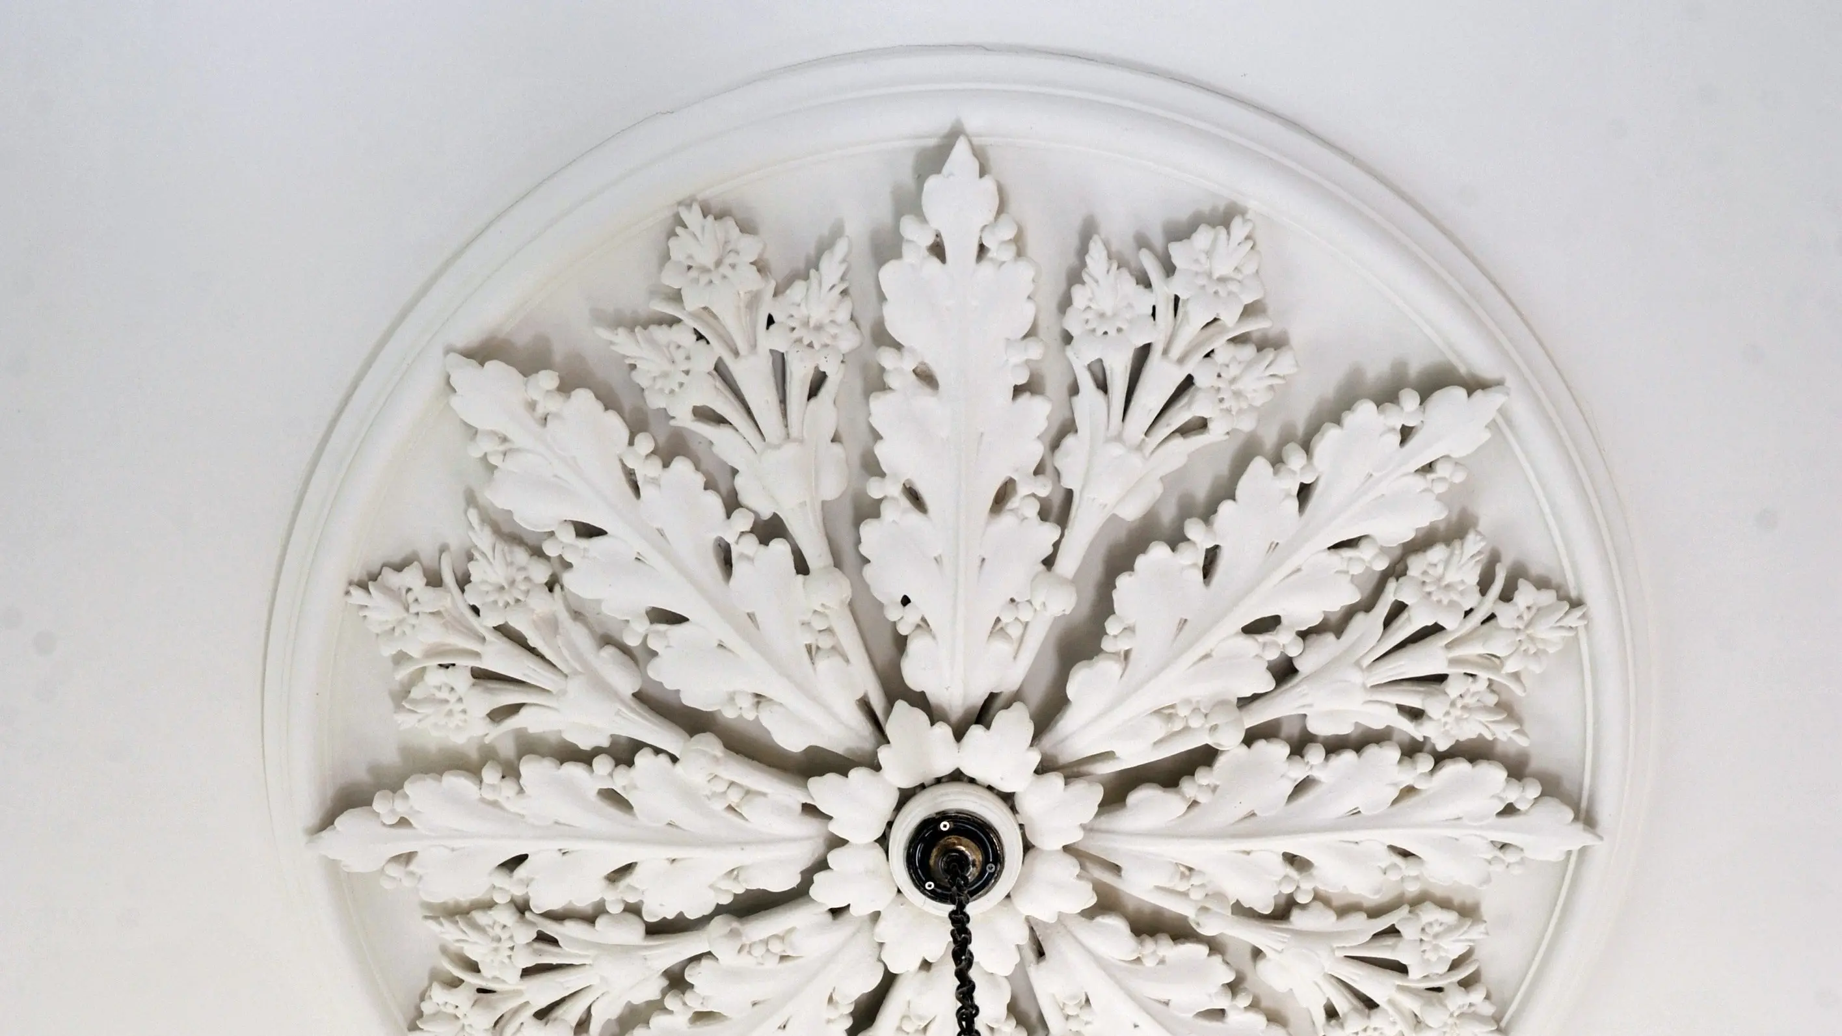
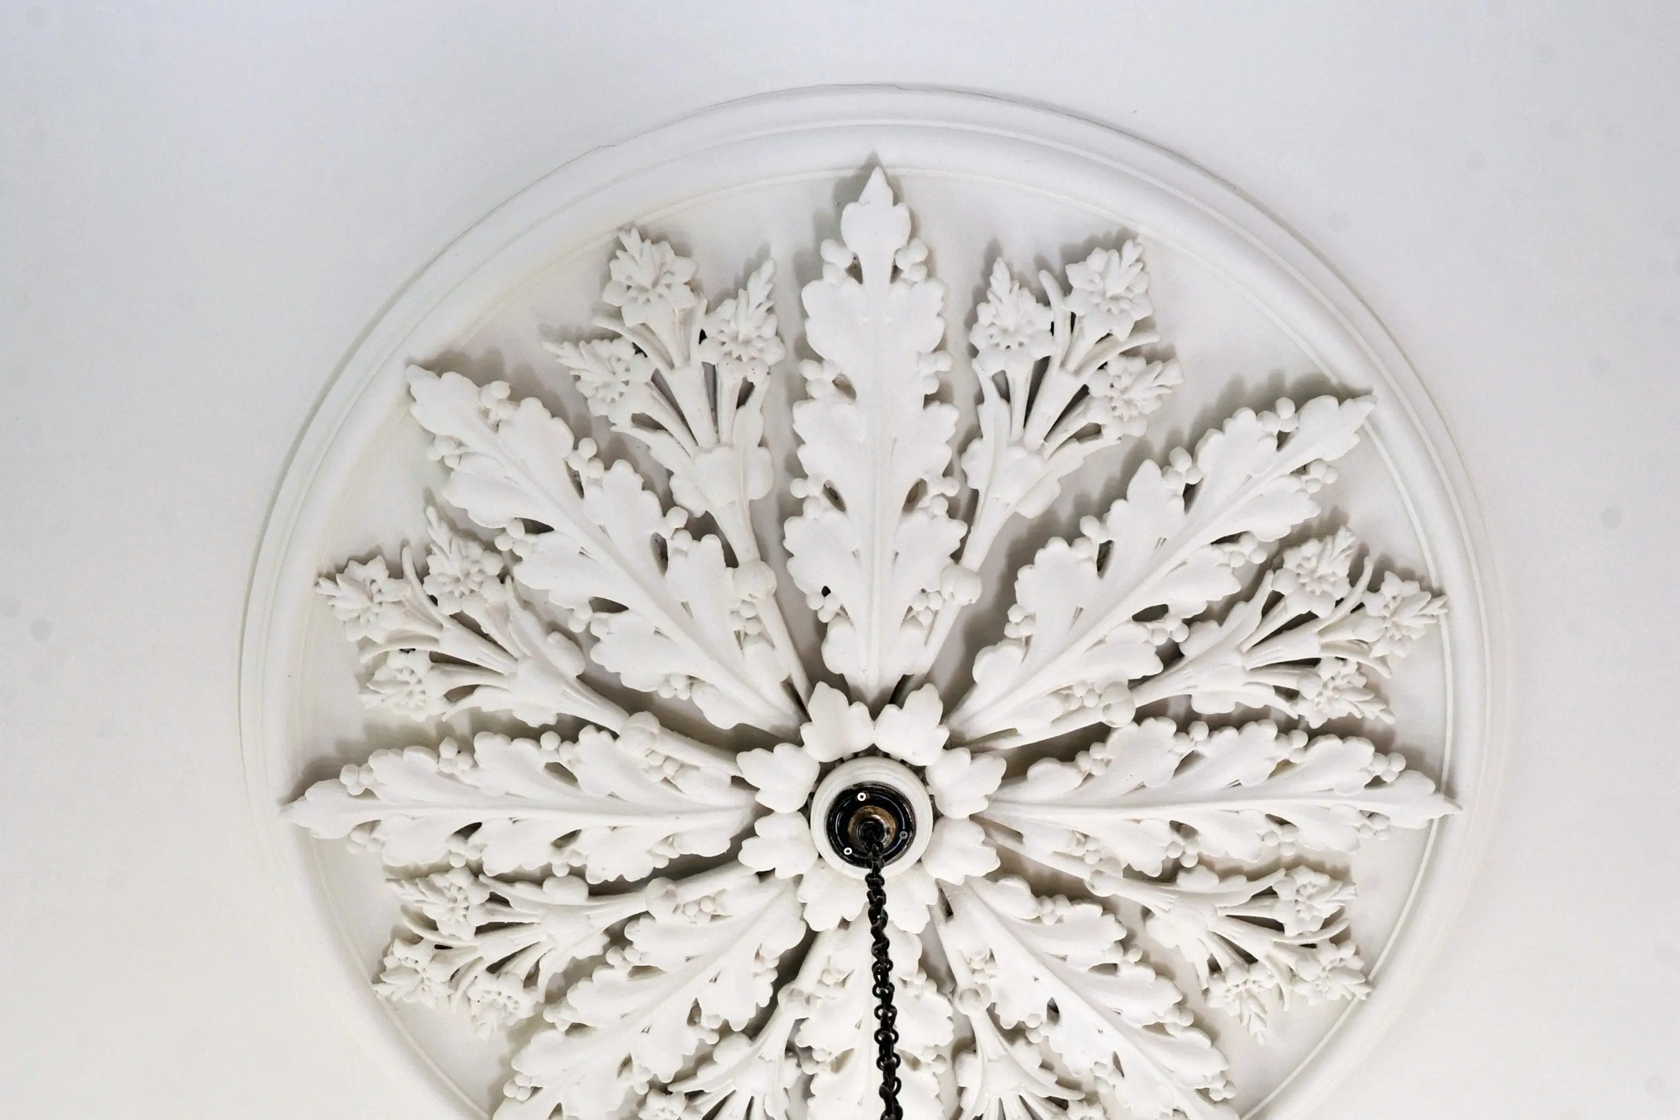
The ceiling rose in the main bedroom was moved when the owners divided the room for an en suite and walk-in wardrobe.
The ceiling rose in the main bedroom was moved when the owners divided the room for an en suite and walk-in wardrobe.
Historic home updated
What do terrified villagers and a brave knight have to do with Dunedin? Kim Dungey explains. Mythical beasts aren’t generally associated with...