
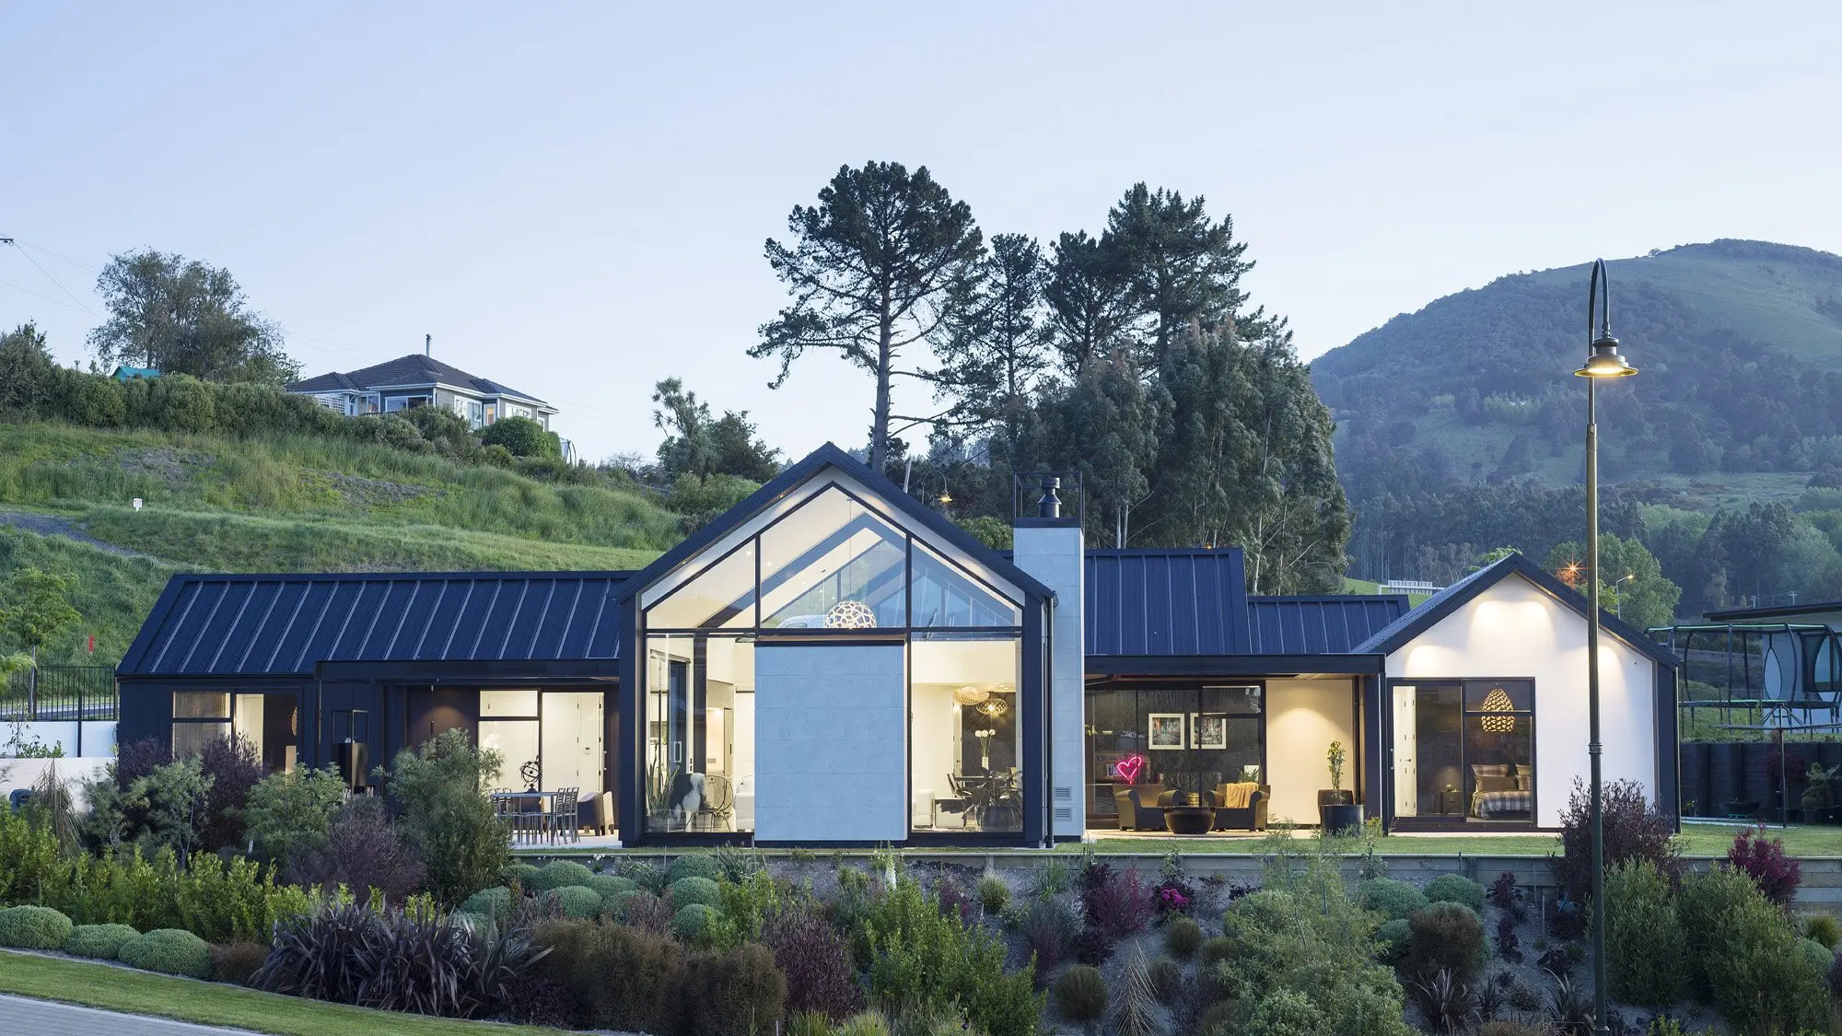
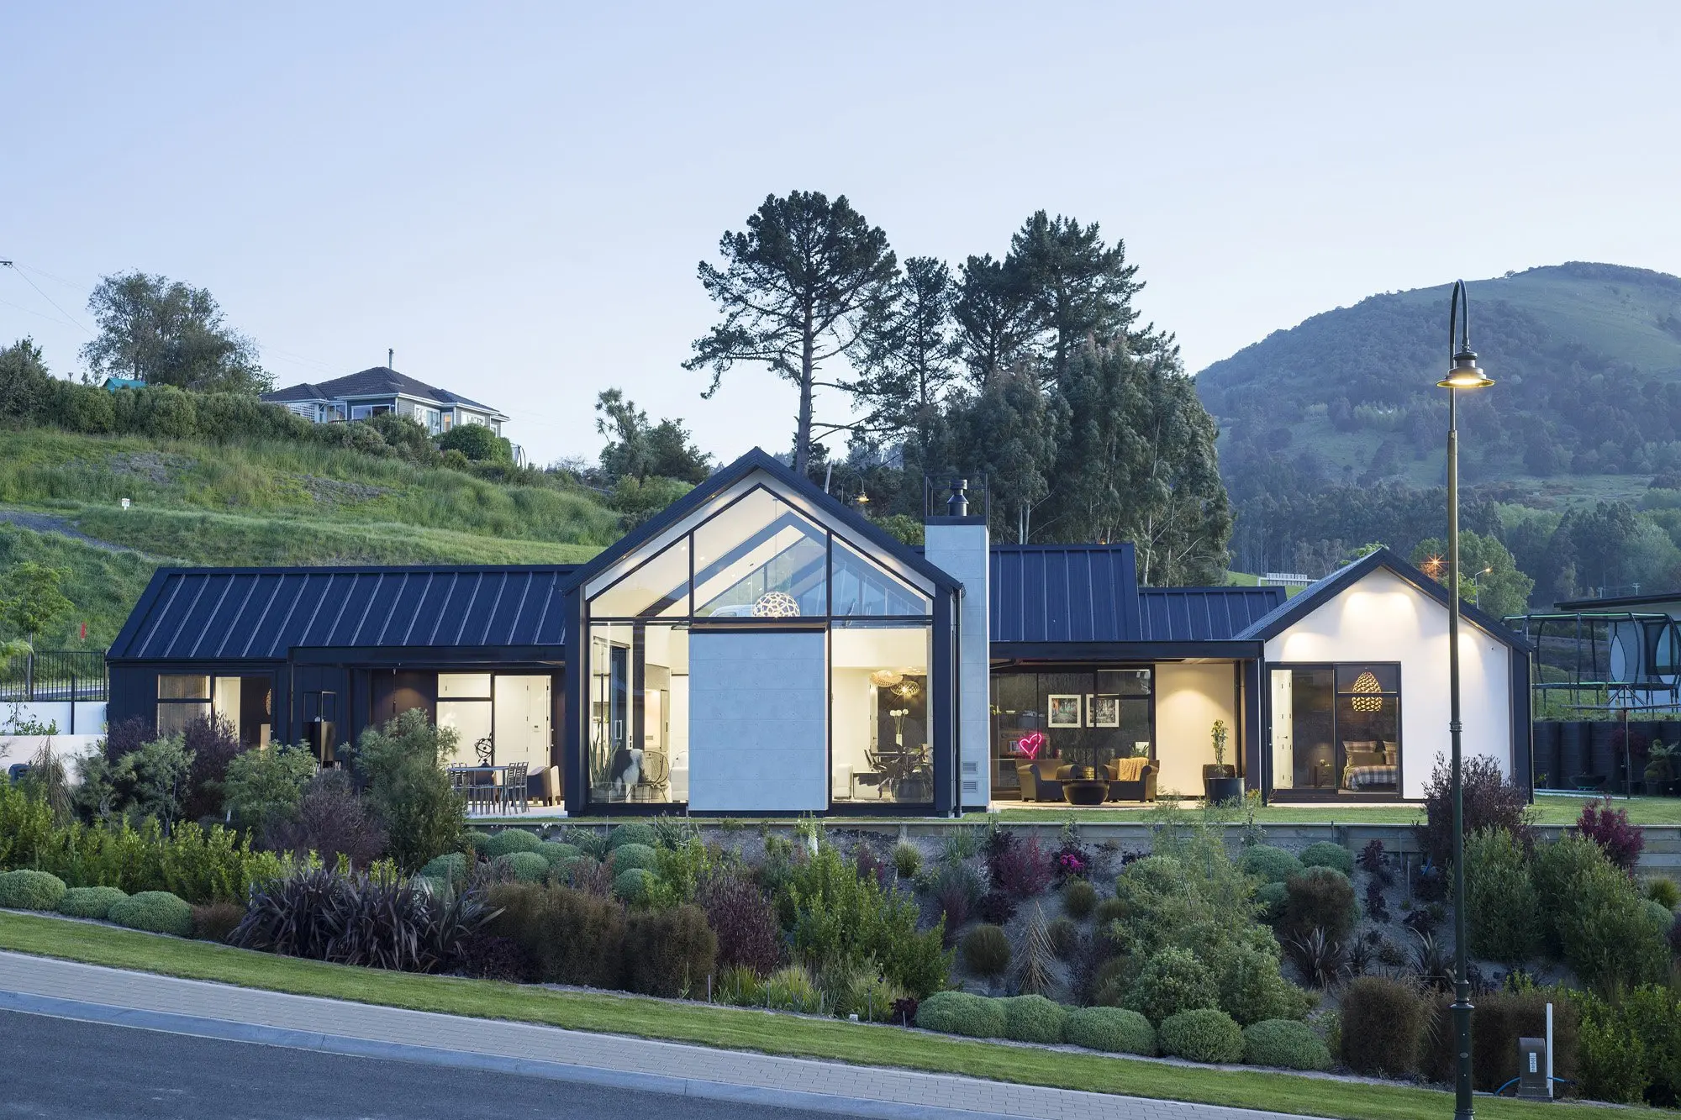
This Mosgiel house is the fifth built by its owners. Since this photo was taken, they have added a macrocarpa boundary fence. PHOTOS: RACHAEL MCKENNA : Owners’ design flair key to project
This Mosgiel house is the fifth built by its owners. Since this photo was taken, they have added a macrocarpa boundary fence. PHOTOS: RACHAEL MCKENNA : Owners’ design flair key to project
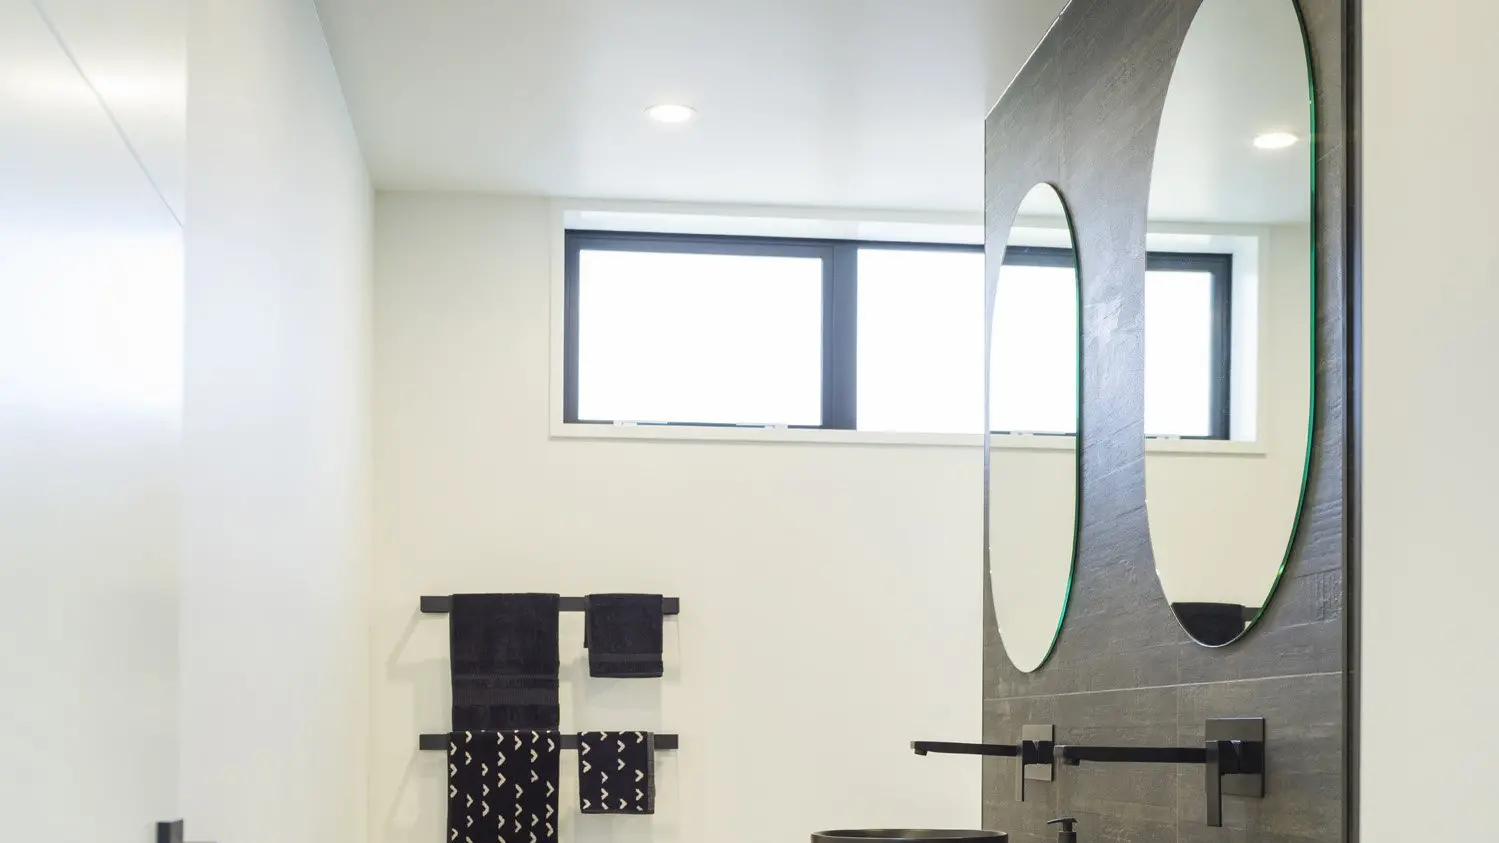
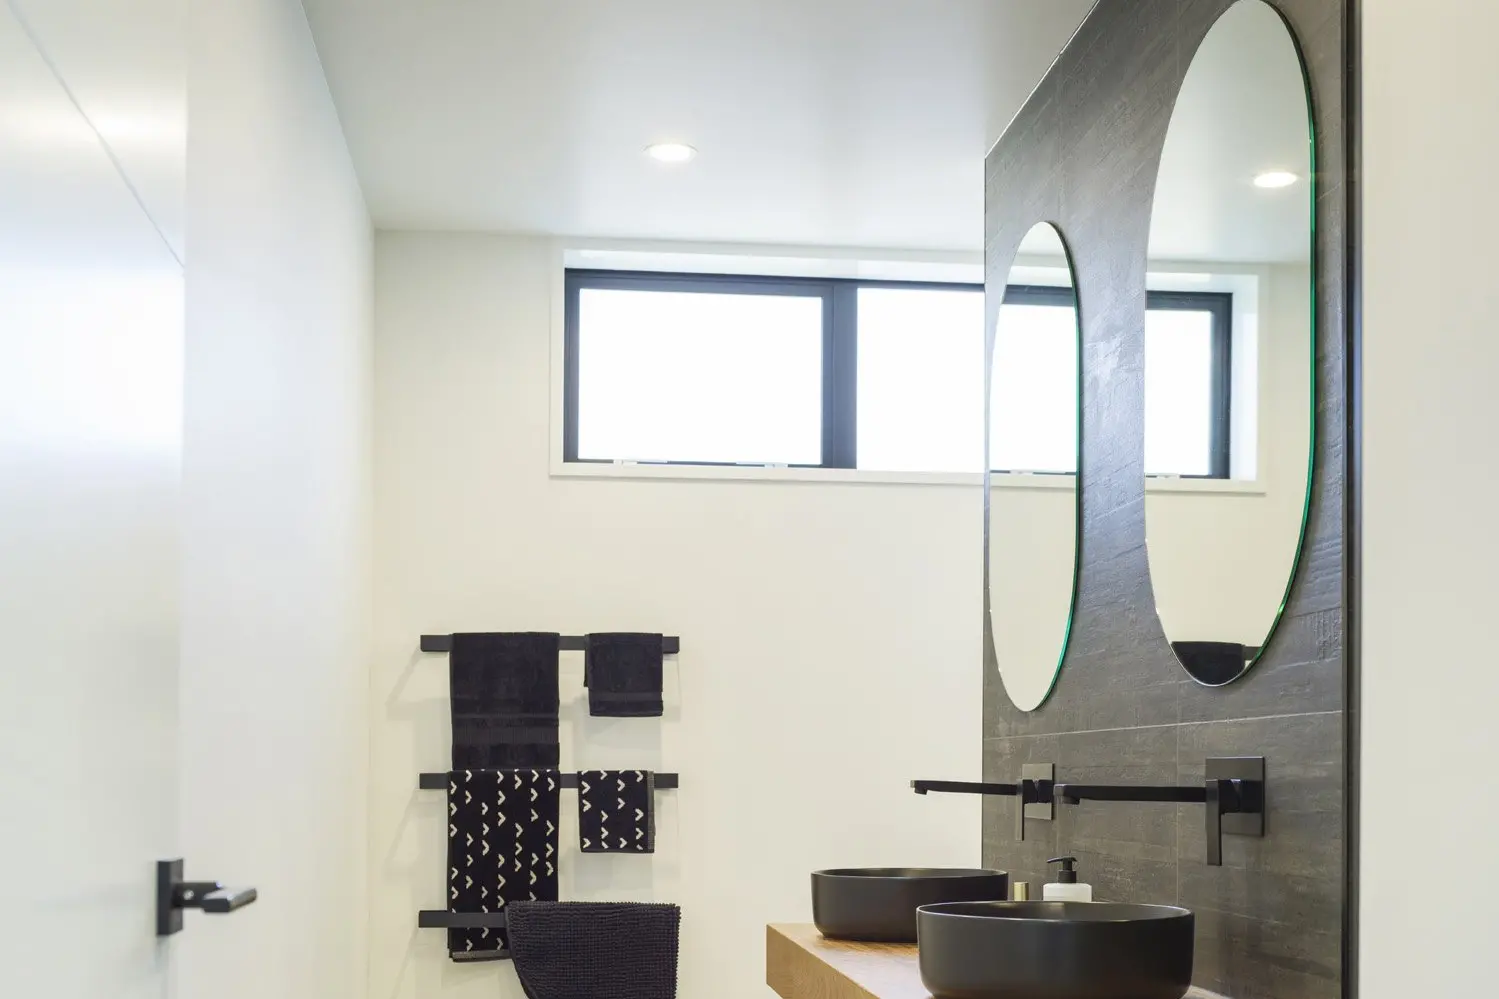
The bathrooms have black fittings and custom timber vanities. : Owners’ design flair key to project
The bathrooms have black fittings and custom timber vanities. : Owners’ design flair key to project
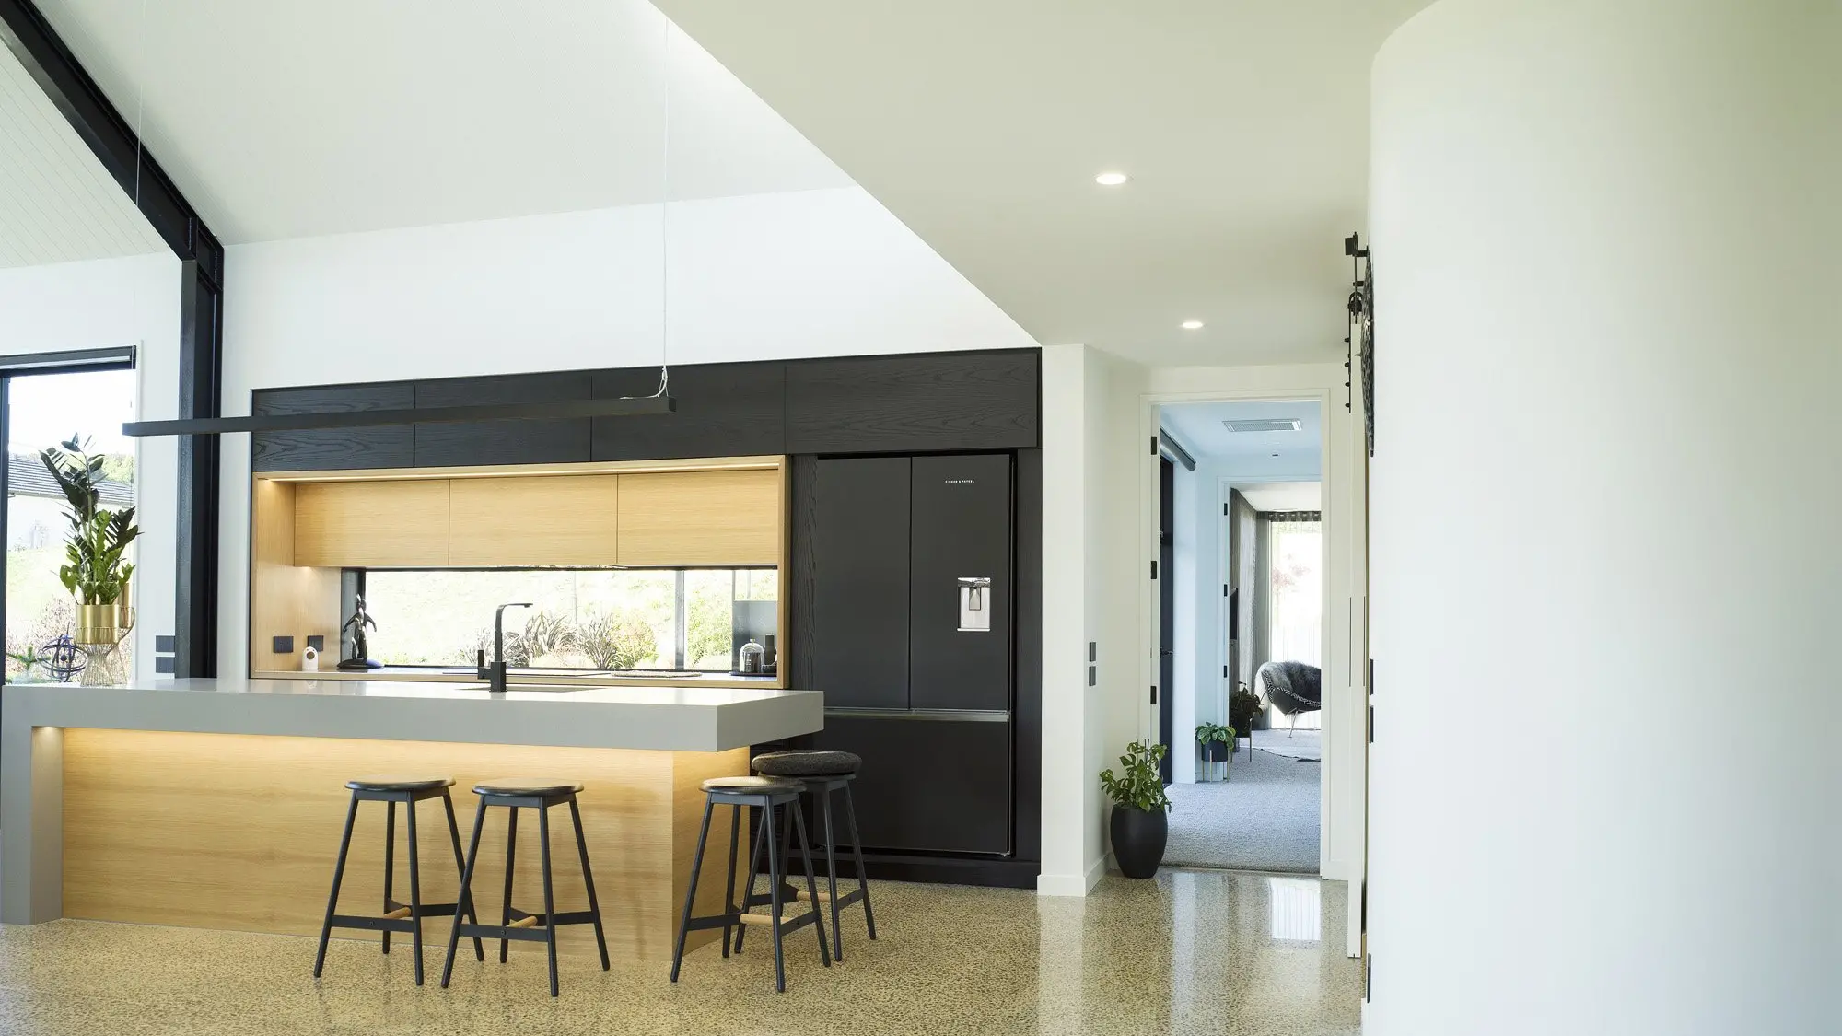
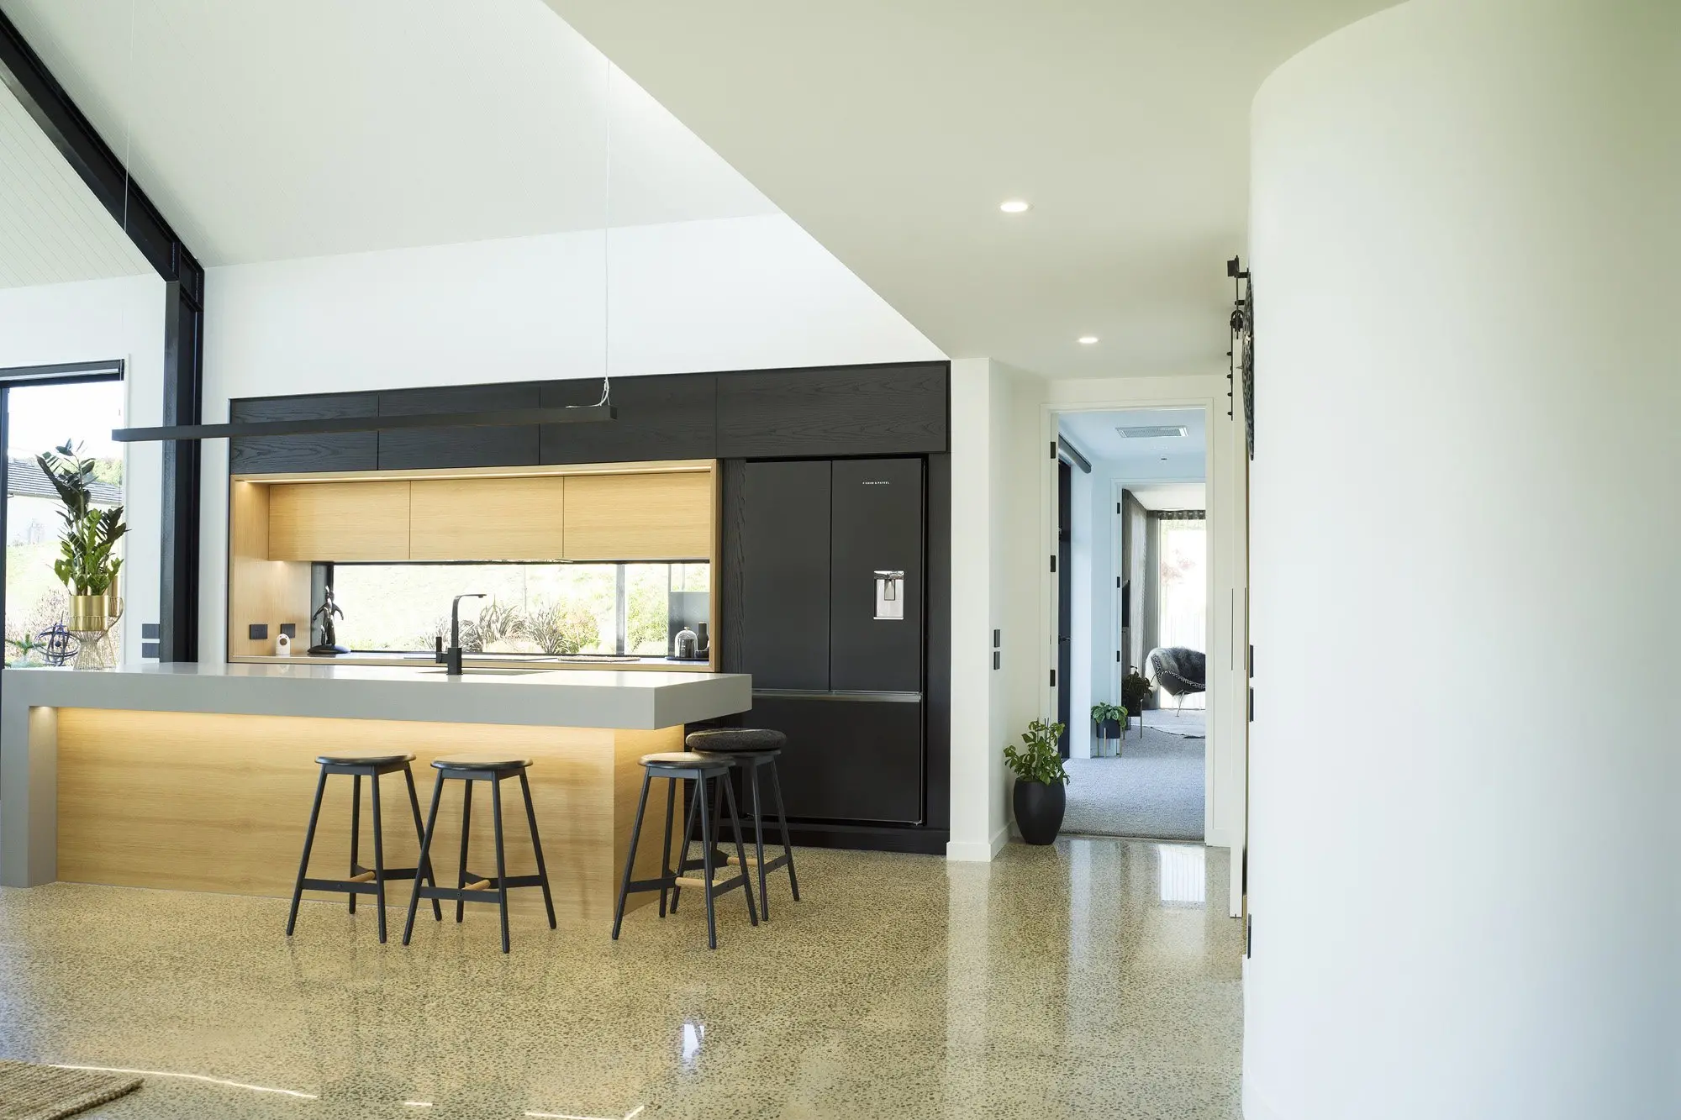
Strip lighting features in the kitchen. : Owners’ design flair key to project
Strip lighting features in the kitchen. : Owners’ design flair key to project
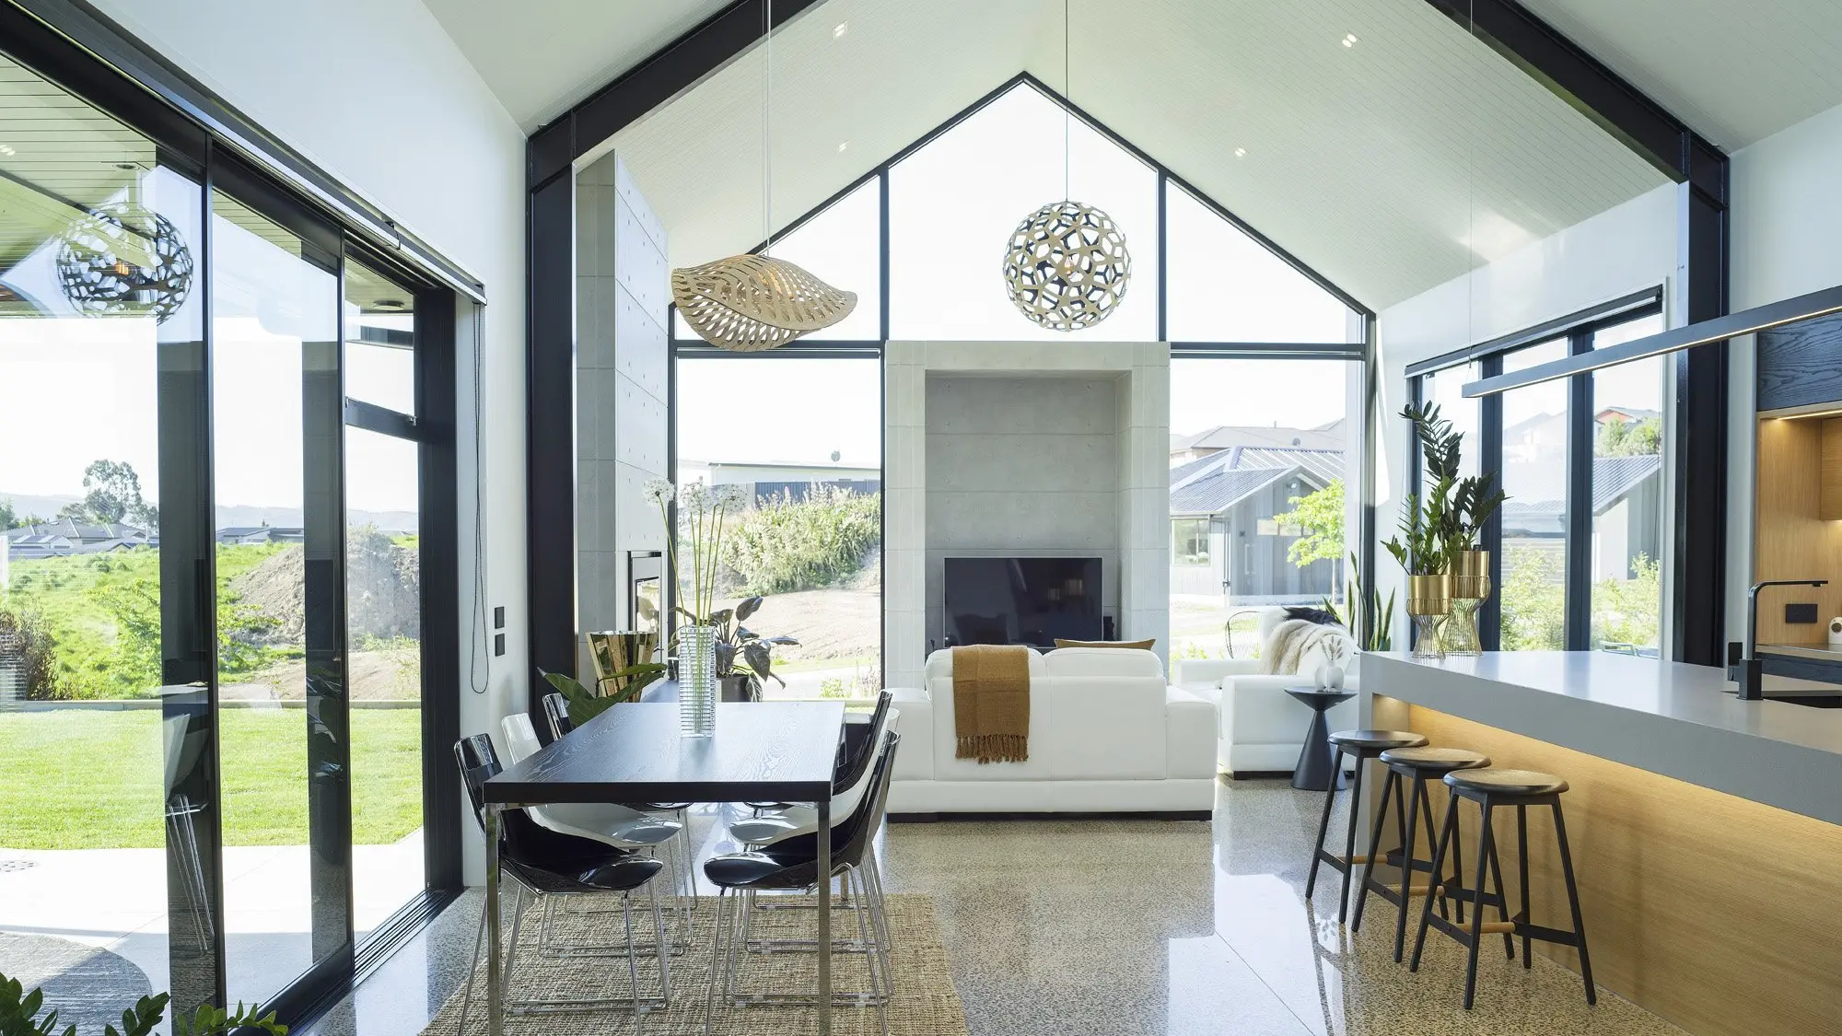
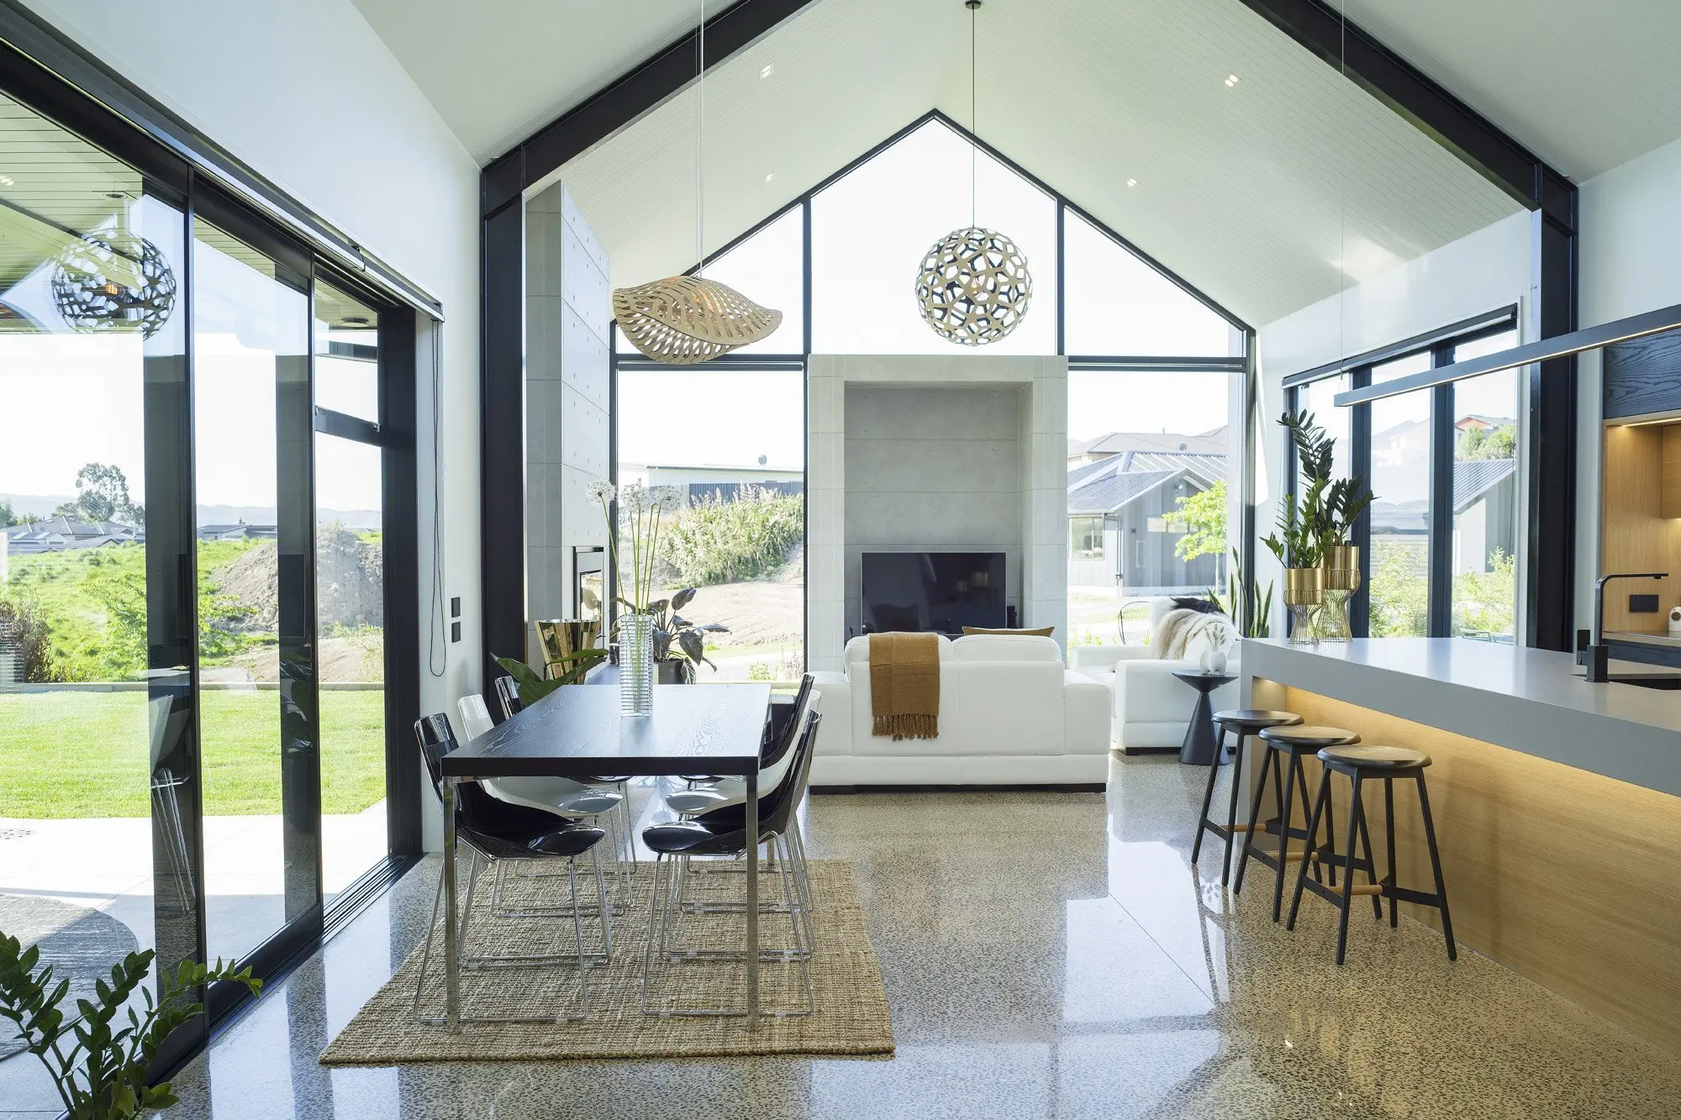
The main living area has a raked, tongue and groove ceiling and a polished concrete floor that stores heat from the sun. : Owners’ design flair key to project
The main living area has a raked, tongue and groove ceiling and a polished concrete floor that stores heat from the sun. : Owners’ design flair key to project
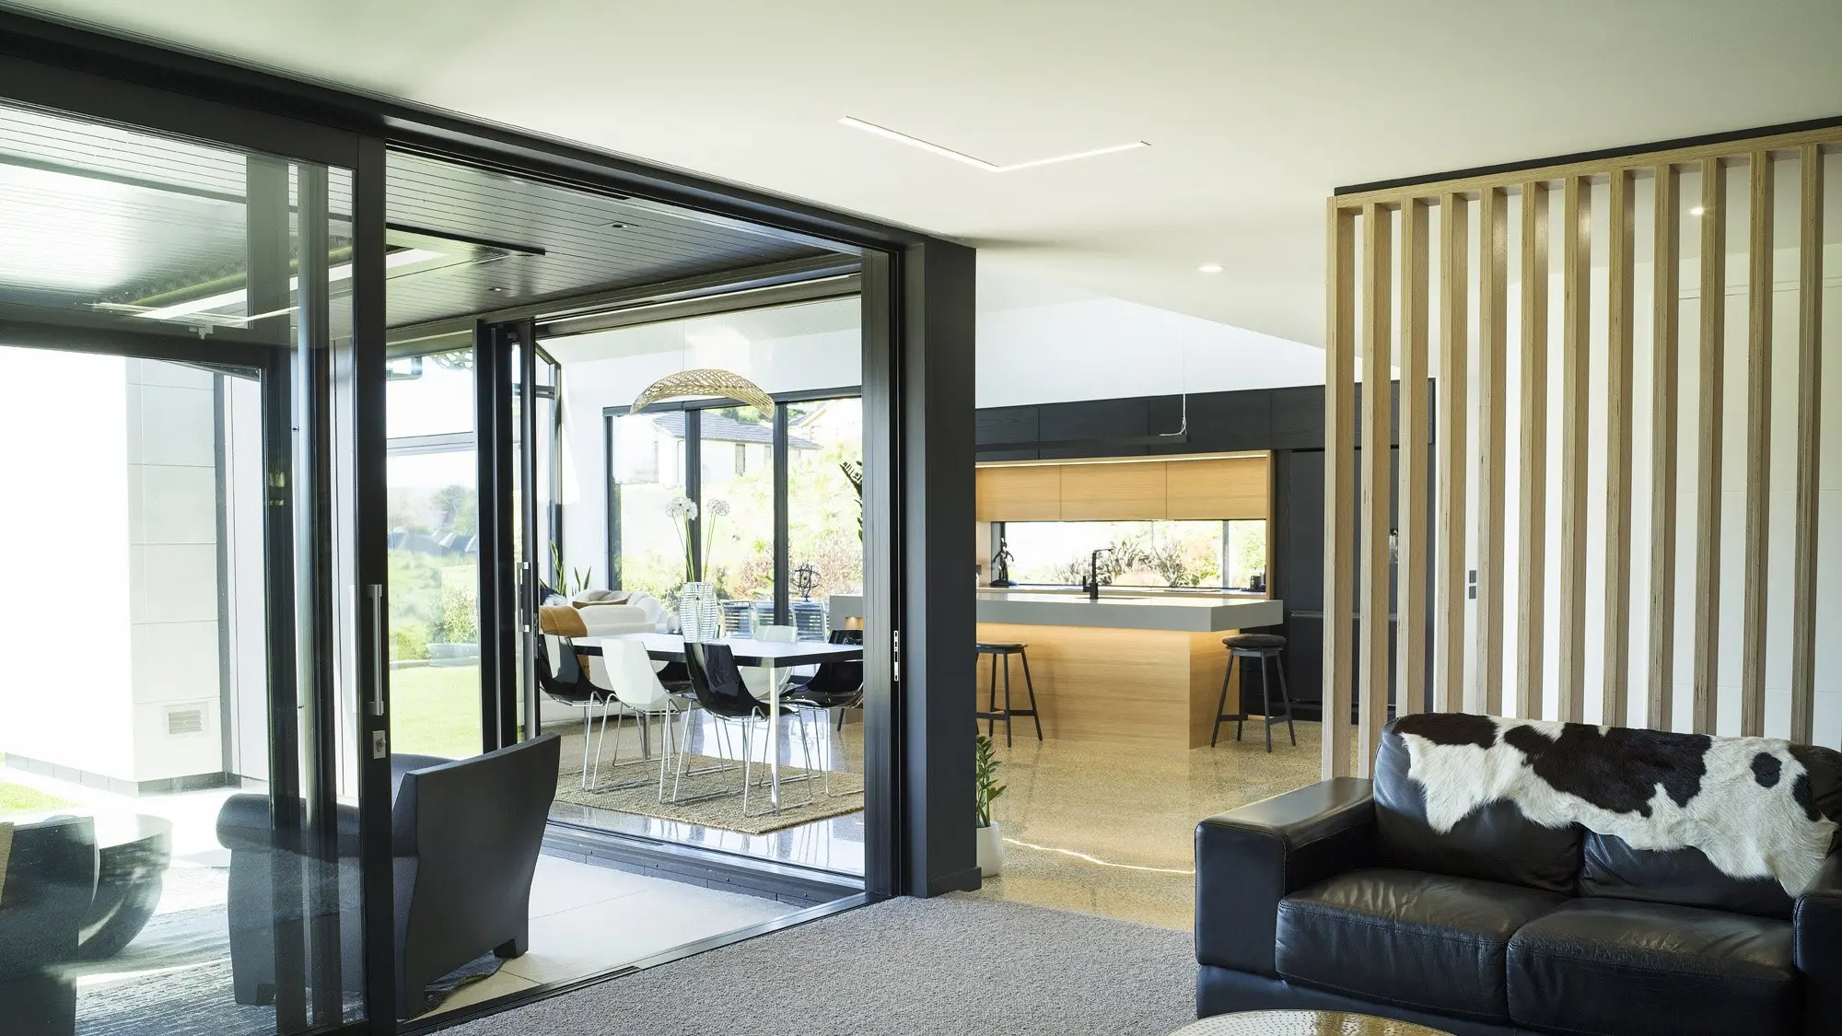
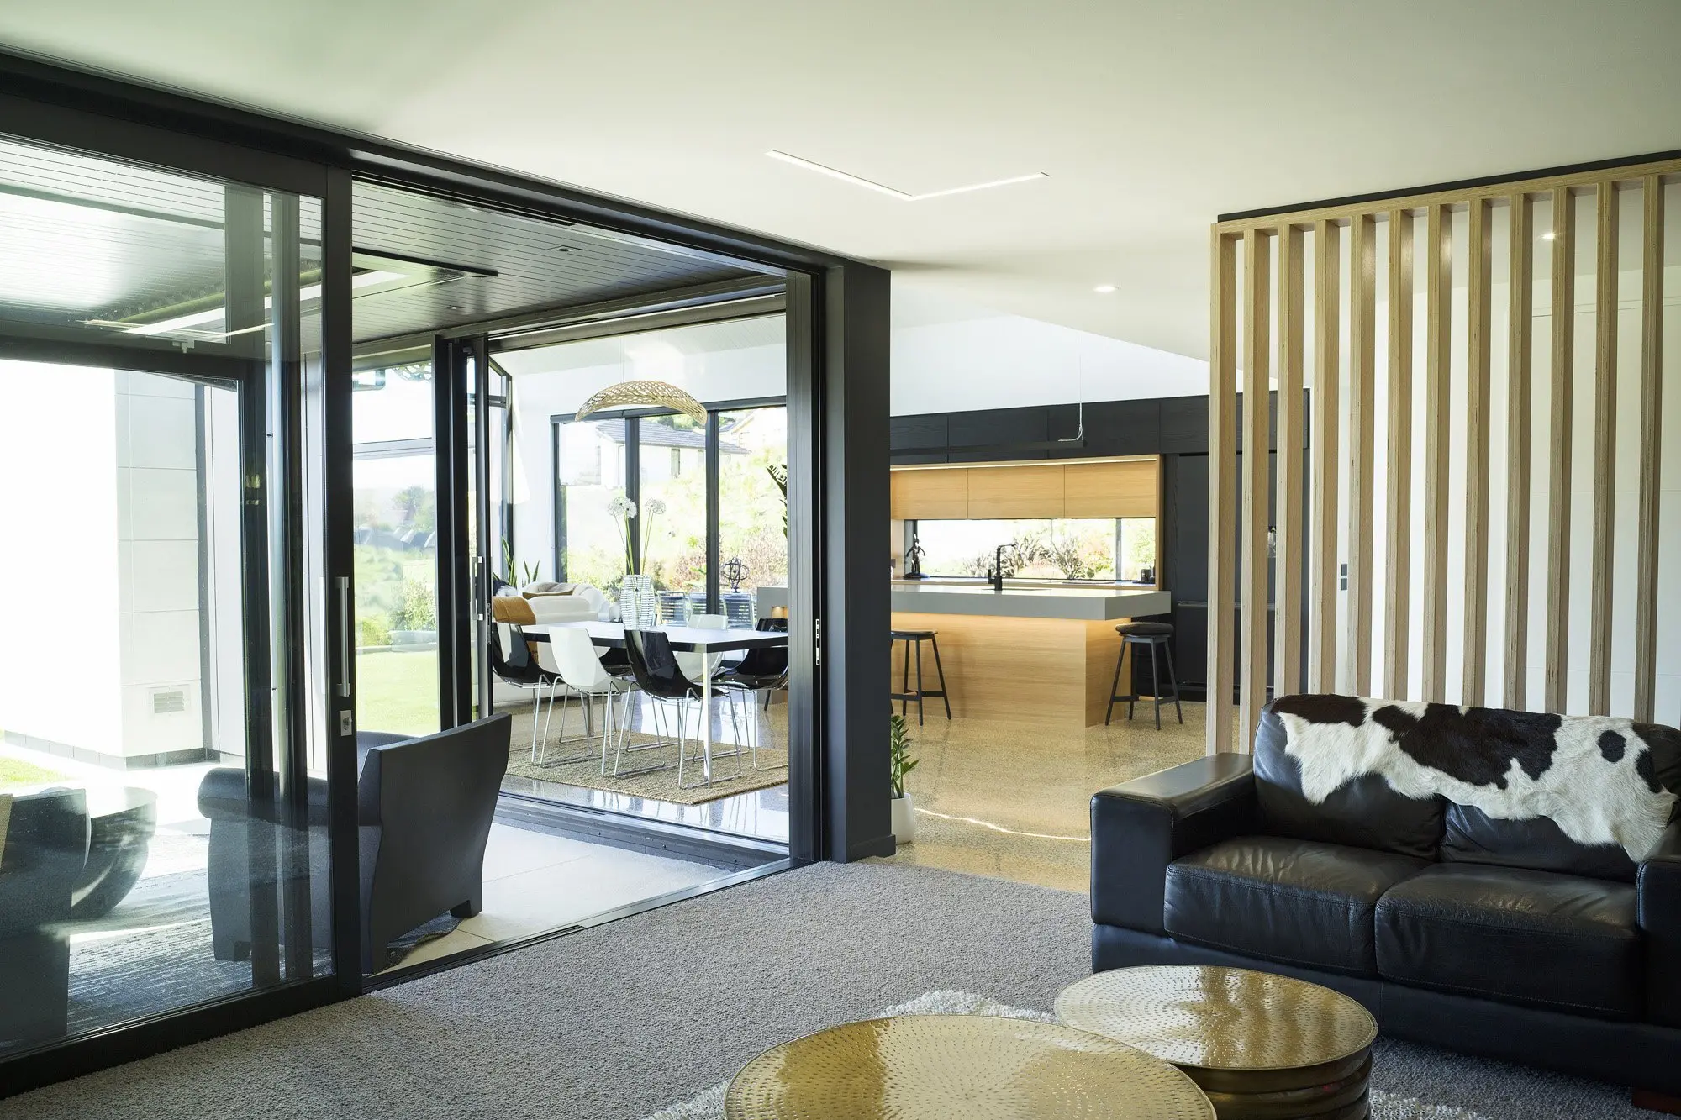
The media room is one of several spaces that opens to the outdoors. : Owners’ design flair key to project
The media room is one of several spaces that opens to the outdoors. : Owners’ design flair key to project
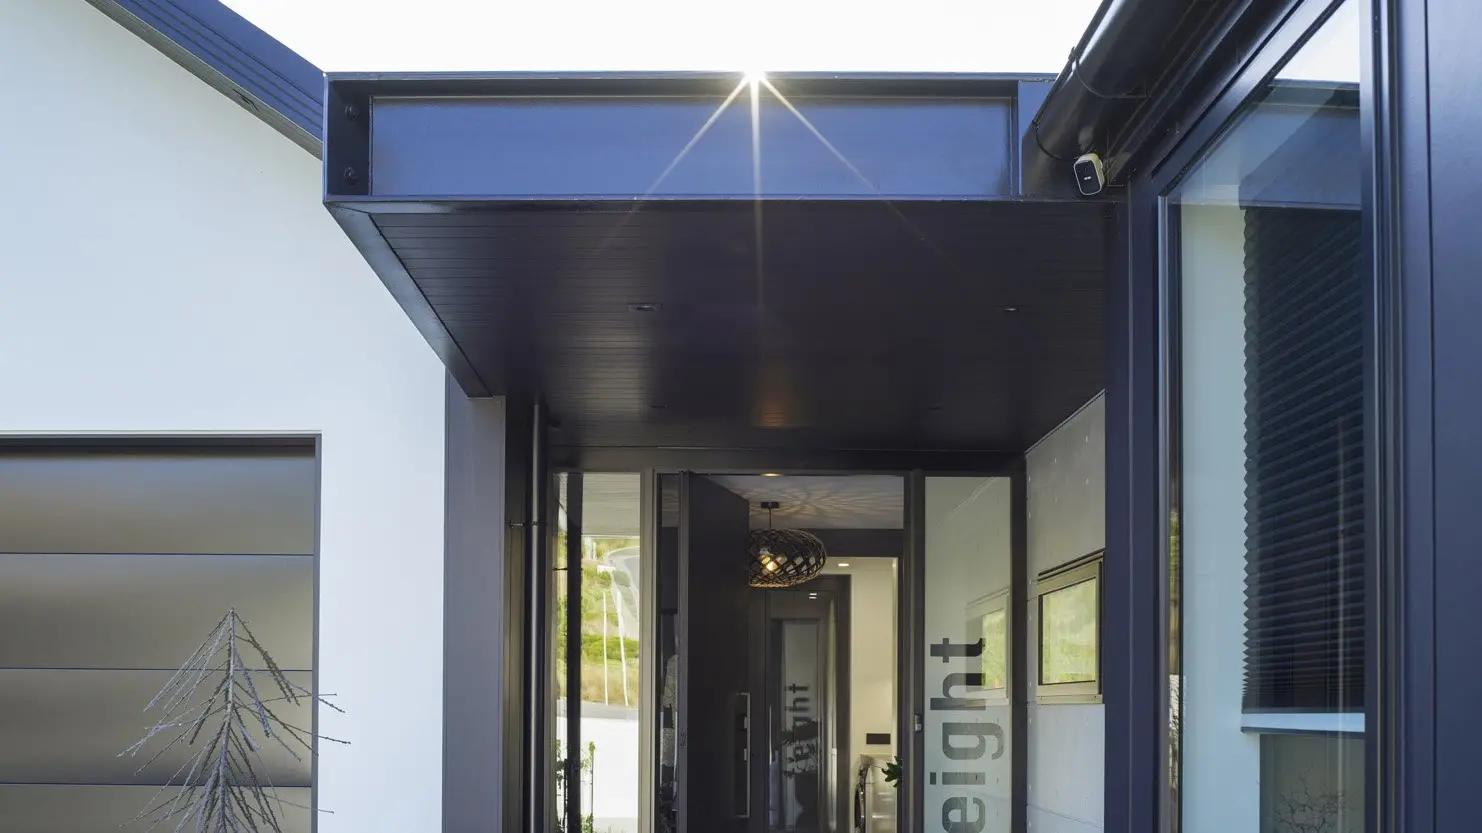
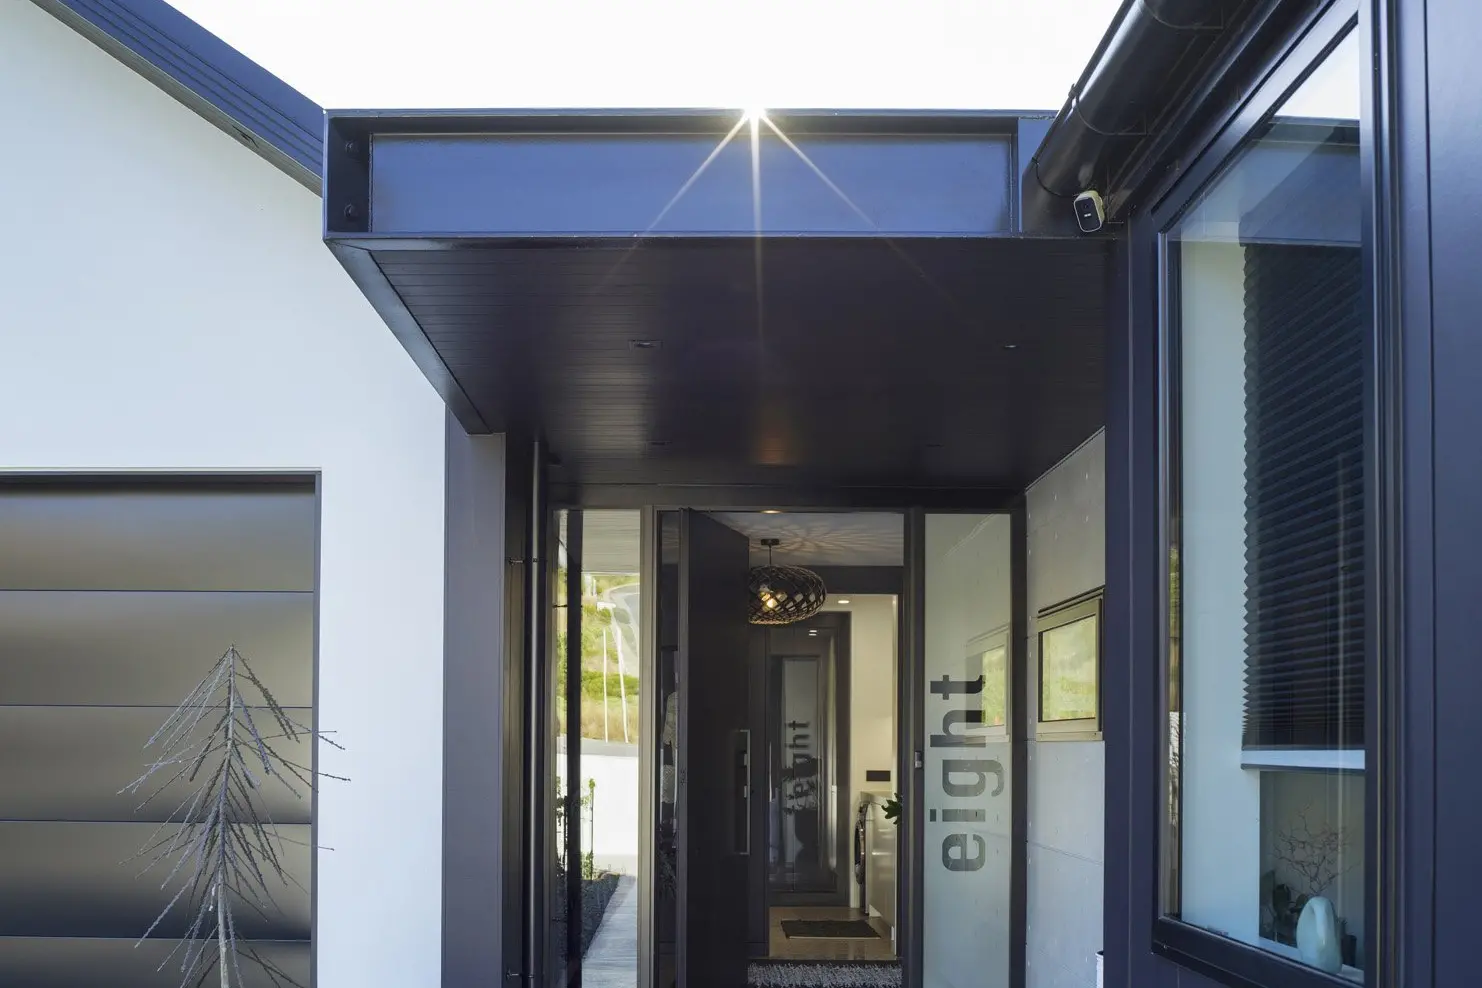
Homeowner Sharee Hill designed the hard and soft landscaping. : Owners’ design flair key to project
Homeowner Sharee Hill designed the hard and soft landscaping. : Owners’ design flair key to project

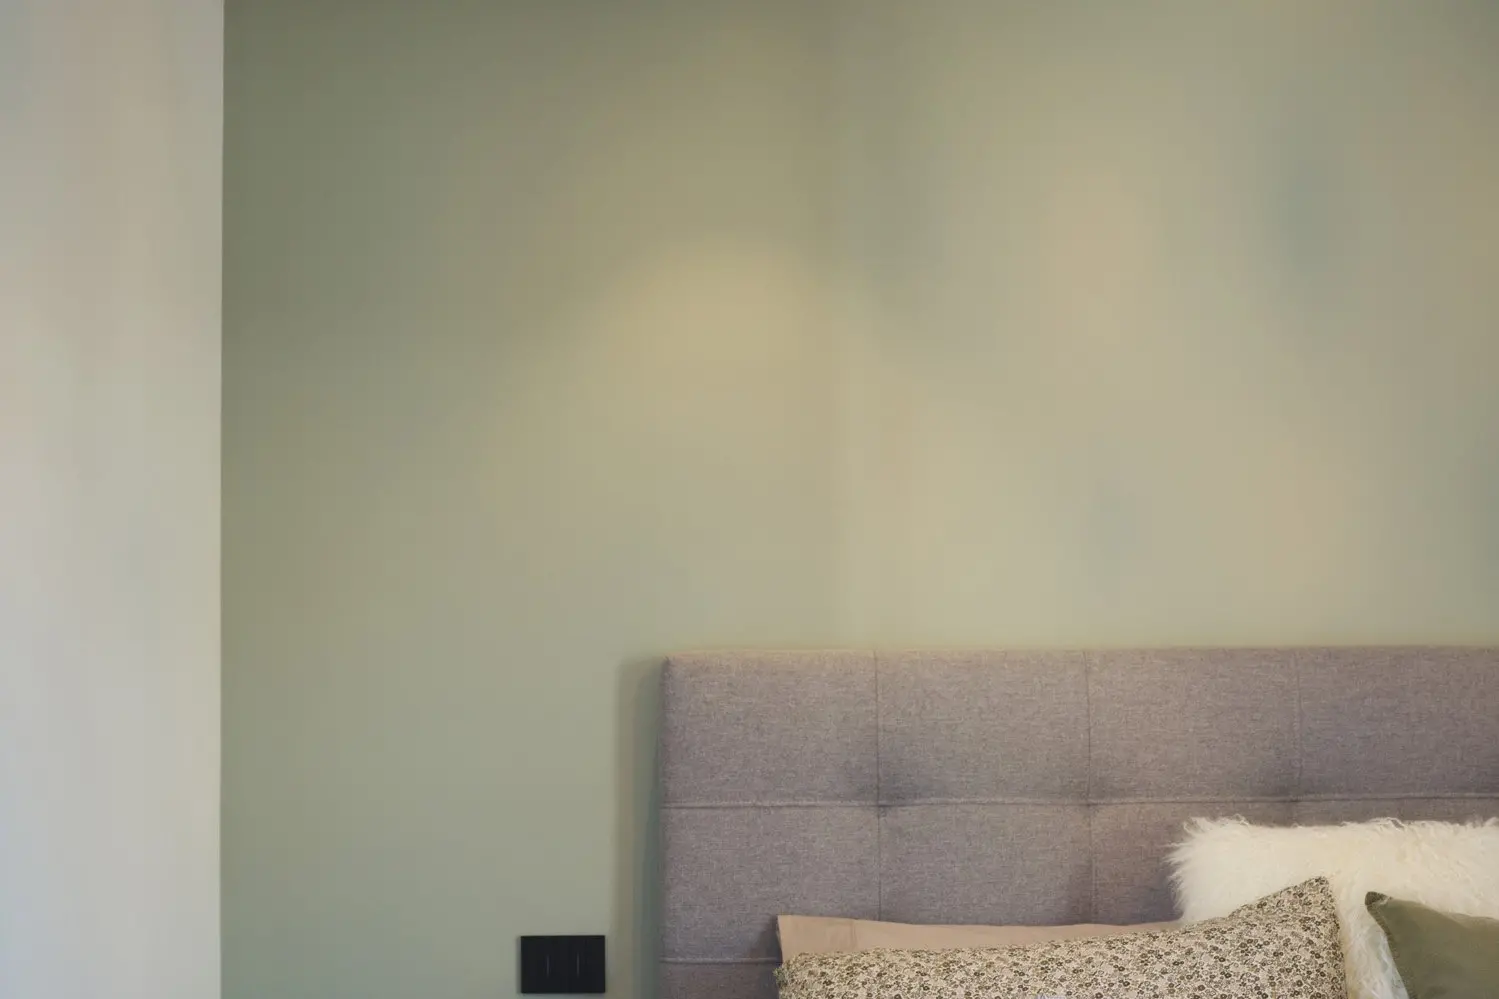
Each of the bedrooms has a coloured feature wall. : Owners’ design flair key to project
Each of the bedrooms has a coloured feature wall. : Owners’ design flair key to project
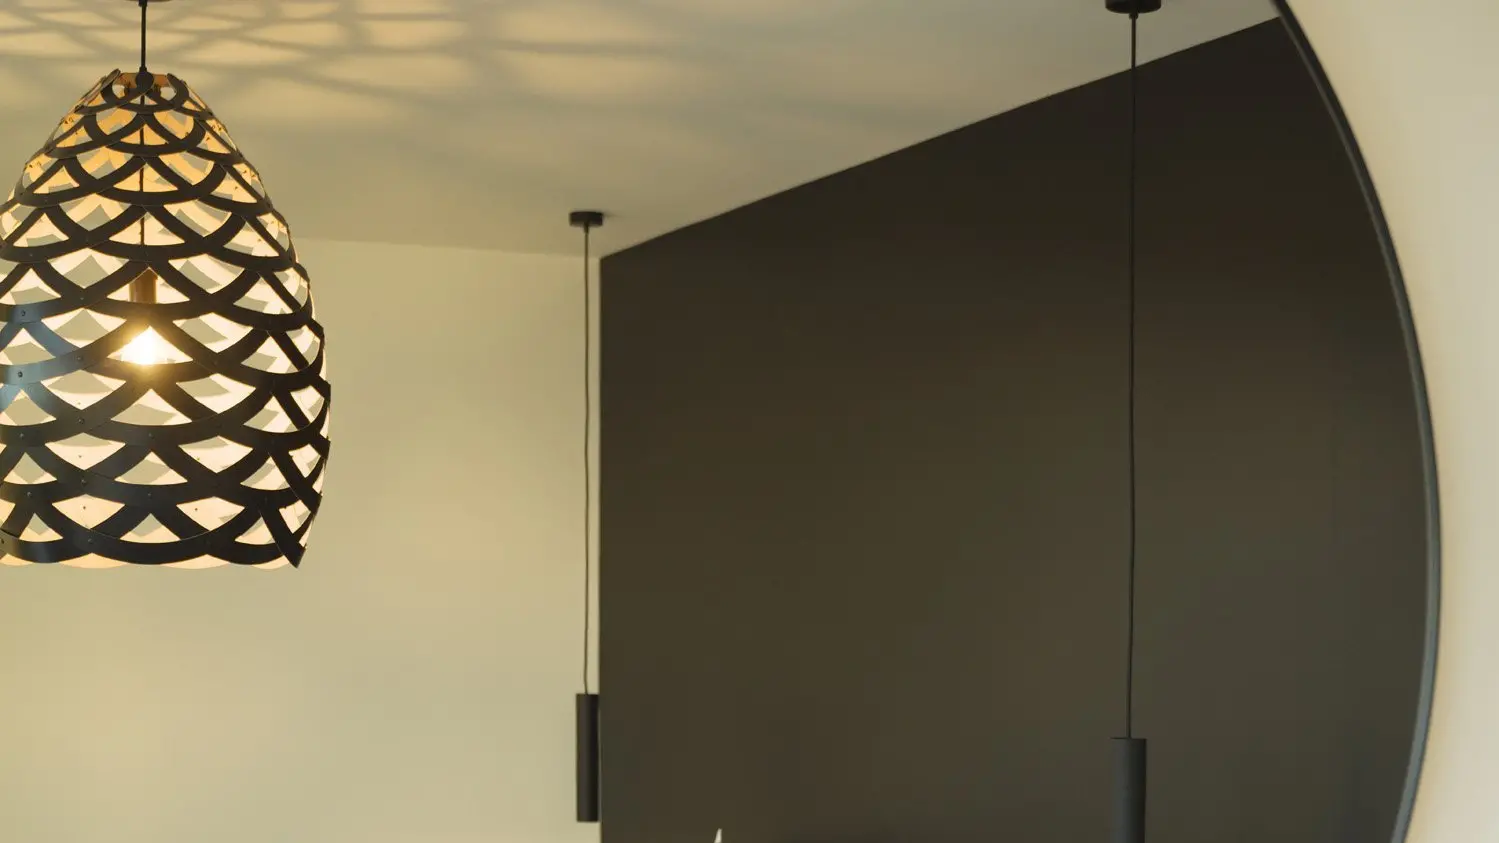
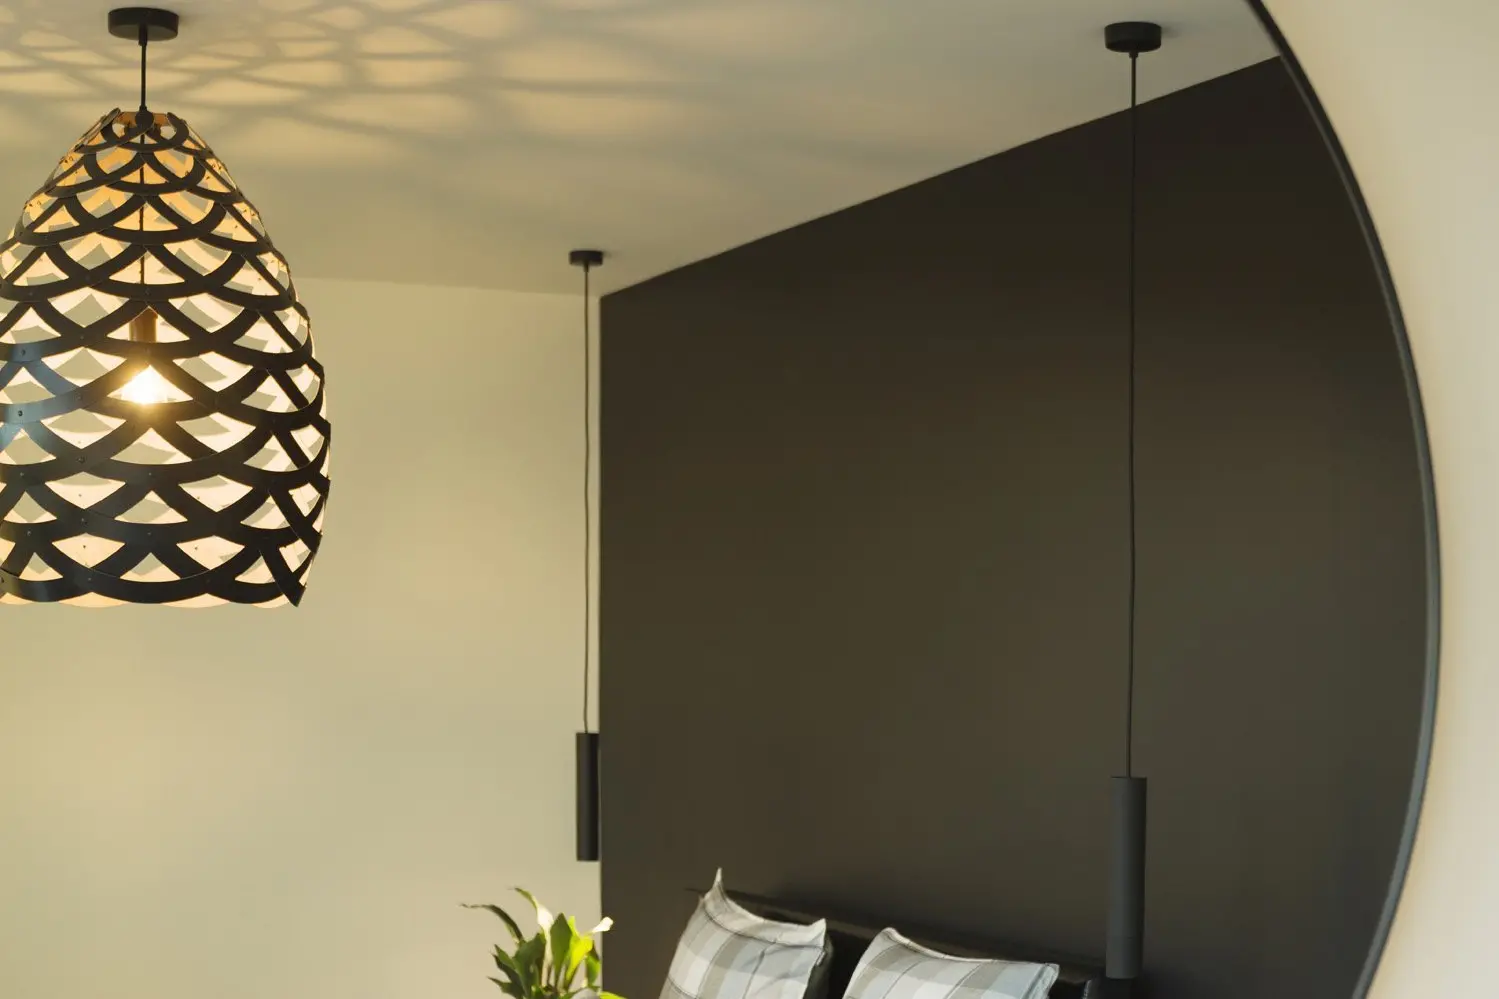
David Trubridge light shades feature throughout the house. : Owners’ design flair key to project
David Trubridge light shades feature throughout the house. : Owners’ design flair key to project
Owners’ design flair key to project
A pair of enthusiastic builders reveal what they have learned from previous projects. Kim Dungey reports. Moving house is almost second nature to...