
PHOTO
The 1881 Dunedin Industrial Exhibition intended to promote local industry, share ideas and raise quality of life.
It was hoped a large glasshouse could be built in Dunedin Botanic Garden to temporarily house the exhibition, like that built in 1875 for the Adelaide Botanical Garden. The exhibition committee planned to recoup construction costs from ticket sales, but the Dunedin City Council decided it wasn’t appropriate to charge ratepayers an entry fee, so Dunedin would wait until 1908 for its own Winter Palace.
Instead, the exhibition used the Mason and Wales-designed Garrison Hall (category 1 HNZPT historic place), completed in 1879. They had more would-be exhibitors than space available. A plan to build temporary buildings on empty land next door was obstructed when Matheson Brothers started building on the land, but then they agreed to allow their nearly complete building to become a temporary annexe. Even so, the exhibits were uncomfortably crammed in.
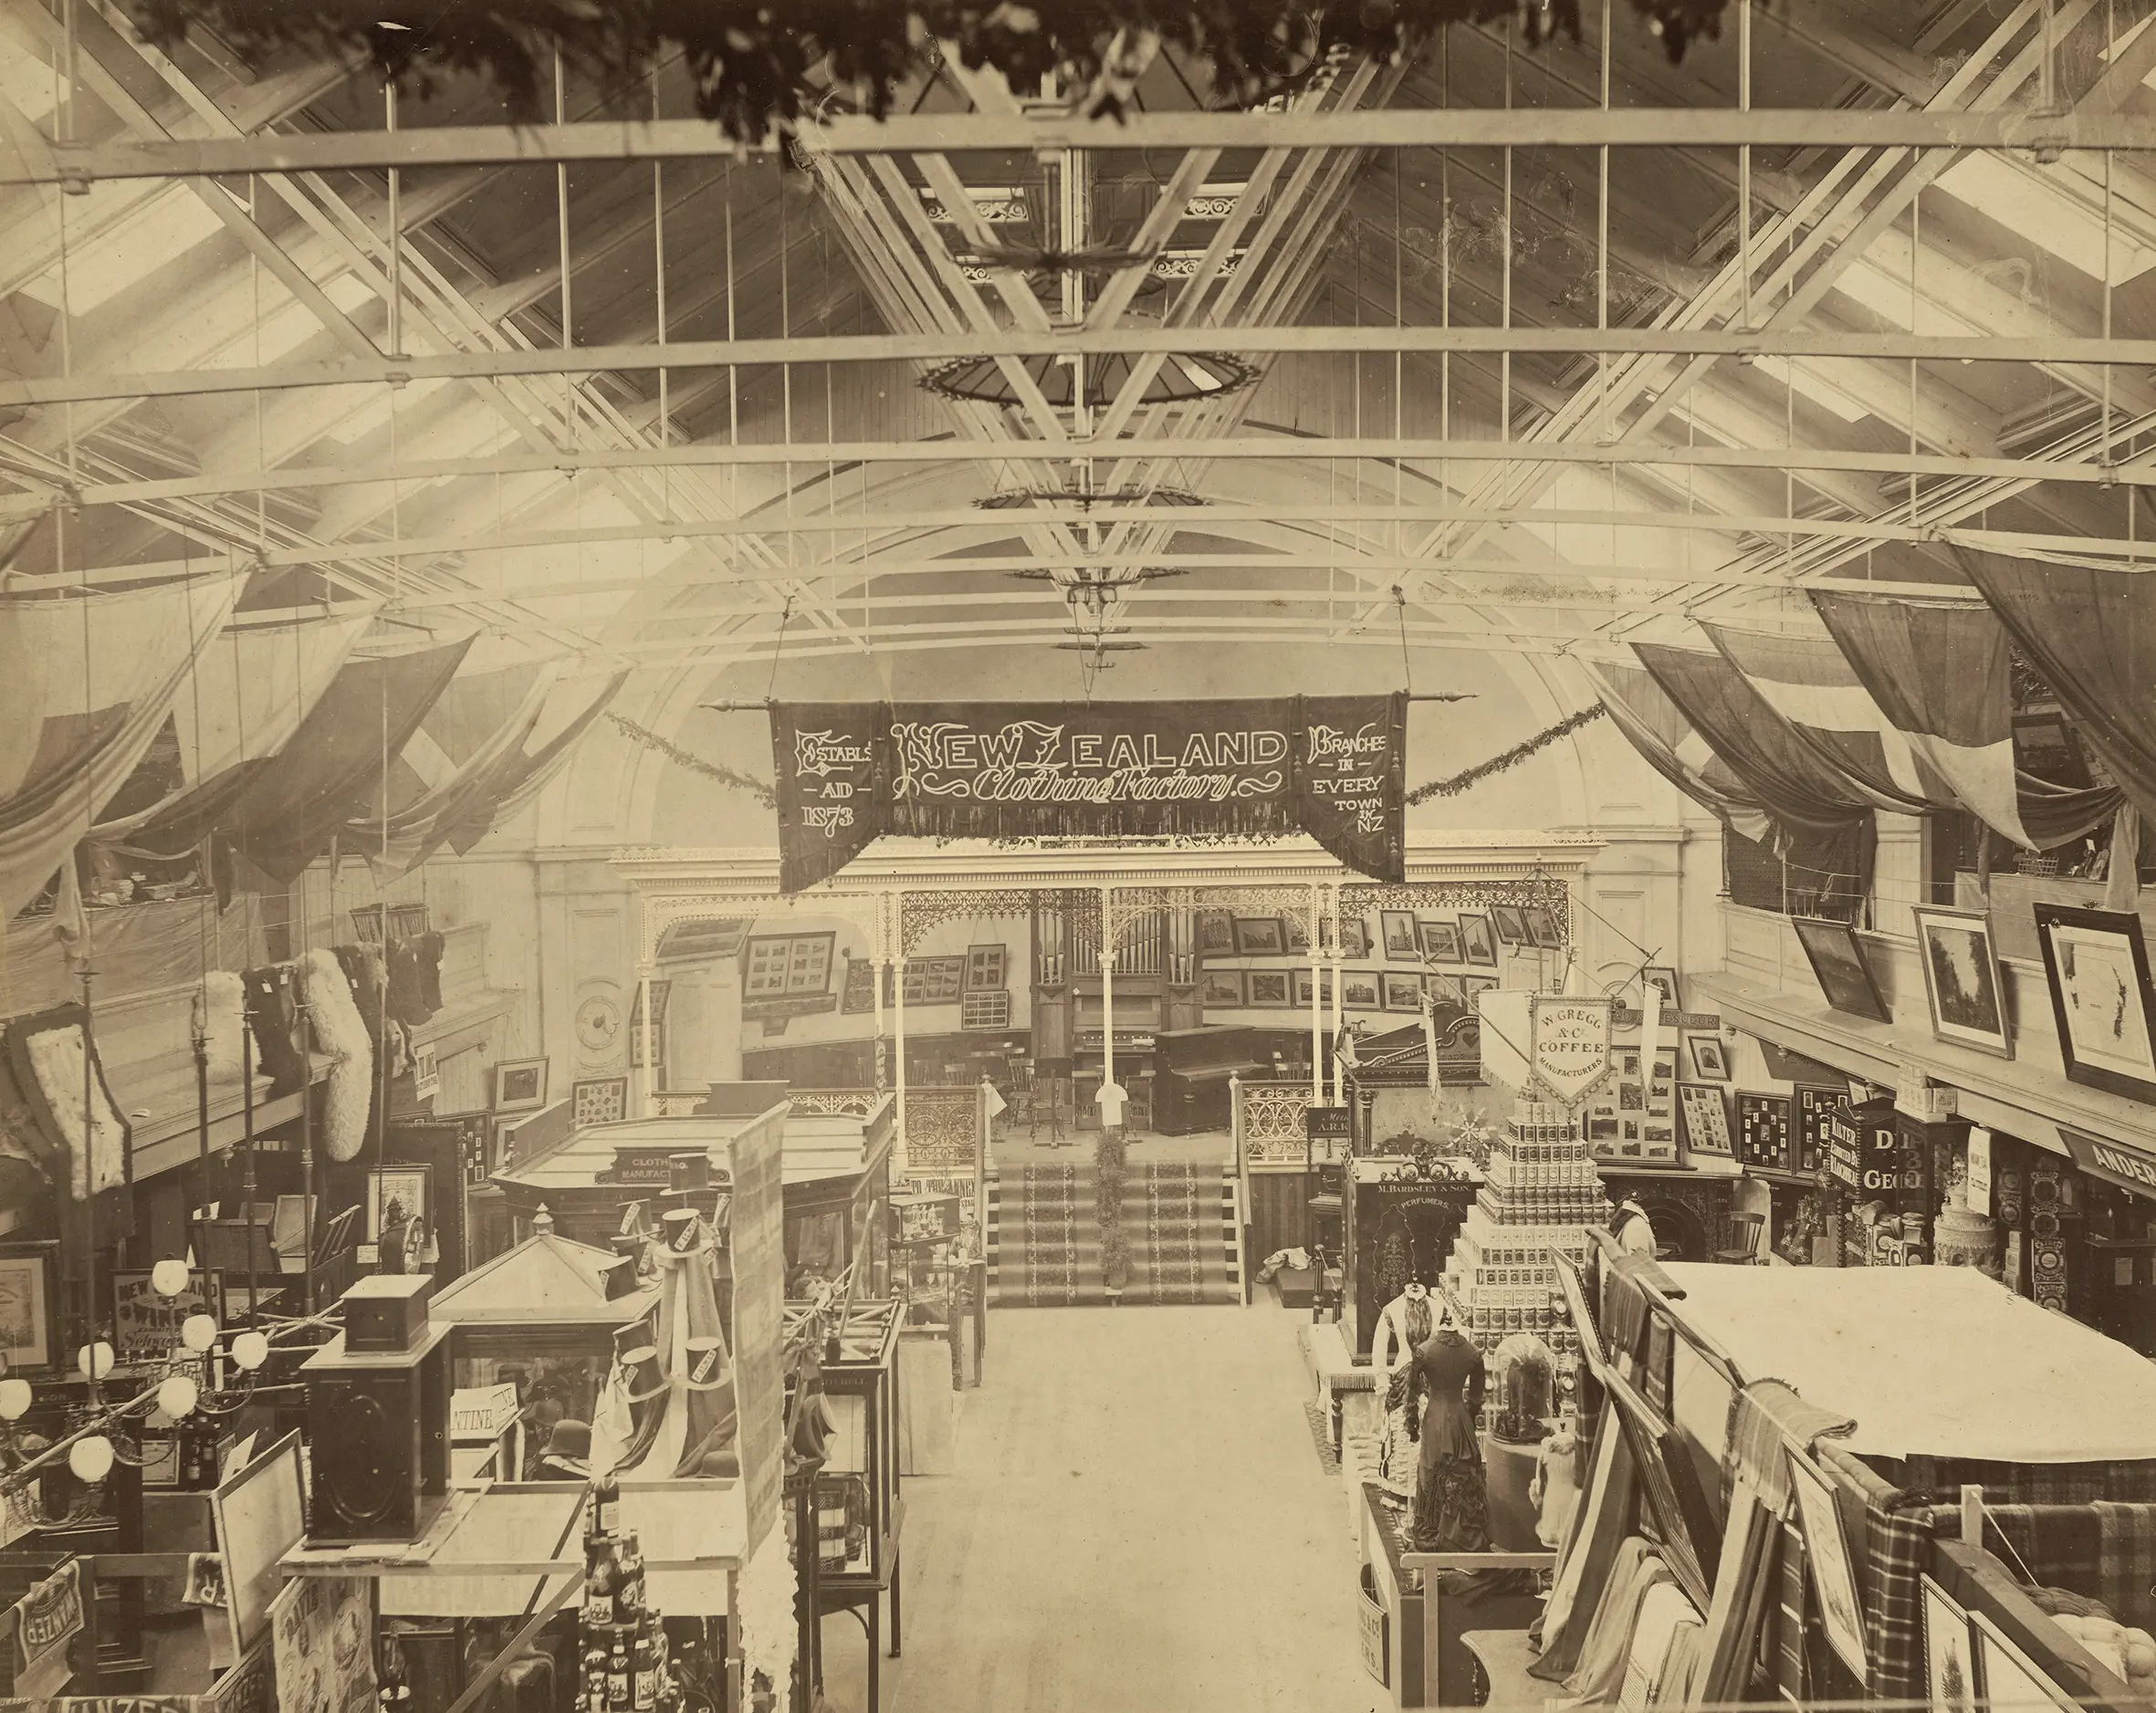
(Above) Looking down from the gallery towards the stage of Garrison Hall. Credit: Dunedin Exhibition, 1881, Dunedin, maker unknown [Burton Brothers]. Acquisition history unknown. Te Papa (O.031149)
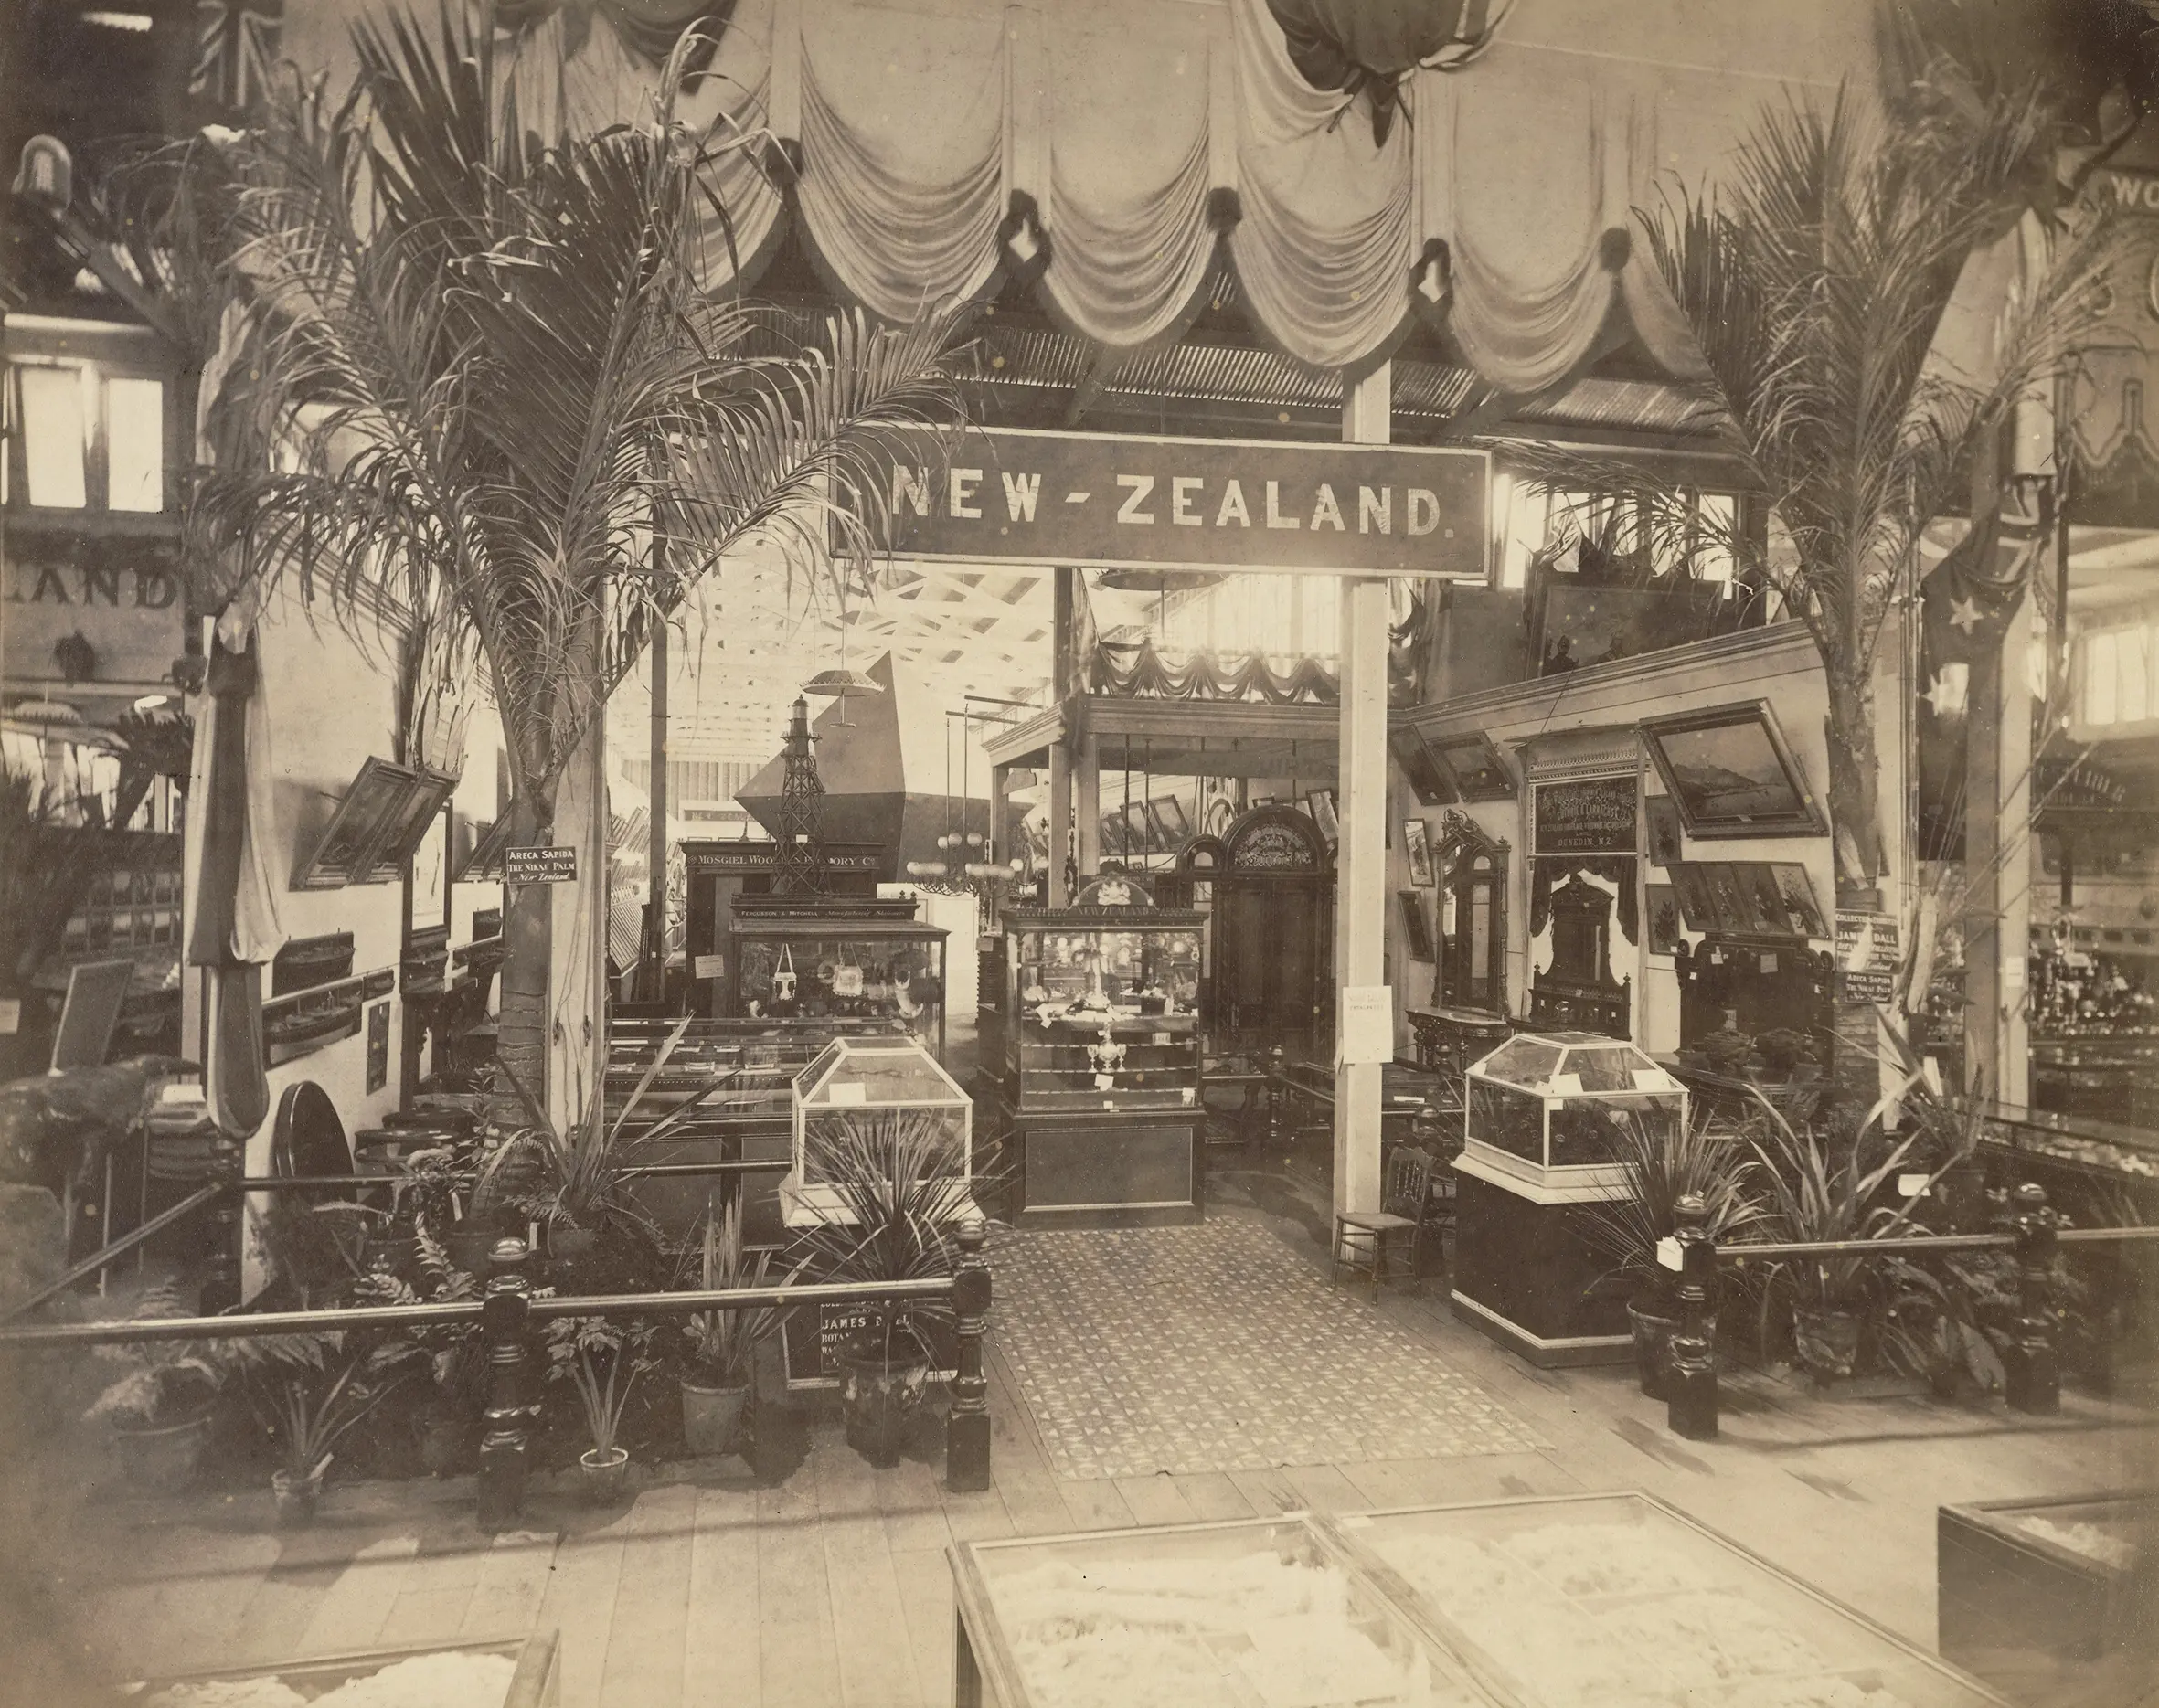
In this photograph of the New Zealand Court at the Melbourne International Exhibition can be seen exhibits from the Mosgiel Woollen Factory Co., Guthrie and Larnach and Dunedin stationers and printers, Fergusson and Mitchell, all of whom exhibited at the Dunedin Industrial Exhibition shortly after. Credit: New Zealand Court, Melbourne Exhibition, 1880, Melbourne, maker unknown. Te Papa (O.009431)
Many exhibits would come from the Melbourne International Exhibition, which closed in April, and shipping shortages caused by the loss of the SS Taurarua off the Catlins meant the Dunedin exhibition opening was delayed (the wreck site and Waipapa Lighthouse are part of a category 1 HNZPT historic place). It ran from June 14 until July 12, 1881, and attracted 45,000 visitors.
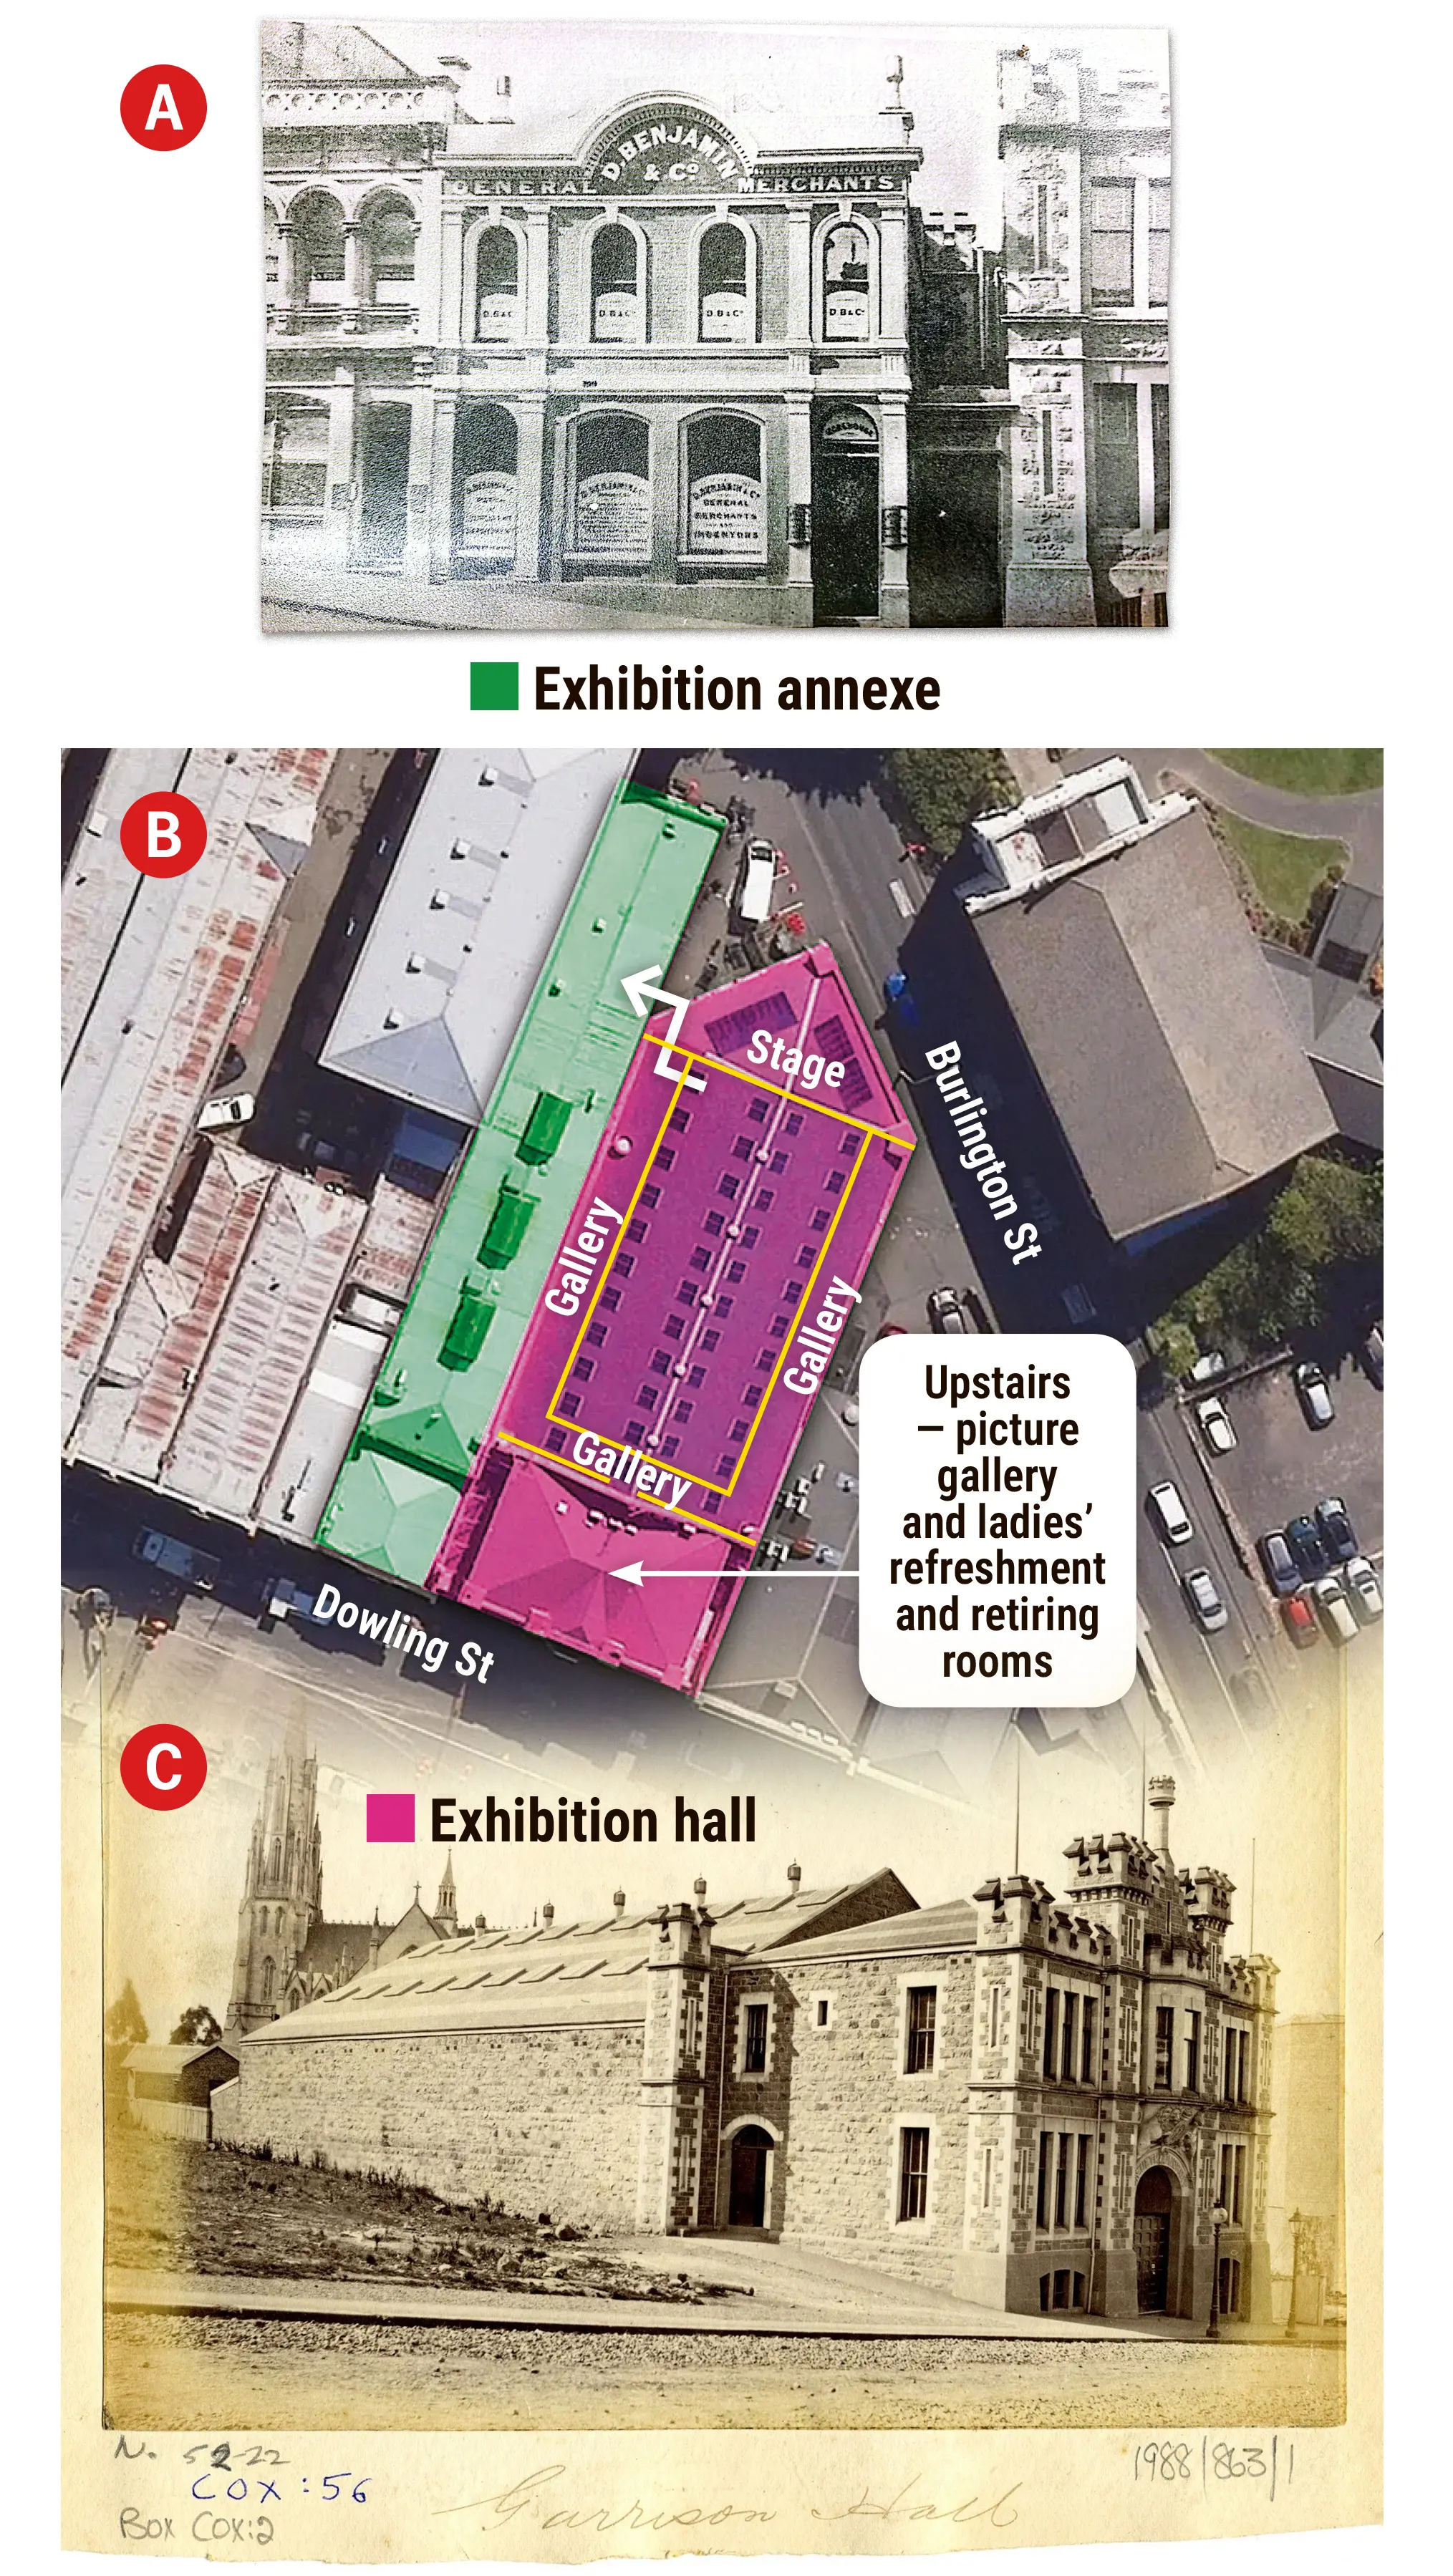
A. The Matheson Brothers and Co. building was first used as the Exhibition Annexe in 1881. In 1888 the building along with the Mathesons’ importing business was purchased by D. Benjamin (David Theomin of Olveston) and Co. Credit: Collection of W H Cockerill.
B. The exhibition spaces within Garrison Hall and access to the Exhibition Annexe (Matheson Bros. building).
C. Garrison Hall seen from Dowling St c. 1880. It had been proposed to erect a temporary exhibition annexe on this vacant land. Credit: Collection of Toitū Otago Settlers Museum 29_56-1.
Exhibition photographs used here were taken by Dunedin photographic firm, Burton Brothers, the official photographers.
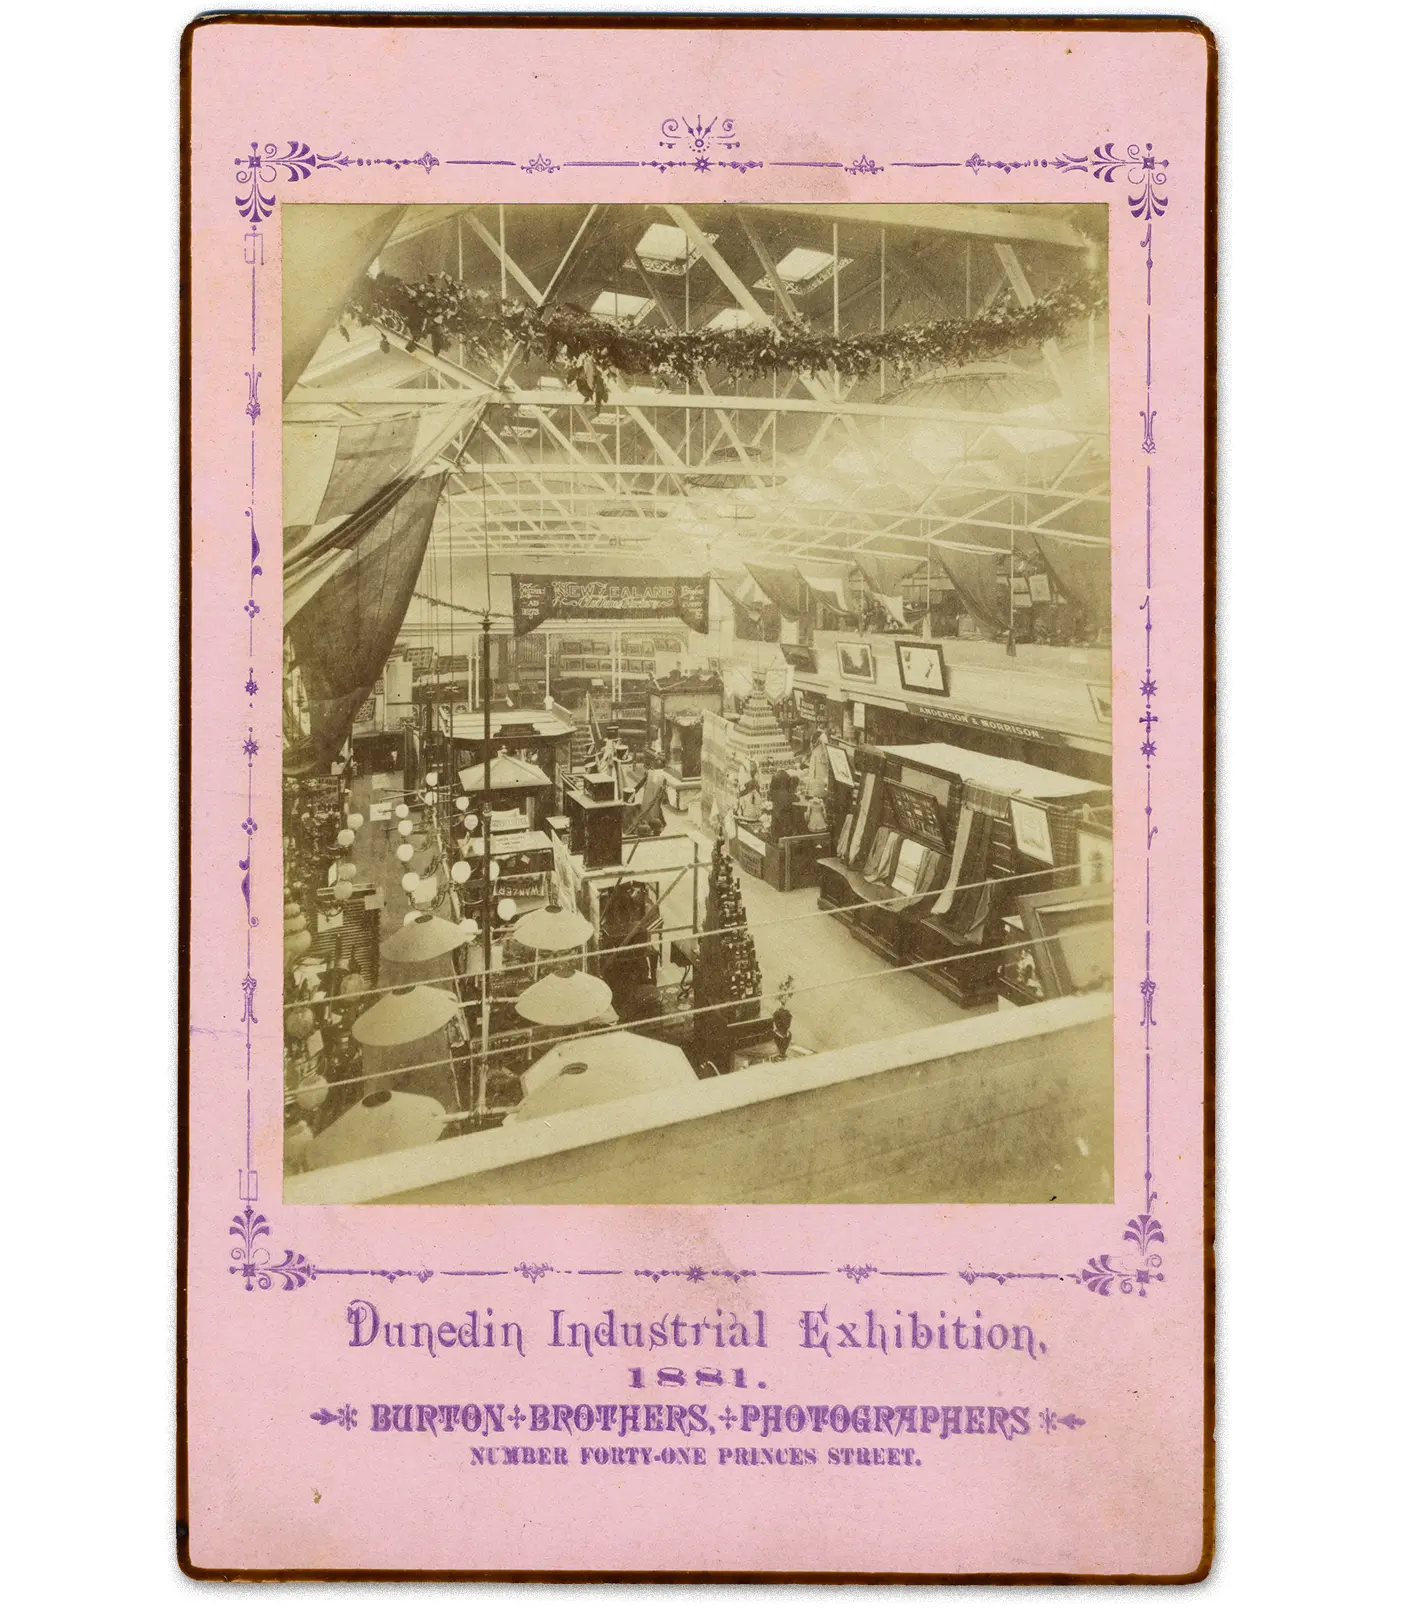
(Above) Looking from the Guthrie and Larnach exhibits up in the gallery, across the main floor to the stage. Credit: Dunedin Industrial Exhibition, Garrison Hall, 1881. Burton Brothers. Collection of Toitū Otago Settlers Museum 28_18-1.
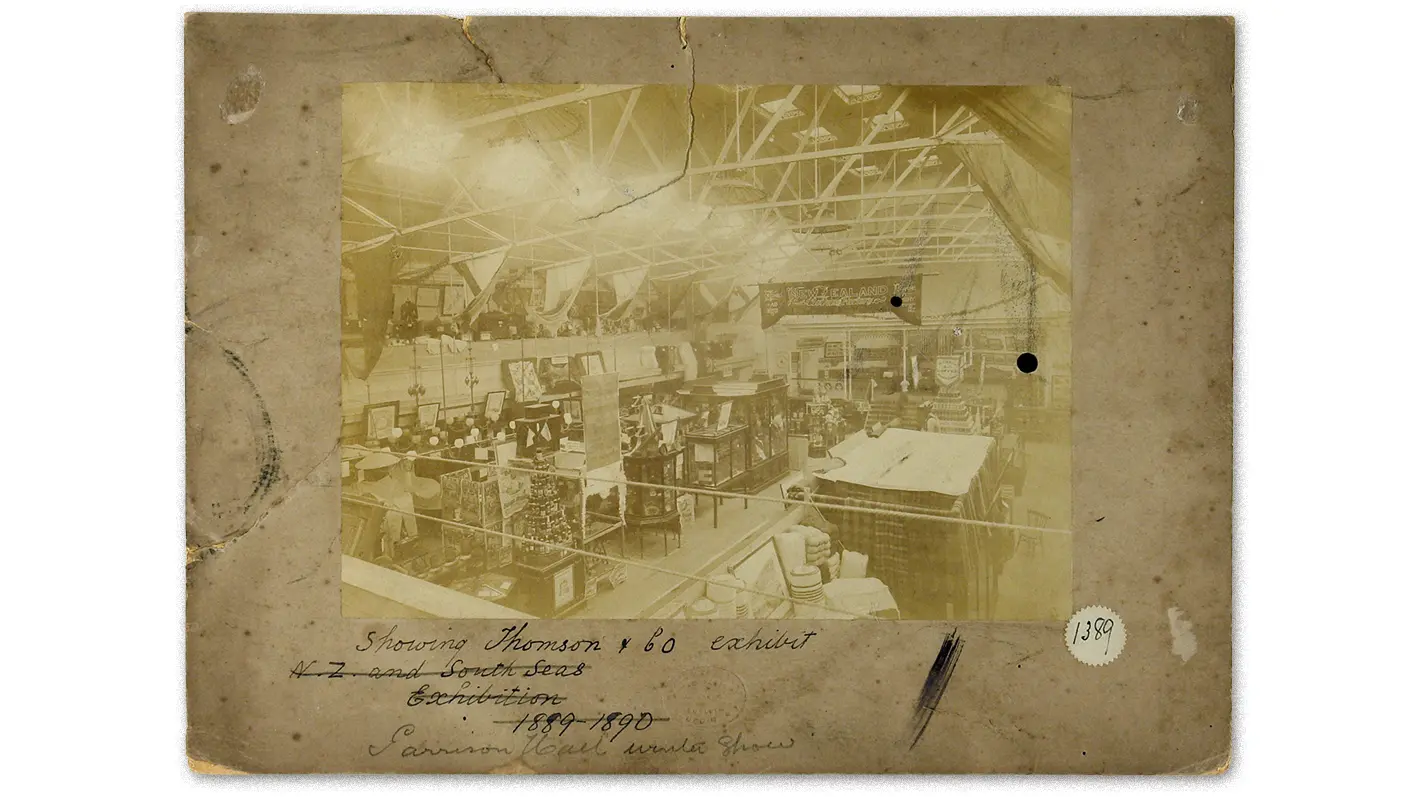
(Above) Looking diagonally from the gallery at the Dowling St end of the main hall toward the stage. Credit: Dunedin Industrial Exhibition, Garrison Hall, 1881. Burton Brothers. Collection of Toitū Otago Settlers Museum 28_18-1.
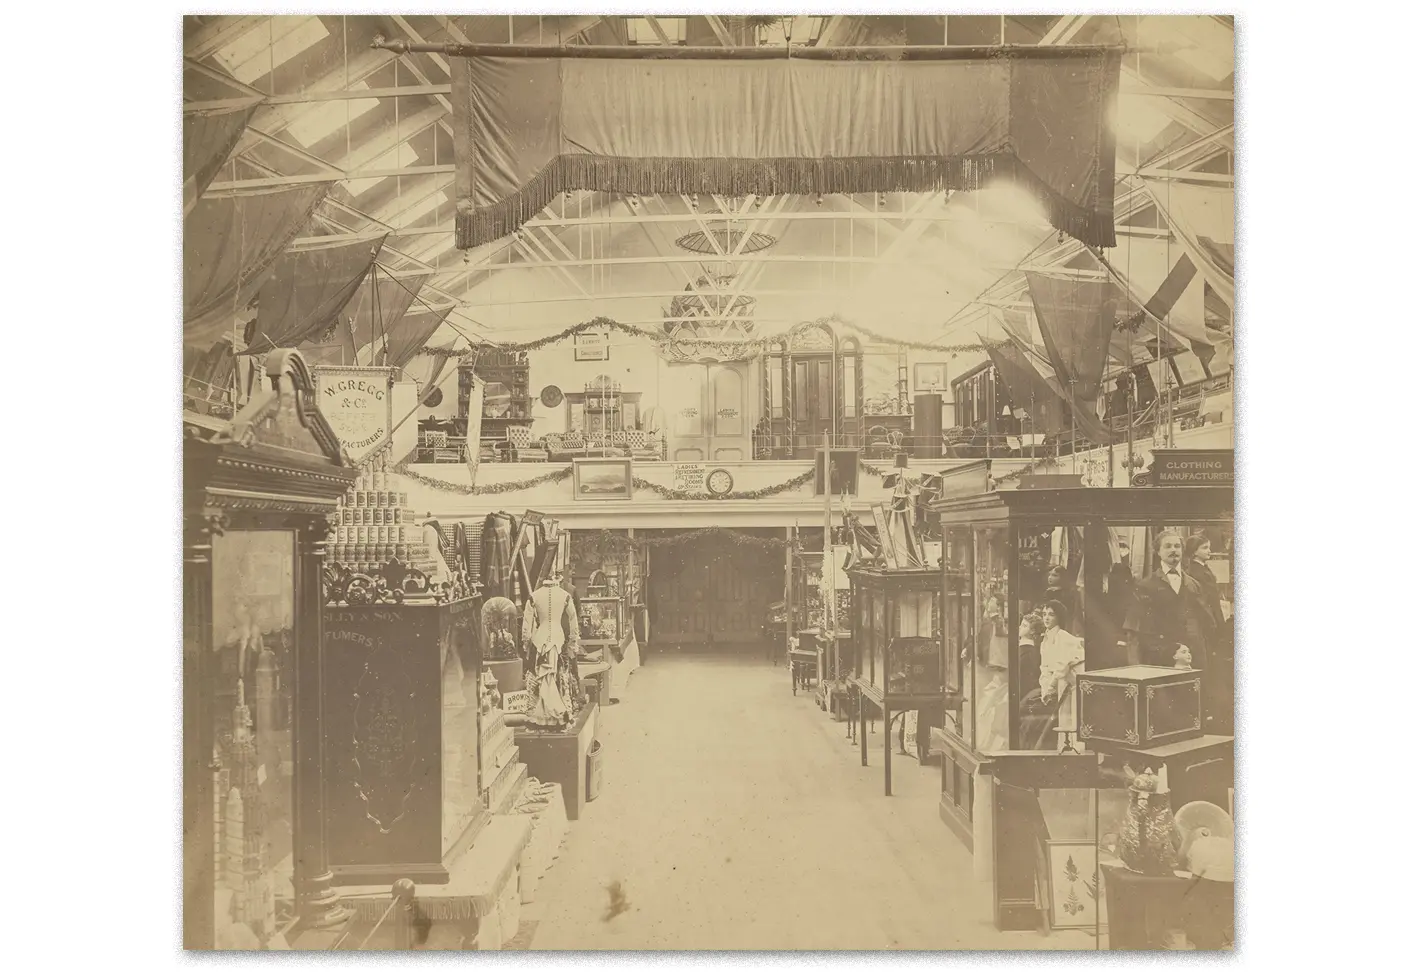
(Above) Reverse view of the exhibition from the stage, looking towards the main entrance with gallery above. Credit: Dunedin Exhibition, 1881, Dunedin, maker unknown [Burton Brothers]. Acquisition history unknown. Te Papa (O.031148).
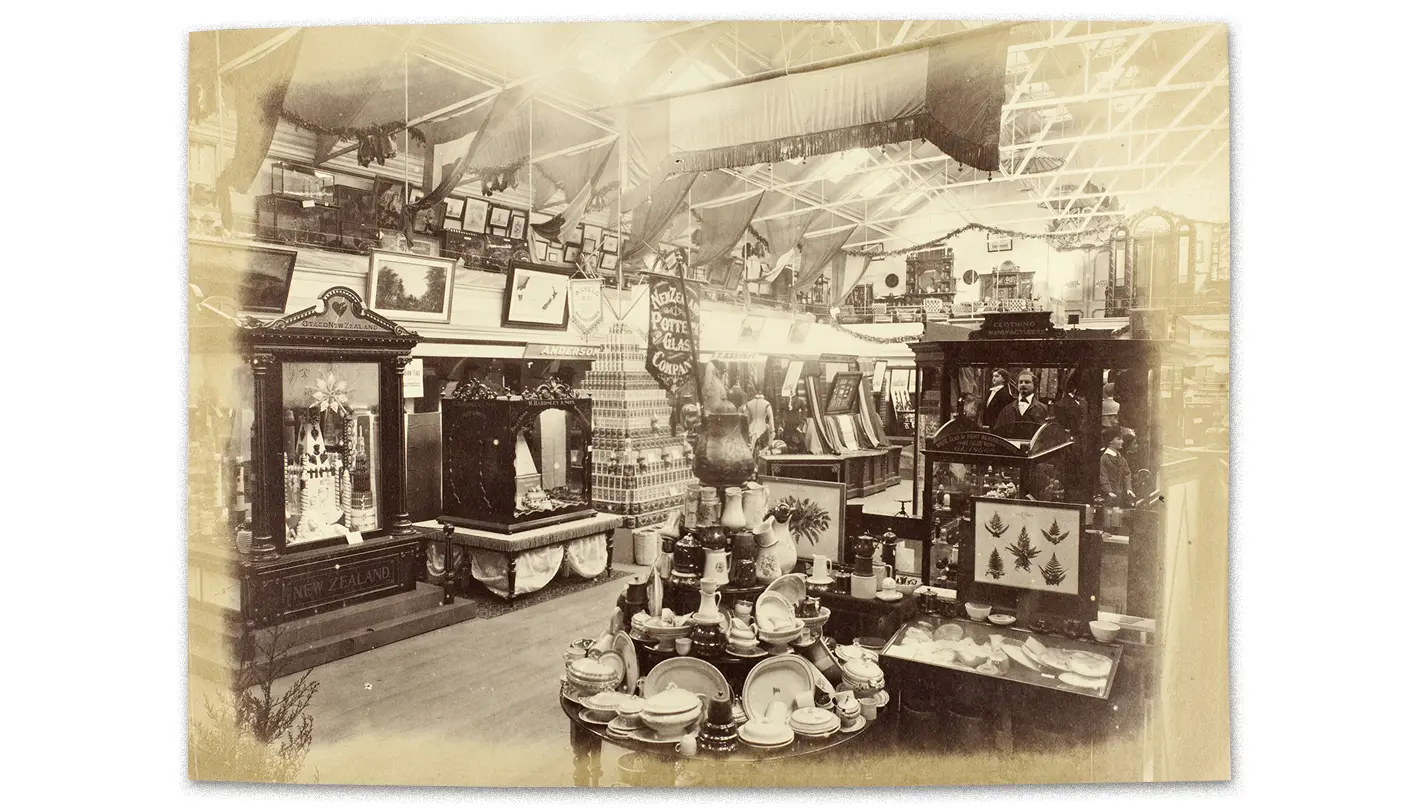
(Above) Looking from the left side of the stage diagonally across to the back of the main hall in the direction of Dowling St. Credit: [possibily [sic.] New Zealand Industrial Exhibition]. From the album: New Zealand Views, Dunedin, by Burton Brothers. Te Papa (O.030039)
(Above) Interactive detailed 3D view
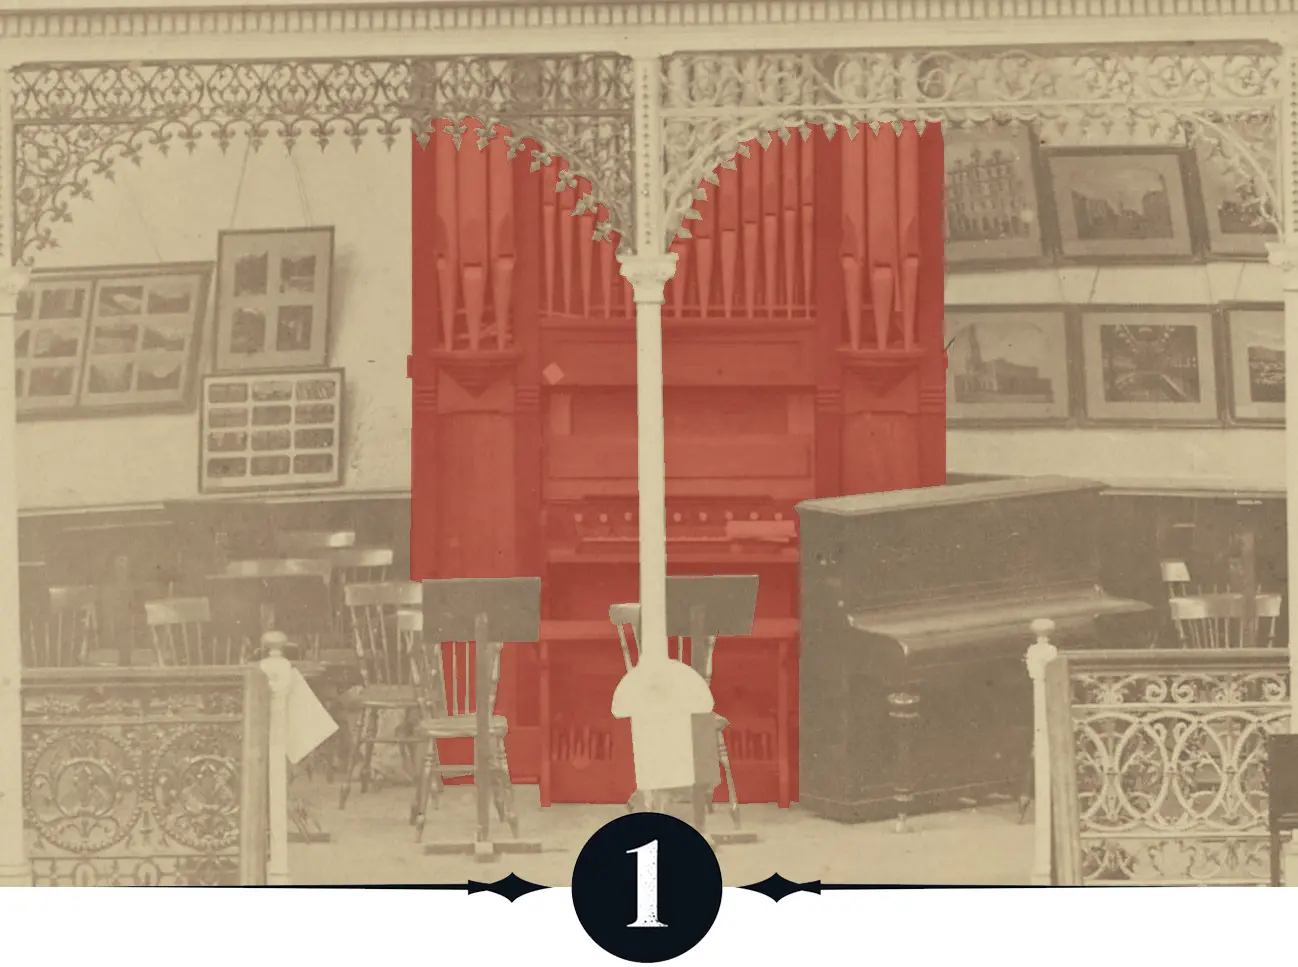
1. This award-winning organ was built and exhibited by AJ White and Co., from Christchurch, and was played every afternoon. Also seen here are the seats and music stands of the exhibition orchestra, which performed in the evenings.
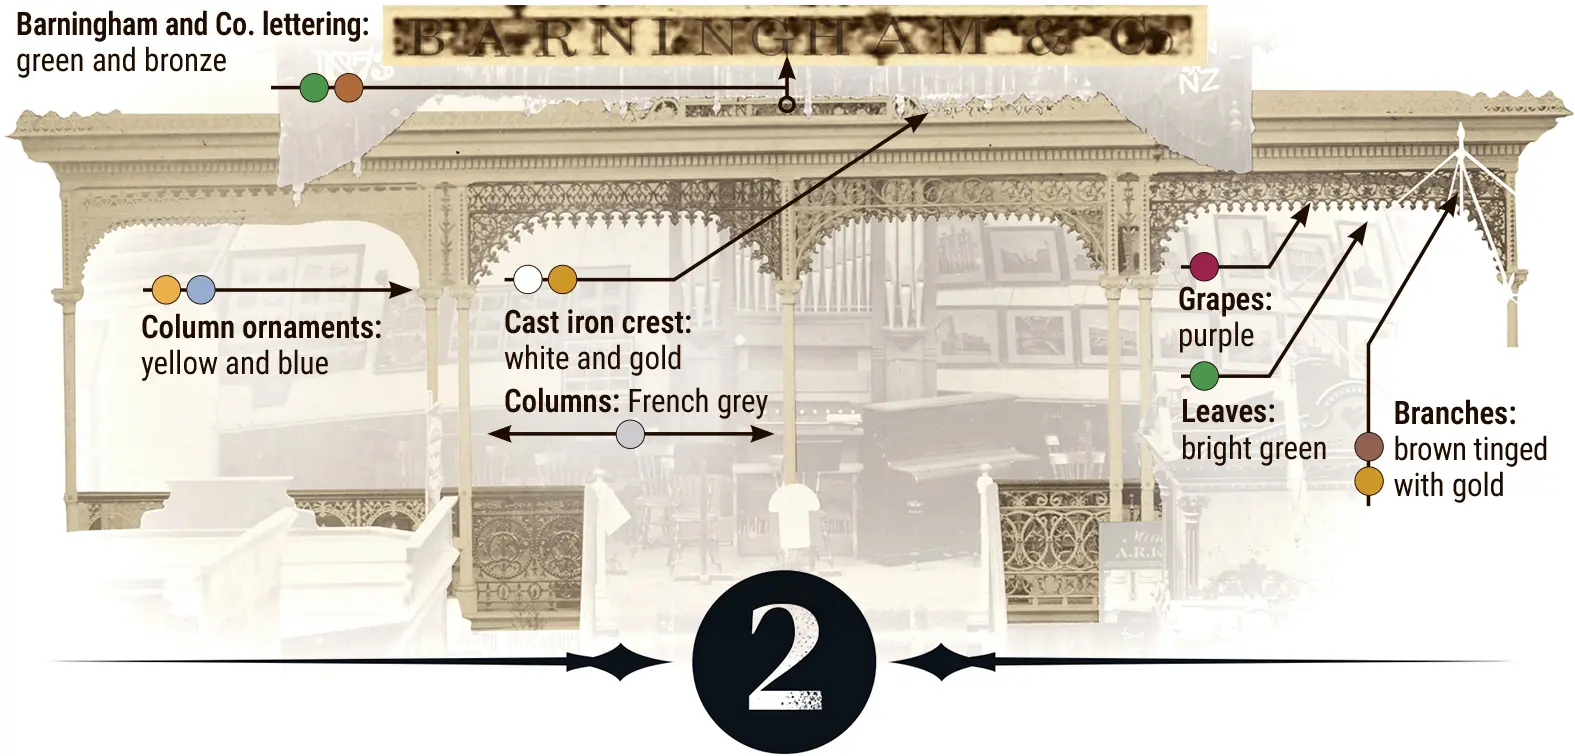
2. One of the most impactful exhibits was Dunedin firm Barningham and Co.’s cast iron verandah, which spanned the stage with a different design and colour scheme in each bay.
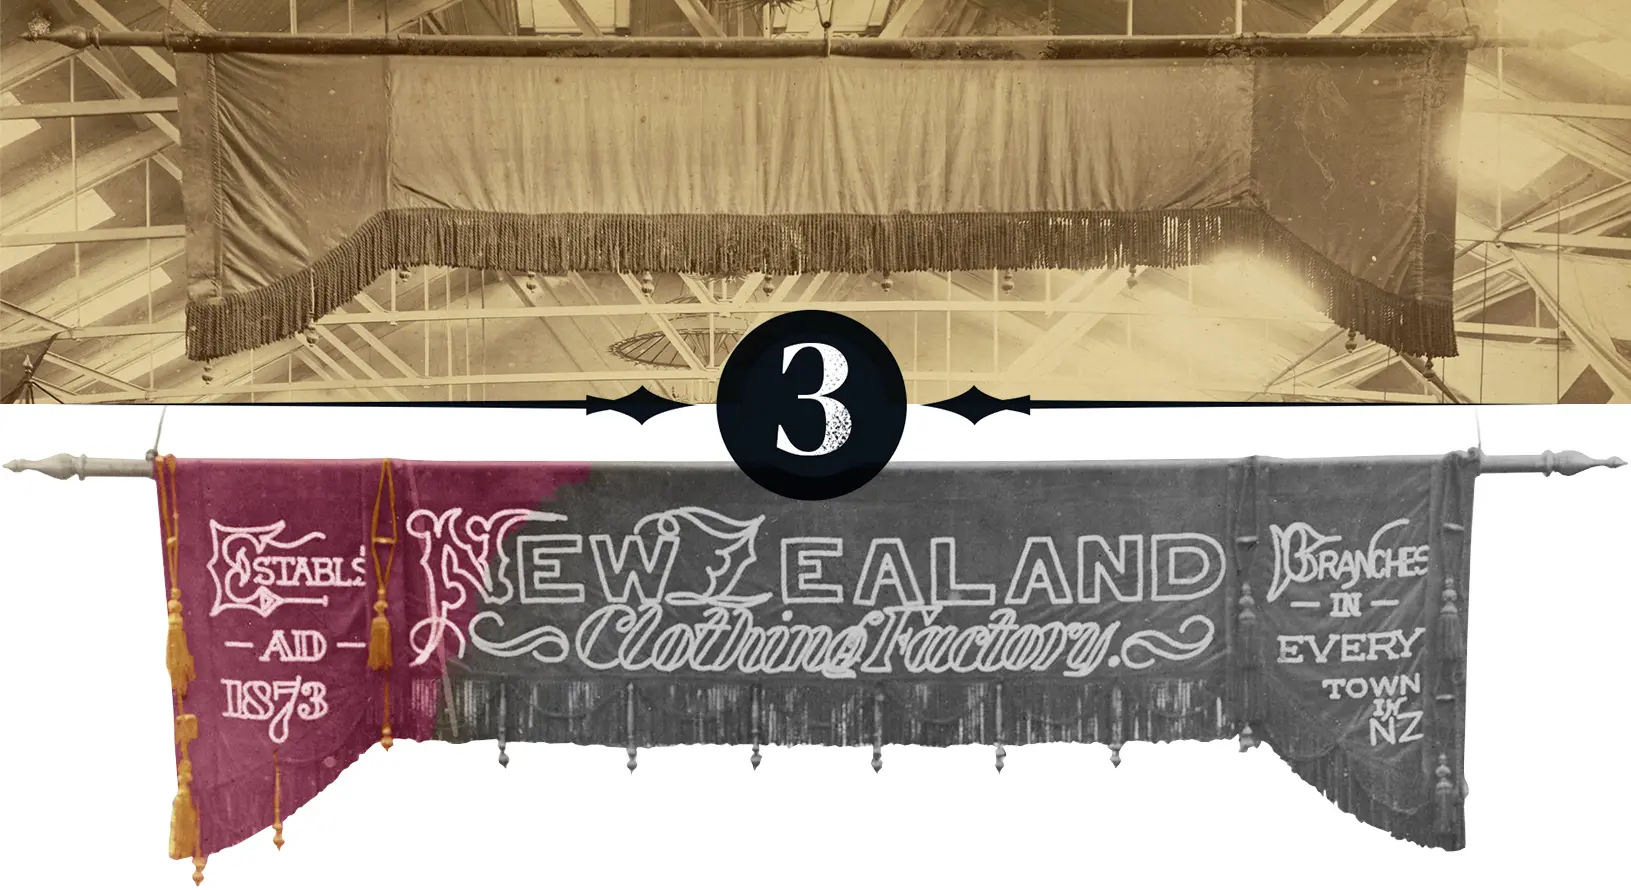
3. This violet velvet banner for the New Zealand Clothing Company (Hallenstein Brothers) had gold-coloured braid and tassels. The lettering and motifs comprised 13,874 white buttons, which took two young women a fortnight to attach.
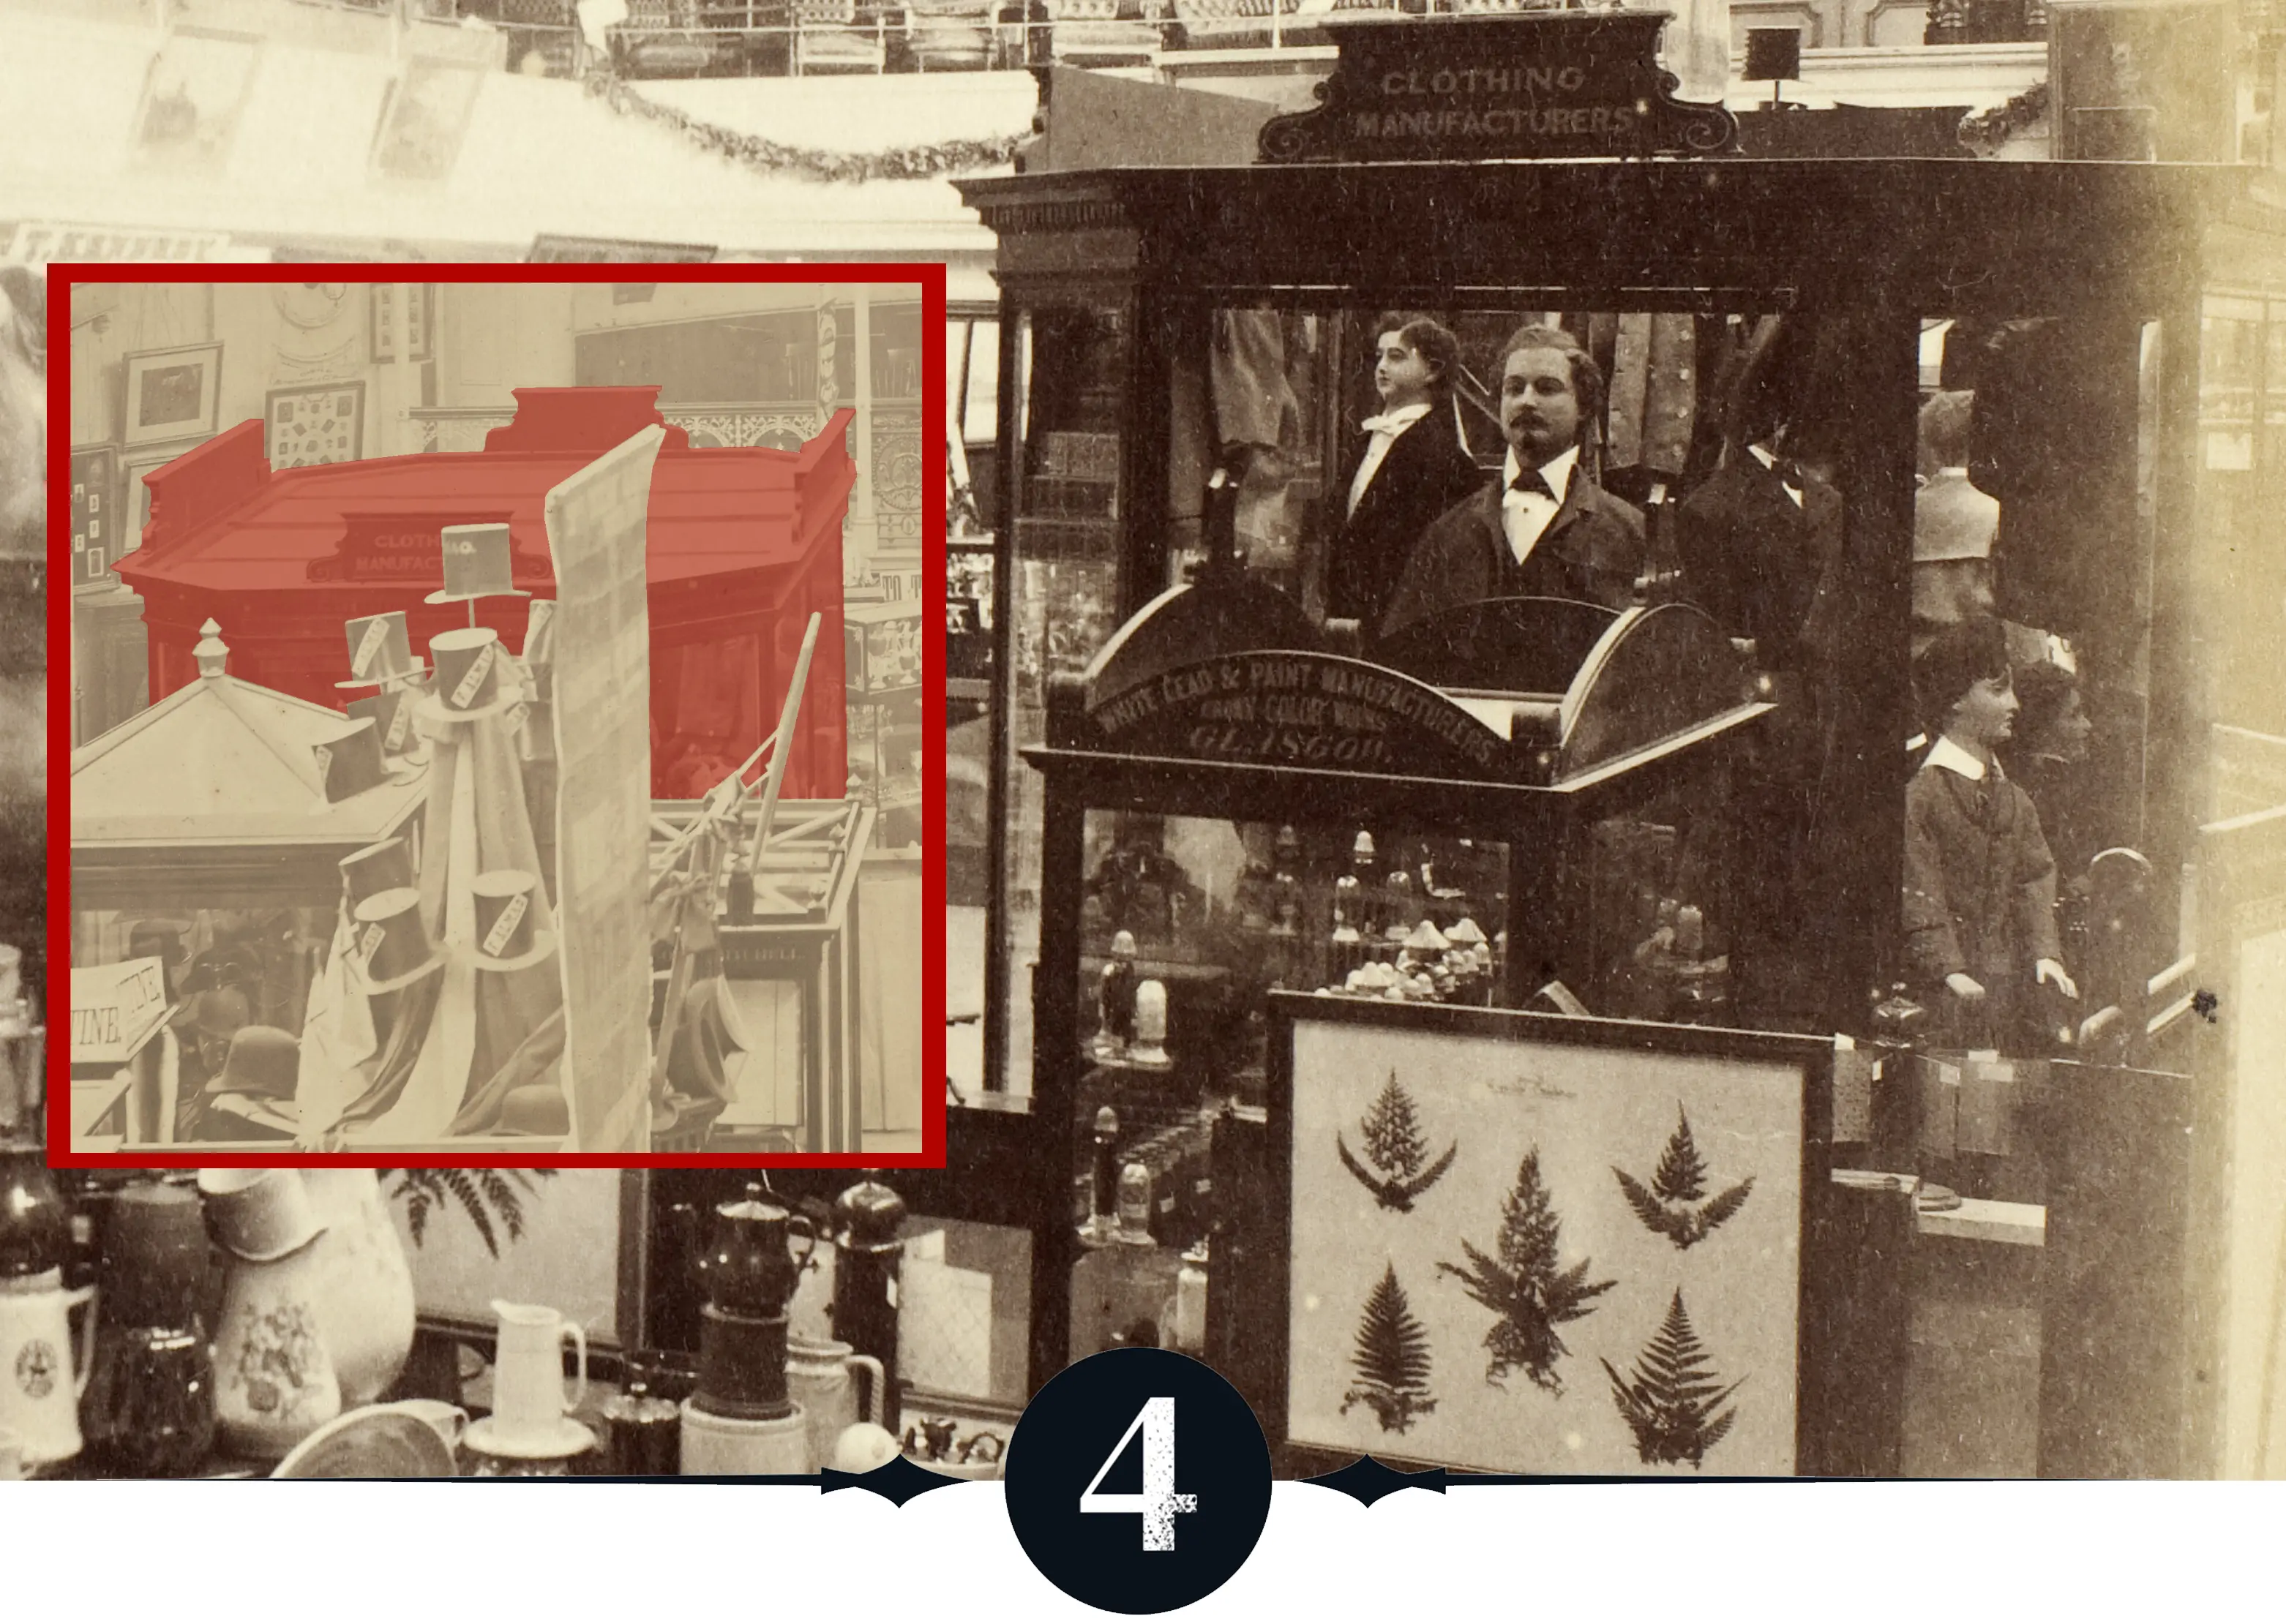
The New Zealand Clothing Company cabinet interior. Credit: [possibily [sic.] New Zealand Industrial Exhibition]. From the album: New Zealand Views, Dunedin, by Burton Brothers. Te Papa (O.030039)
4. The NZ Clothing Company displayed their clothing in this cabinet on 30 wax models. It was remarked that the central figure, despite missing legs, resembled the future Edward VII.
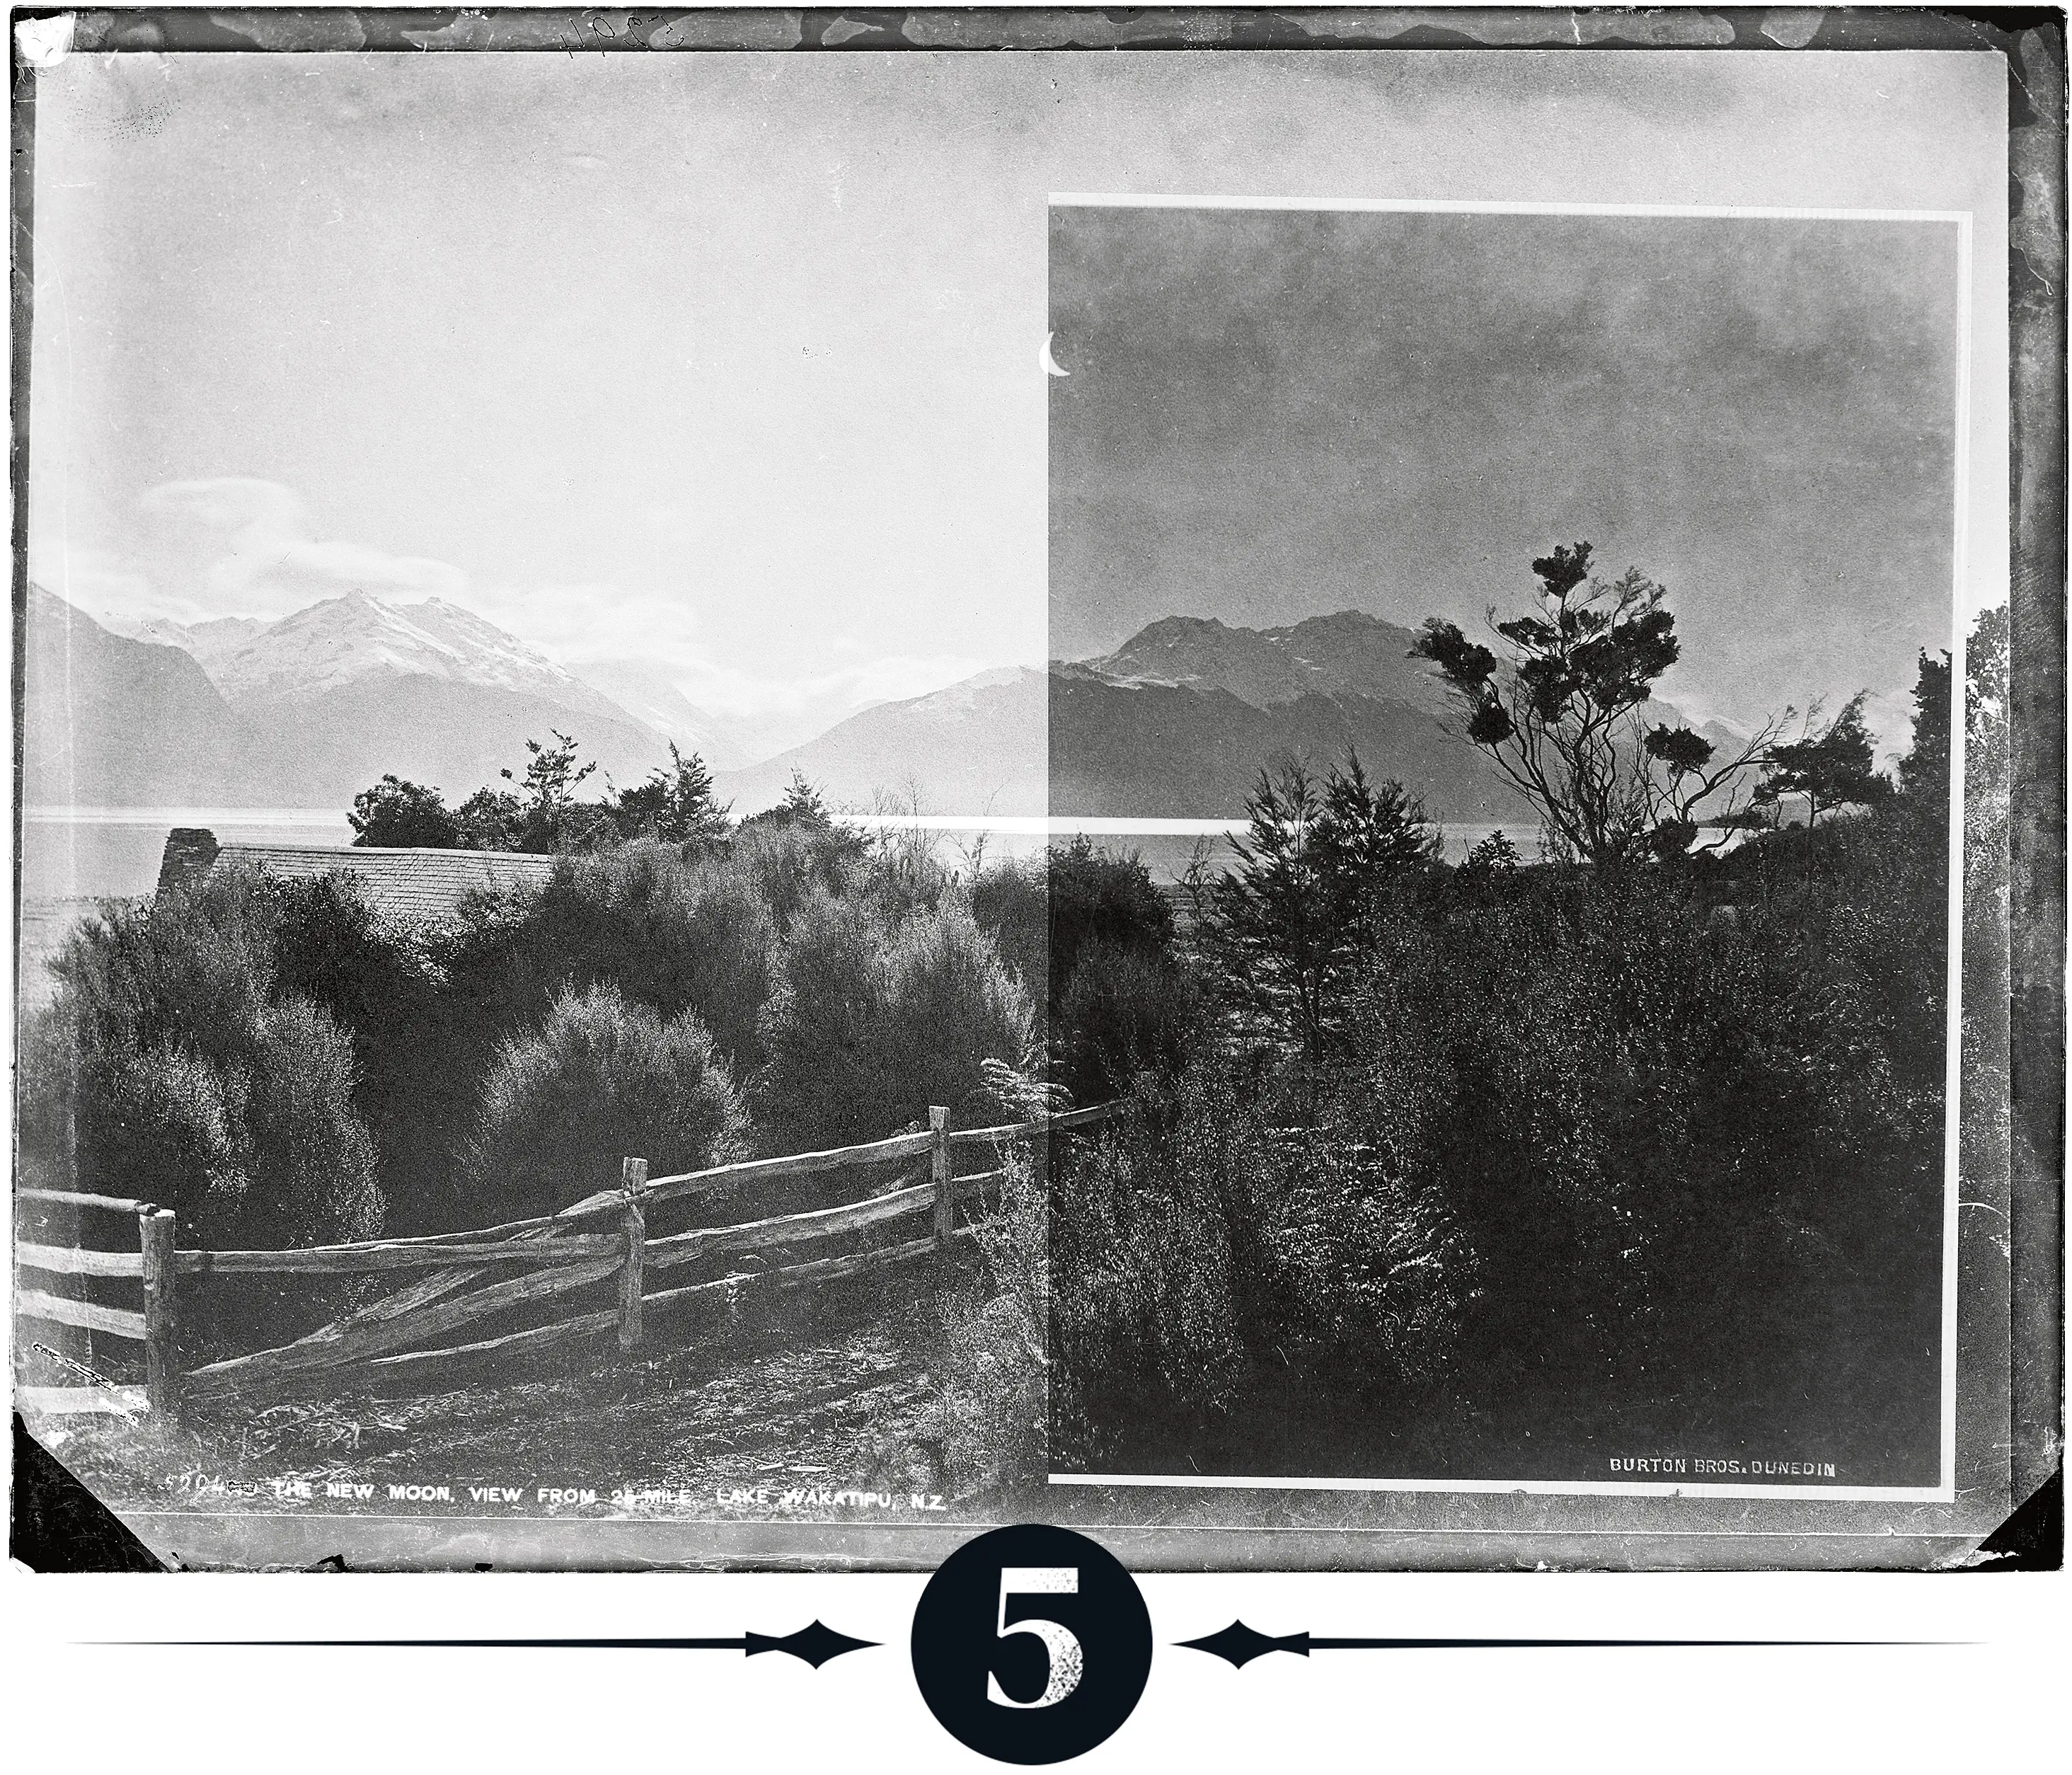
Part of a print of The New Moon overlaid onto the original glass plate negative to show the extent of image modification. Credit: The New Moon, view from 25 mile, Lake Wakatipu 1878-1880, by William Hart, Hart, Campbell & Co. Purchased 1943. Te Papa (C.016662) and The New Moon, view from 25 mile, Lake Wakatipu 1878-1880, by William Hart, Burton Brothers, Hart, Campbell & Co. Te Papa (O.026321)
5. Photographs of Central Otago mountains and lakes taken by Hart, Campbell and Co. were considered great for tourism, but at this exhibition they were criticised for their “faked” moonlit prints.
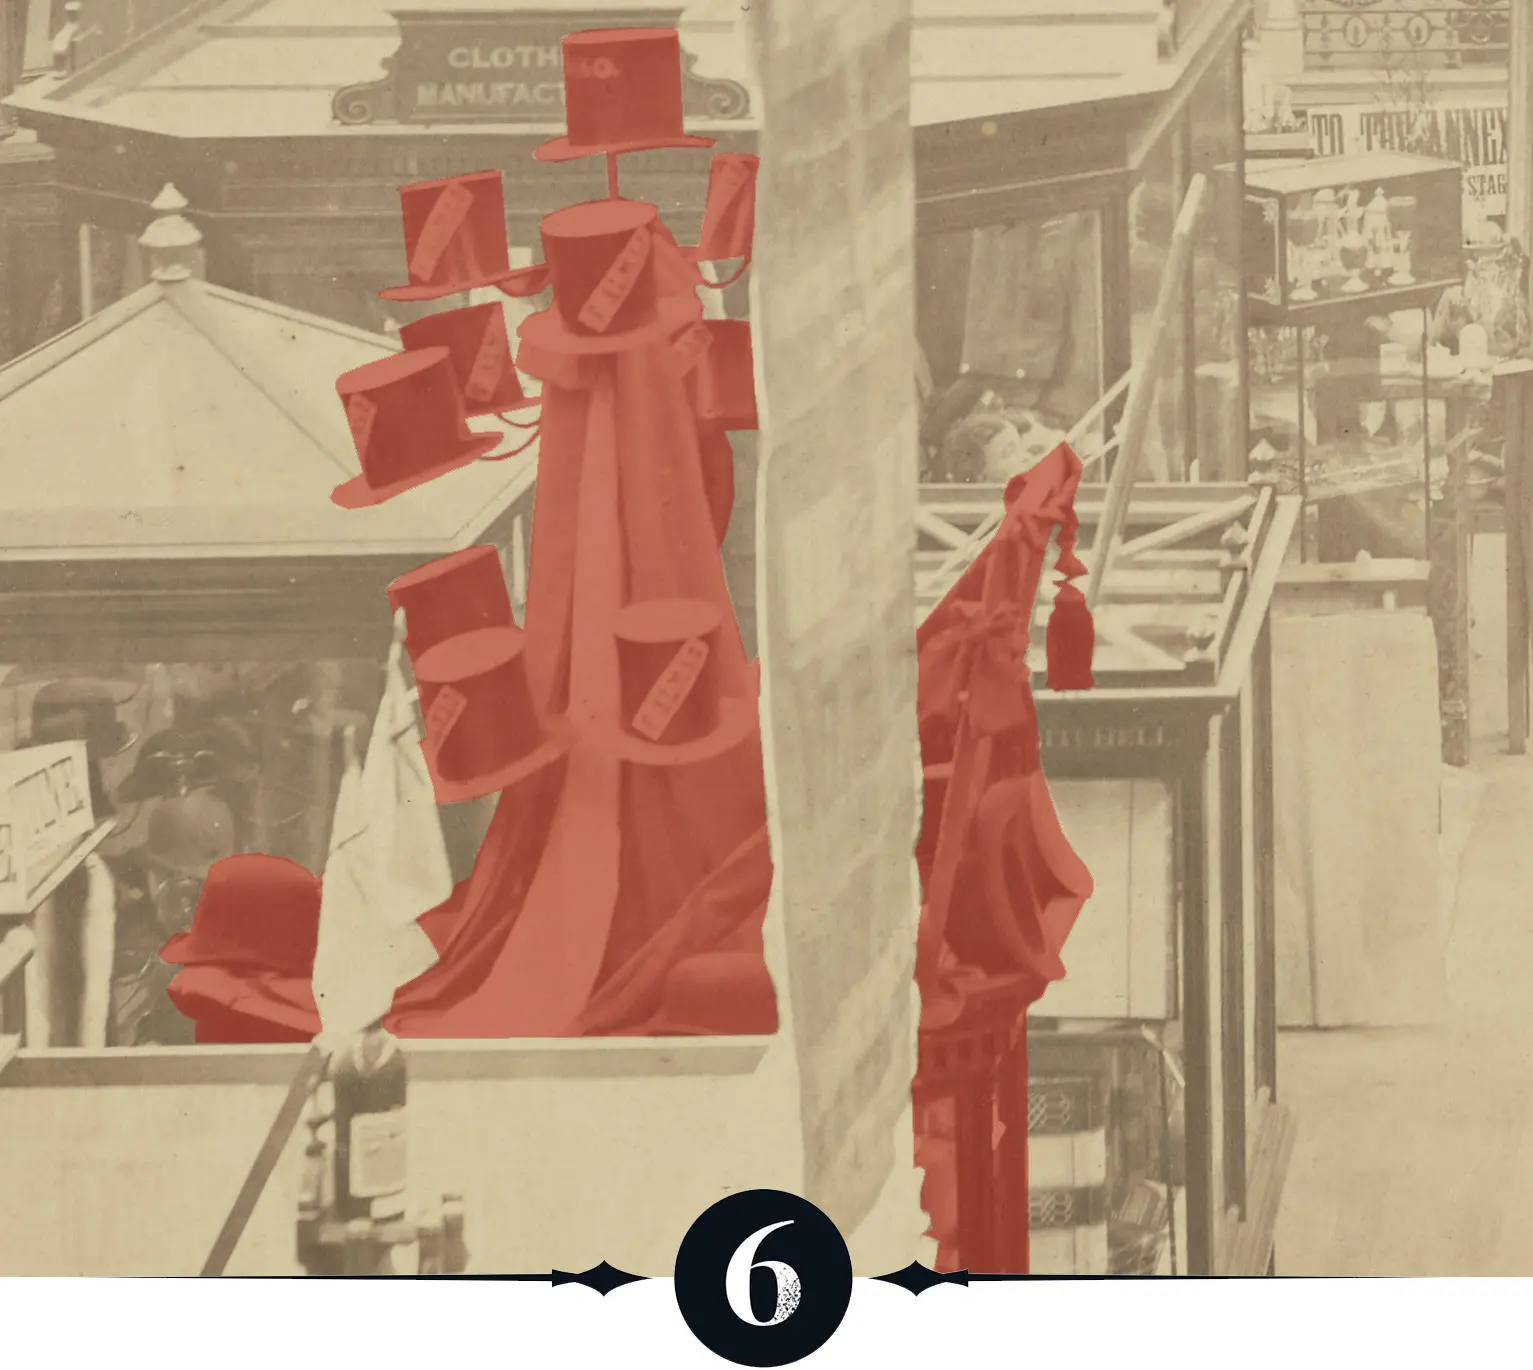
6. Vincenzo Almao (1840-1915), a colourful character who had previously served in Garibaldi’s army, was one of three hatters at the Exhibition. His display cabinet showed the hat-making process as well as a range of products. His shop was just around the corner on Princes St.
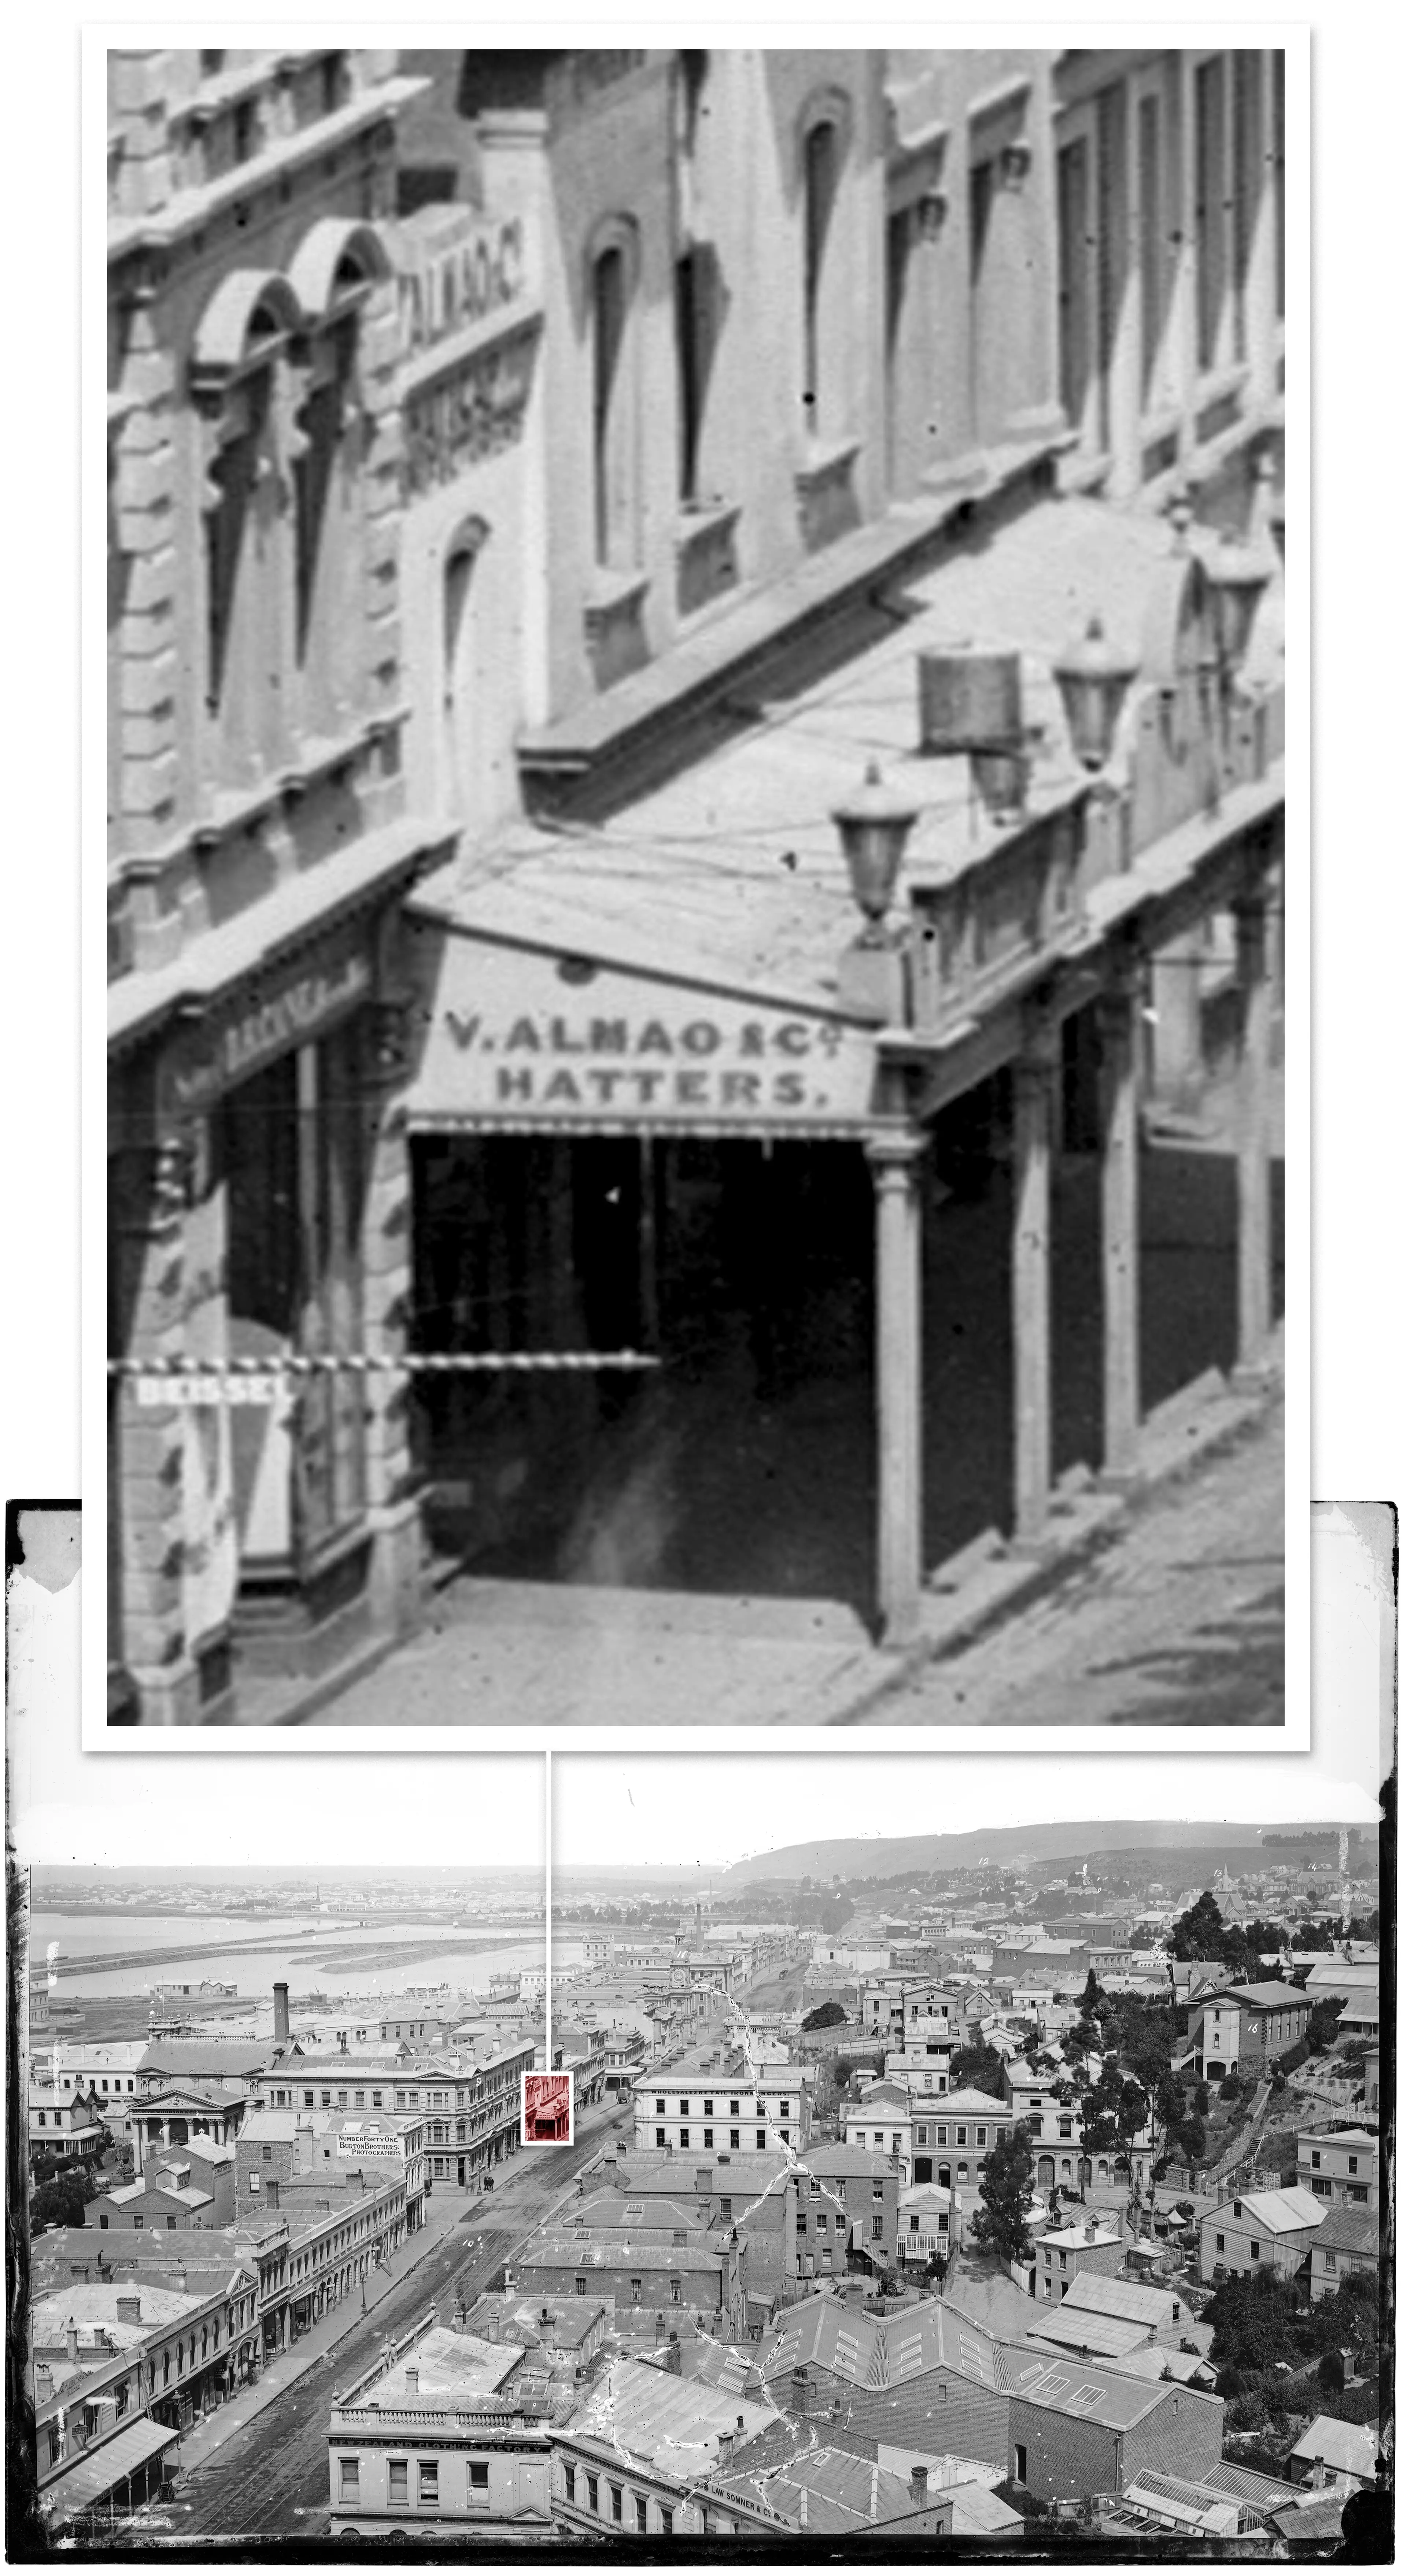
(Above) This shows Vincenzo Almao’s shop in Princes Street in c.1879. Credit: [Detail from] [Dunedin panorama], New Zealand, by Burton Brothers. Te Papa (C.012119)
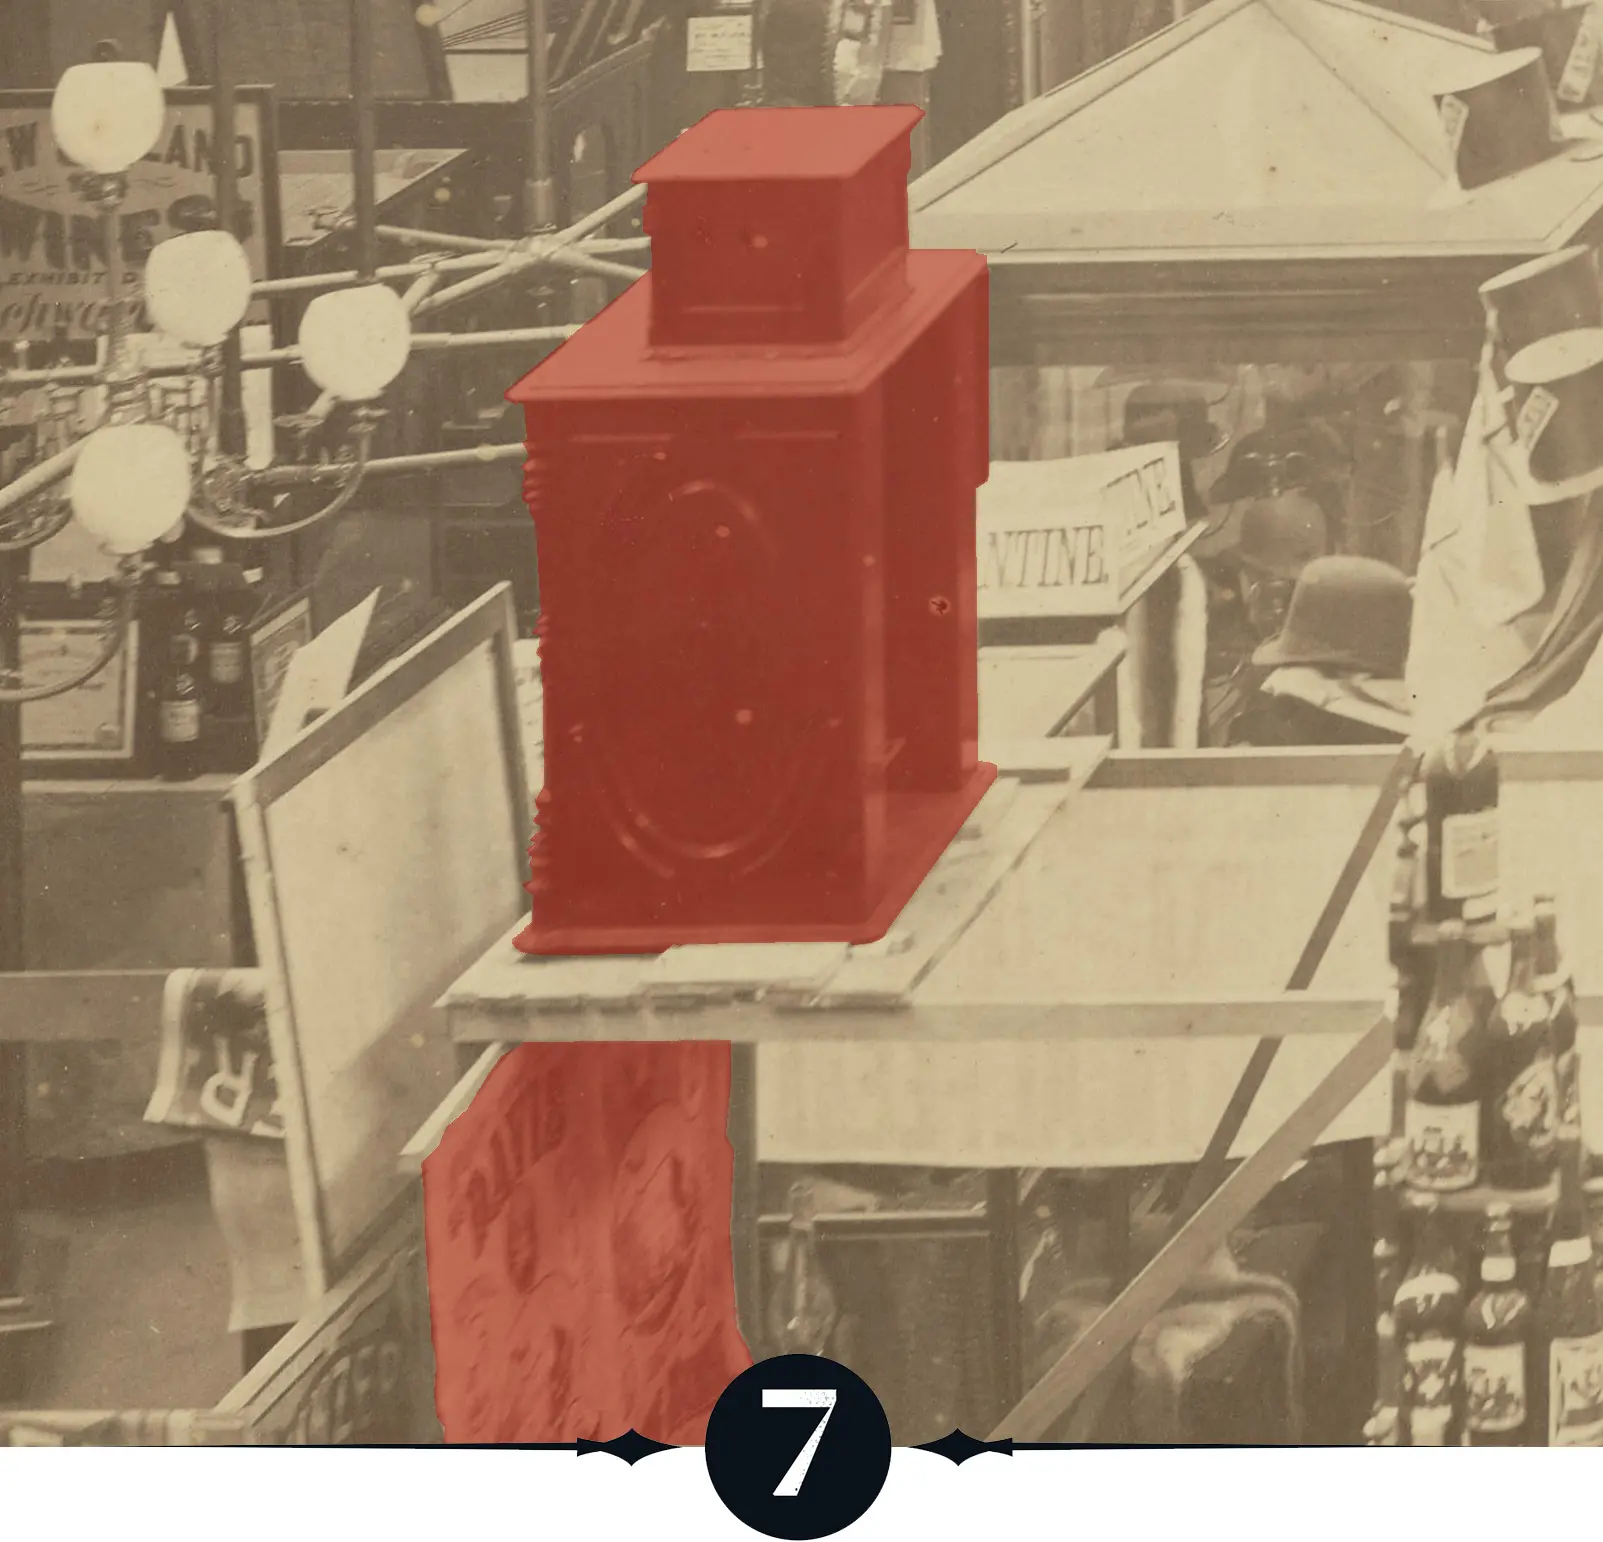
7. As New Zealand was a young, small country, not all exhibits were locally made. These Davis vertical-feed sewing machines, and the Wanzer sewing machines, came from North America.
[Detail of] Dunedin Exhibition, 1881, Dunedin, maker unknown [Burton Brothers]. Acquisition history unknown. Te Papa (O.031148).
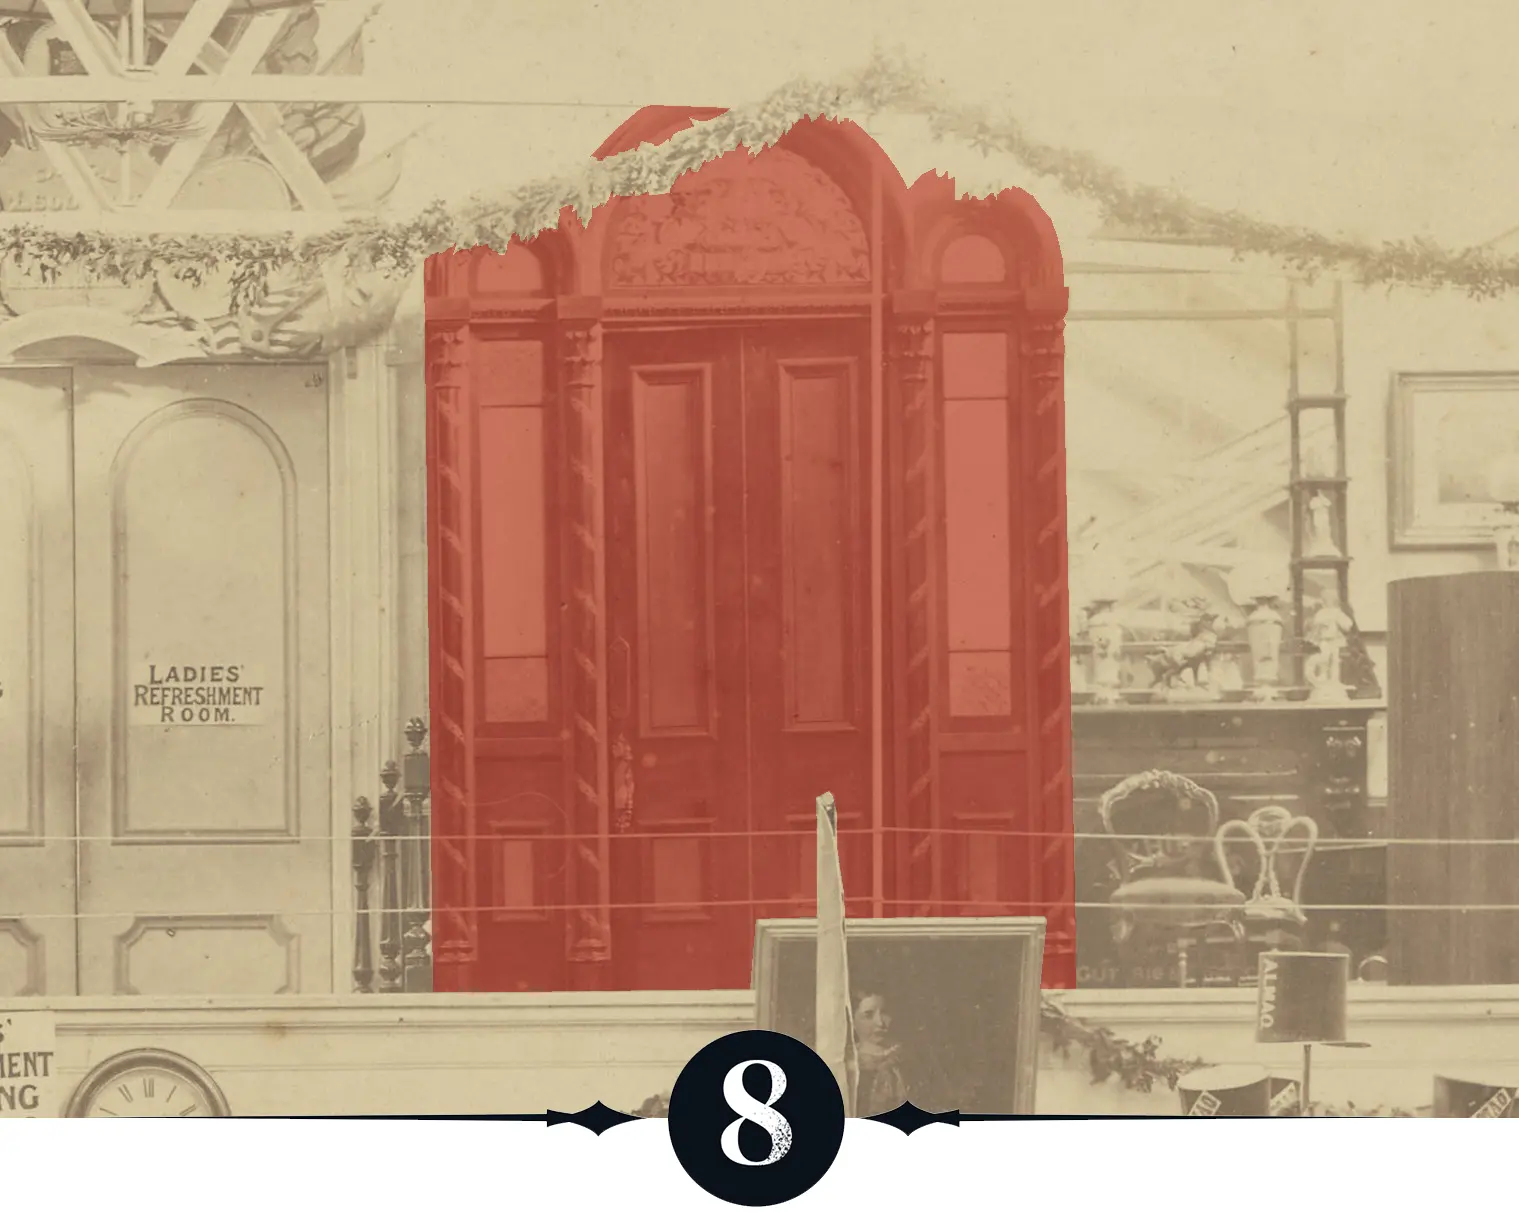
8. Guthrie and Larnach’s elaborate award-winning hall door with side lights was built in their Princes St factory, as were some exhibition cabinets, including for McLeod Bros. It was well travelled, having been at Sydney’s and Melbourne’s exhibitions immediately before this.
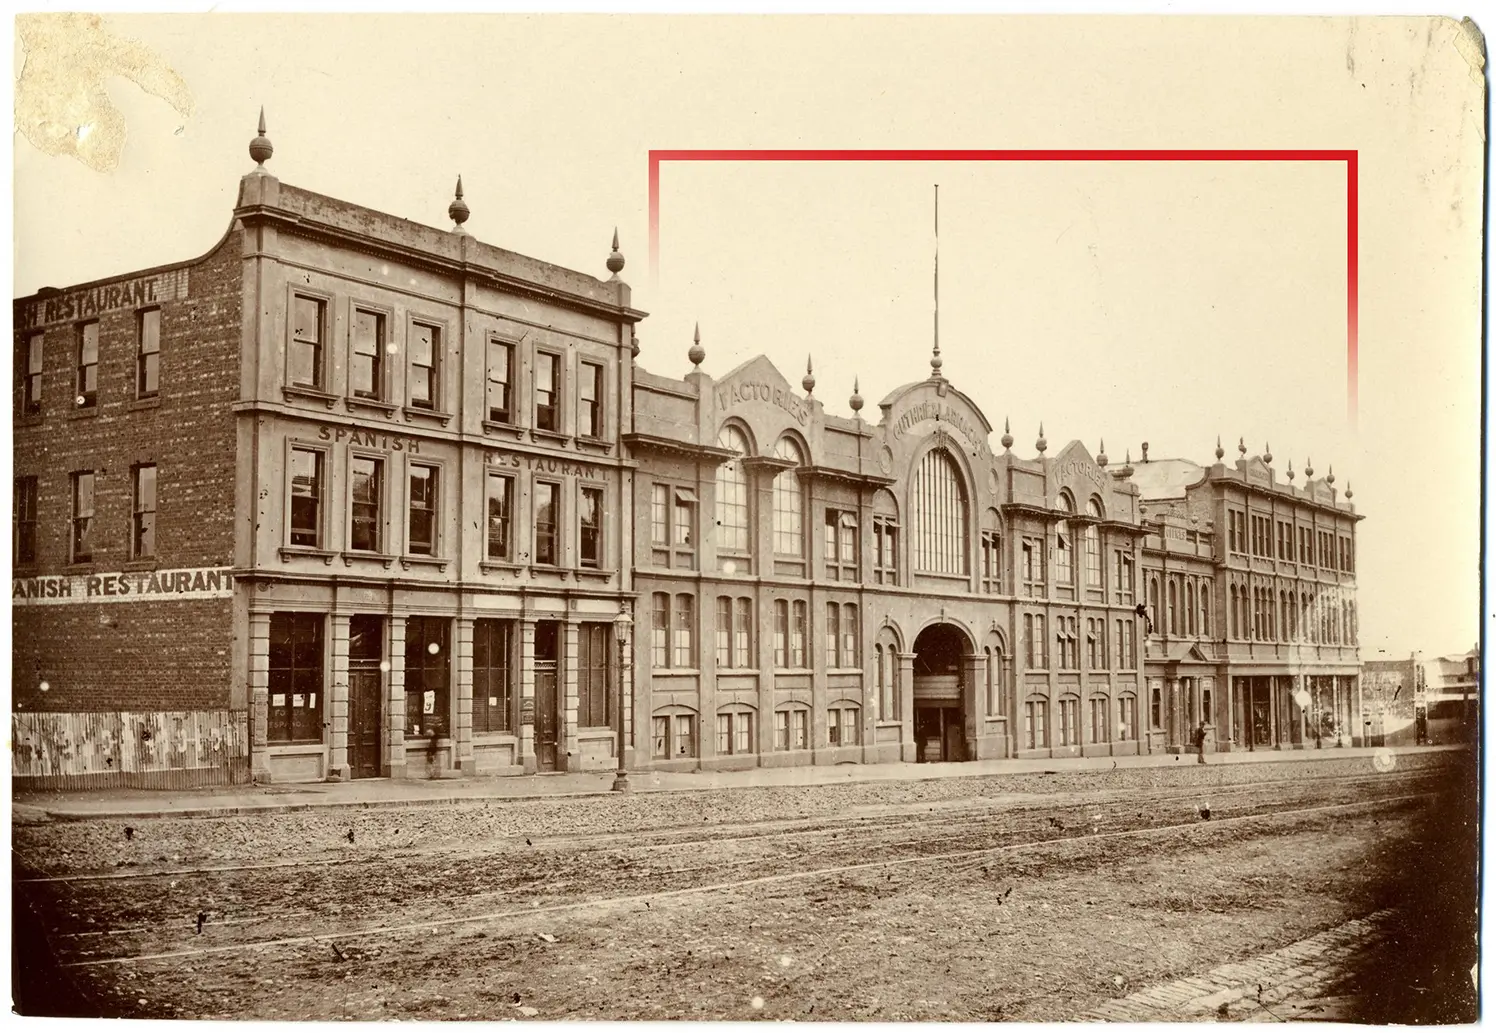
(Above) The extent of Guthrie and Larnach’s factory, offices and retail premises in Princes St, Dunedin shown in red. Credit: Dunedin, Princes St with the Spanish Restaurant and Guthrie and Larnach's building. Collection of Toitū Otago Settlers Museum 57_162-1.
[Detail of] [possibily [sic.] New Zealand Industrial Exhibition]. From the album: New Zealand Views, Dunedin, by Burton Brothers. Te Papa (O.030039)
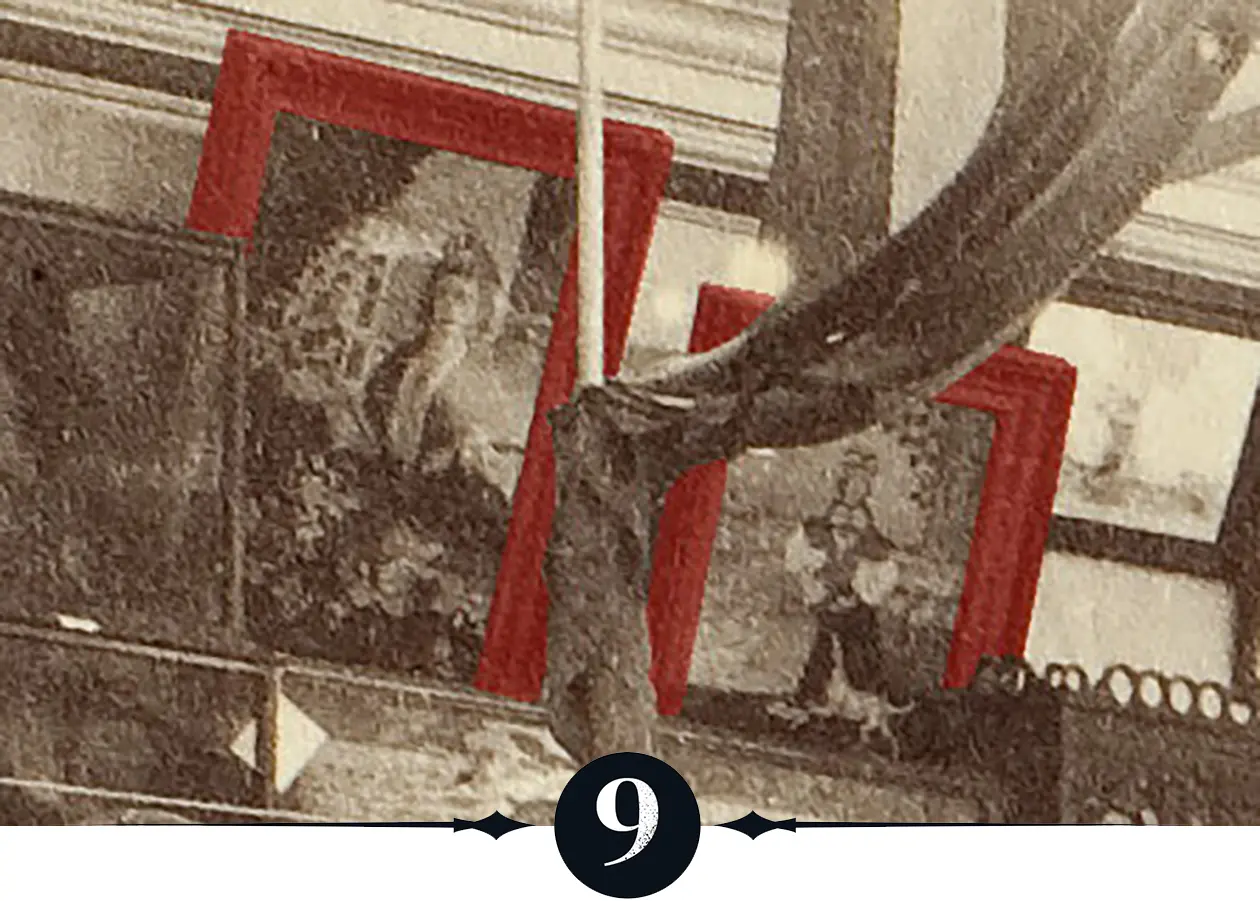
9. A newspaper reporter fell on the wool and silk works of Miss Carroll as “too loud together”, with a superabundance of brilliant colours unsoftened by enough subdued colours.
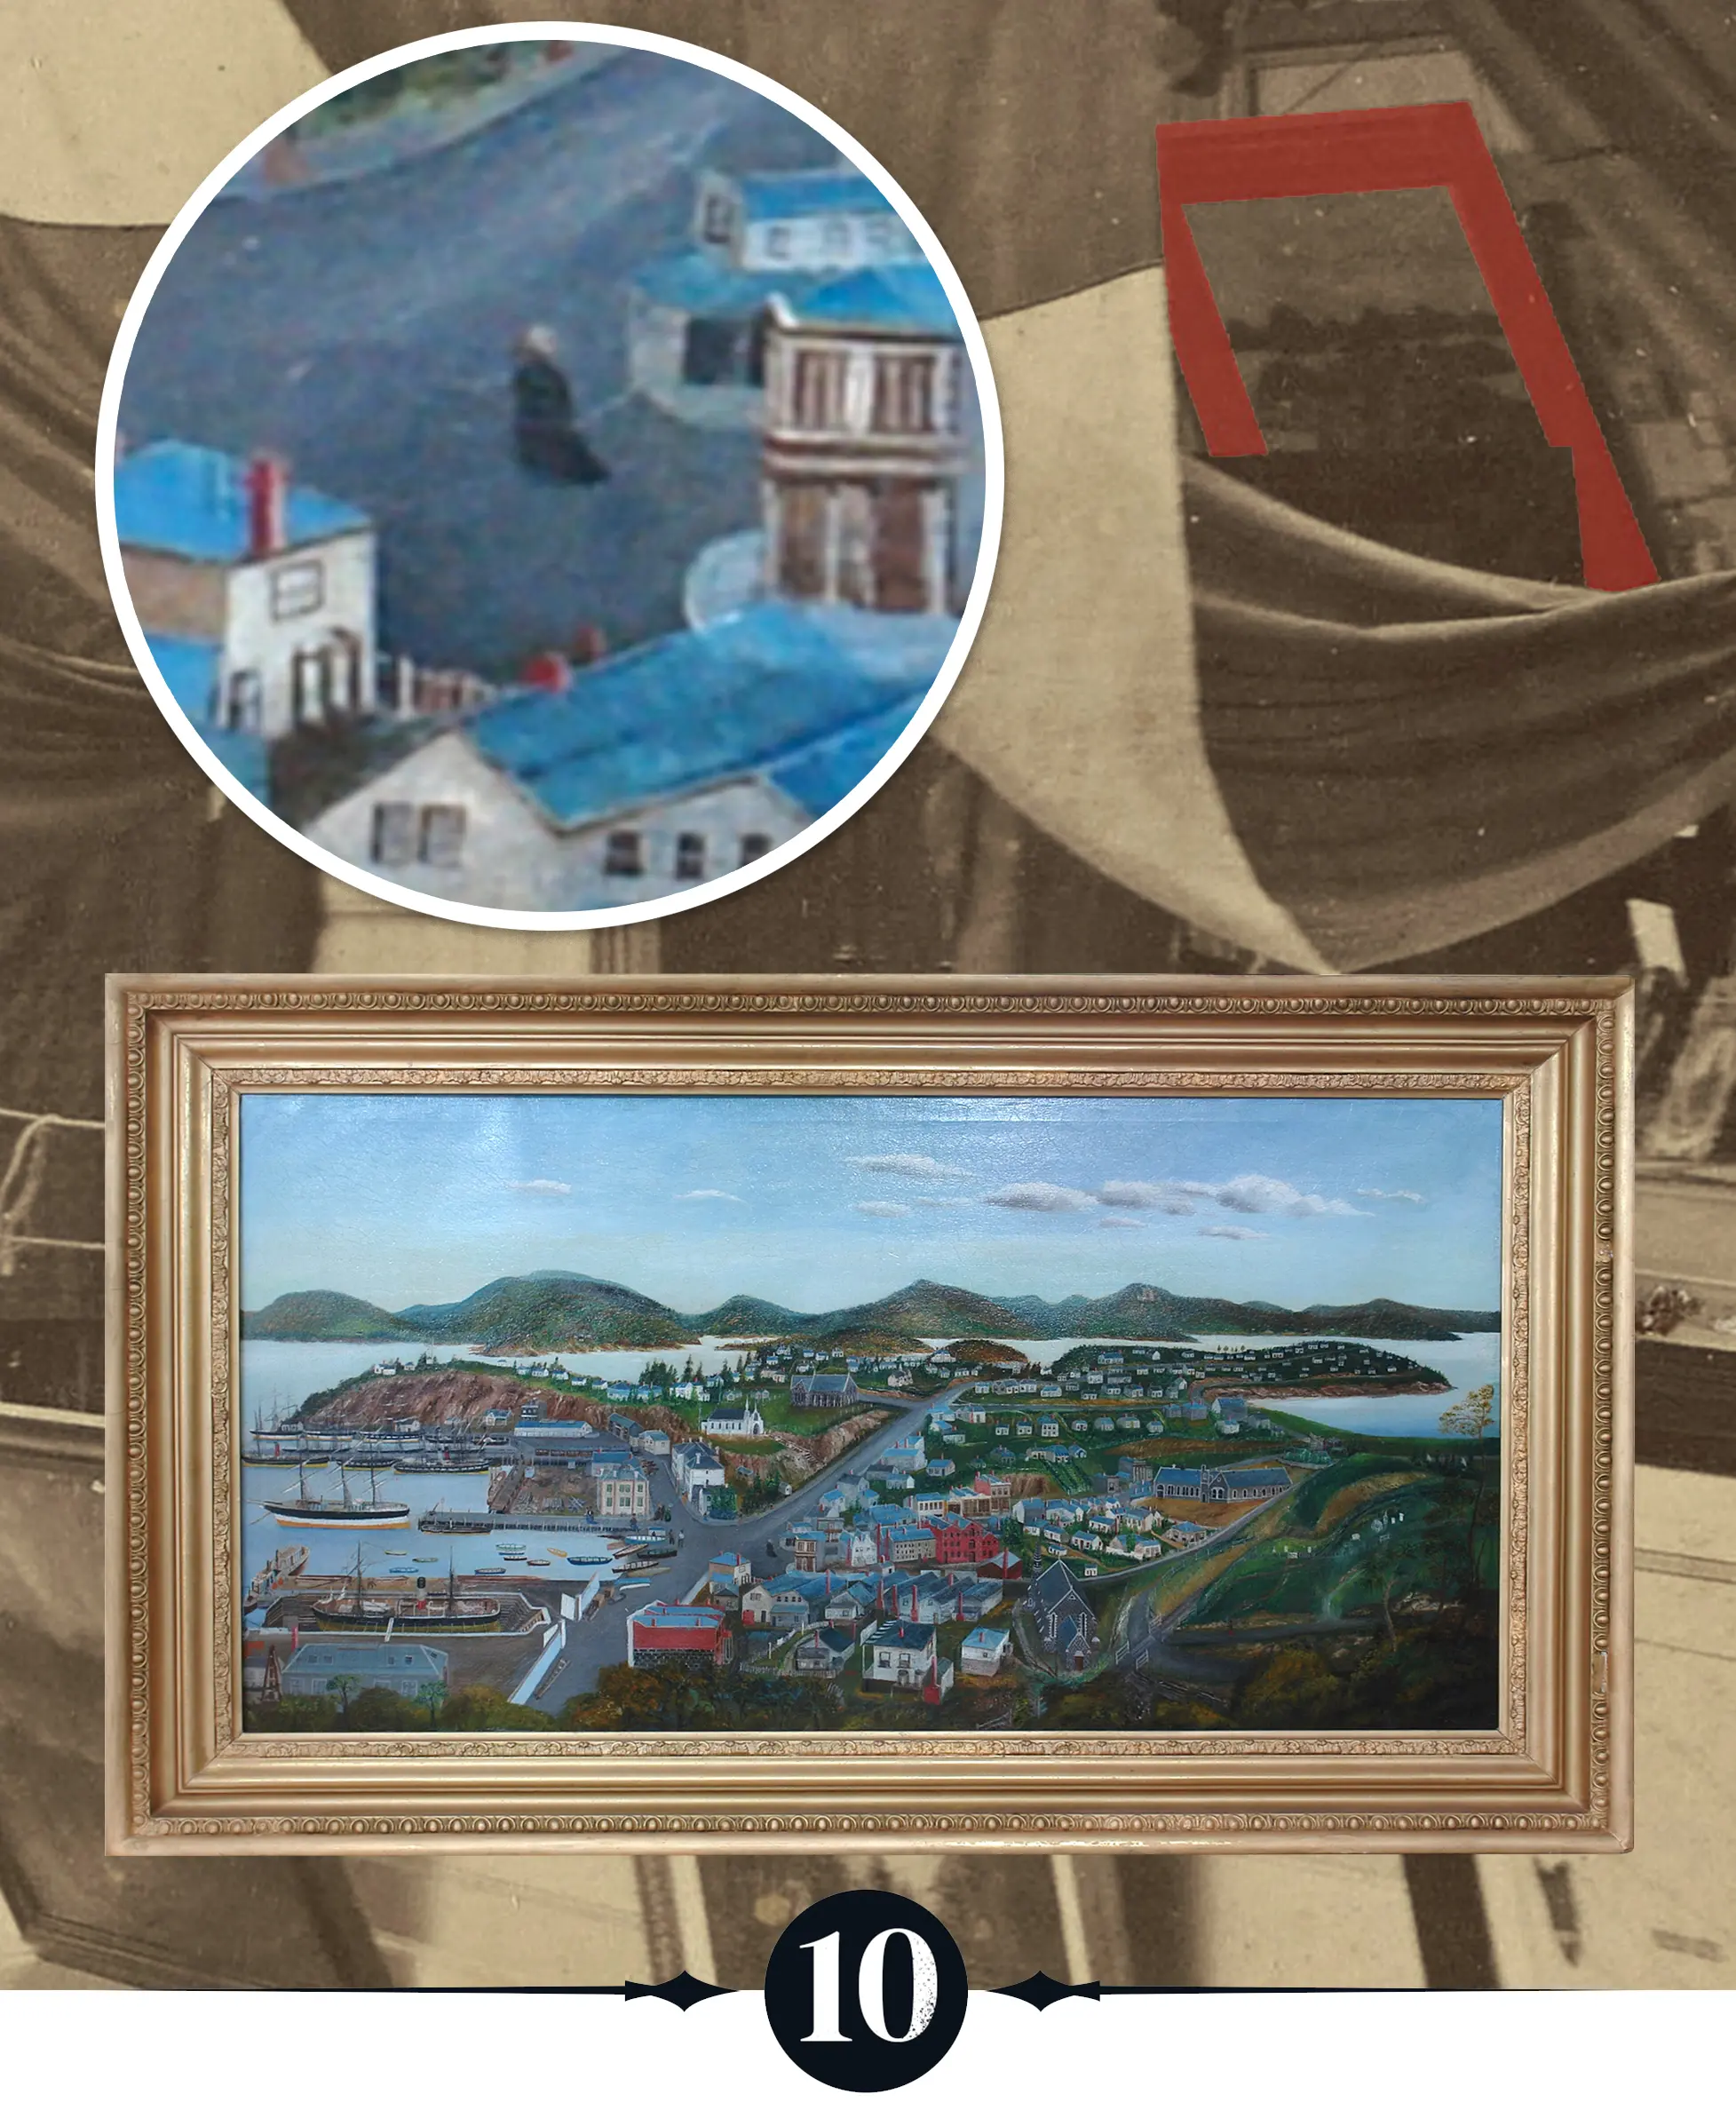
Showing a detail from the painting illustrating the size comparison between the figures and buildings. Credit: Painting, oil on canvas, untitled (Port Chalmers), artist unknown, undated (circa 1878). Collection of Toitū Otago Settlers Museum 1924/6/4.
10. This painting of Port Chalmers from around 1878 is now in Toitū. The artist was (and is) unknown, perhaps protecting them from the reporter’s scathing criticism about the unrealistic size of the citizens, who could look in first-floor windows.
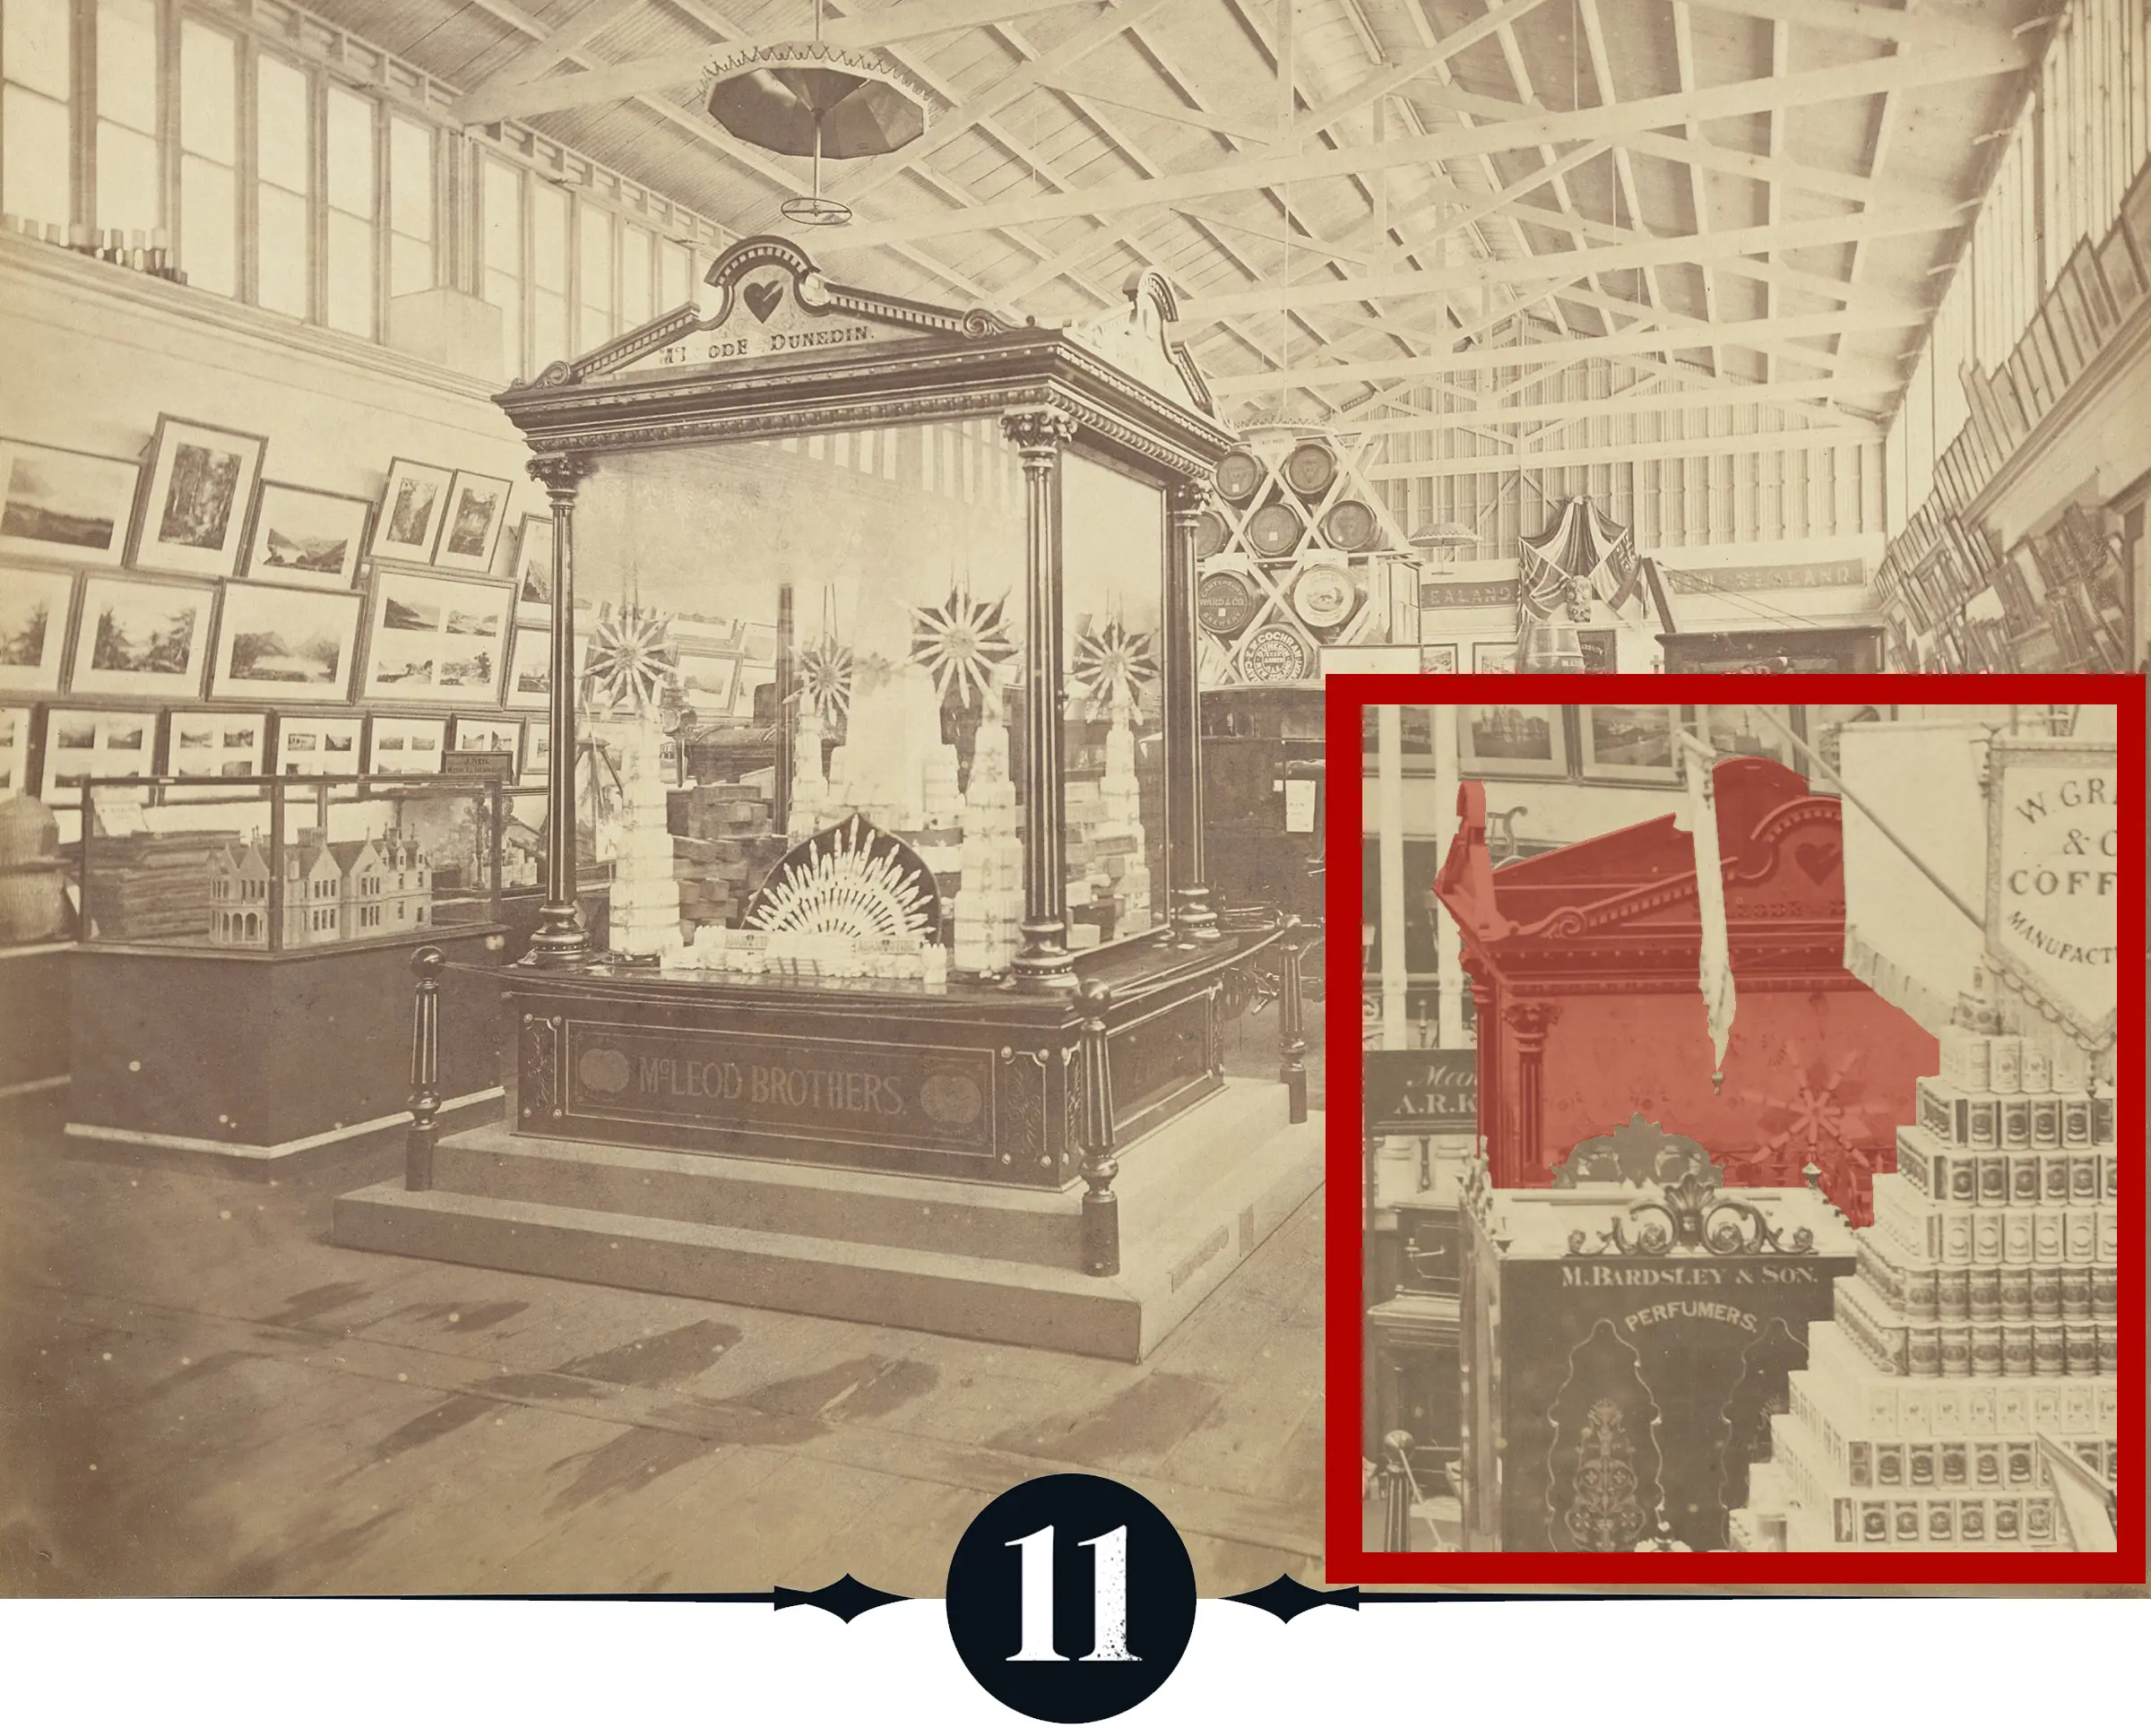
New Zealand Court, Melbourne Exhibition, 1880, Melbourne, maker unknown. Te Papa (O.009434)
11. McLeod Brothers exhibited large pyramids of coloured soap and coloured candles. This cabinet had made it all the way to the Melbourne exhibition and back and was later used in the 1889-90 South Seas Exhibition.
The buildings that housed the Dunedin Industrial Exhibition still survive today.
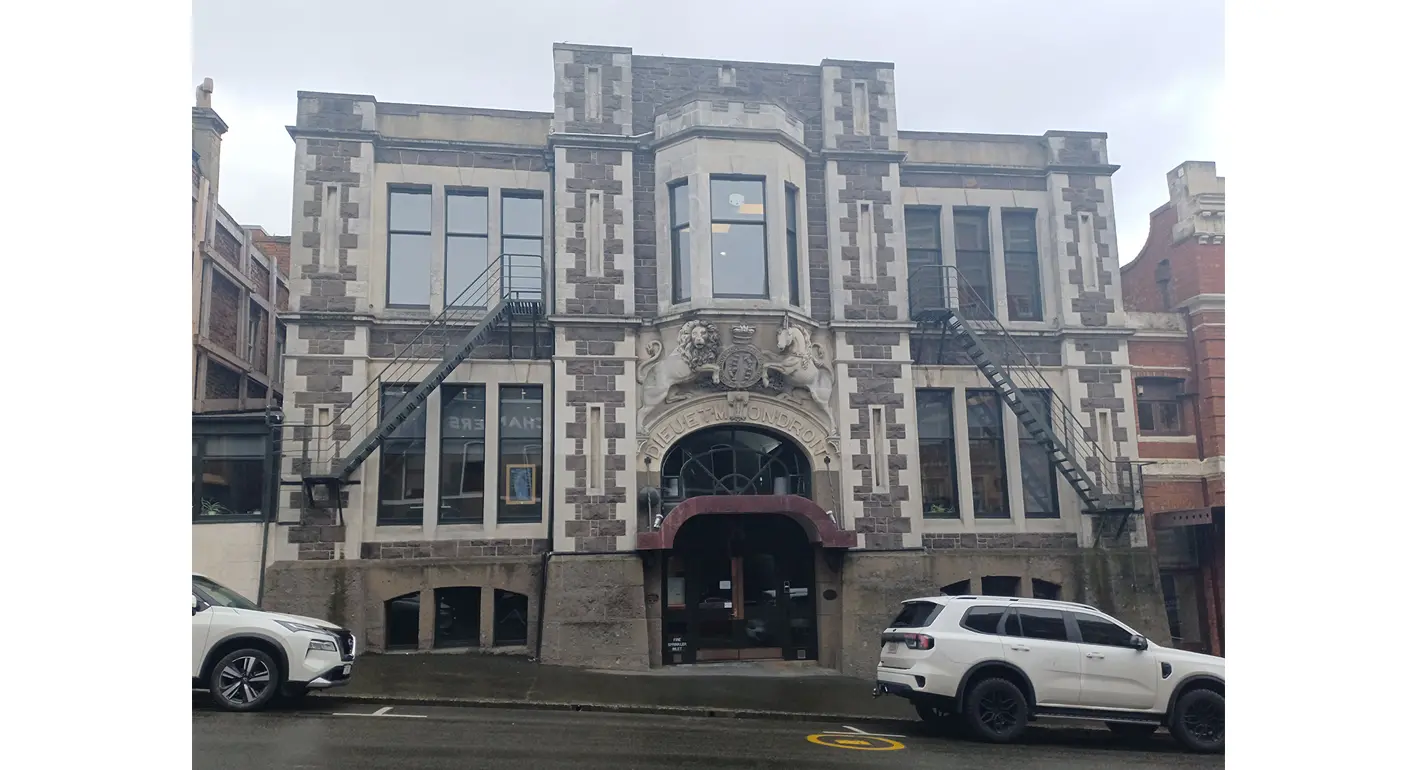
(Above) Garrison Hall from Dowling St, showing the entrance that accessed the main floor of the exhibition hall. The upstairs housed the picture gallery, ladies’ refreshment and retiring rooms and entrance to the gallery above the main hall.
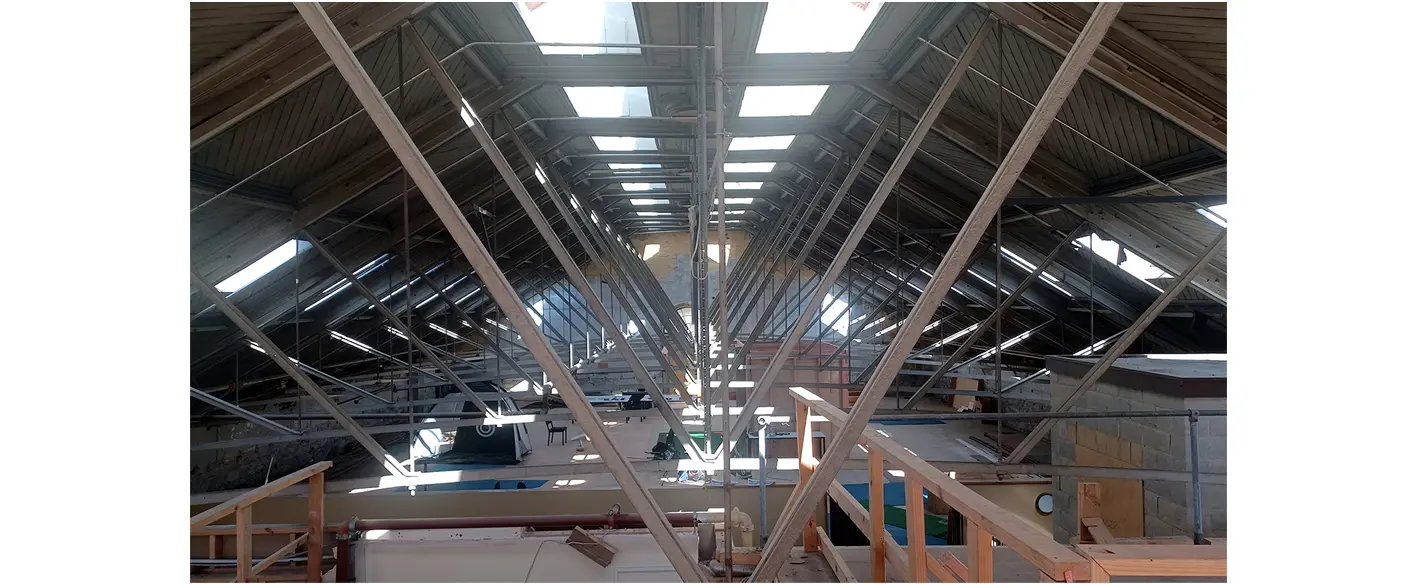
(Above) Although adapted for a new use, the main hall in Garrison Hall (looking from above the stage back towards Dowling St) is still readable.
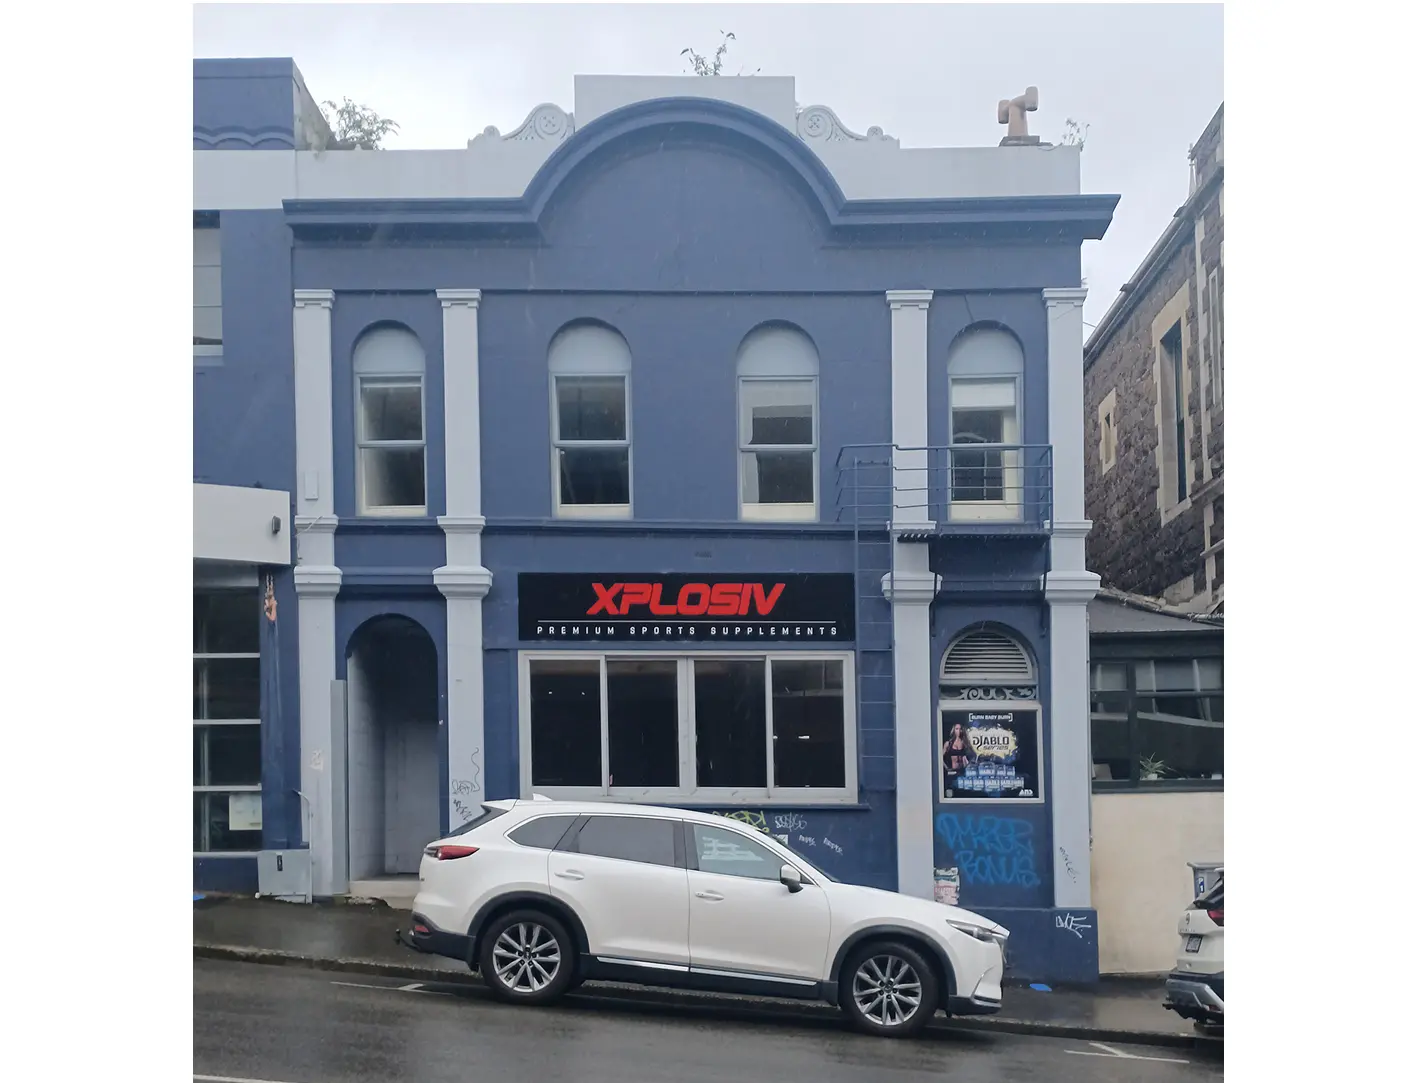
Once the exhibition annexe, the Matheson Brothers building (the Dowling Chambers) today.
• Part 2 of this feature coming soon.
— Text, photographs and concept by Jonathan Howard