
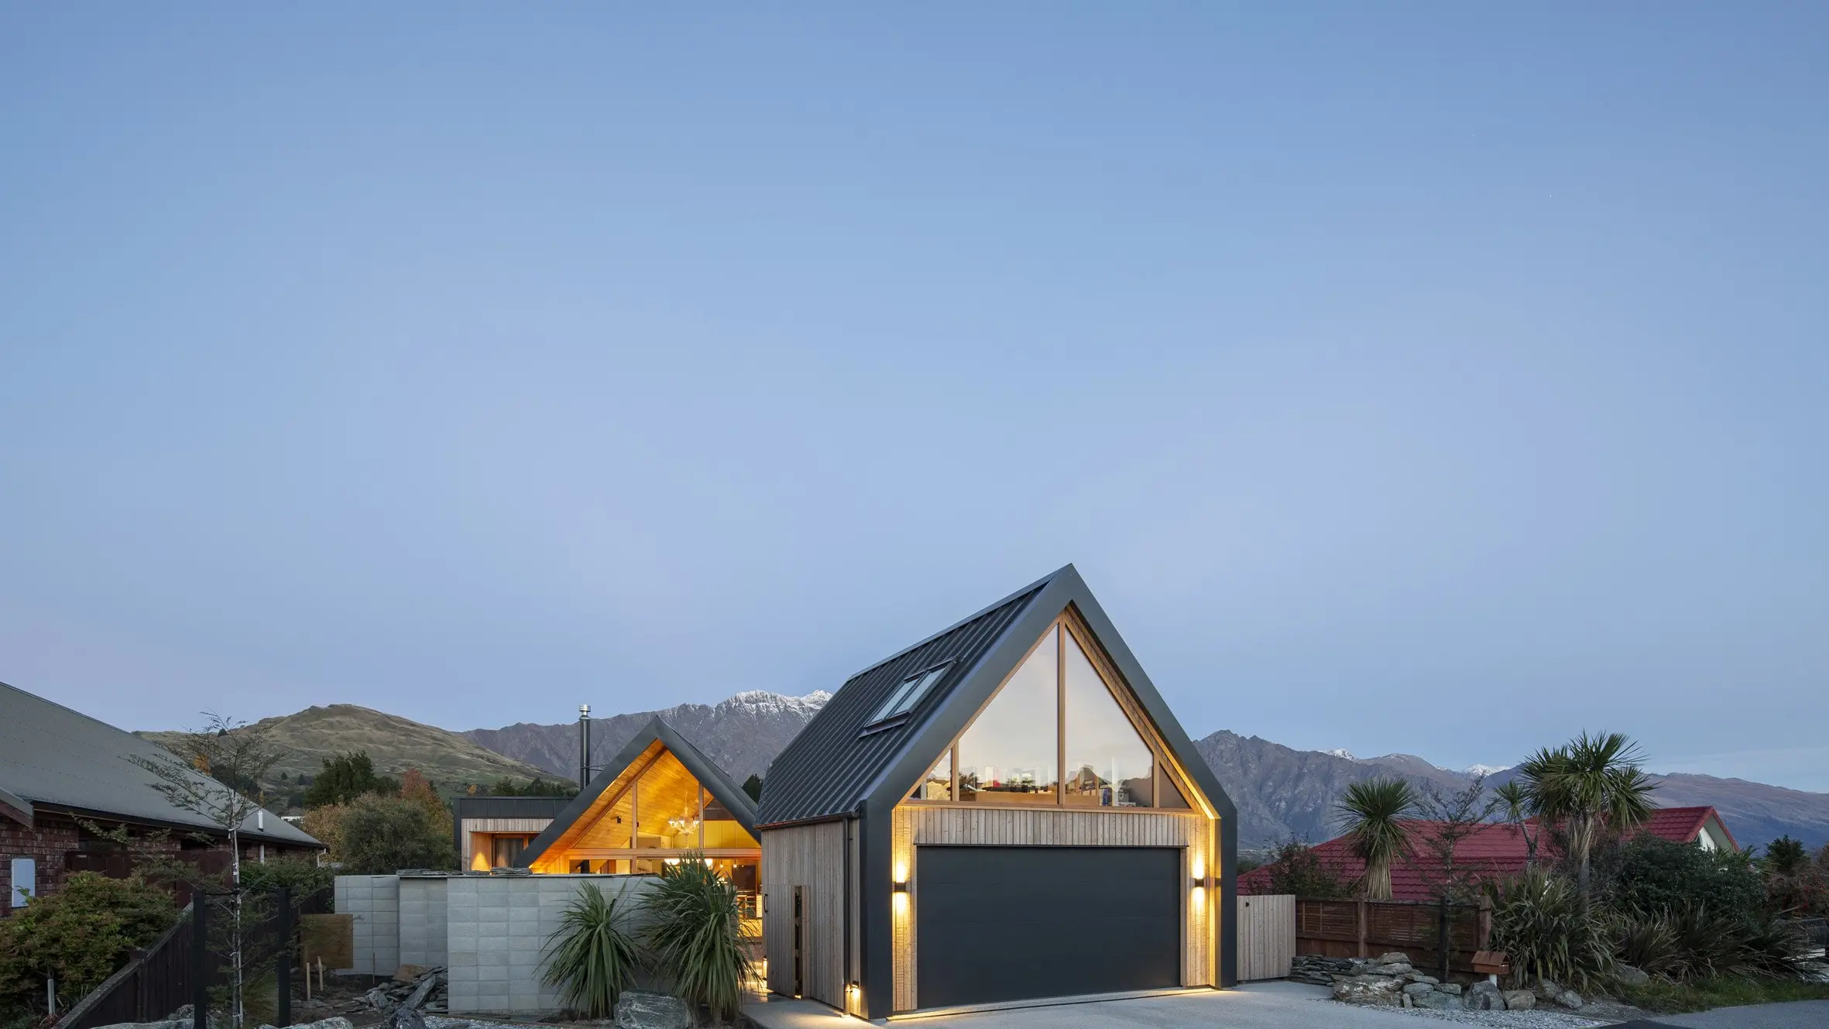
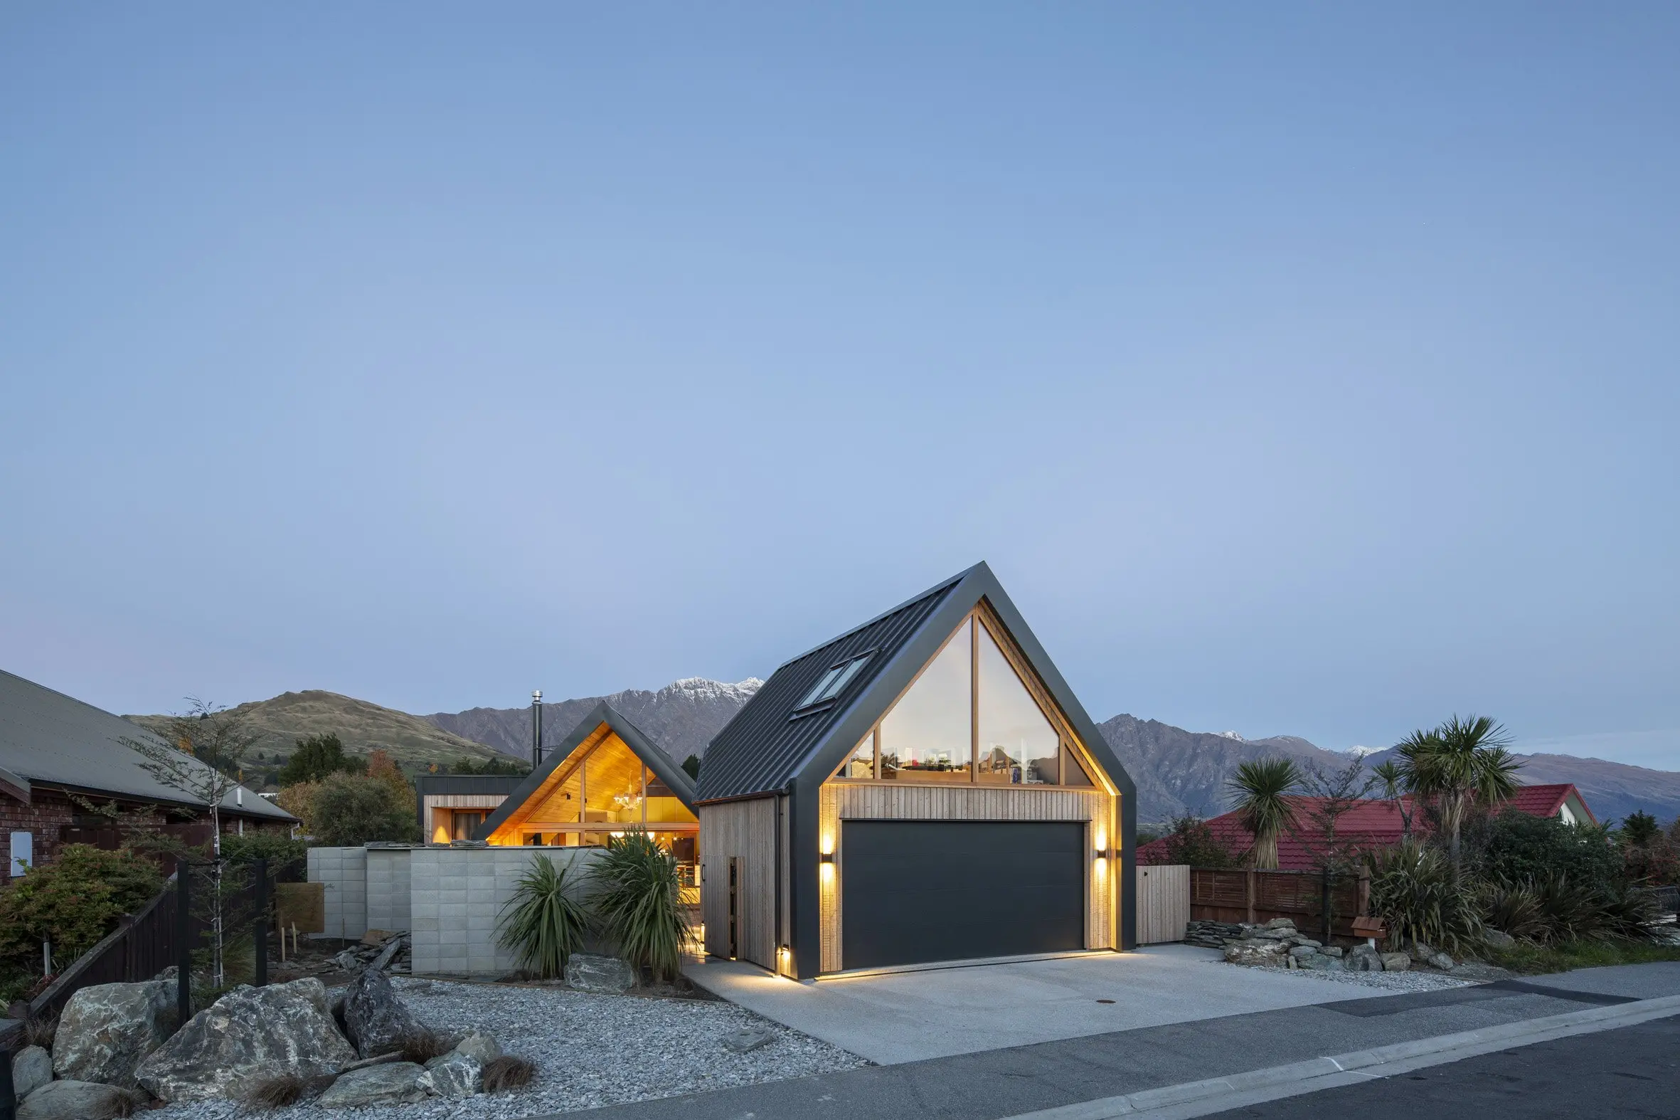
An original home in one of Queenstown’s most exclusive subdivisions was the starting point for this contemporary residence. Photos: Graham Warman Photography
An original home in one of Queenstown’s most exclusive subdivisions was the starting point for this contemporary residence. Photos: Graham Warman Photography
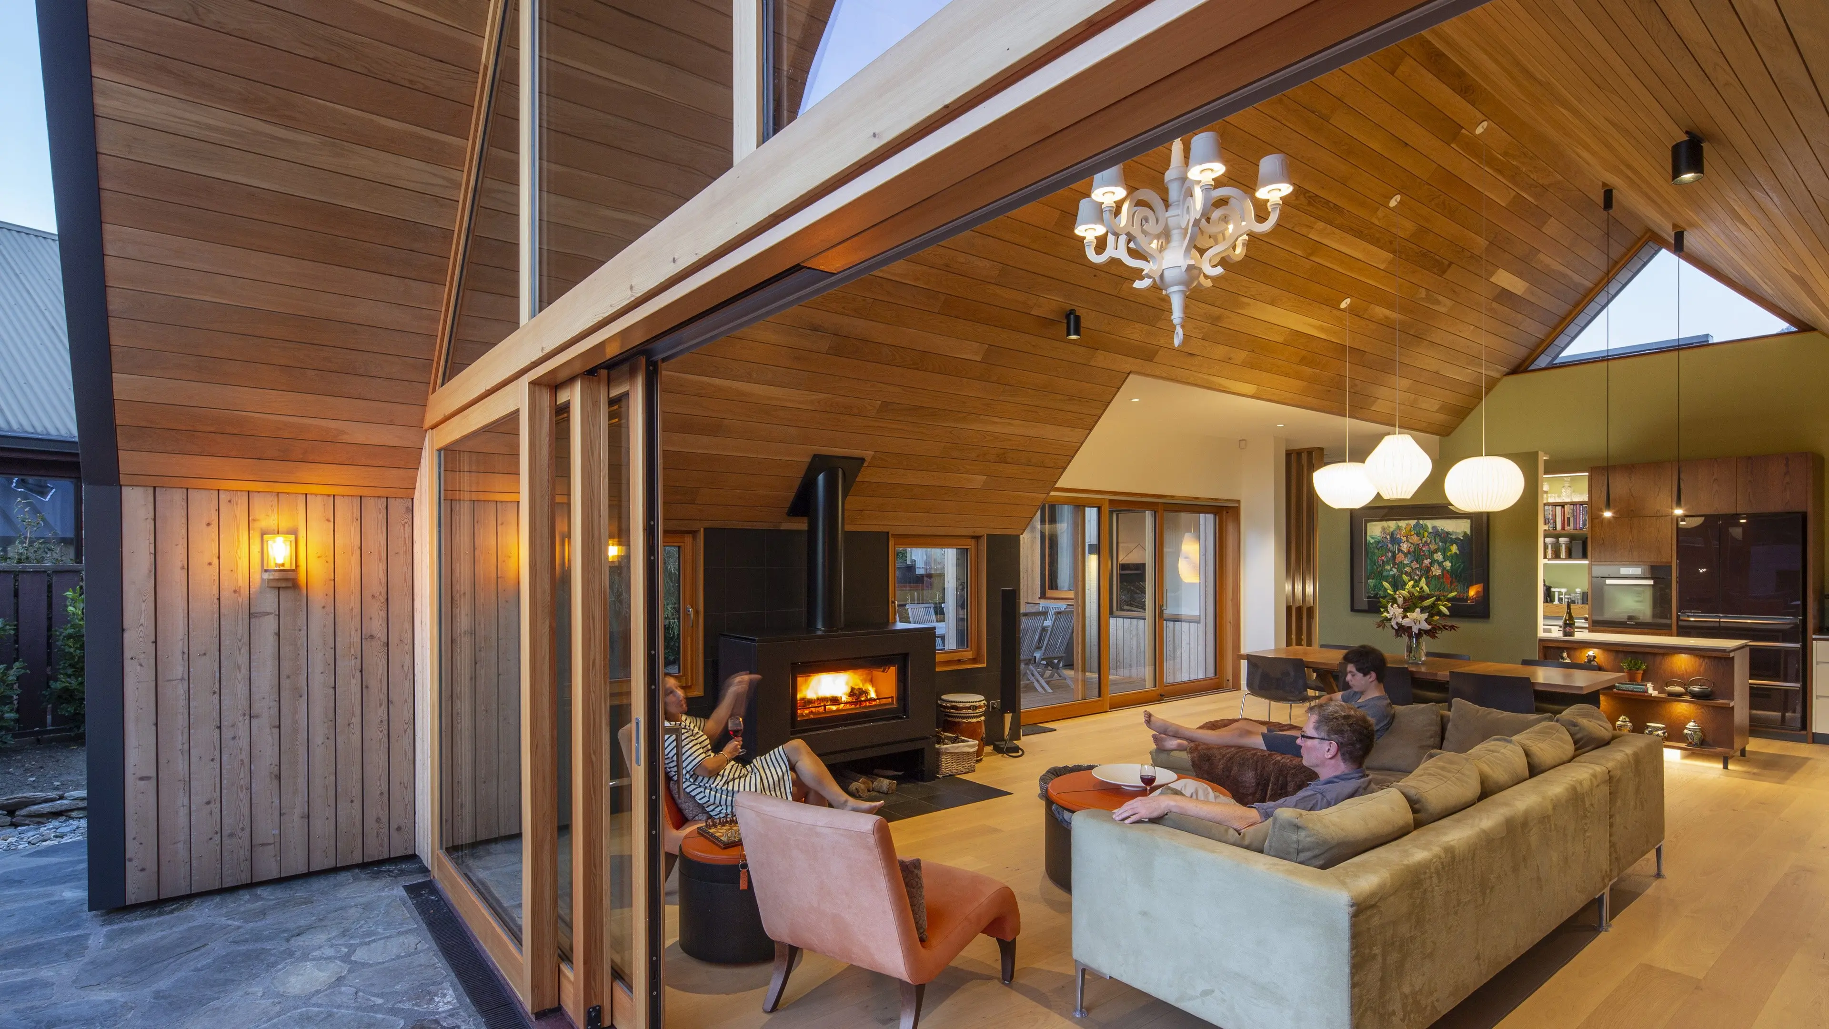
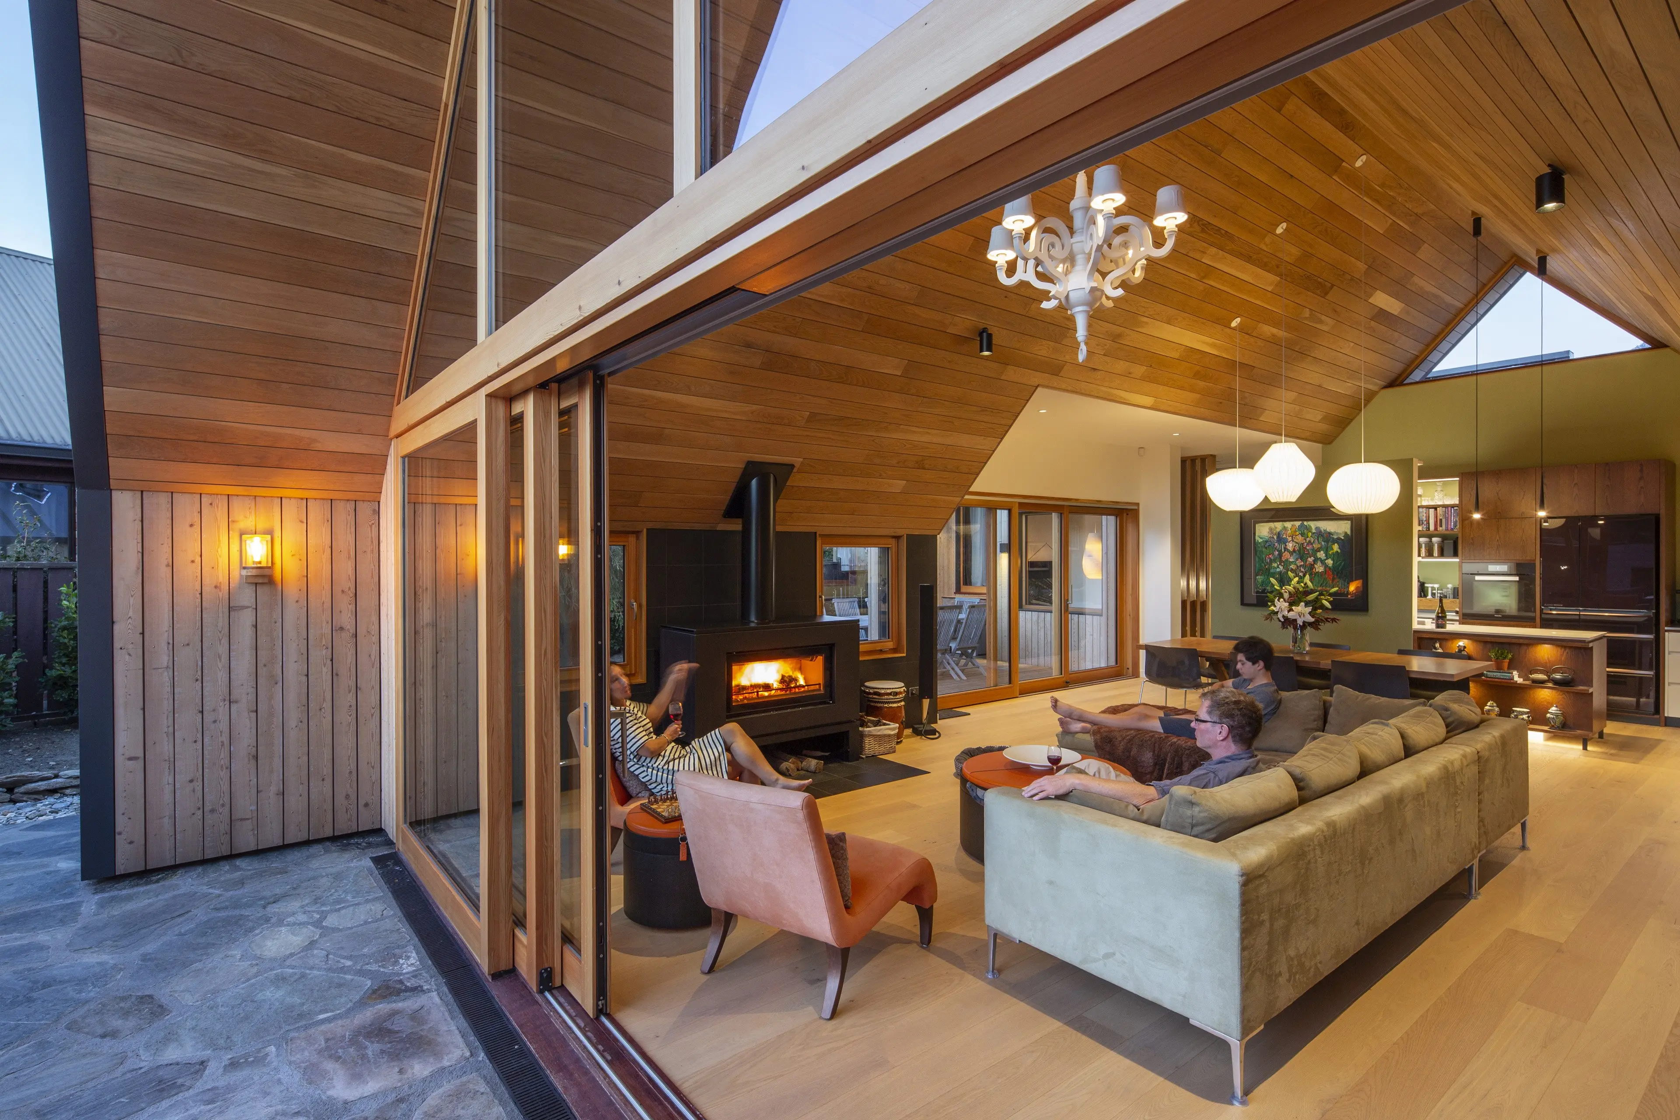
The living area features a tongue and groove ceiling and opens on to a schist
courtyard.
The living area features a tongue and groove ceiling and opens on to a schist
courtyard.
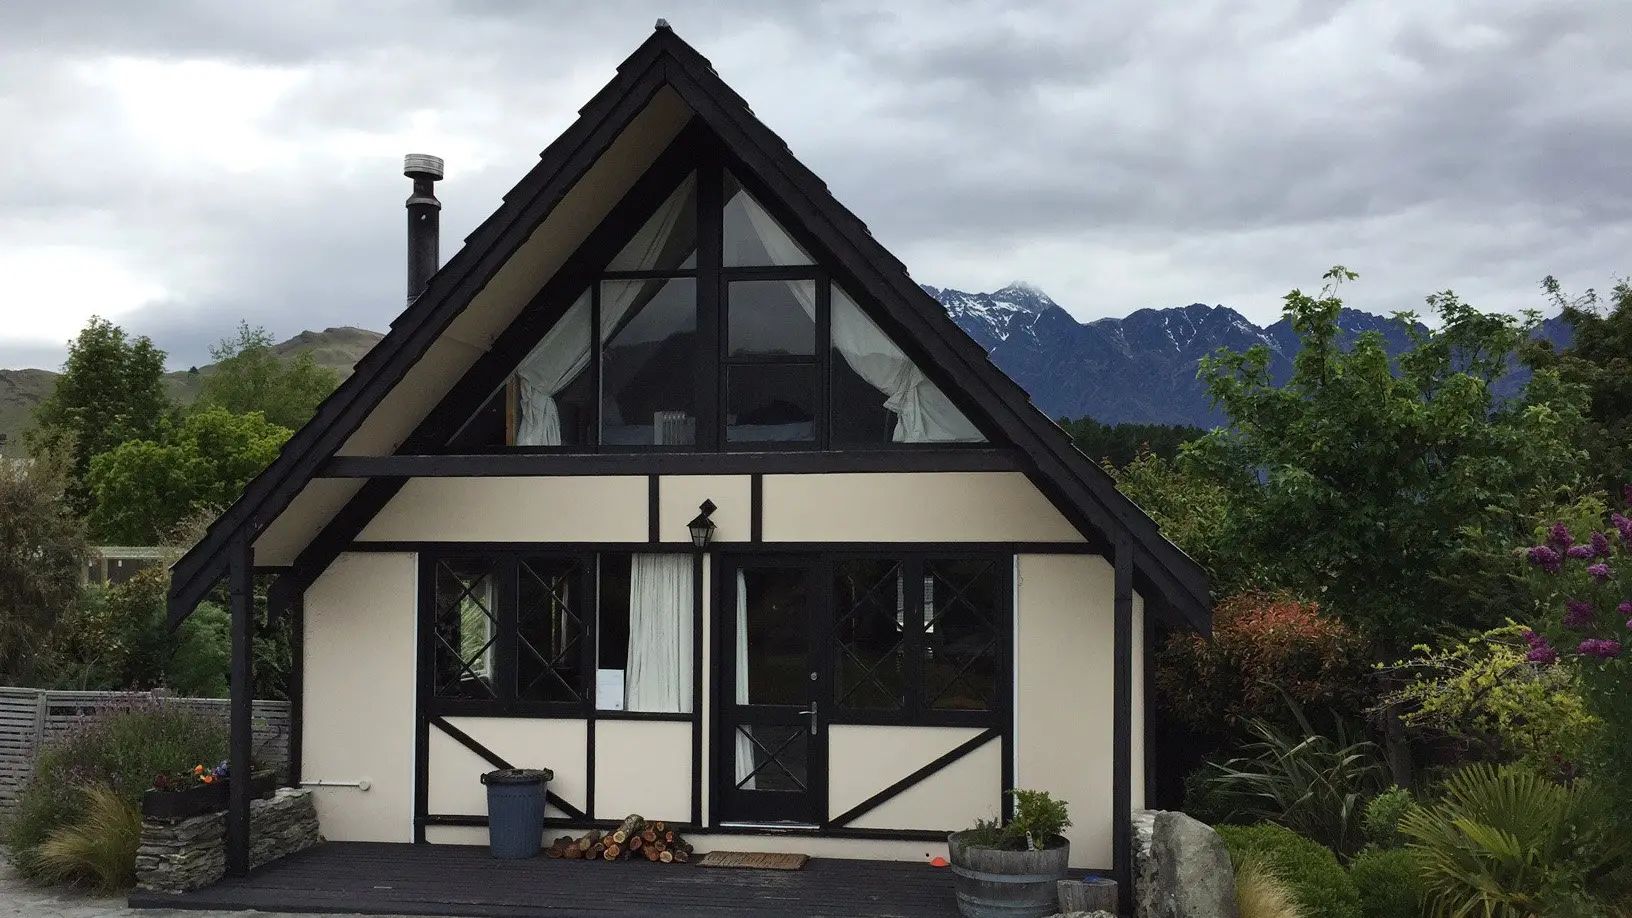
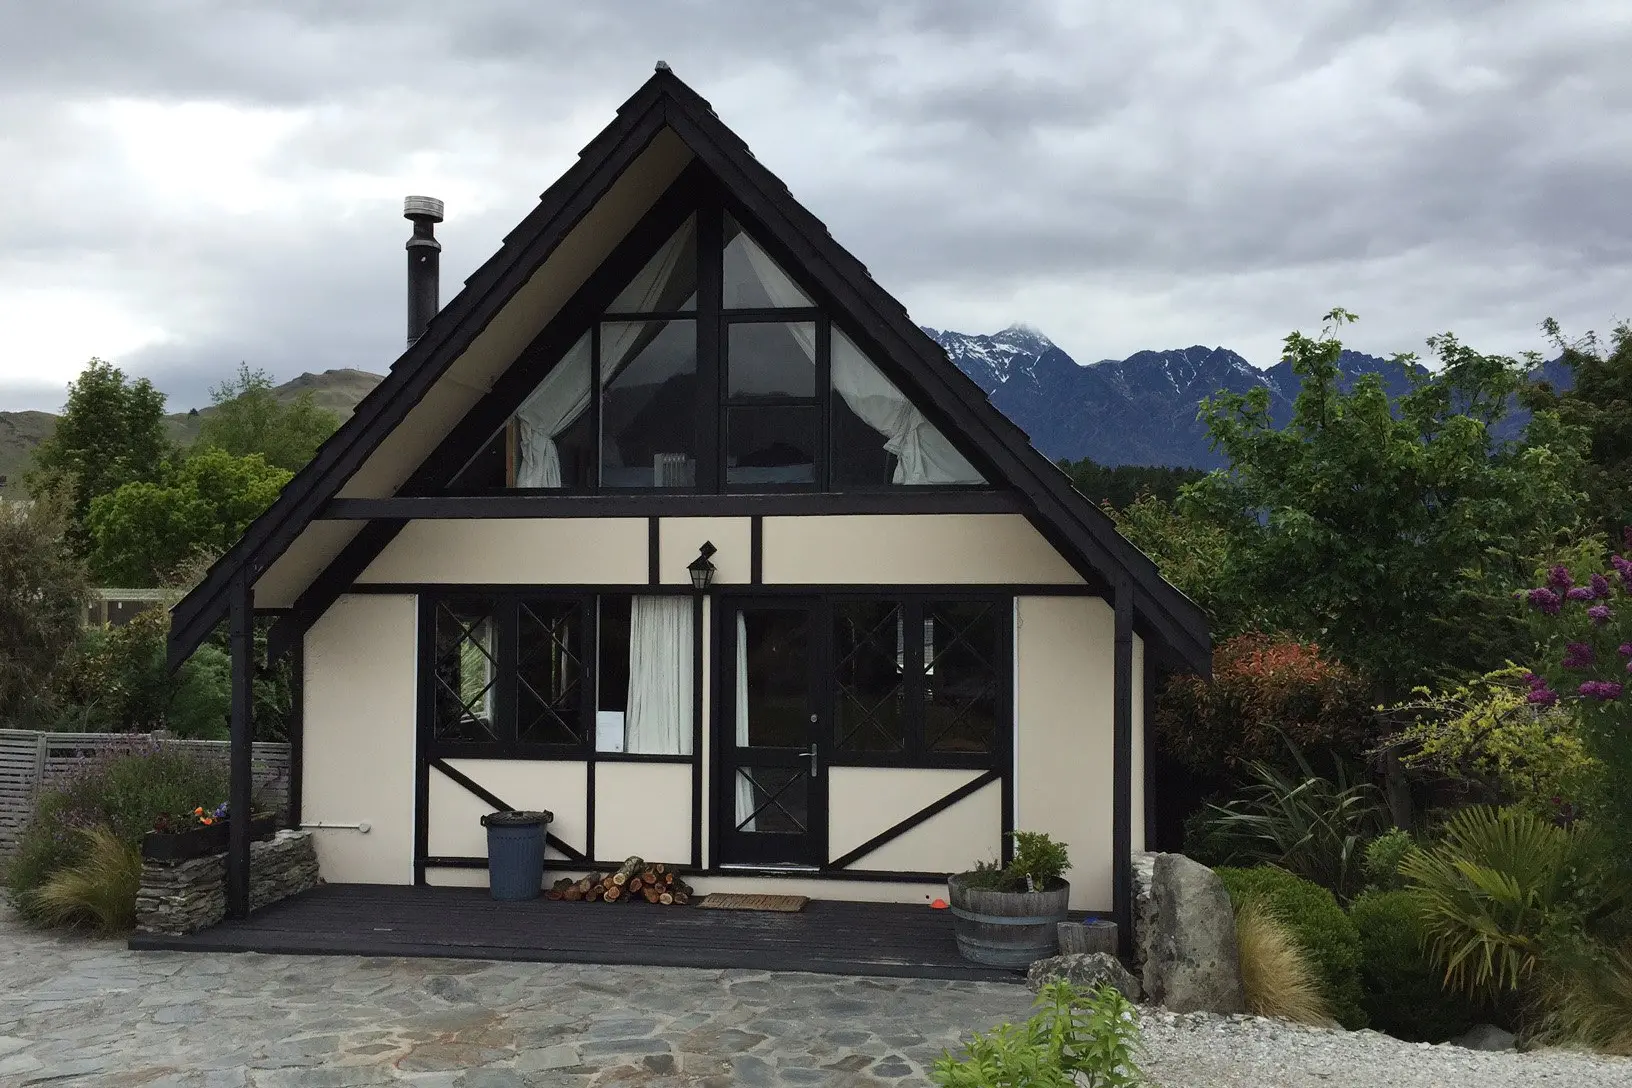
The rebuild turned the 1960s chalet into a modern, energy-efficient family home.
The rebuild turned the 1960s chalet into a modern, energy-efficient family home.
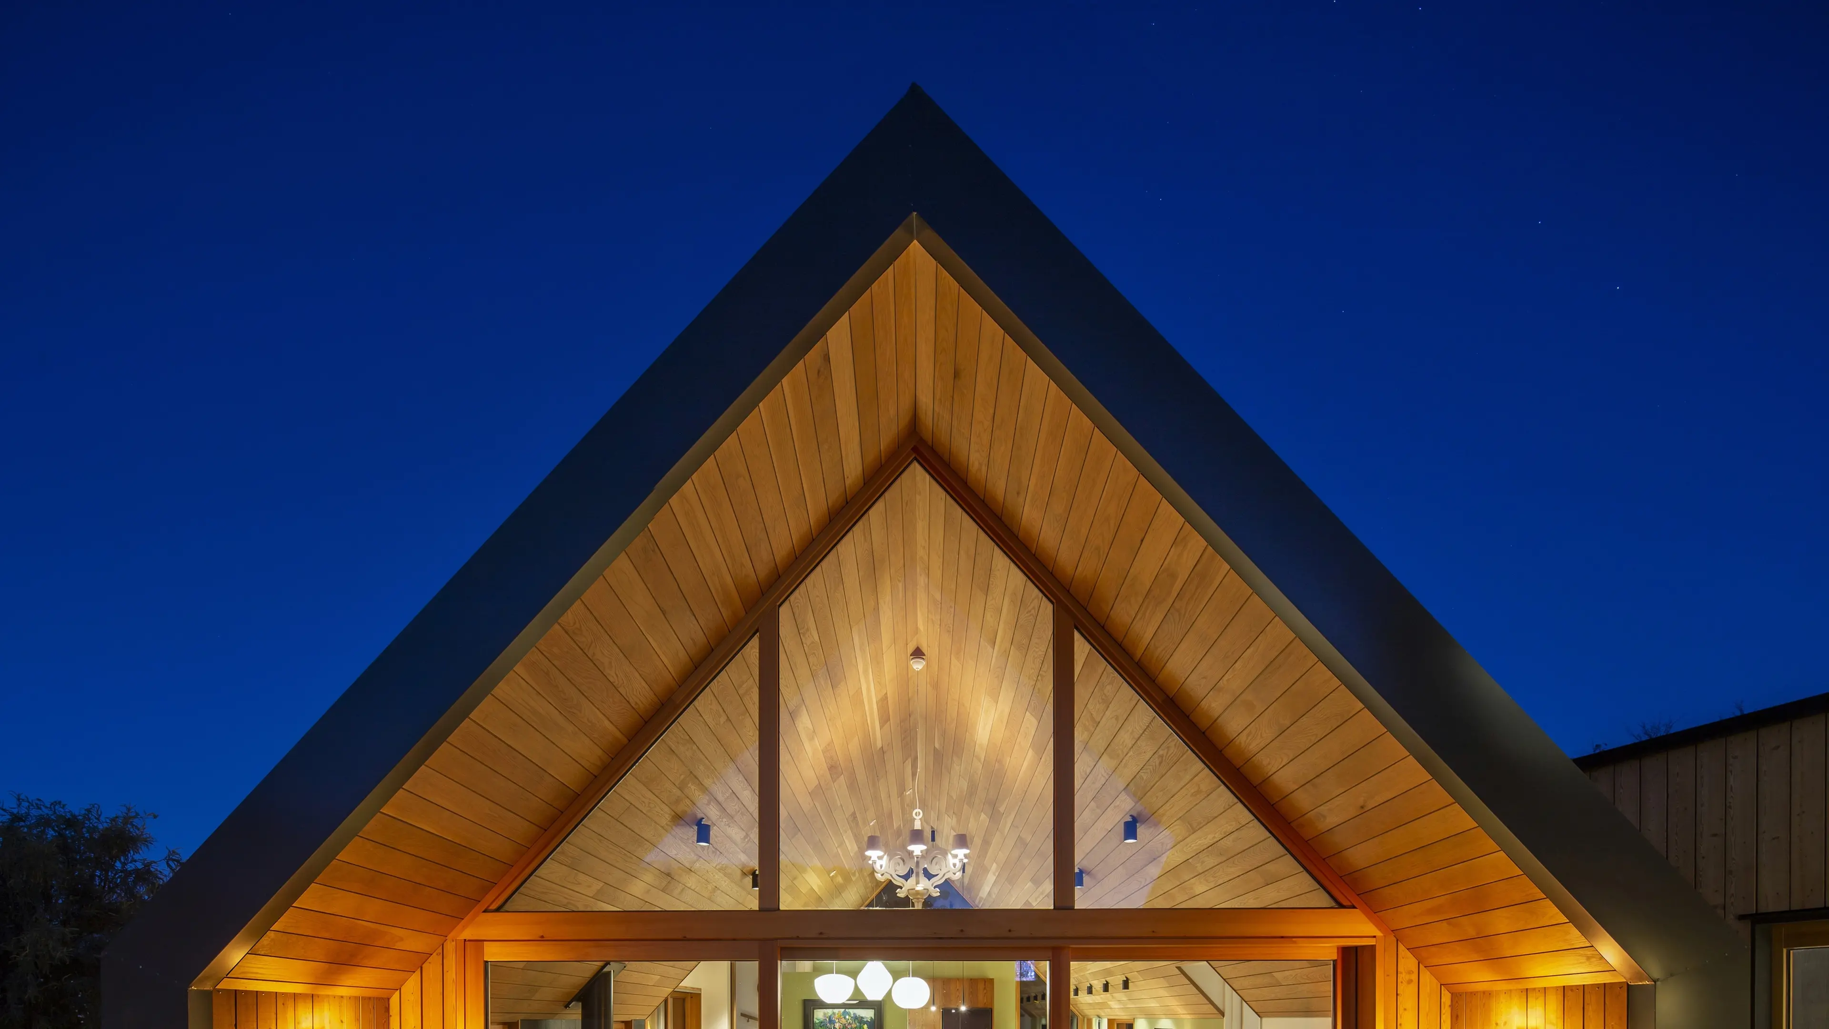
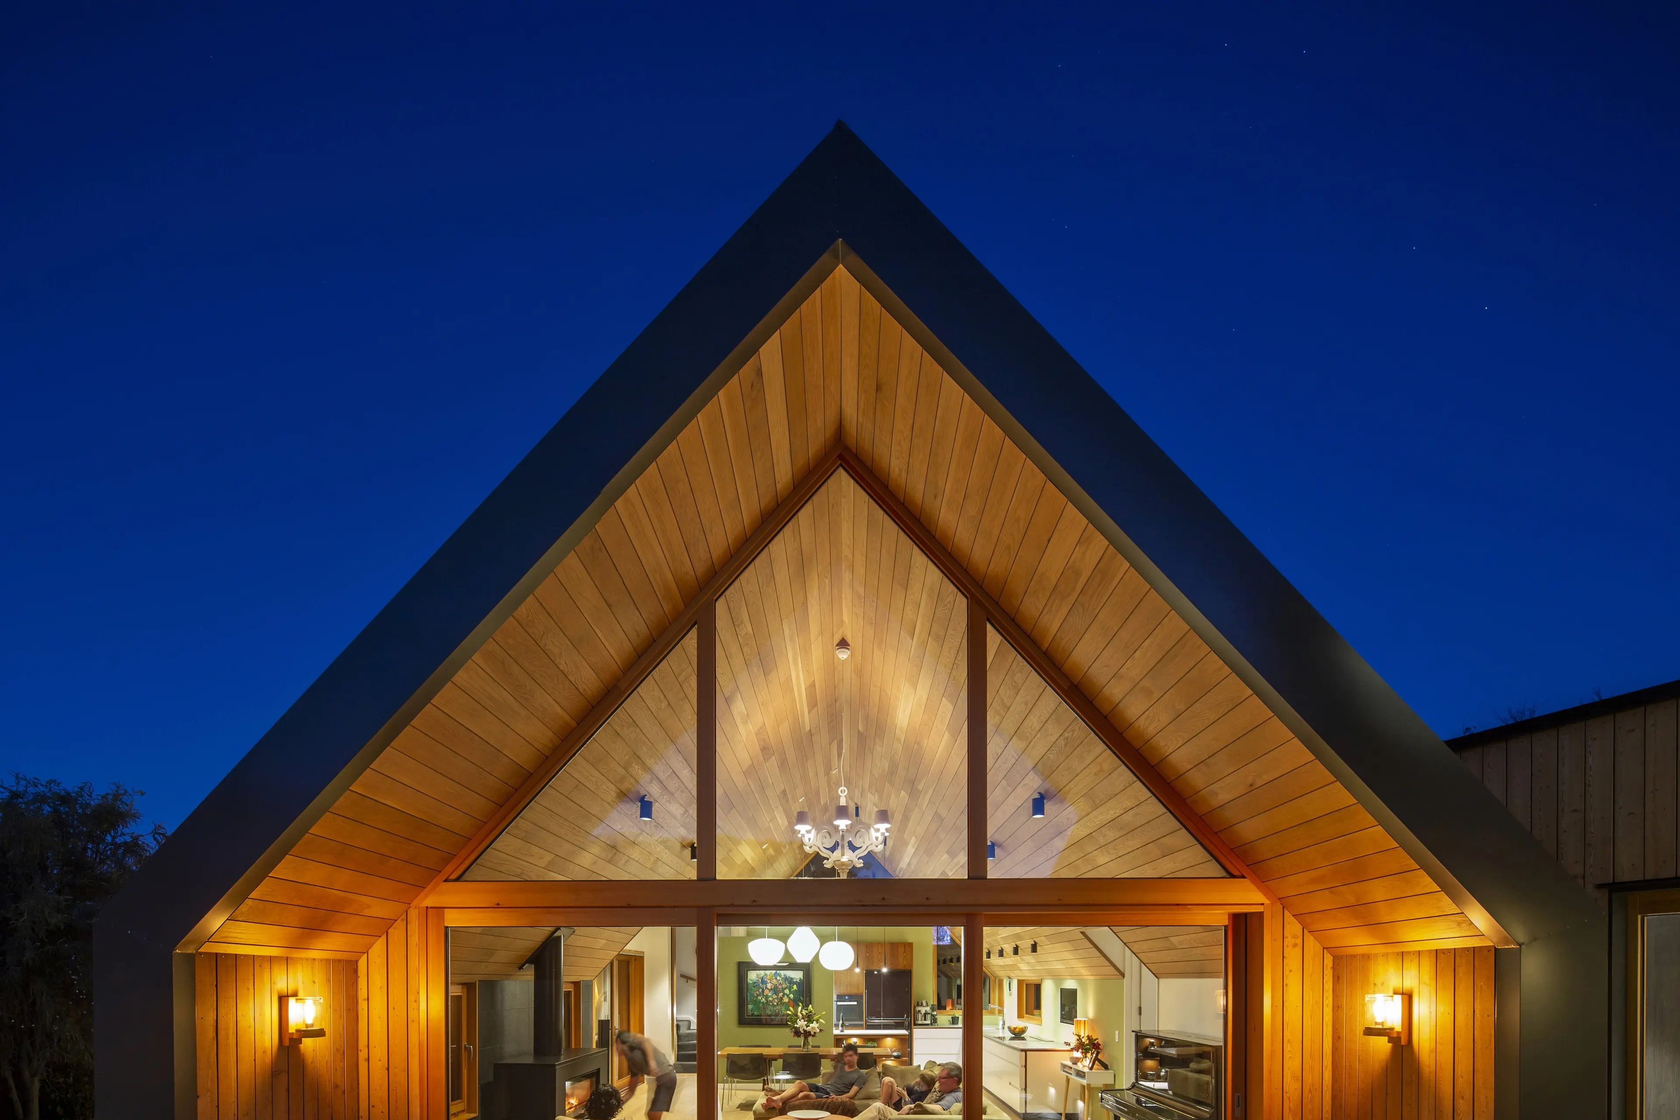
The roof of the home photographed at night.
The roof of the home photographed at night.
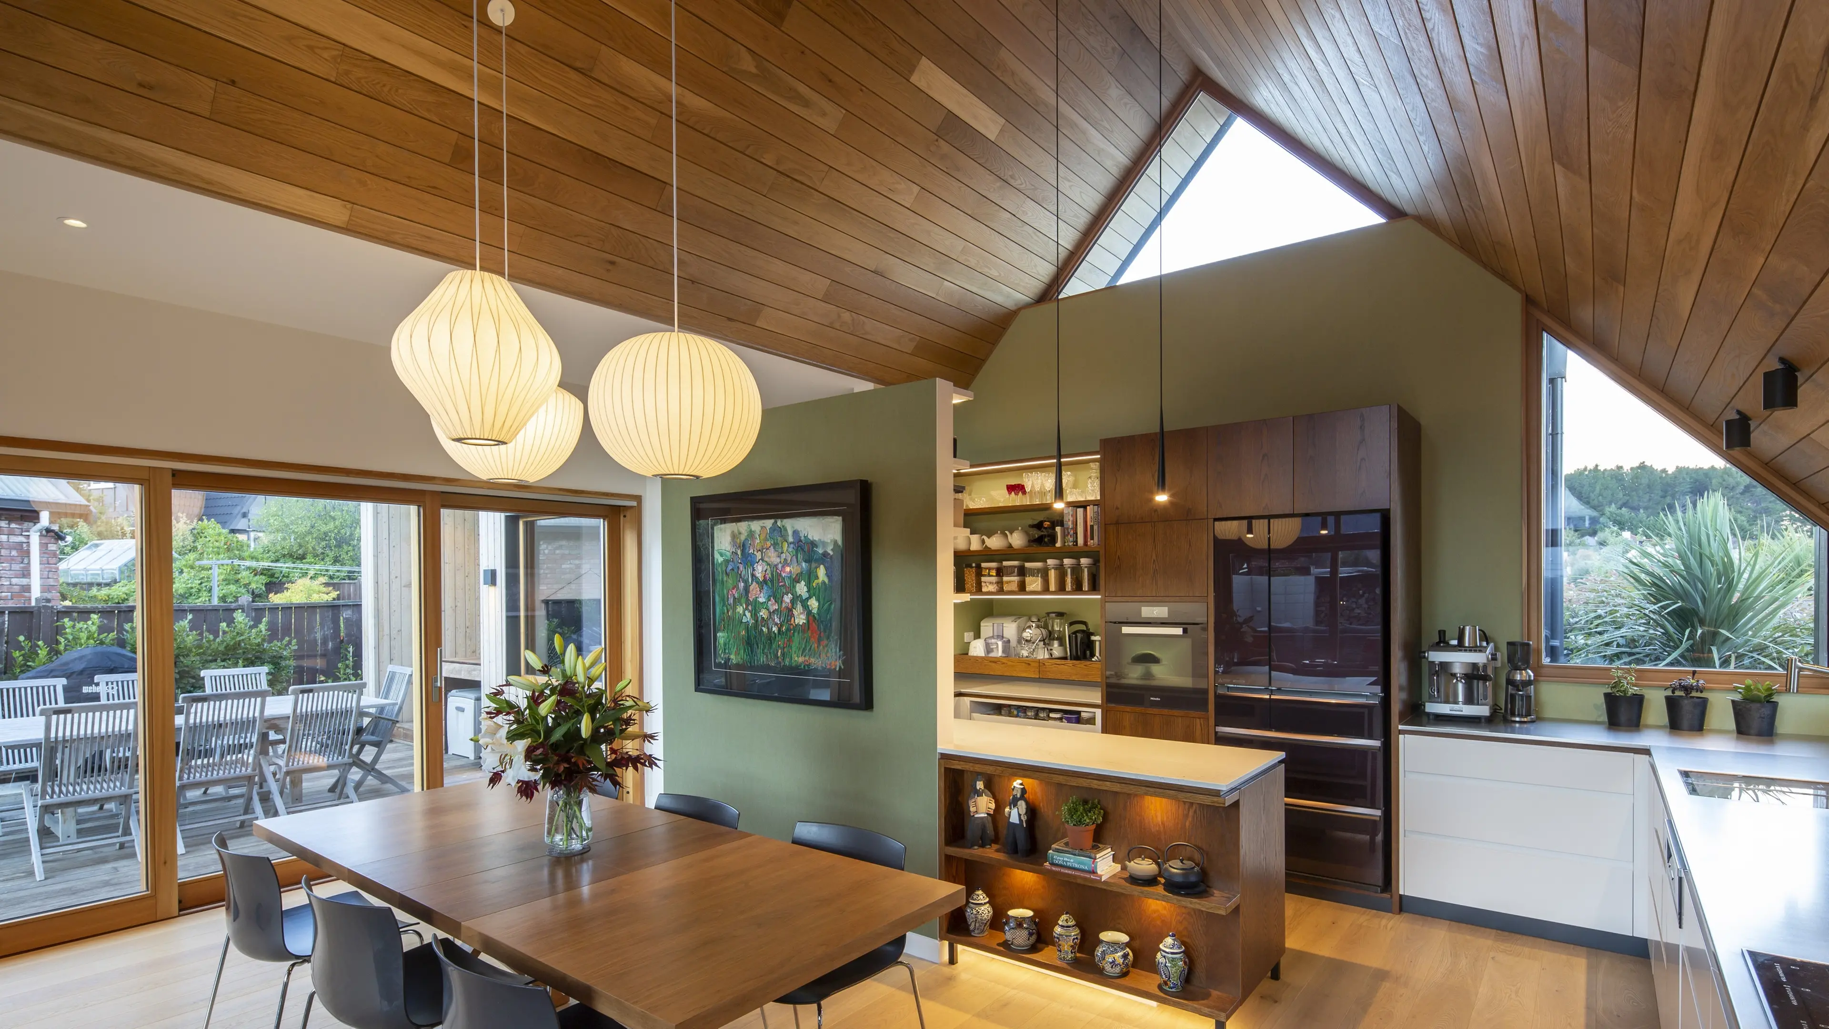
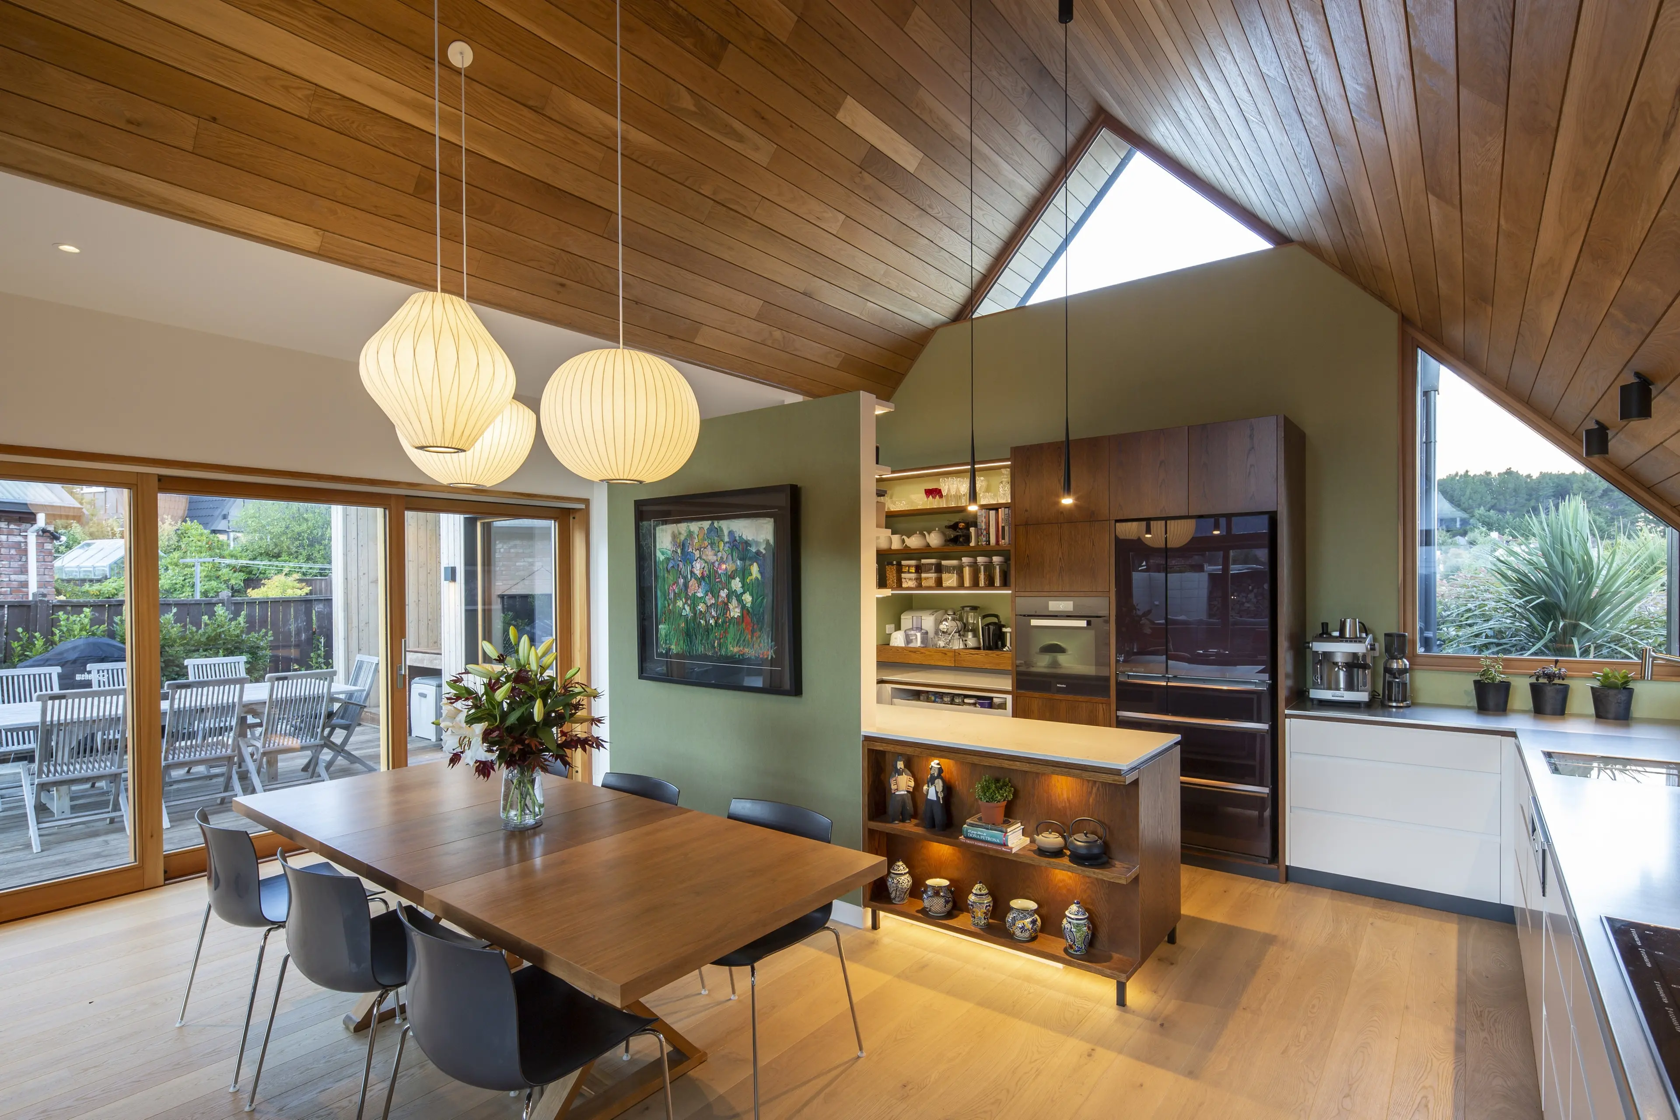
The living area has the same high pitch roof that was a feature of the original house.
The living area has the same high pitch roof that was a feature of the original house.
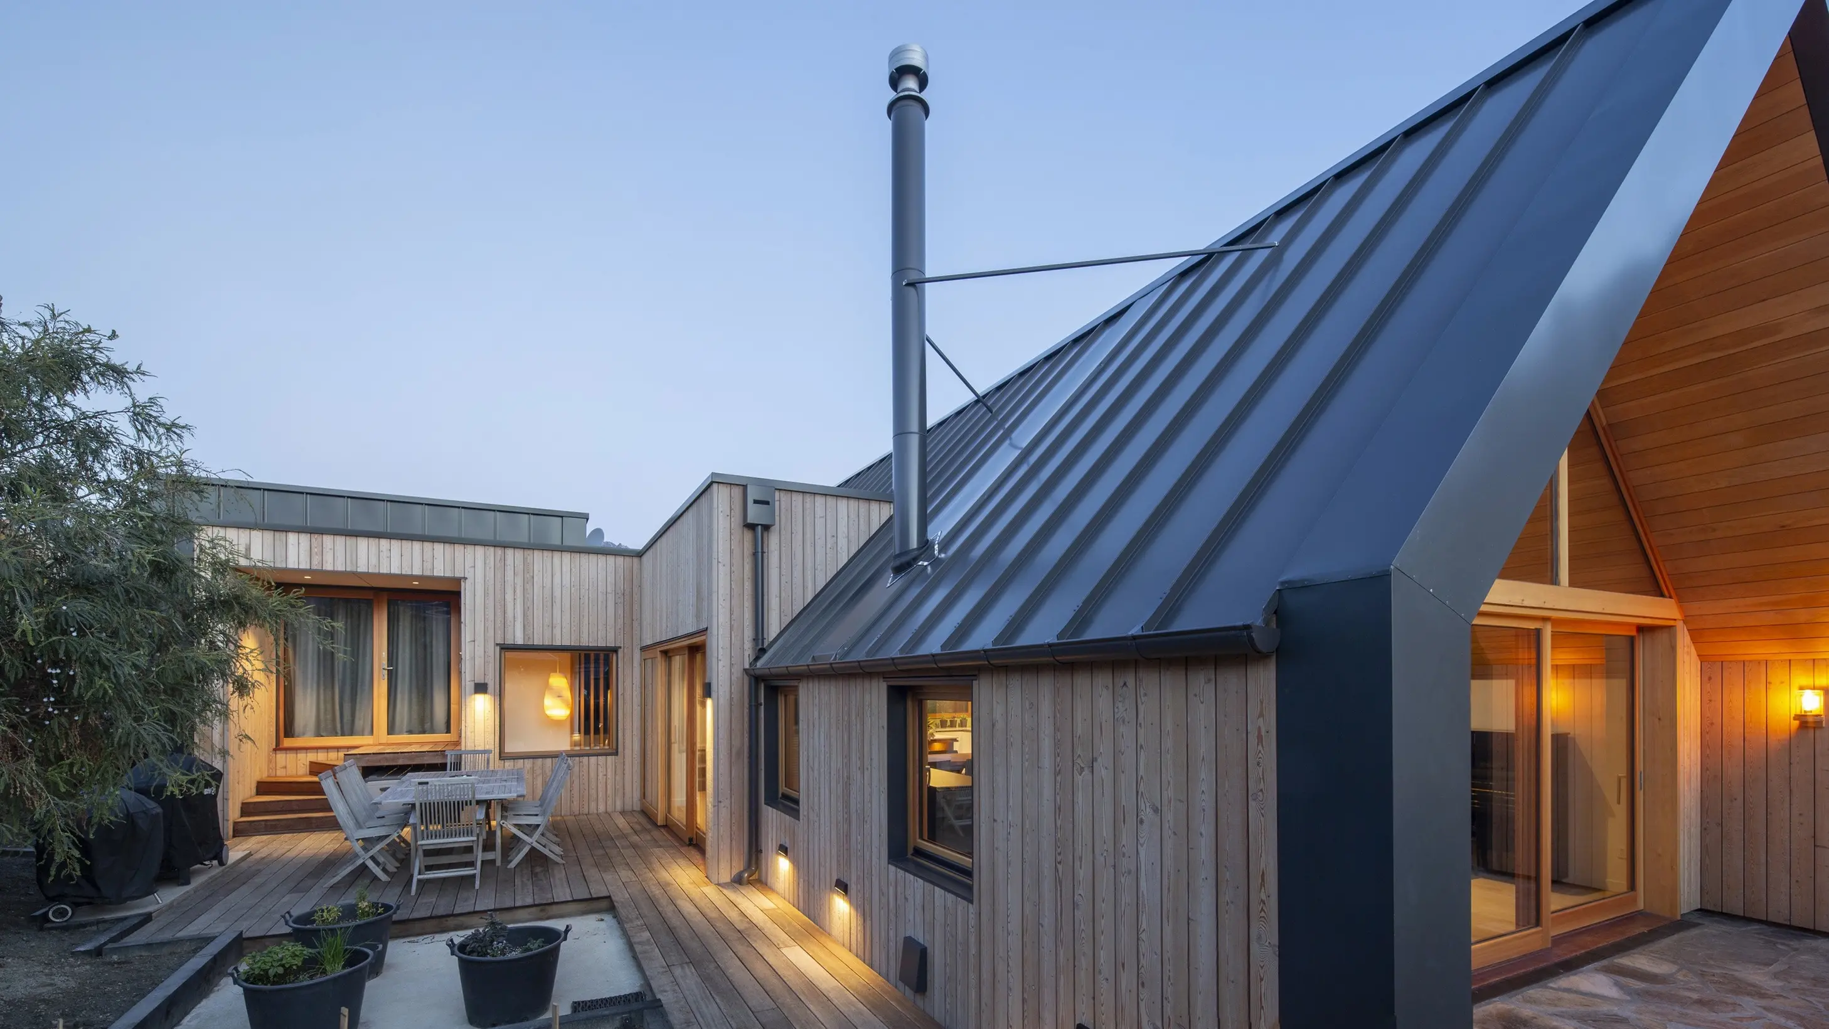
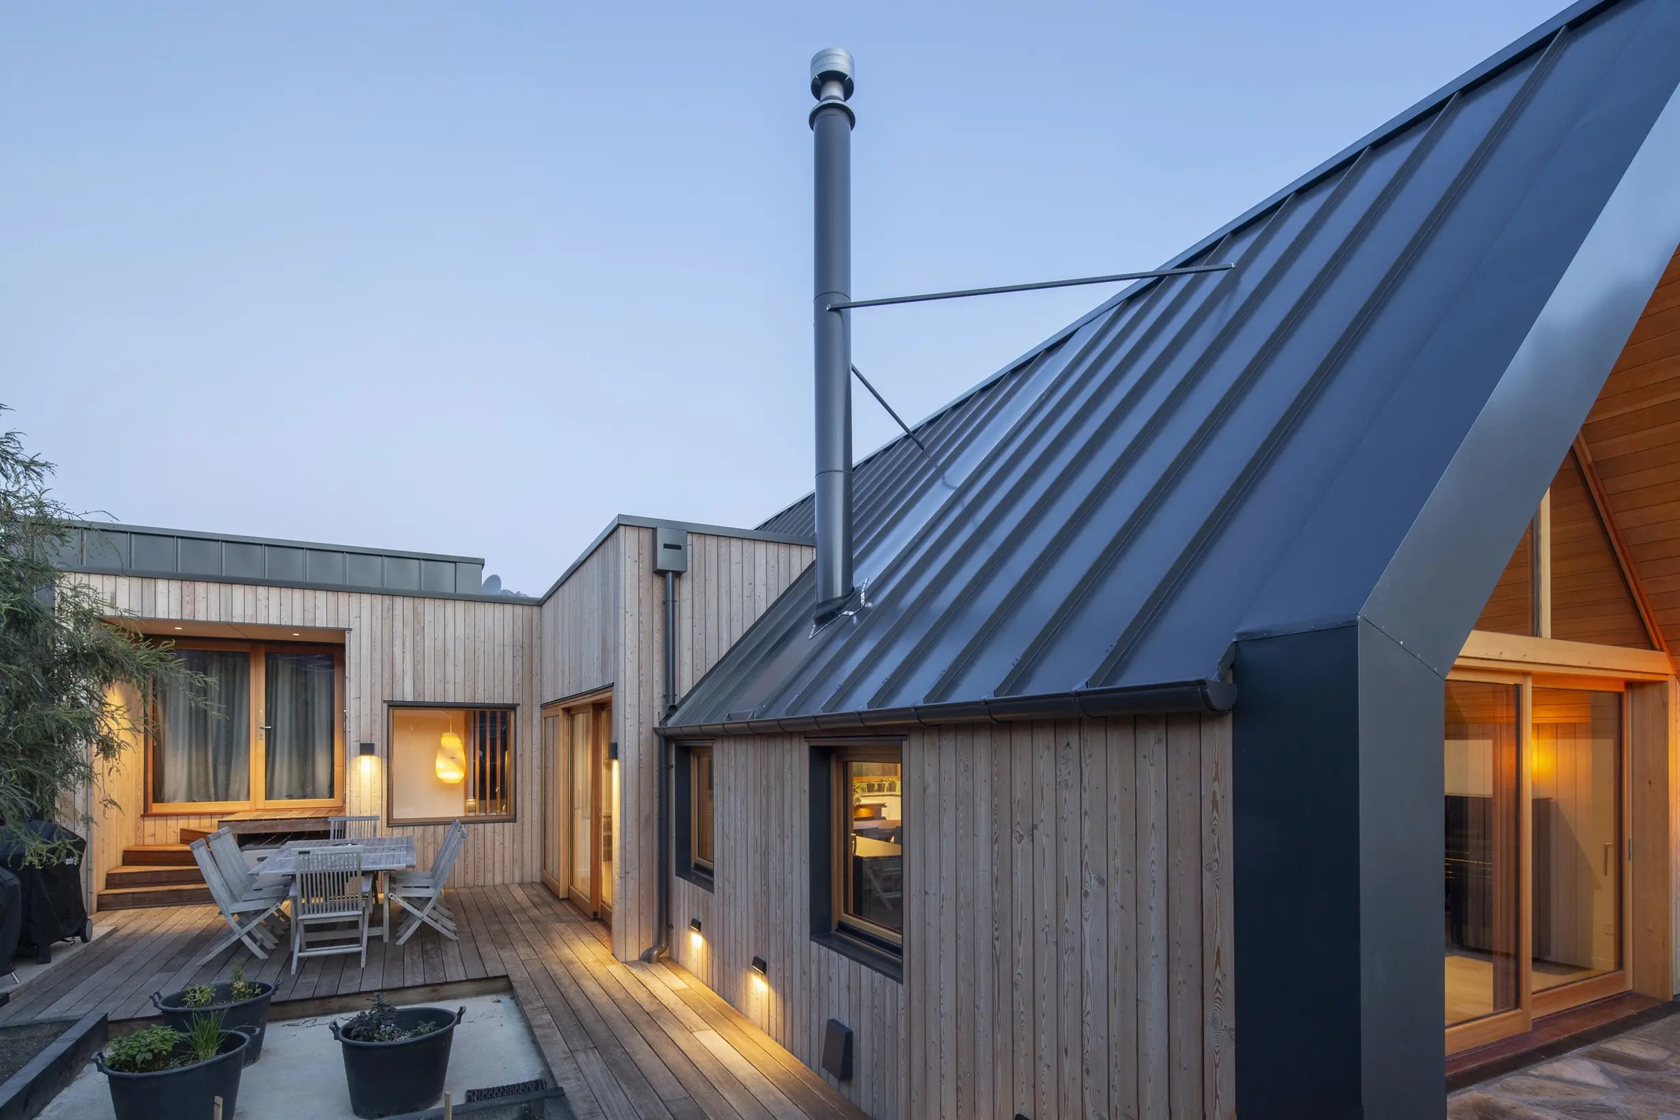
The alterations increased the home from 100sq m to 300sq m.
The alterations increased the home from 100sq m to 300sq m.
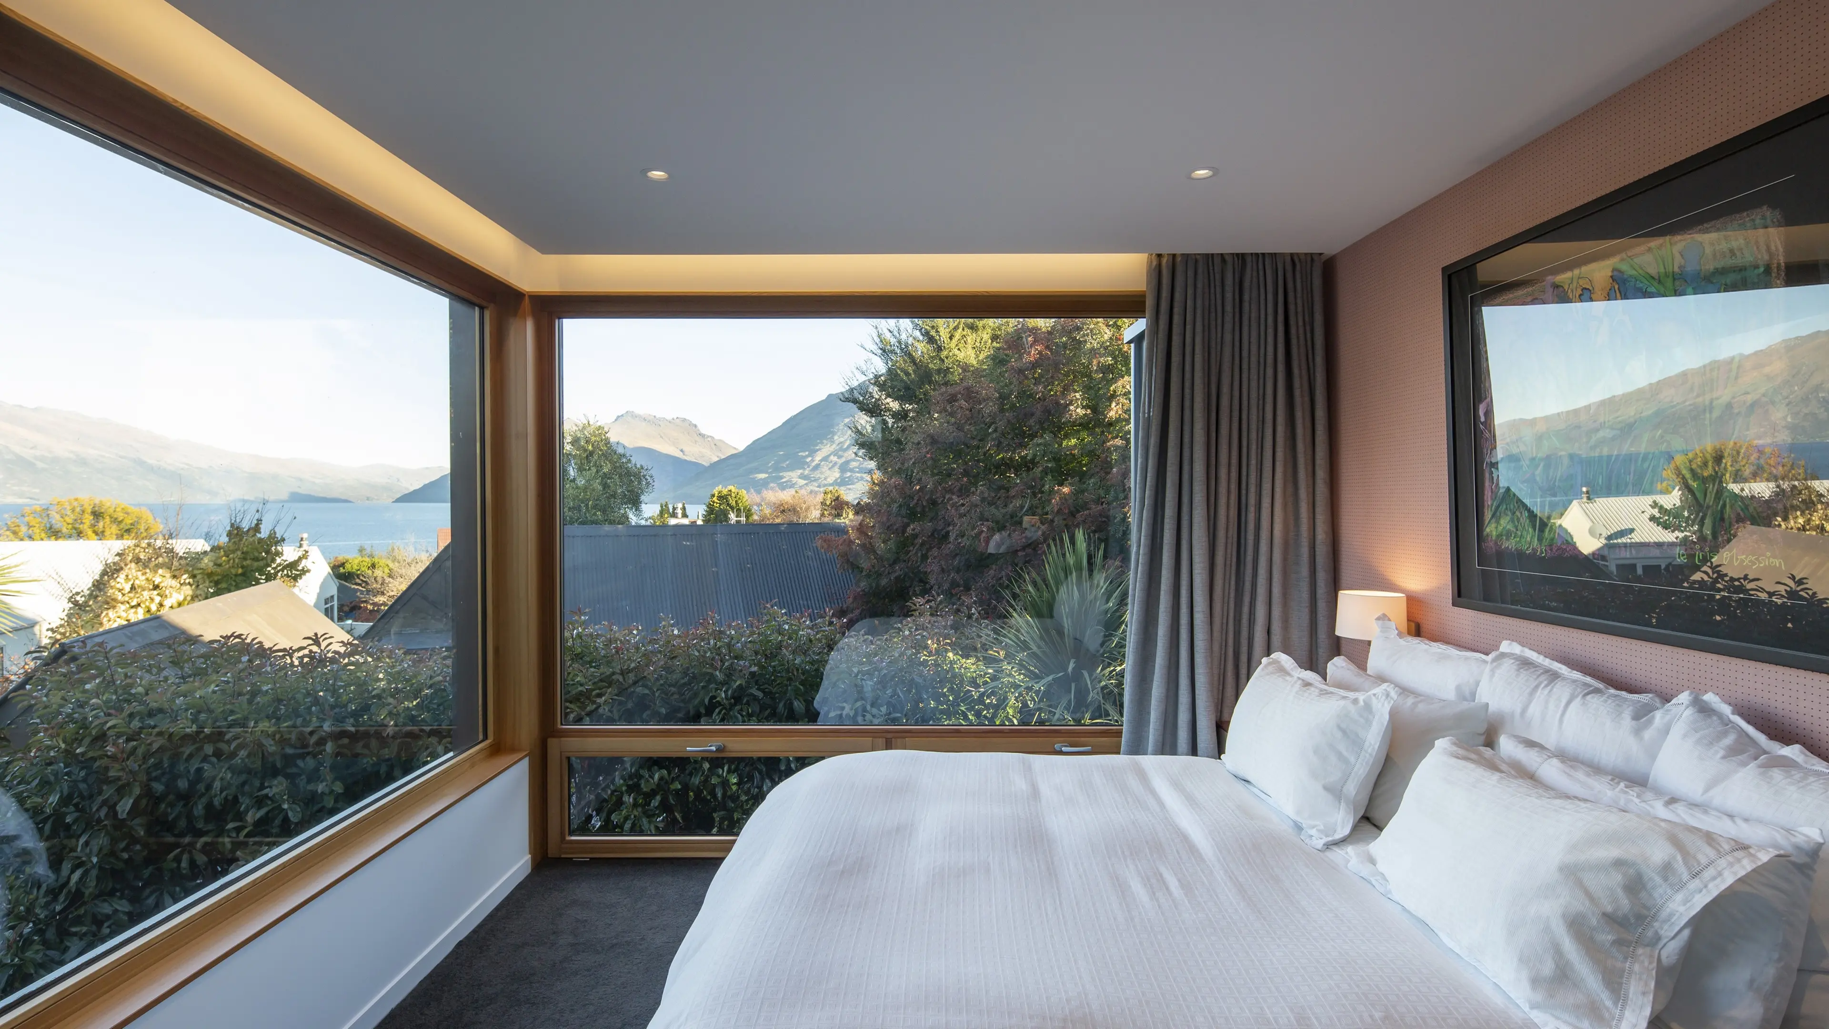
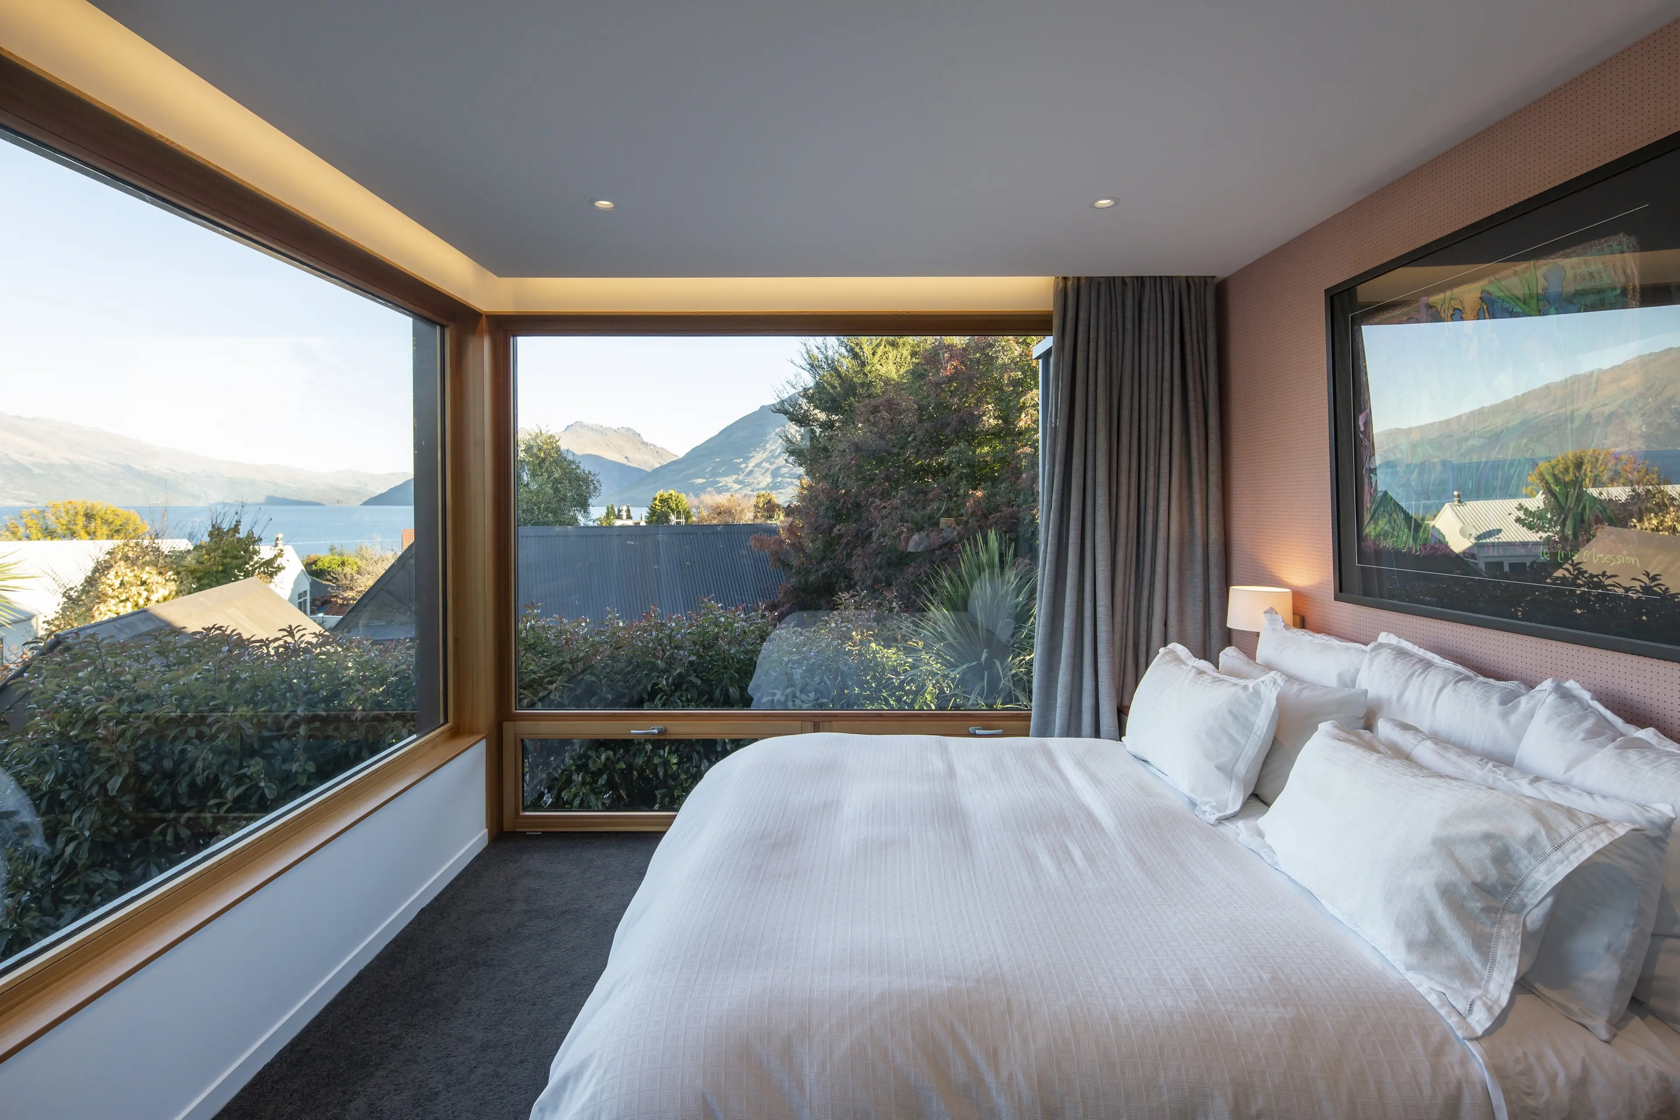
The master bedroom is upstairs, with others below.
The master bedroom is upstairs, with others below.
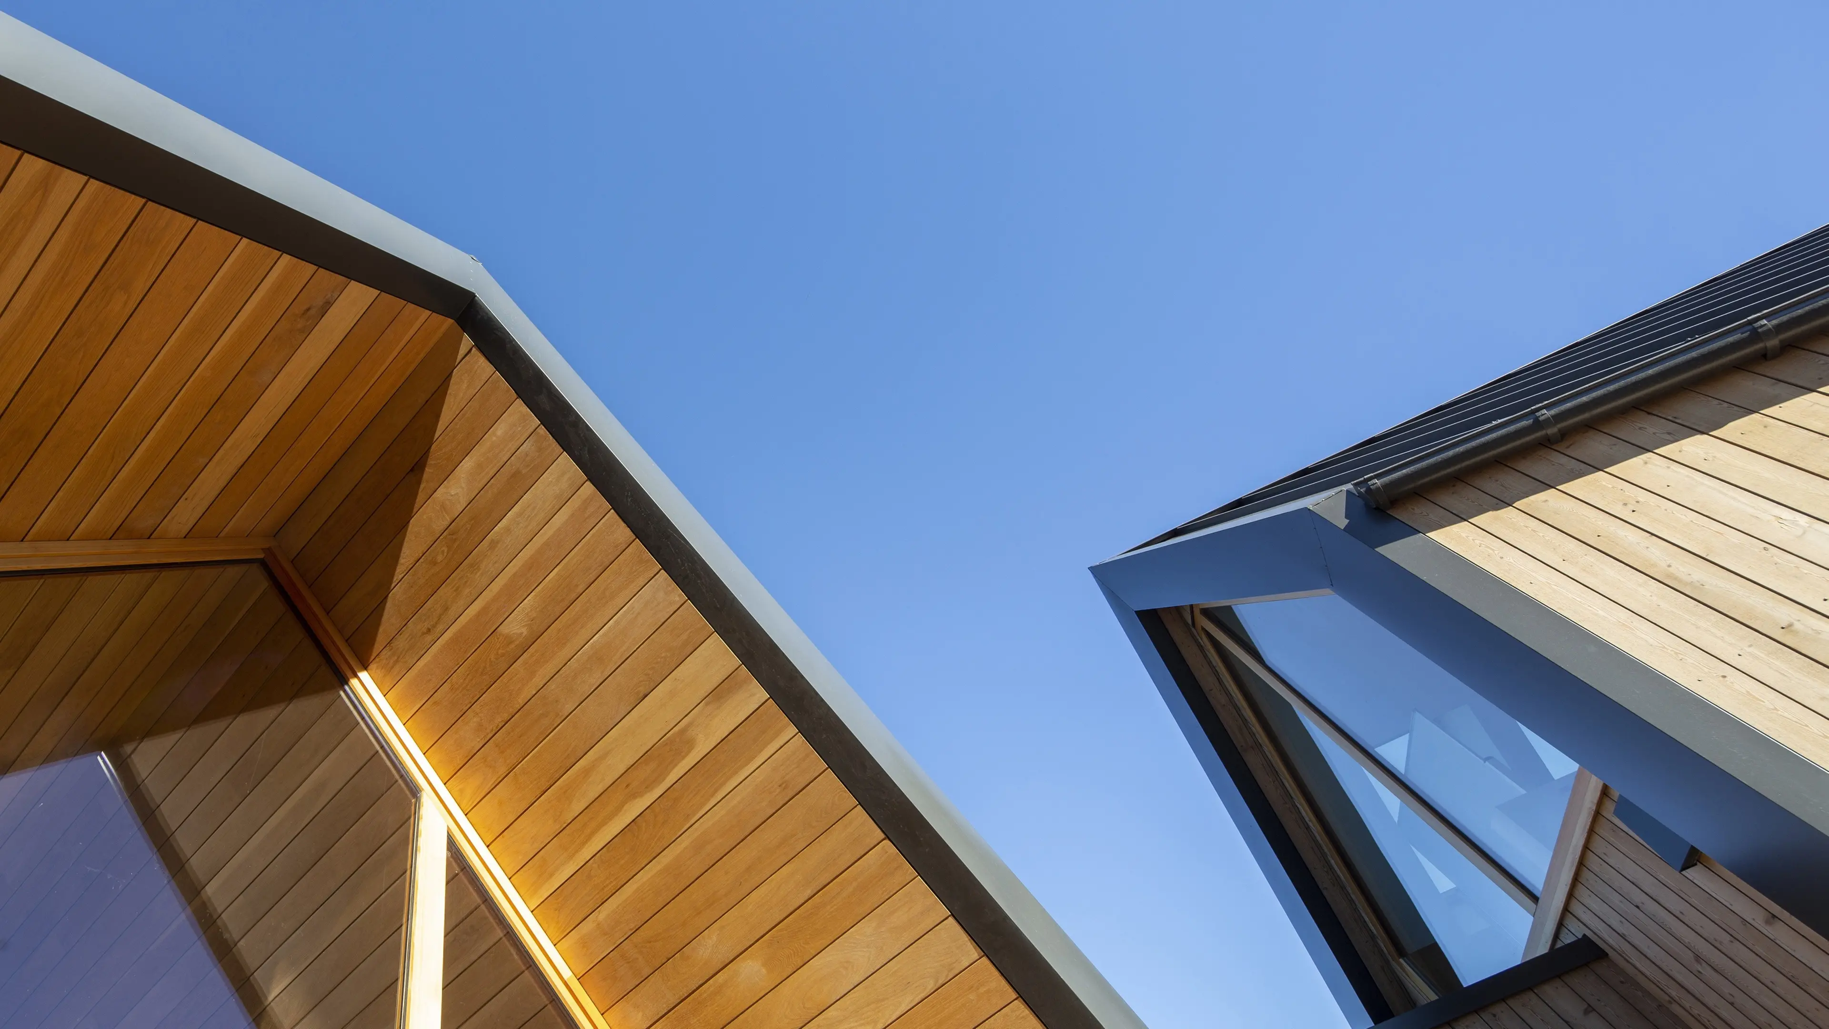
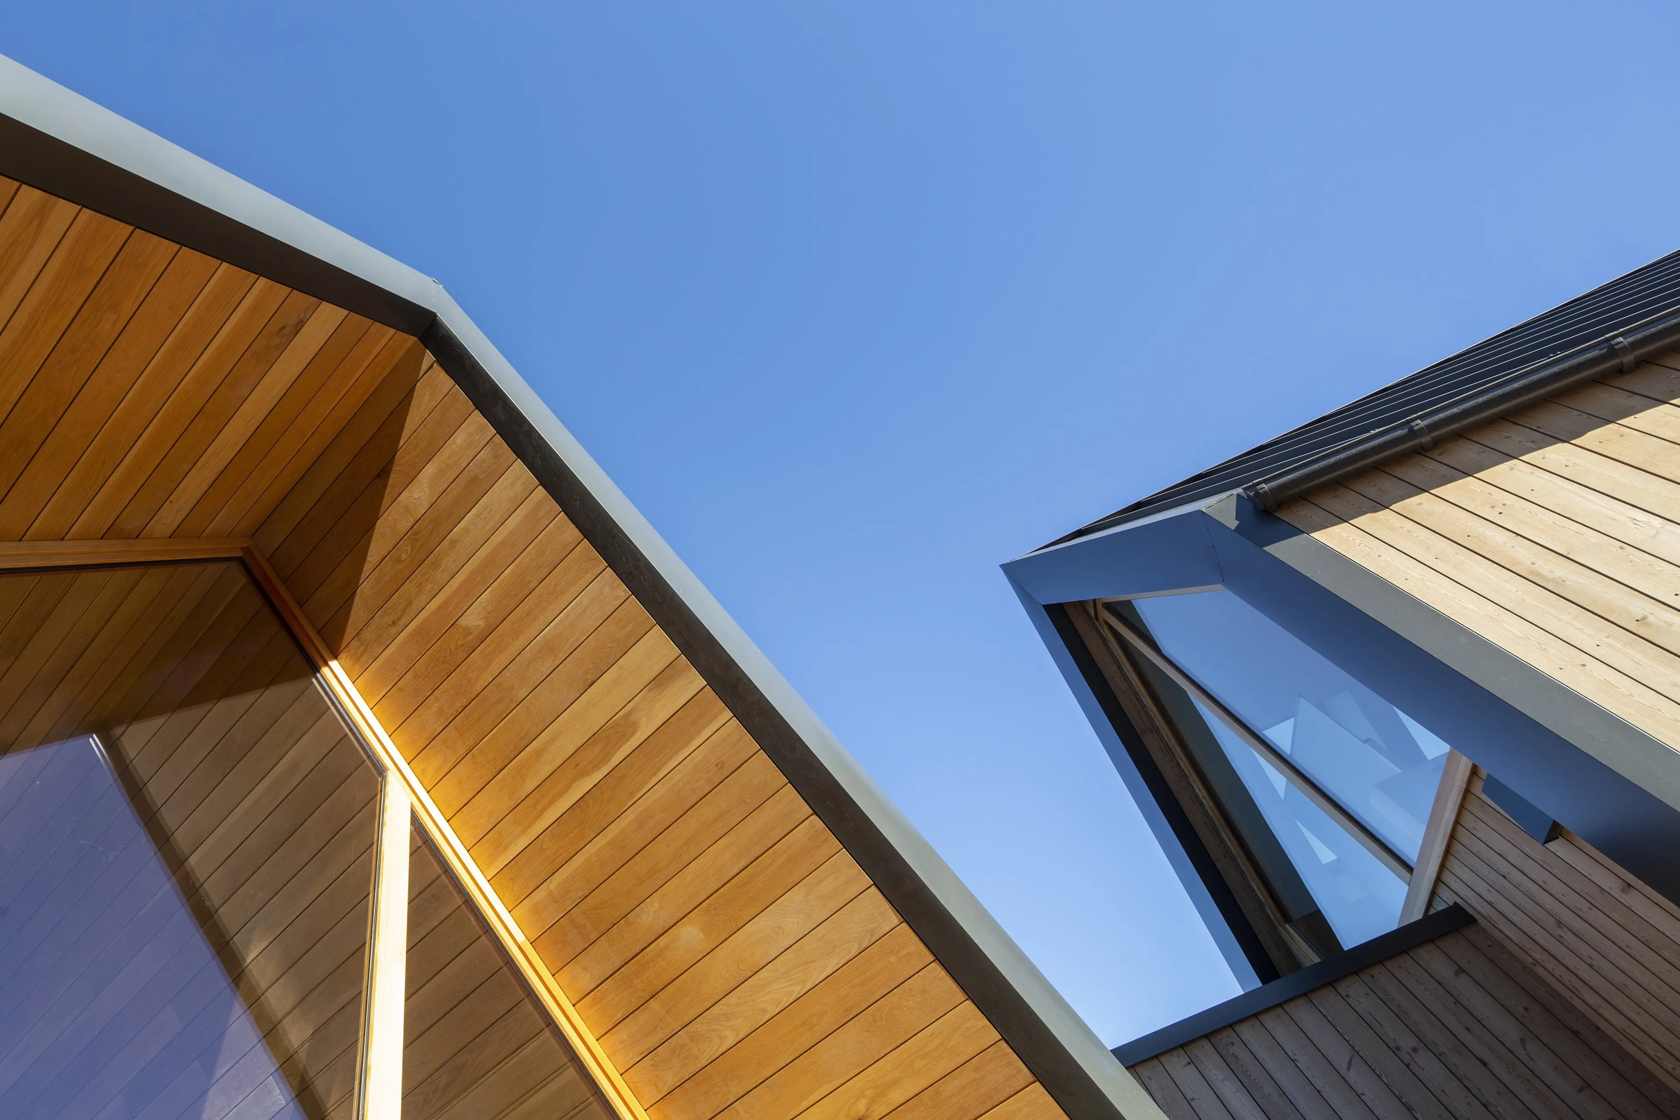
The roof peaks echo the surrounding mountains.
The roof peaks echo the surrounding mountains.
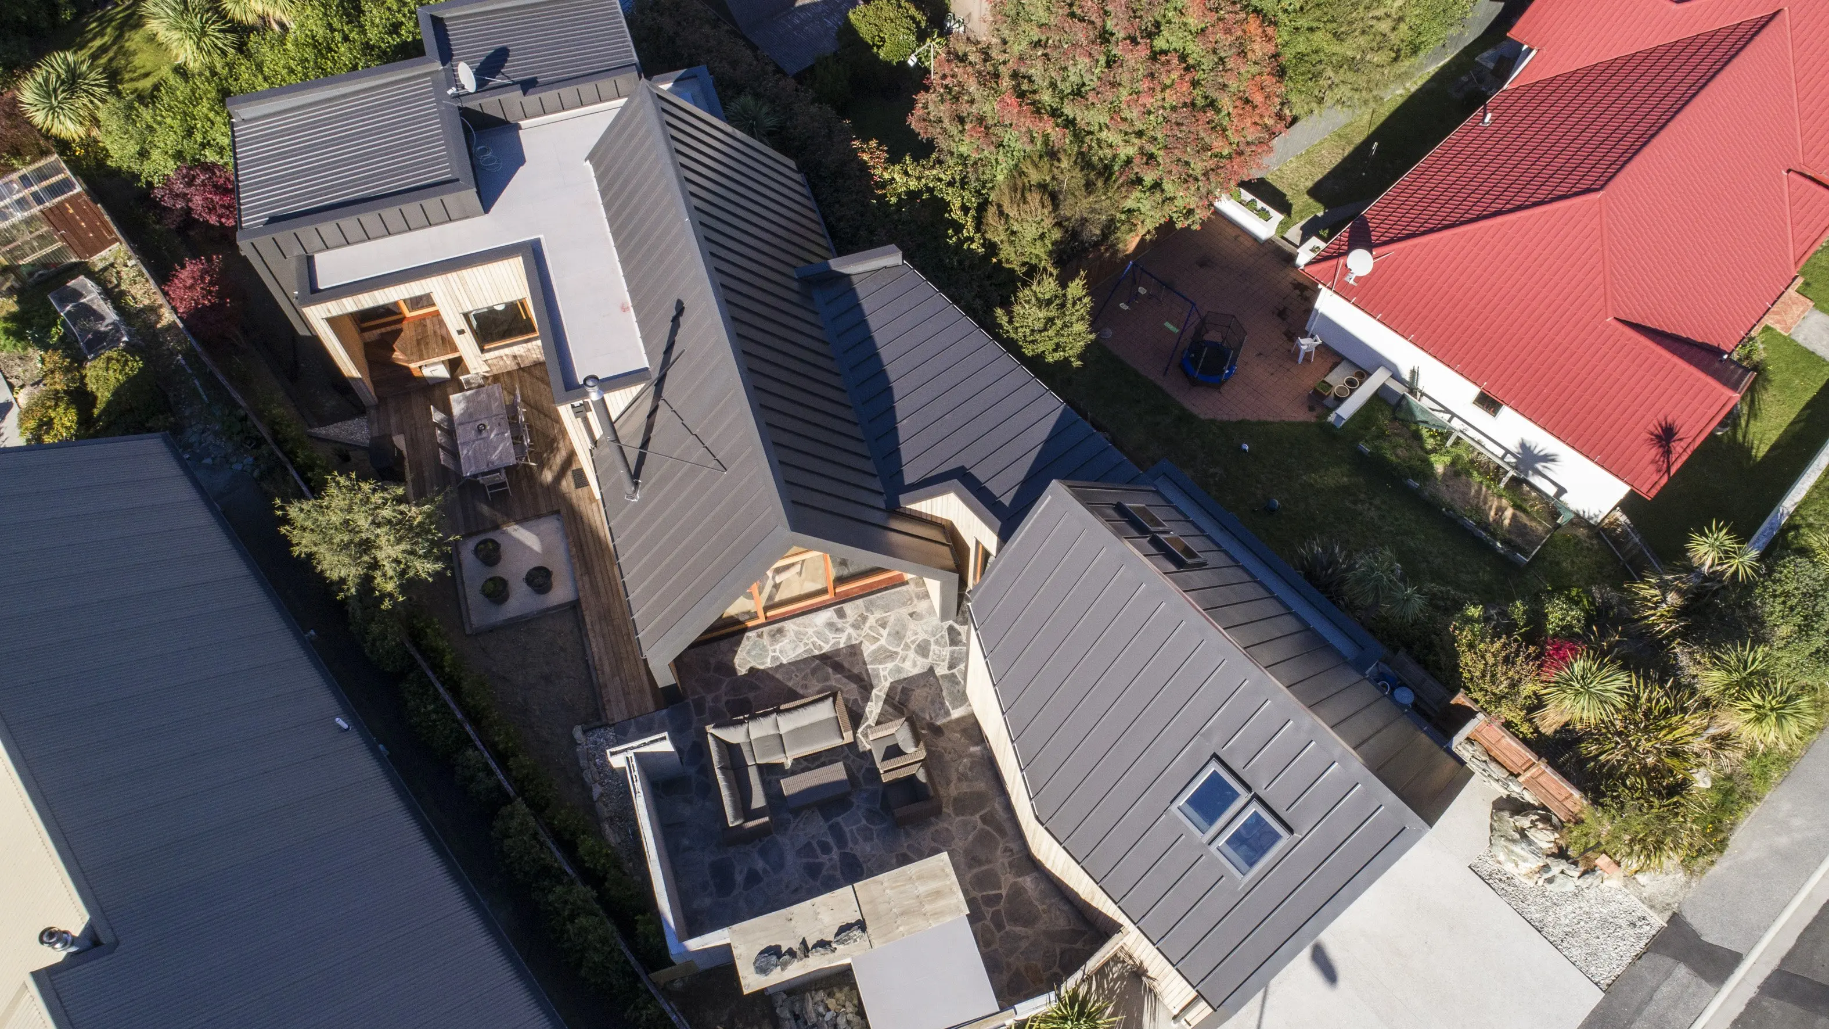
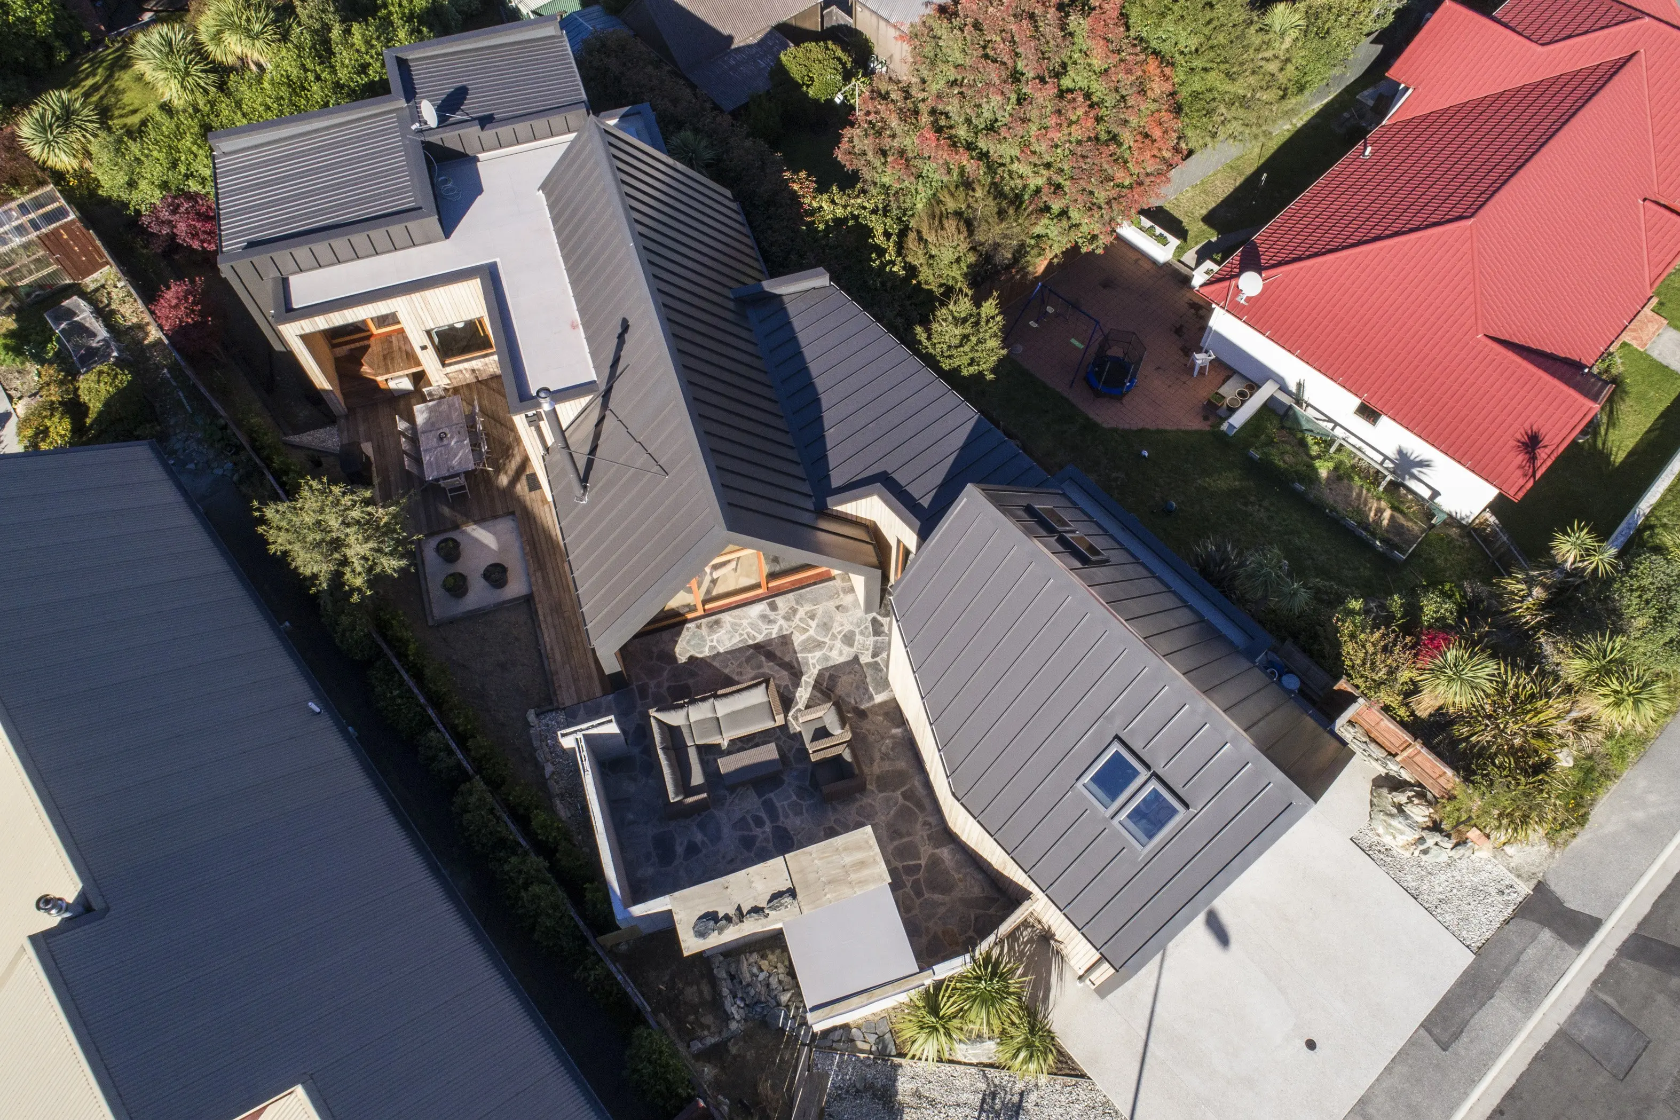
The middle section of the house is built on the original footprint of the 1960s chalet. New wings were added to the front and the rear.
The middle section of the house is built on the original footprint of the 1960s chalet. New wings were added to the front and the rear.
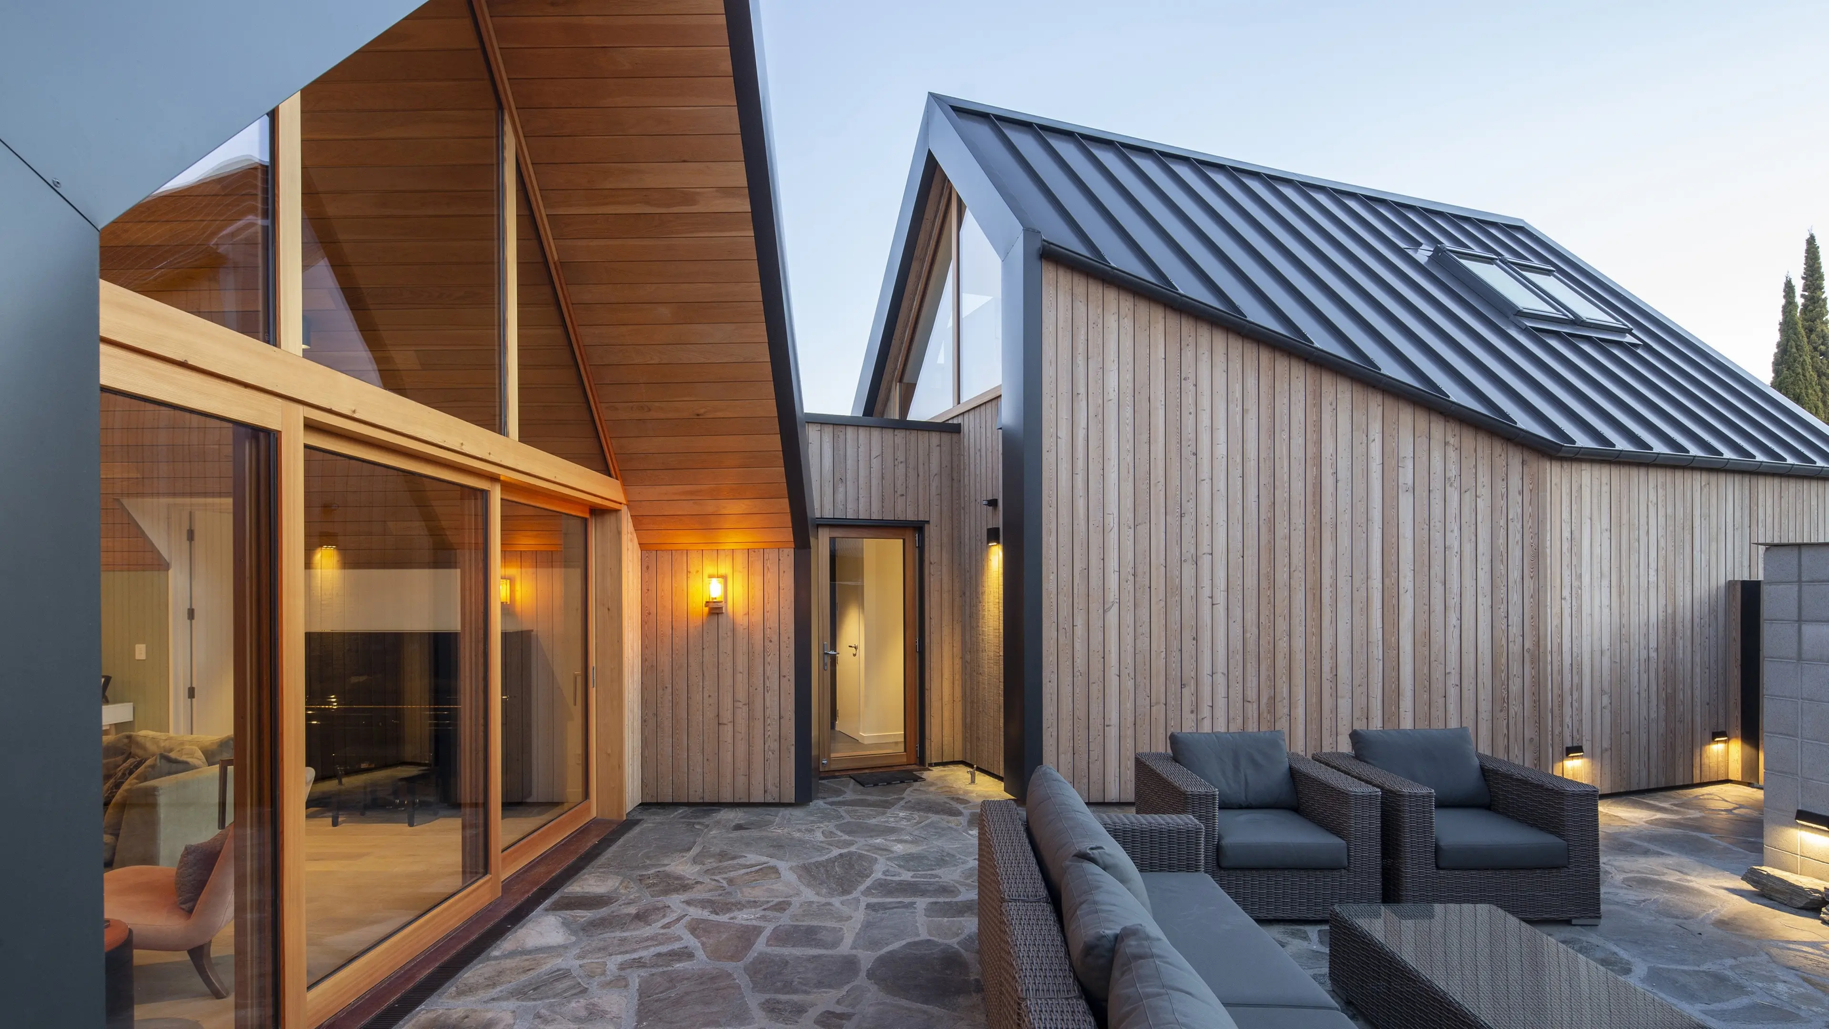
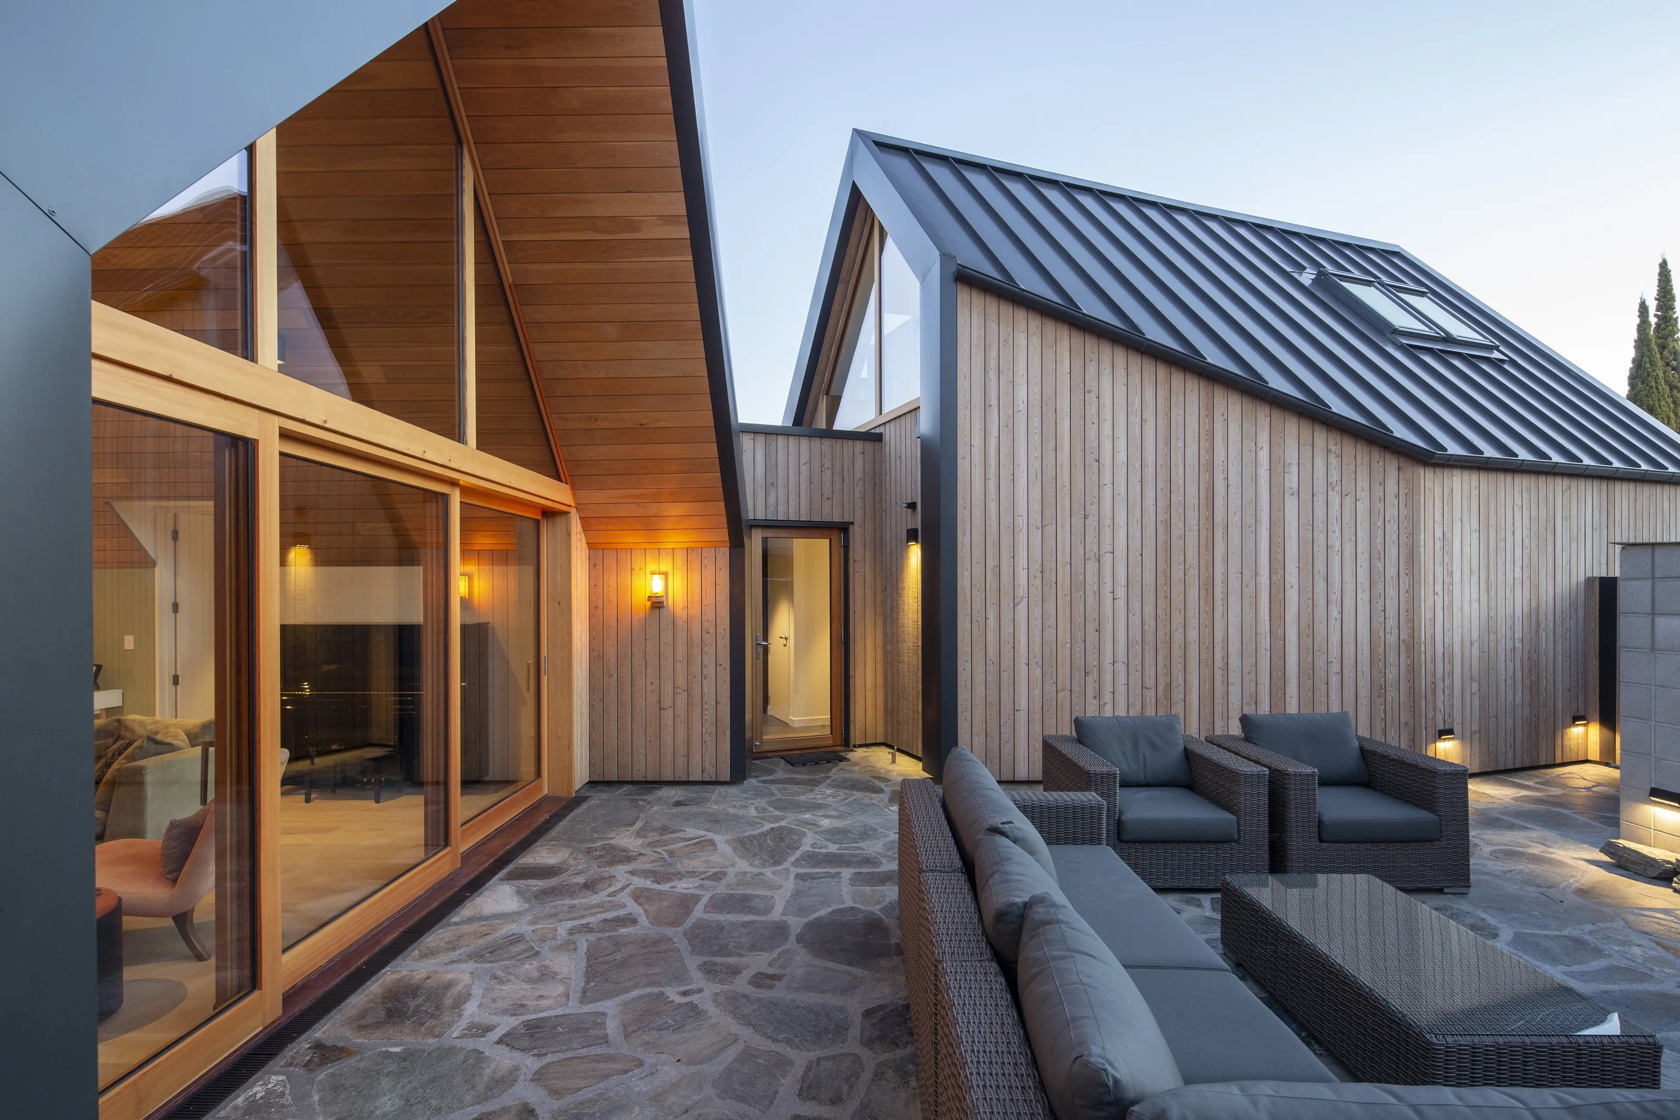
The northwest facing private schist courtyard.
The northwest facing private schist courtyard.
Modern mountain makeover
A small chalet-style house gets a modern makeover. Kim Dungey reports. From chalet to showstopper, this 1960s classic has been radically remodelled...