
PHOTO
Ten questions with John Walsh, author of Ōtepoti Dunedin Architecture.
Q1: Auckland, Wellington, Christchurch and now Dunedin: this series of architecture walking guides has built up a real head of steam and is working hard to acquaint us with the buildings we walk by every day as we go about our lives. Dunedin is the biggest yet. How so?
Perhaps I’ve become better at writing these guides? It helps that the publisher is willing to allow them more pages. The real reason is that Dunedin’s particular history has bequeathed the city an extraordinary collection of Victorian, Edwardian and Modern-era buildings. For a small city, Dunedin has an impressive trove of architectural stories.
Q2: You were living in Dunedin when this project began. That must have been a big help.
The books are designed as walking guides, so it was enormously helpful to be living in Dunedin and walking its streets every day. You can only really make sense of a city by walking around it, noting the details of buildings and seeing how they fit in to their streetscapes.
Q3: You were still writing and researching after you moved back to Auckland. Did you rather feel that your life was still in the south?
A little bit, and not just in the south, but in Dunedin in the late 19th and early 20th centuries — the decades of the city’s Golden Age, when many of its most significant buildings were constructed. It’s easy to fall down the historical rabbit holes of that proud and purposeful little colonial city.
Q4: The city’s rich resource of architecture is the work of relatively small group of architects. Can you tell us about some of them, and their standout buildings?
There’s that eminent Victorian, Robert Lawson, who designed the Gothic Revival First Church, Knox Church, Otago Boys High School and, probably, Larnach’s Castle. Francis Petre designed St Joseph’s Cathedral and other churches, also in the Gothic style, and Classical commercial buildings. On either side of the first world war, Edmund Anscombe designed many of the buildings that make the University of Otago campus such a coherent architectural site. Ted McCoy was the outstanding architect of the second half of the 20th century, when he designed concrete Modernist buildings such as the graceful Hocken [now Richardson] Building at the university. Then there are the architects who were one-hit wonders, in Dunedin at least — Maxwell Bury, who designed the university clock tower building; George Troup, architect of the ornate railway station; and Sir Ernest George, an eminent English architect who designed Olveston, the grand Edwardian family home that’s now a house museum.
Q5: You’ve included quite number of churches. Favourites?
First Church and the cathedrals are, intentionally, impressive, but at a homelier level I like All Saints, with its warm, weathered-brick face, and St Mary Star of the Sea, Francis Petre’s small Gothic church in Port Chalmers. It has wonderful stations of the cross painted by Joanna Margaret Paul.

Q6: The old warehouse district has been revitalised. What are the key buildings in that precinct?
The warehouse district is a clear case of a whole being greater than the sum of its parts. The buildings all have their own stories, but it’s taken together that they make an impact. That said, two warehouse buildings that stand out are the Stavely Building (1879) with its giant clamshell roof ornament, on Jetty St, and further down the same street, the Donald Reid Building (1885), which has been excellently restored.
Q7: And it’s not all Victorian and Edwardian piles. There’s some great work from the mid 20th century. What are standouts for you?
Two buildings by Mandeno & Fraser — the Dunedin Fire Station (1931) and Speight’s Brewery (1939), both workaday buildings, but very considered. Ted McCoy’s Hocken Building (1979) on the University of Otago campus is one of the great works of New Zealand Brutalism. Holy Name Church (1974) on Great King St has a surprisingly graceful interior.
Q8: Although there’s perhaps less new building activity than in the other main centres, there have been new buildings. What’s one of the most interesting?
The University of Otago’s Te Rangihīroa (2024), which is named for distinguished alumnus Sir Peter Buck, is the university’s first purpose-built residential college in 50 years. The Jasmax building’s design, most obviously the tukutuku facade panels, testifies to the involvement of Sir Peter Buck’s iwi, Ngāti Mutunga and Kāi Tahu.
Q9: Favourite building overall?
The South City Substation (1972), designed by Allingham, Harrison & Partners. It’s such a gem — an elegant little Modernist insertion in a block of heritage buildings. It’s so much better than it might have been and shows what’s possible if good architecture is not just dismissed as a “nice to have”.
Q10: Dunedin does a streetscape so well, doesn’t it. Where’s a place to stand and look that delivers a lot to an admirer of its buildings?
Facing the green at Queens Garden there’s a strong group of ornate 1880s commercial buildings — The Terminus Hotel, and the former Equitable Insurance Association Building and New Zealand Insurance Company. Now that George St has received a makeover, the architecture of the Victorian and Edwardian shops on the block between Hanover and Frederick Sts can be better appreciated. The quad at the rear of the university clock tower building is a great space. And George St in Port Chalmers is one long, diverting streetscape. Dunedin is a wonderful city with a strong built character. It’s fortunate that so many buildings were made of local stone and, from an architectural point of view, that there haven’t been compelling reasons to pull them down.
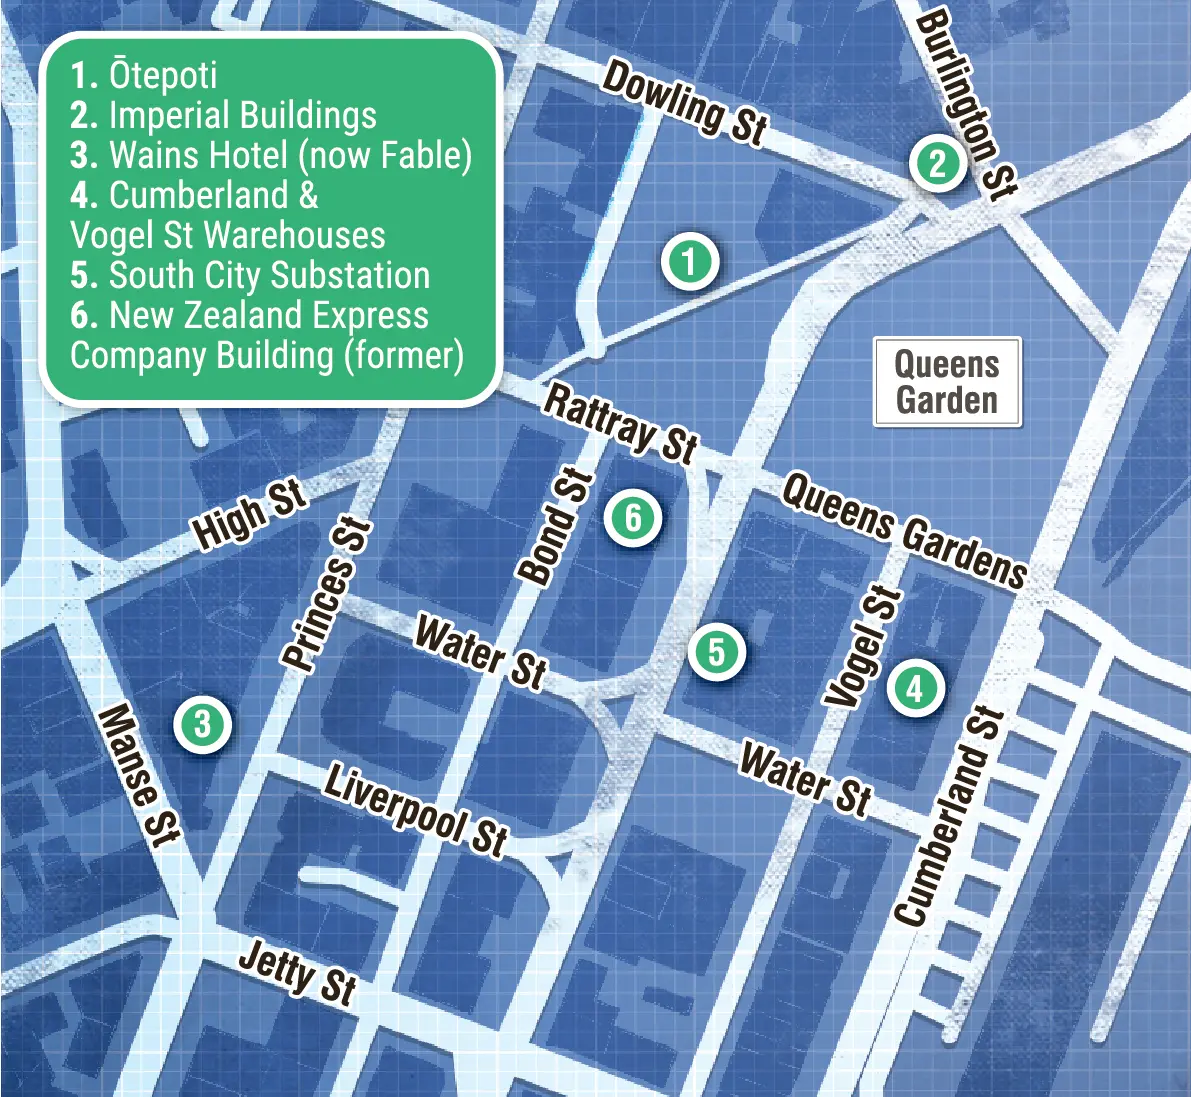
Route: City south
Princes St and the warehouse district
Circa 3km
The architecture on this route is testament to Dunedin’s Golden Age — the period when the city was the commercial capital of New Zealand. This former glory is evident in Princes St’s ornate banks and hotels, and the extraordinary collection of warehouses built by Dunedin’s pioneering capitalist enterprises — stock and station agencies, insurance companies, manufacturers, importers, the Union Steam Ship Company. Over the last dozen years, many of these buildings have been rehabilitated and now house the professional firms, small businesses, cafes and apartments that are revitalising the “Warehouse Precinct” centred on Vogel St.
Buildings on the route memorialise movements (the Salvation Army and the Volunteer Corps), men (William Cargill and the war dead) and milestones (the conquest of Bell Hill and Dunedin’s first “skyscraper”). The Chinese community declare their civic presence with Lan Yuan Garden and Kāi Tahu signal their mana whenua status with the Queens Gardens building, Ōtepoti.
Ōtepoti
9 Queens Gardens and Dowling St
Warren and Mahoney with Aukaha, 2025
Contractor: Naylor Love
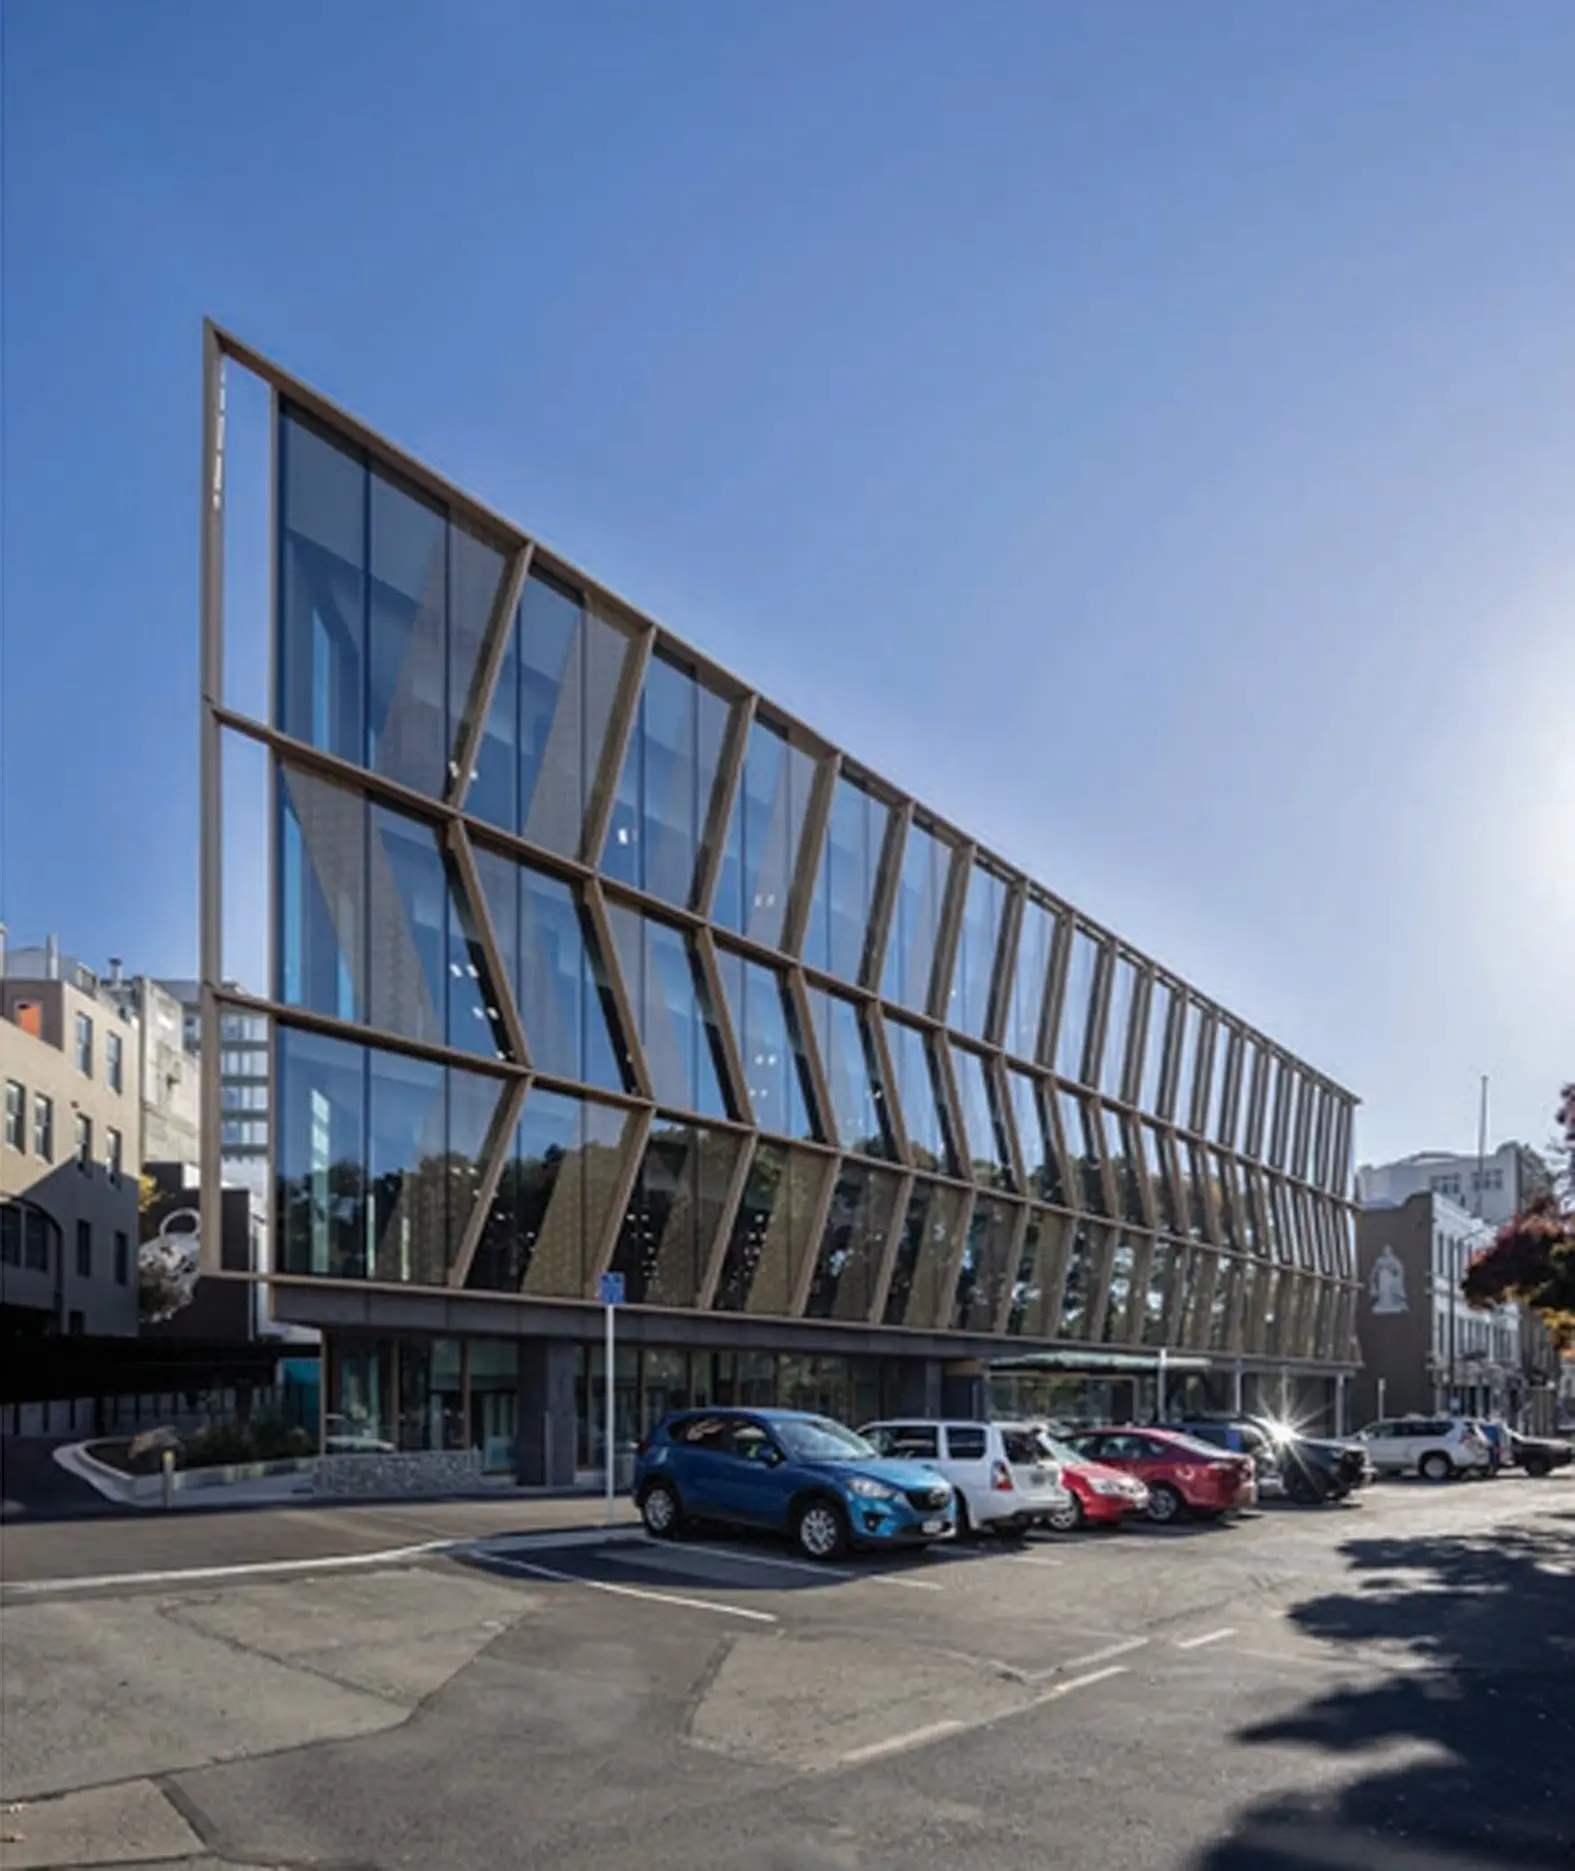
Ōtepoti, the new building commissioned by the property arm of Kāi Tahu in collaboration with the Accident Compensation Corporation, is significant in its location, scale and provenance.
Occupying the mid-section of a near-triangular block that apexes at the Imperial Buildings, the building fronts Queens Gardens and also faces Dowling St in the old area still known as The Exchange. Construction of the building was accompanied by an archaeological excavation of its site, which for half a century from 1969 stood empty and was used as a carpark.
The building is not huge — four storeys high on its Queens Gardens elevation and 8000sq m in area, sufficient for 800 staff — but its size is notable in a city in which a big new building happens, at best, once a year.
The building is important, too, as a signifier of Kāi Tahu influence in the city, and especially in a place of particular historical resonance. The building’s location is close to a former waka landing near the mouth of Toitū stream; produce and fish were traded there in the early days of the Dunedin settlement. The land had been promised to local Māori as a reserve, but settlers were soon building on it. More than 150 years later, Kāi Tahu are back in the CBD, and proclaiming their presence in the architecture of their new building, just as Dunedin’s colonists once did in the flamboyant facades of their “boom style” hotels, banks and mercantile headquarters.
Ōtepoti takes its name from the form of Otago Harbour at its southern end, a rectangular shape akin to that of a poti, a flax basket used for food gathering and transportation. (Ōtepoti is, of course, also the te reo name for Dunedin at large.) Kāi Tahu organisation Aukaha, its design consultancy Mana Ahurea, Kāi Tahu researcher Megan Pōtiki and Kāi Tahu artist Kirsten Parkinson worked with Warren and Mahoney to realise the flax basket trope in Ōtepoti’s facade of steel fins and fritted glass.
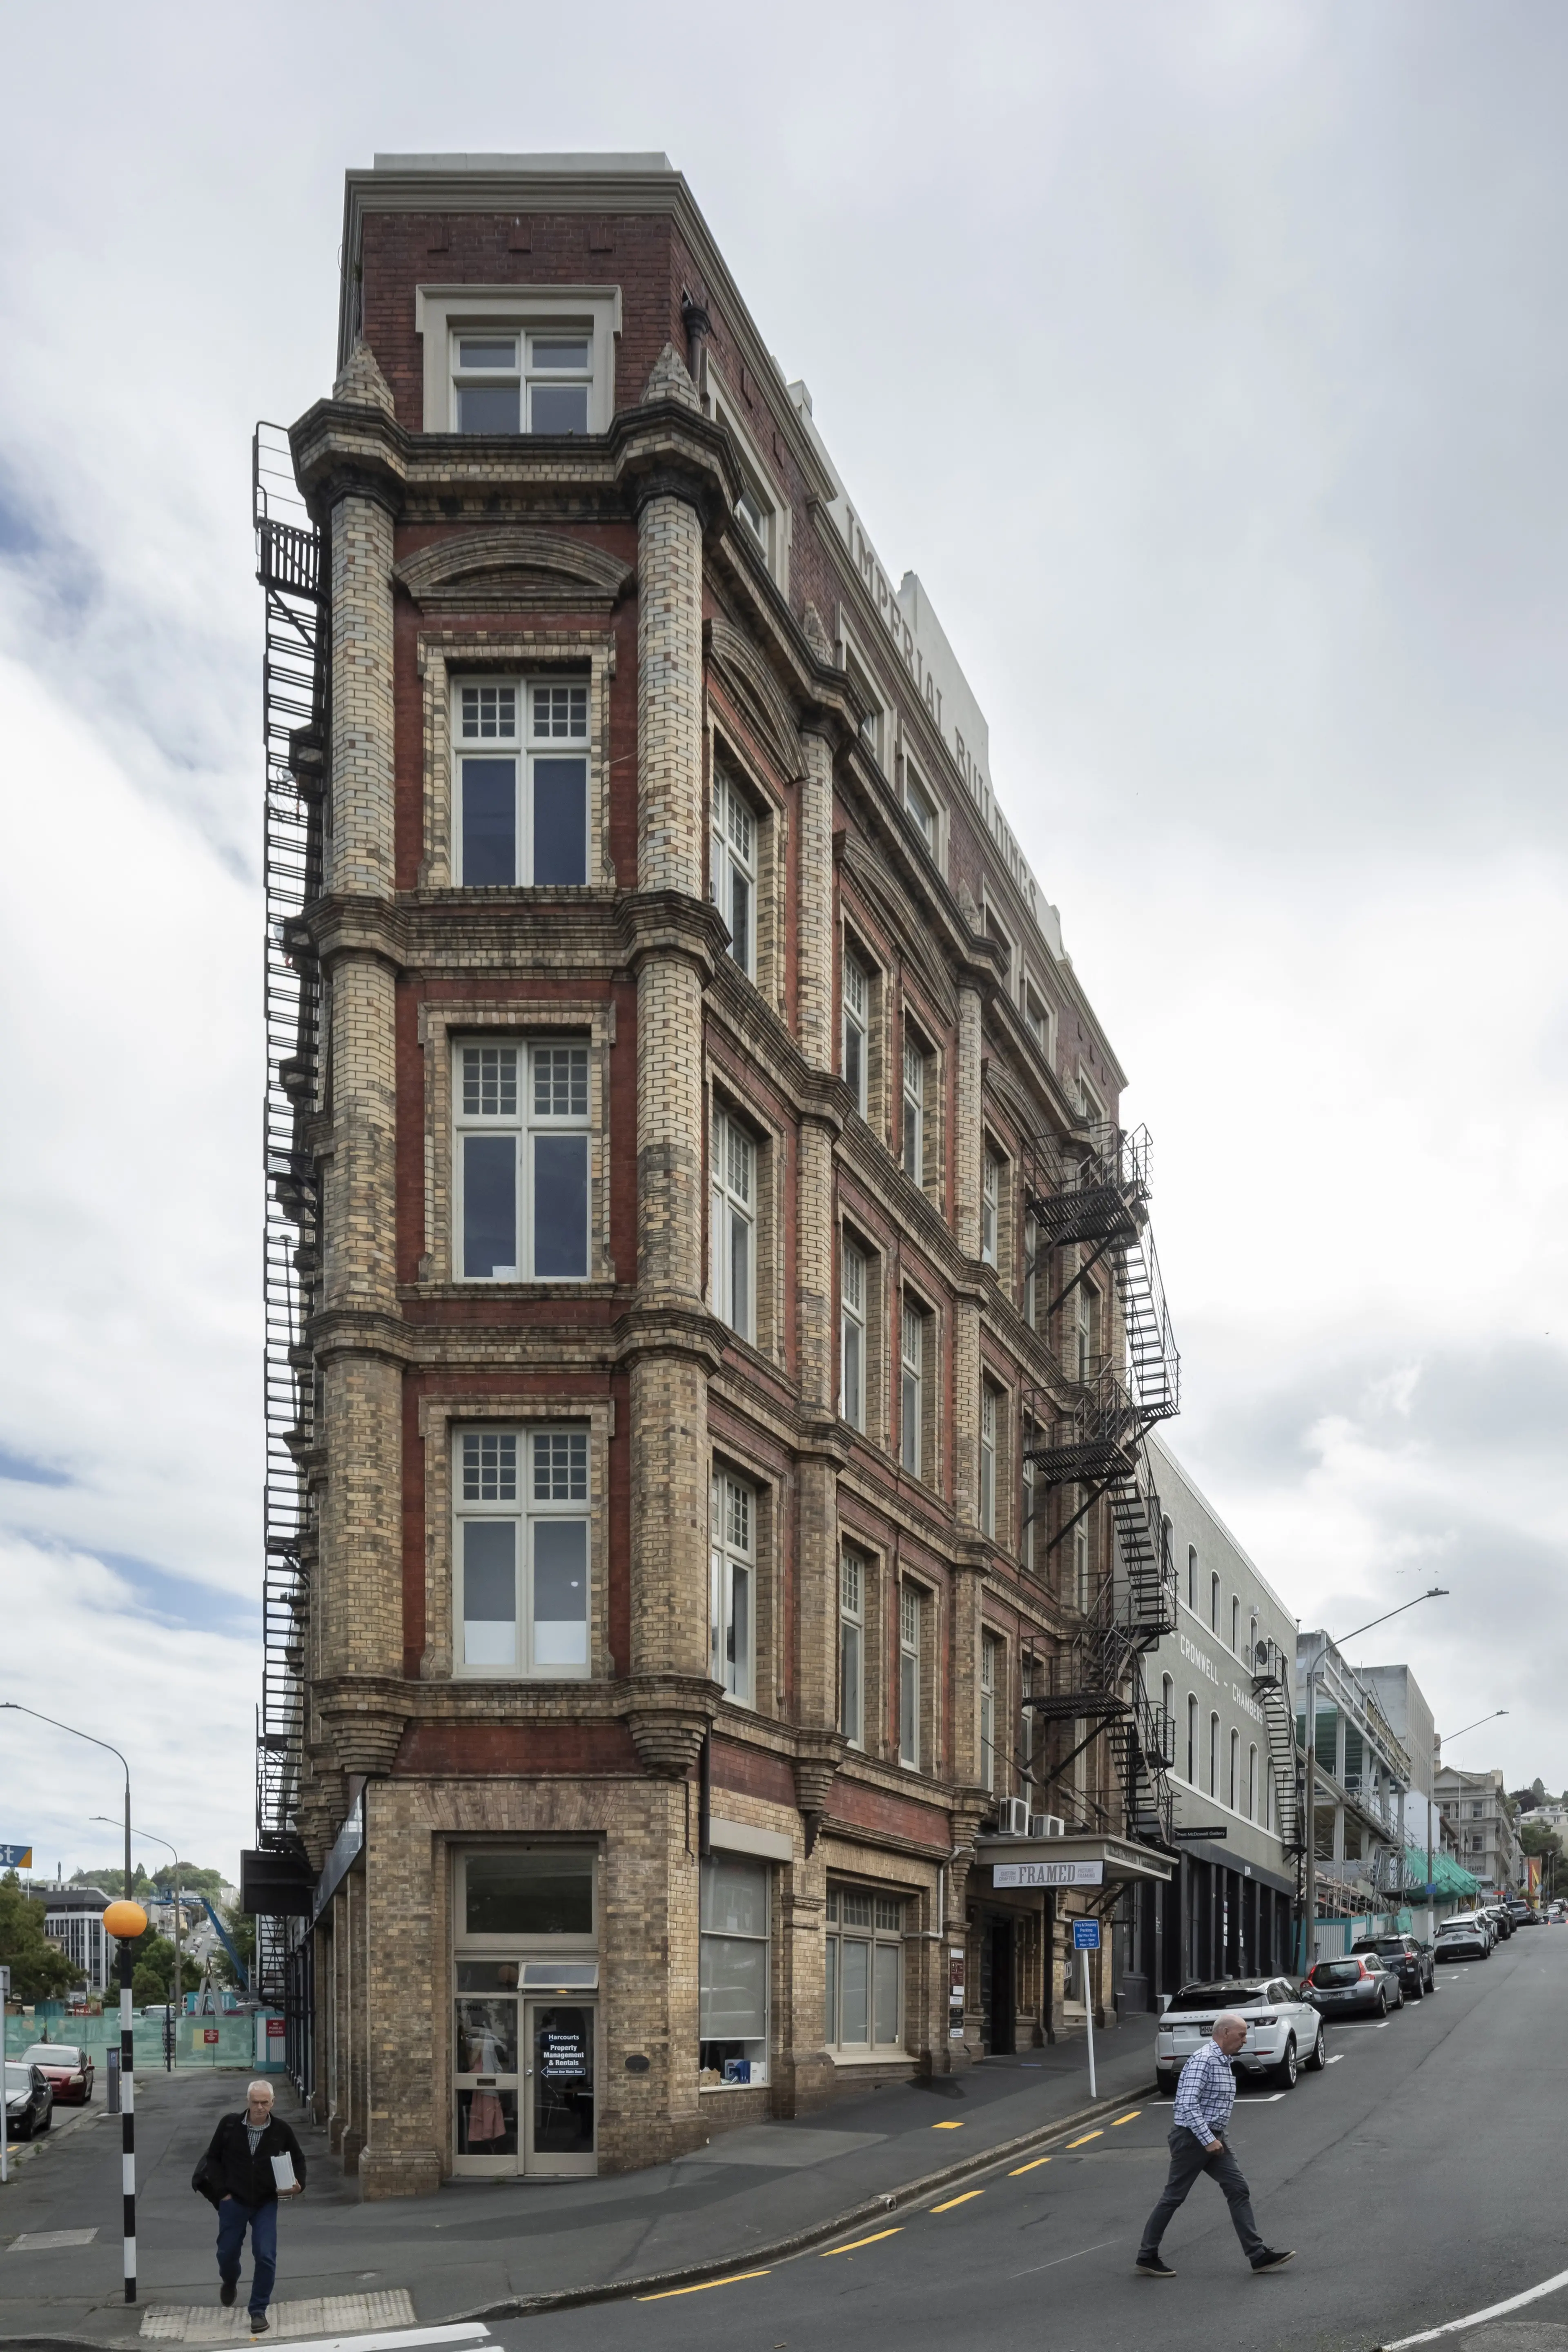
Imperial Buildings
1 Dowling St and High St (Queens Gardens)
Mason & Wales, 1907
Contractor: Charles Fleming McDonald
The form of the Imperial Buildings — a single structure despite its plural name — follows the shape of its site, a triangle with its apex at the corner of Dowling and High Sts (also confusingly called Queens Gardens). The building’s visibility, already pronounced thanks to its two street facades, is enhanced by its adjacency to Queens Gardens, the green sward circumscribed by State Highway 1. Because the building can’t be missed, it’s easy to take for granted. It deserves a closer look for its wedginess and New York tenement-style metal fire escapes, and the intricacy of its polychromatic brickwork, which features dark tuck pointing between courses of paler-hued bricks (the building’s bricks were machine-pressed by Hoffman’s Brickworks in Melbourne.)
The building was designed by Mason & Wales, which in the early 1900s was led by Percy (Patrick) Young Wales (1864-1939), son of the firm’s co-founder Nathaniel Wales. Clubbable Percy Wales was a shooter, footballer, lacrosse and billiards player; member of the Fernhill, Otago and Dunedin Jockey Clubs; a Freemason; president of the Institute of Architects; and father of four sons, one of whom was to succeed him as director of Mason & Wales. He gave the Imperial Buildings an eclectic styling, part Queen Anne Revival and part, in the contemporary description of the Otago Daily Times, “early English”. This Jacobethan quality was diluted in 1927 when the building’s rooftop pinnacles were sacrificed for the fifth-floor addition. Contractor Charles Fleming McDonald (1869-1922) was a ferro-concrete construction specialist. The Otago Daily Times applauded his use in the Imperial Buildings of reinforced concrete, seeing it as a means “to mitigate the regret at the destruction of the forests”. The building was commissioned and briefly owned by tailors James and Henry Stokes. Tenants over the years have included dealer galleries and, in the 1960s and 1970s, according to Heritage New Zealand, the gay-friendly Sirocco Coffee Lounge.
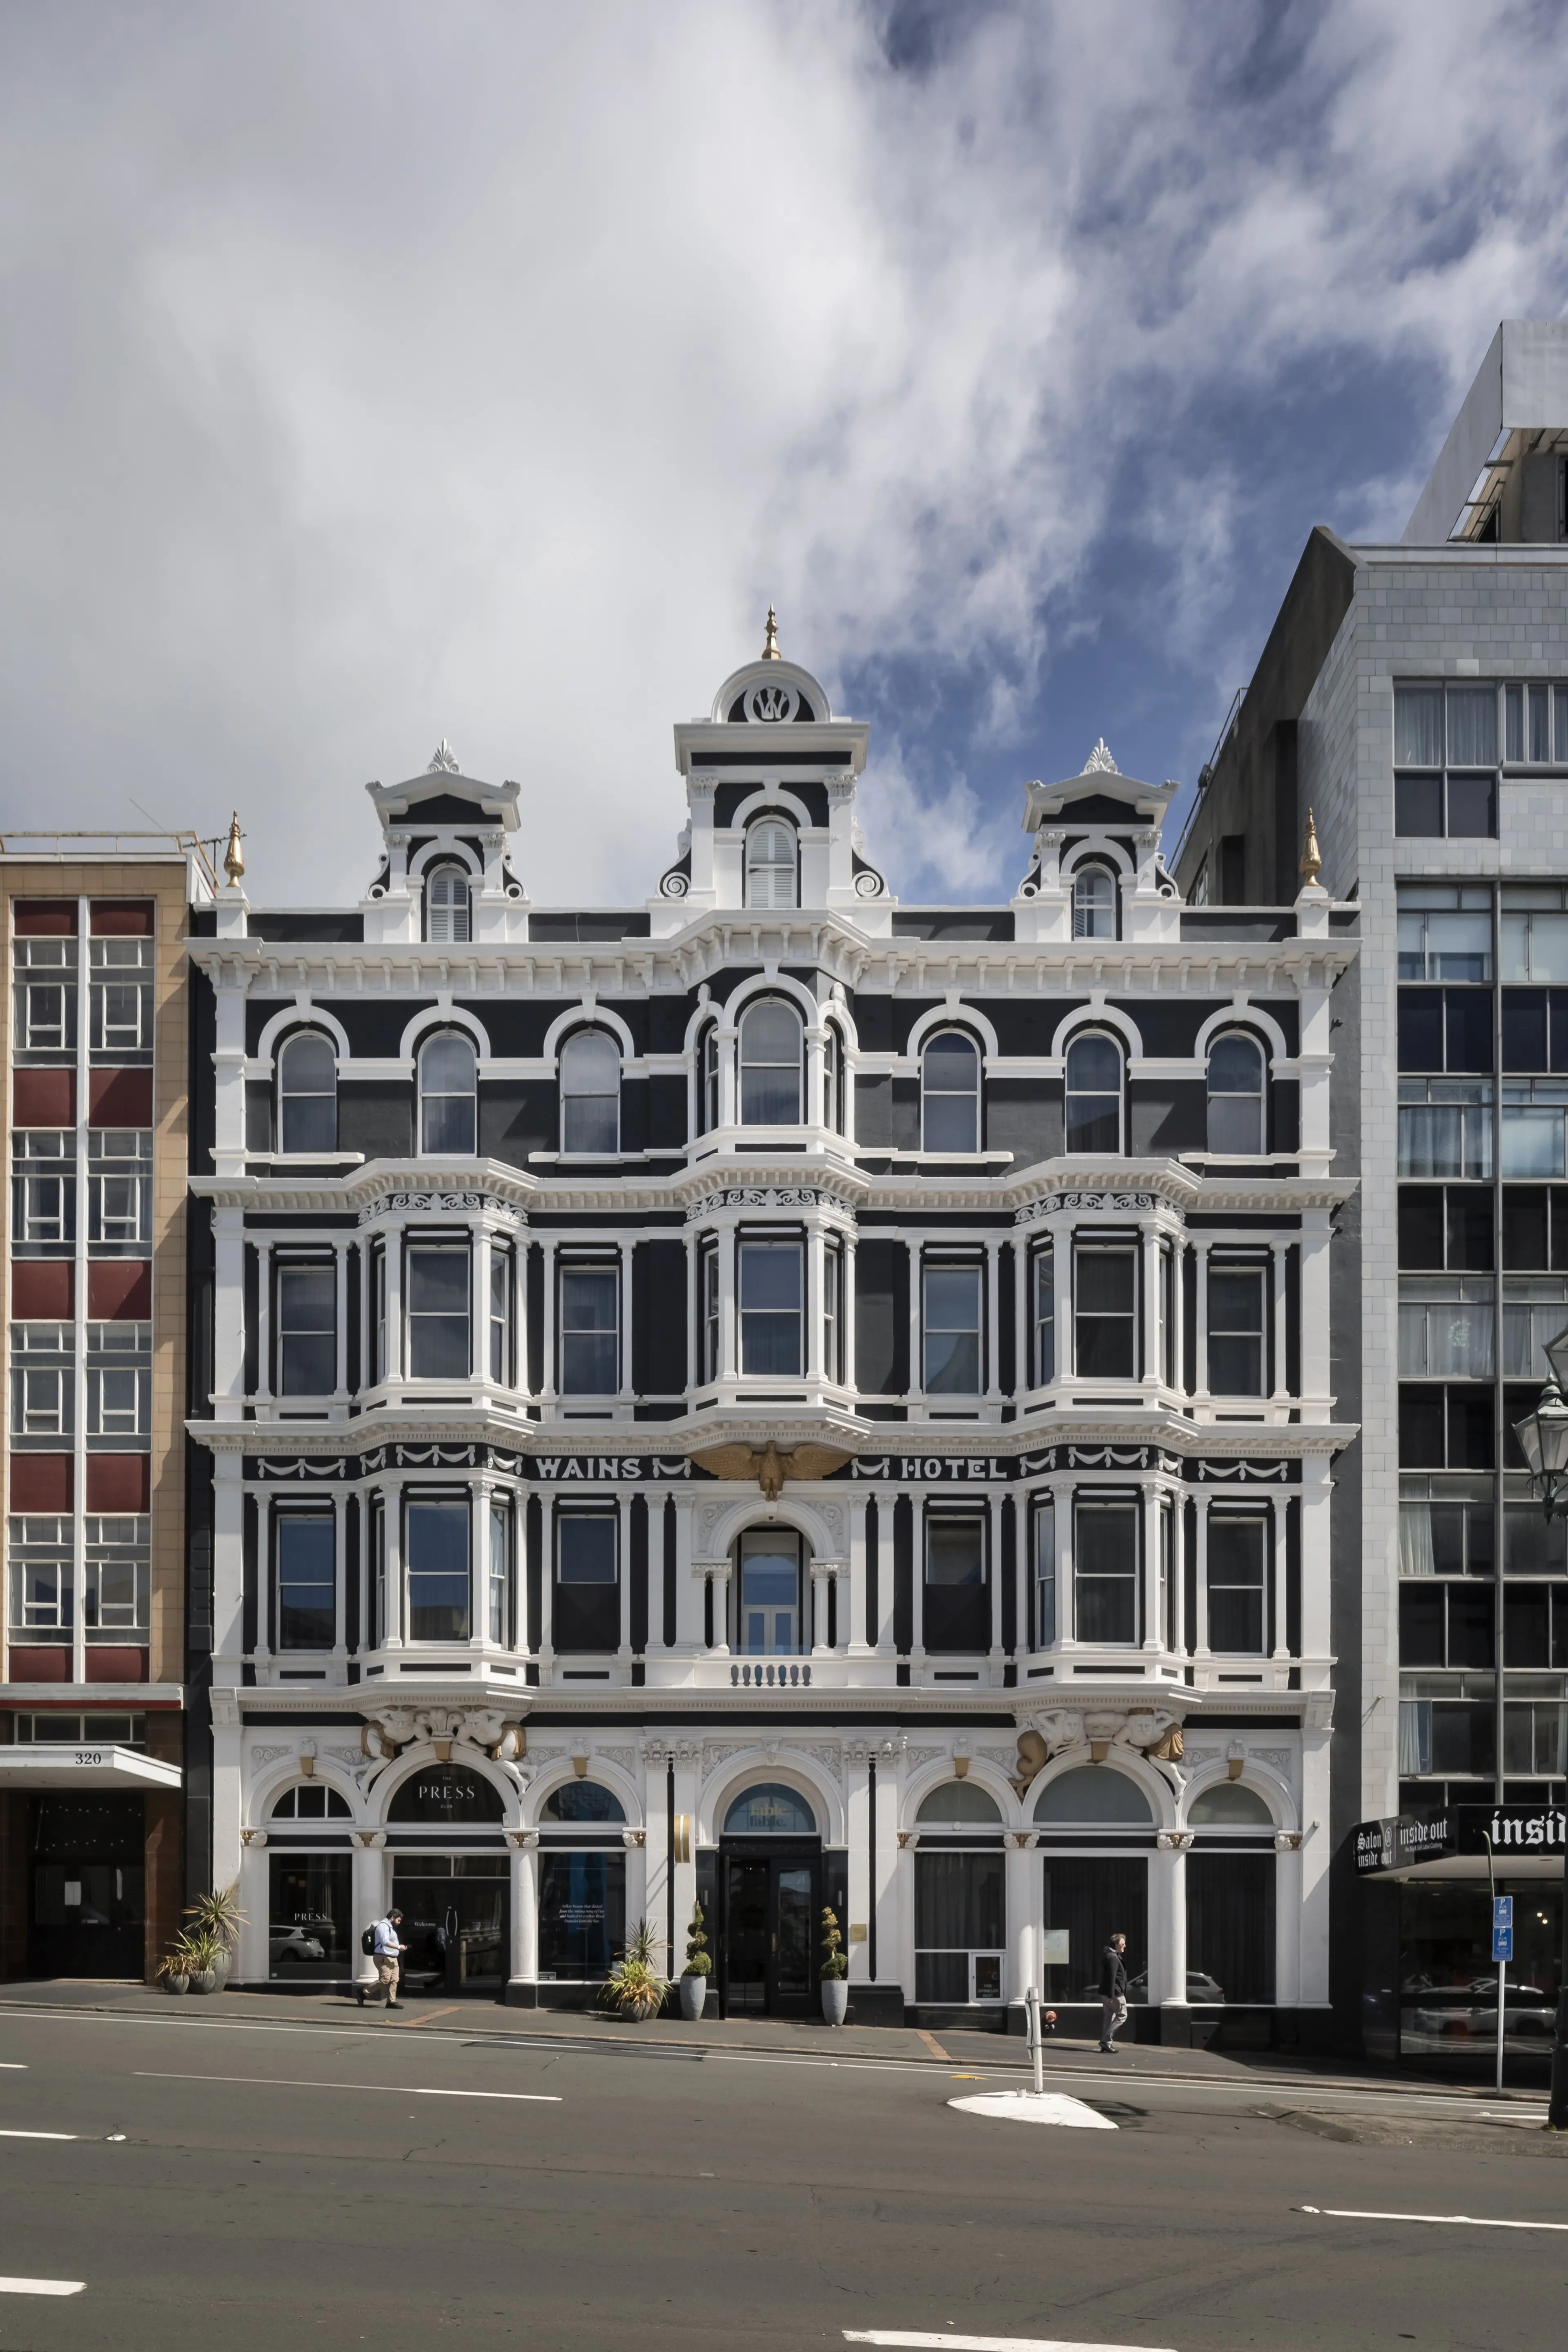
Wains Hotel (now Fable)
310 Princes St and Manse St
Mason, Wales & Stevenson, 1879
Contractor: Finck and Grasby
In the later 19th century, a tendency to exuberant eclecticism was especially pronounced in the architecture of suddenly wealthy colonial cities such as Melbourne and Dunedin.
Practising in a boom time, contemporary architects adopted what Australian architectural historians AnnMarie Brennan and Philip Goad call a “boom style”. Like guests invited to a fancy dress party, architects rummaged through their wardrobes — European architecture’s back catalogue — and came up with performative responses to their clients’ exhibitionist demands.
Wains Hotel is one of the finest survivors of Dunedin’s boom time. Designed by Mason, Wales & Stevenson when the practice was led by Nathaniel Wales (1832-1903) and Thomas Stevenson, the building was completed in 1879 on a site near the wharves and railway station. The building was commissioned by London-born Job Wain (1836-1922), who had arrived in Dunedin in 1851. After a sojourn on the Victorian goldfields, Wain became so successful as a Dunedin hotelier and businessman that, according to his Otago Daily Times obituary, he spent much of the 1880s travelling with his wife, Catherine, before eventually retiring to a gentleman’s life on “a finely situated block of land in Opoho”, above Dunedin city.
Wains Hotel is certainly picturesque, the opulence of its façade enhanced by its current colour treatment. Above a cellar, the hotel’s five floors accommodated street-level shops, first floor public areas, two floors of guest rooms and attic staff rooms. The Italianate composition includes arches on columns with foliated capitals and carved spandrels, a recessed central balcony surmounted by a carved eagle, oriels, cornices, swags, finials and pediment bearing Job Wain’s monogram. And, most spectacularly, two pairs of grotesques: a mermaid with, presumably, Neptune, and a couple of horned figures, muscular and leering and demanding to know, “qui va la?”. (“Who goes there?”) The ebullient façade ornamentation is the work of carver George Munro. Wains Hotel was refurbished in 2018.
Cumberland & Vogel St Warehouses (top photo)
Cumberland St between Queens Gardens and Water St
R. A. Lawson, Robert Forrest, W. H. Dunning, J. A. Burnside, 1880-1929
Given the prevalence of ecclesiastical architecture in Dunedin, there’s a strong case to be made for the church as the city’s defining building type. But there’s another claimant to the title.
In many ways, the warehouse was the quintessential building of colonial Dunedin. No surprise, really. Colonies depend on imported goods, which must be stored before they can be distributed. Also, like most colonies, Dunedin developed around a port that was a funnel for frontier settlement. Quite quickly, that port was also handling exports: grain and wool from the Otago hinterland, stored near the wharves before being stowed on ships. Warehouses, then, were integral to Dunedin’s nascent economy, and the gold rush soon generated many more of them. On the back of the boom, local manufacturing developed. More warehouses.
The proliferation of warehouses was expressed demographically in the rise of Dunedin’s mercantile class. The wealthier merchants of Victorian Dunedin occupied similar economic and social space as the merchants of 14th century Venice. Their trading activities segued naturally into the related fields of shipping, money-lending and insurance. They sponsored charitable institutions, sought public office and bonded in fraternal societies. They built big houses on the city’s commanding heights.
Their warehouses were down below, on the reclaimed tidal flat. Right from the start of the Dunedin colony, it was envisaged that harbour reclamation would be necessary for the settlement’s viability. K. C. McDonald, the official historian of the Dunedin centenary, noted that when New Zealand Company surveyor Charles Kettle mapped out the town in 1846-47 “he cheerfully drew Lower High Street and part of Princes Street South through blue water”. In the early 1860s, more than 400 acres below high-water mark were included within the city of Dunedin.
Rock and spoil from excavated Bell Hill were deposited on the foreshore. Cue the driving of piles through silt and fill, the foundations for substantial storehouses that were duly celebrated in the “city improvements” columns of the local press but also appraised with a spirit-level gaze. The risks of reclamation were well recognised and there was always some nervousness about building in the littoral mud.
The growth of Dunedin’s warehouse district began in the 1870s and continued for several decades. Eventually, the district comprised around 20 blocks in the area below Princes St between Queens Gardens and Kensington Oval to the south, and on the harbour side of Cumberland St to the east. Historian Alex Trapeznik has calculated that at the precinct’s greatest extent, early in the 20th century, it was populated by 118 warehouses, each employing up to 30 workers. For reasons particular to Dunedin’s 20th-century development or, rather, lack of it, scores of Victorian and Edwardian warehouses have survived. This in itself makes Dunedin’s built heritage unusual. What makes it nationally unique is that the warehouses, in many cases, have survived not as solitary remnants, but rather as joined-up components of a coherent streetscape. Over time, the old warehouses may have lost much of their ornament, but they have kept the forthright forms of their functional utility.
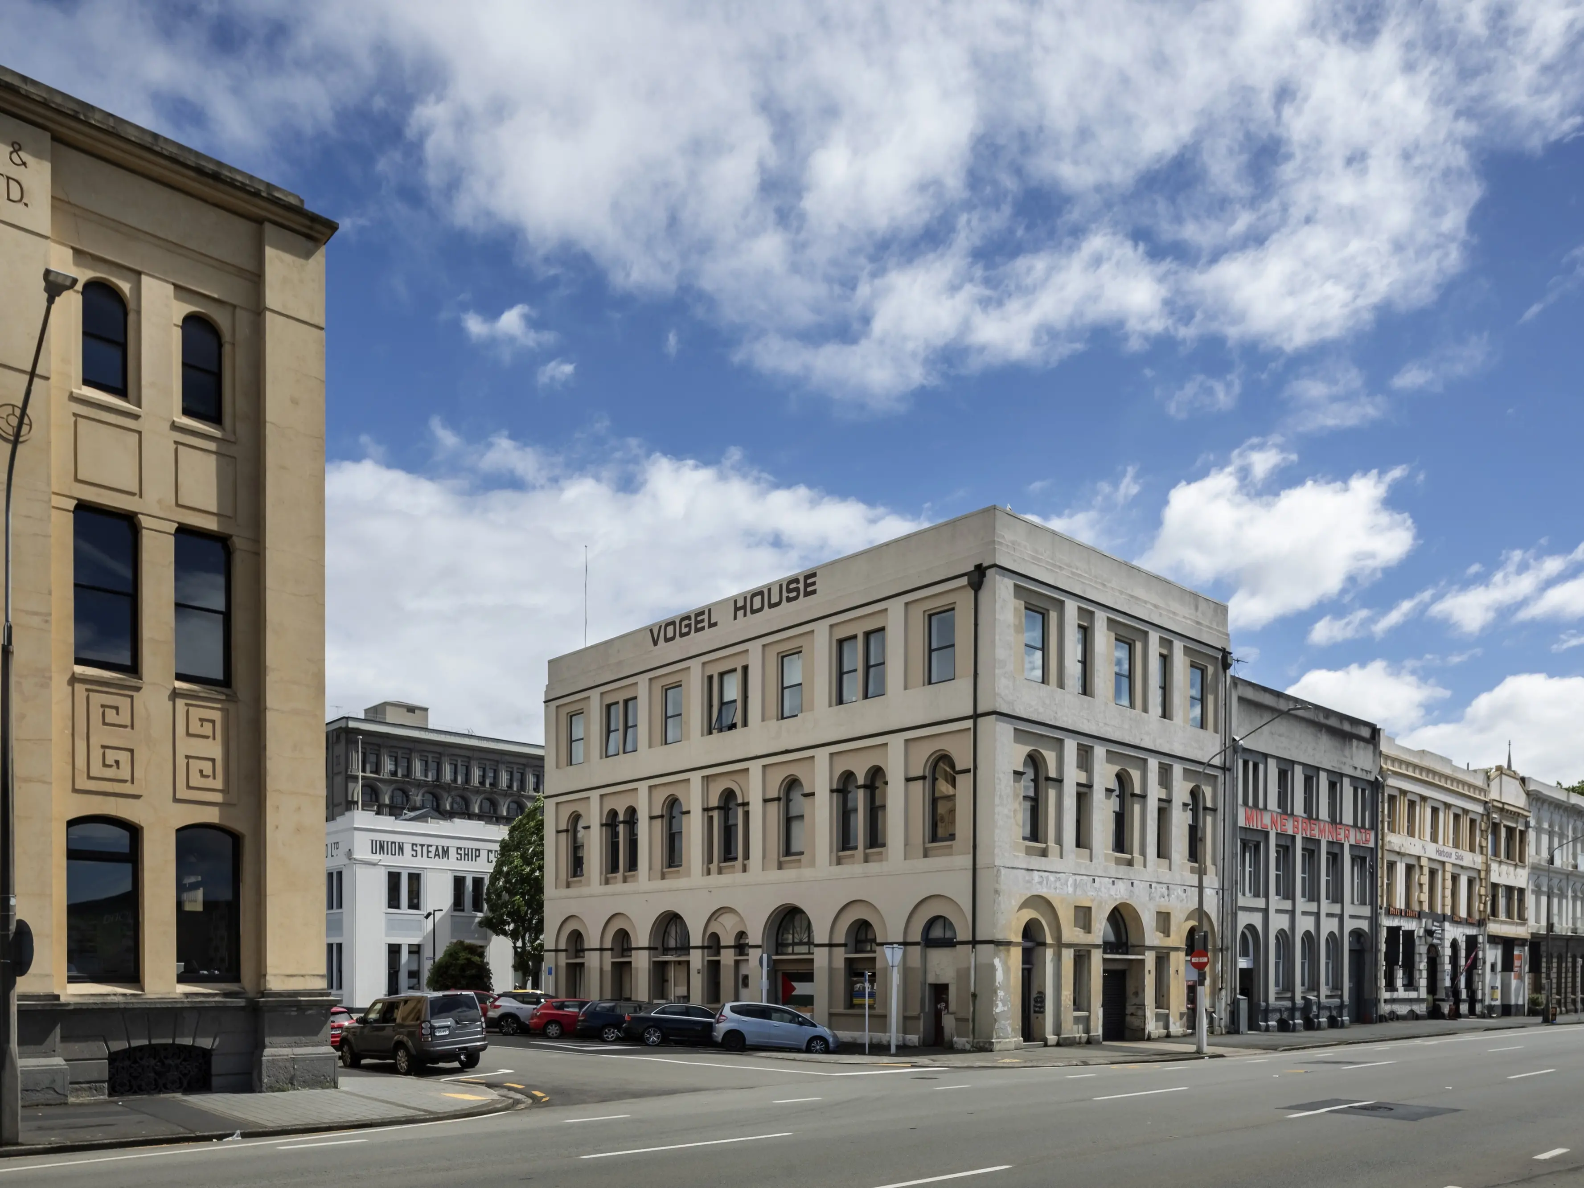
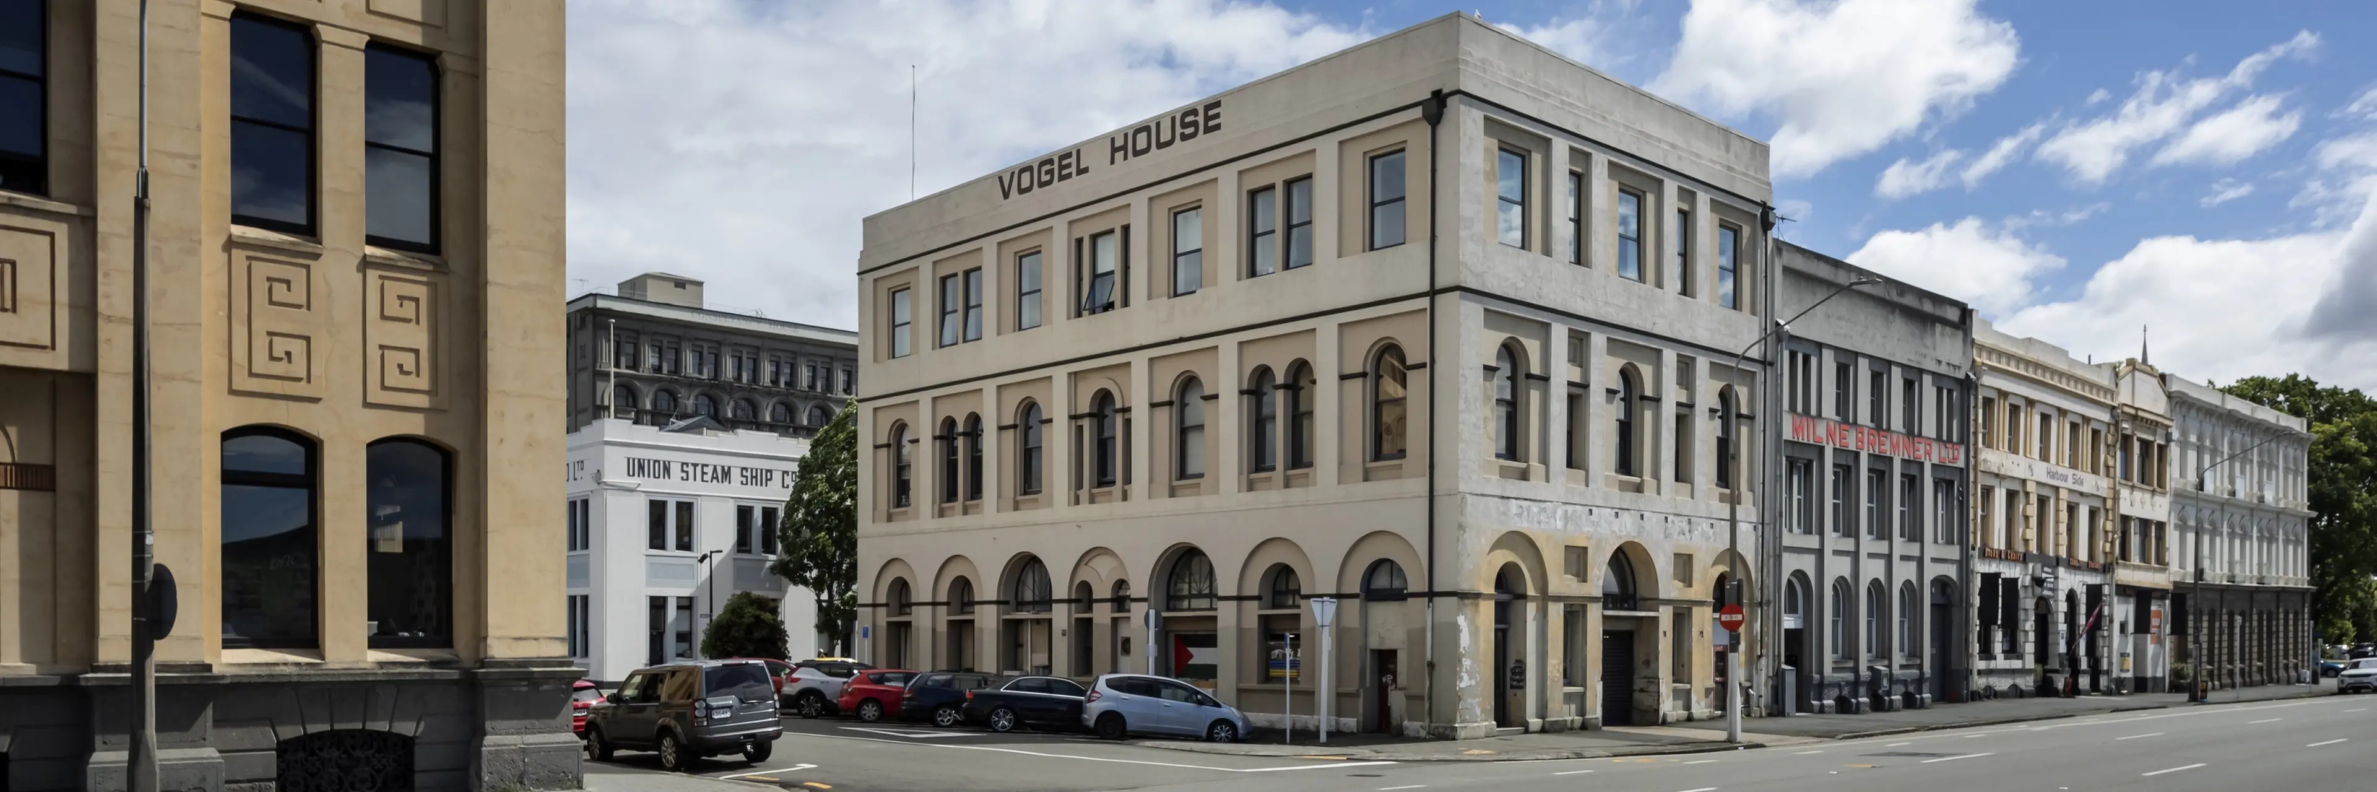
An excellent example of a Dunedin warehouse streetscape, and of the interconnectedness of the city’s businesses, is the block of three-storey buildings on Cumberland St between Water St and Queens Gardens (all the buildings also face Vogel St). In the photograph above, which also includes the NMA Building, the Union Steam Ship Co. Building and the New Zealand Express Co. Building, the buildings are, from left (south): Vogel House (R. A. Lawson, 1886), originally Remshardt & Co.’s skin and wool store; Milne Bremner Building (Robert Forrest, 1888), commissioned by trading company Hogg, Howison, Nicol & Co., then let to the NMA and subsequently occupied by Remshardt & Co., and later by wholesale merchant Milne Bremner; Hogg, Howison, Nicol & Co.’s wool and grain store (Robert Forrest, 1882), owned from 1903 to 1938 by ironmonger and hardware merchant Paterson & Barr; Paterson & Barr’s “new” building (William Henry Dunning, 1929); and Philps Railway Central Terminus Hotel (J. A. Burnside, 1880).
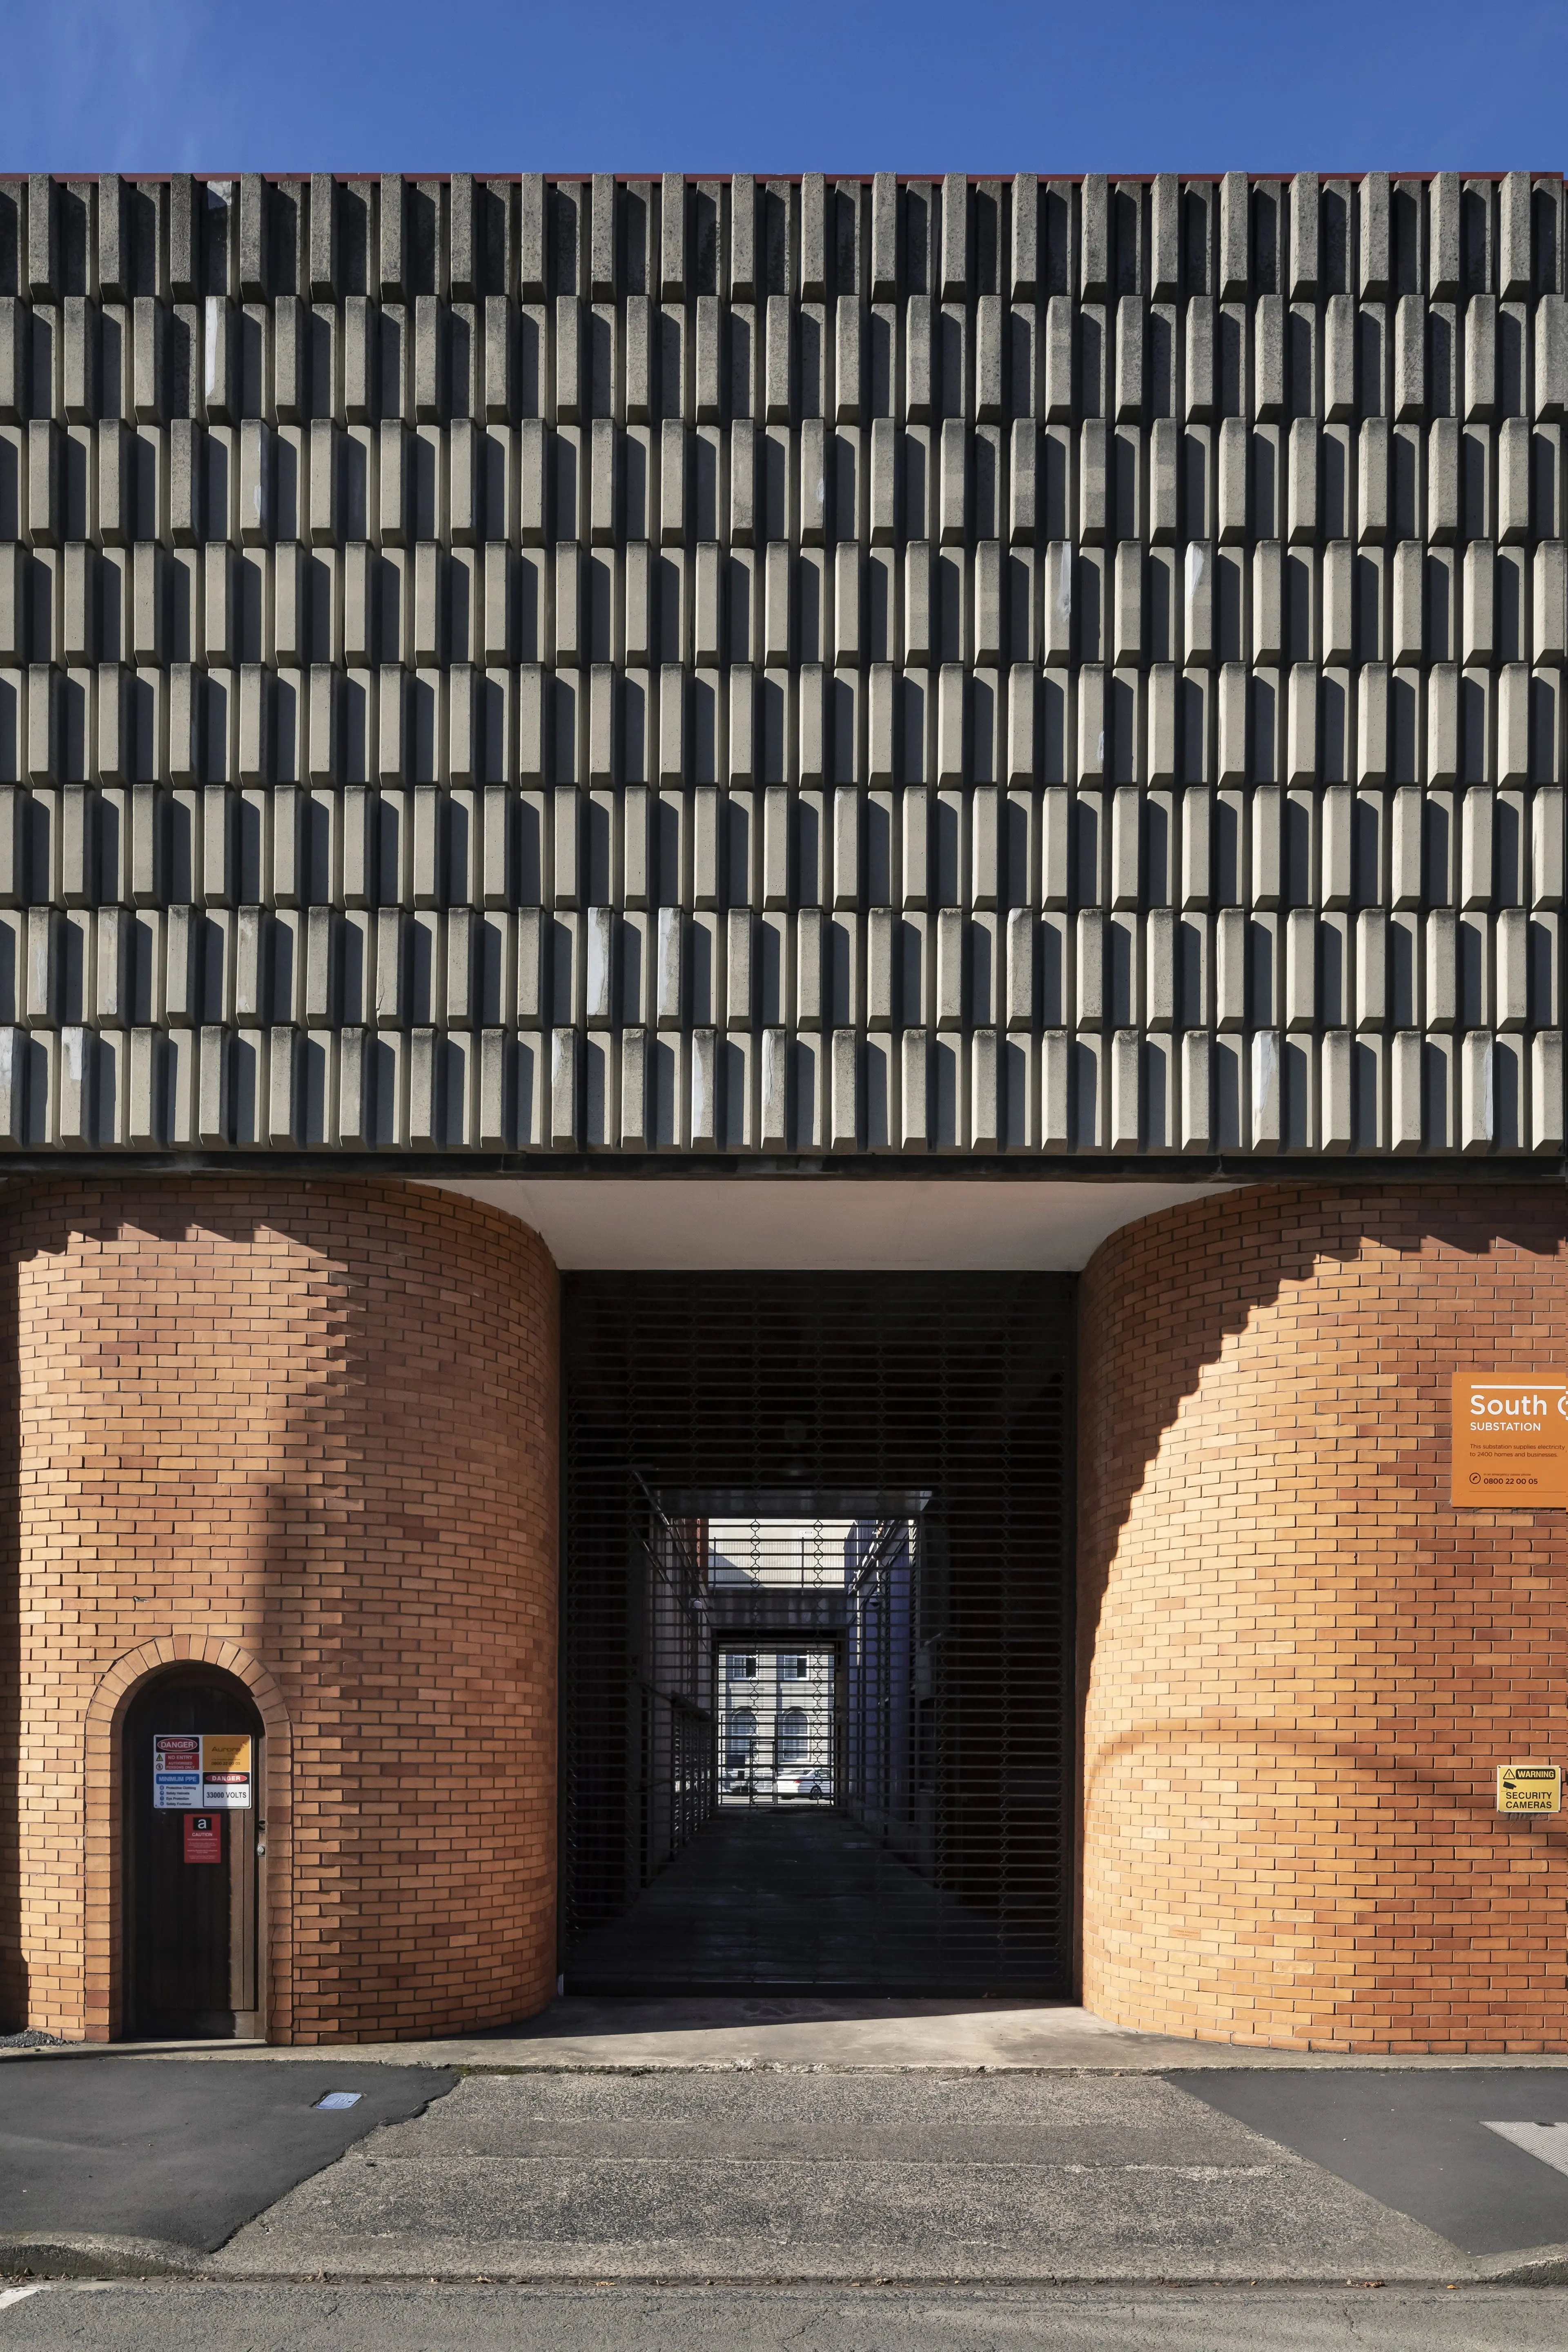
South City Substation
17 Crawford St and 22 Vogel St
Allingham, Harrison & Partners, 1972
Contractor: Downer & Co.
It’s ironic that one of the best buildings in a city stuffed with Gothic-style churches, Classically ordered banks and Renaissance-inspired warehouses is a modest piece of energy infrastructure. As a work of architecture, Dunedin’s South City Substation is surprisingly good. Surprise, in this case, is testament not just to a building’s quality, but also to the poverty of our expectations. As precedents suggest, this little building didn’t have to be this good; it could have been just another mundane New Zealand utilities building. But in this case, some people — client, architect, builder — cared, and so the building stands as a riposte to the perennial characterisation of design ambition, in the public realm, at least, as effete indulgence. “Nice to have” is the usual cliché, a phrase that drips with disdain.
The substation, which “transforms” high-voltage power from the electricity grid into a lower voltage suitable for commercial and domestic distribution, was commissioned by the Dunedin City Council’s electricity department. It was designed by the practice led by John Allingham (1910-1991), a significant Dunedin Modernist architect, and John Harrison (1935-); Robert Asplin (1941-2022) seems to have been the building’s design architect.
The substation faces both Crawford and Vogel Sts and the two elevations have a near-identical treatment. Elegantly curved brick walls flank a see-through mesh gate — the Crawford St side also has a small arched doorway — under an upper-level façade of patterned pre-cast concrete. Unseen from the street, but visible in aerial photographs, are half a dozen brick shells that cup rooftop radiators as a noise-reduction measure (even the bits of this building that are out of sight were carefully designed). The substation is now part of the network of Auroa Energy, successor to the council’s electricity department and a company that remains in municipal ownership. The building’s southern neighbour, originally the office of the Union Assurance Company (Mason & Wales, 1963), is also a Modernist delight — note the elegant corner piloti.
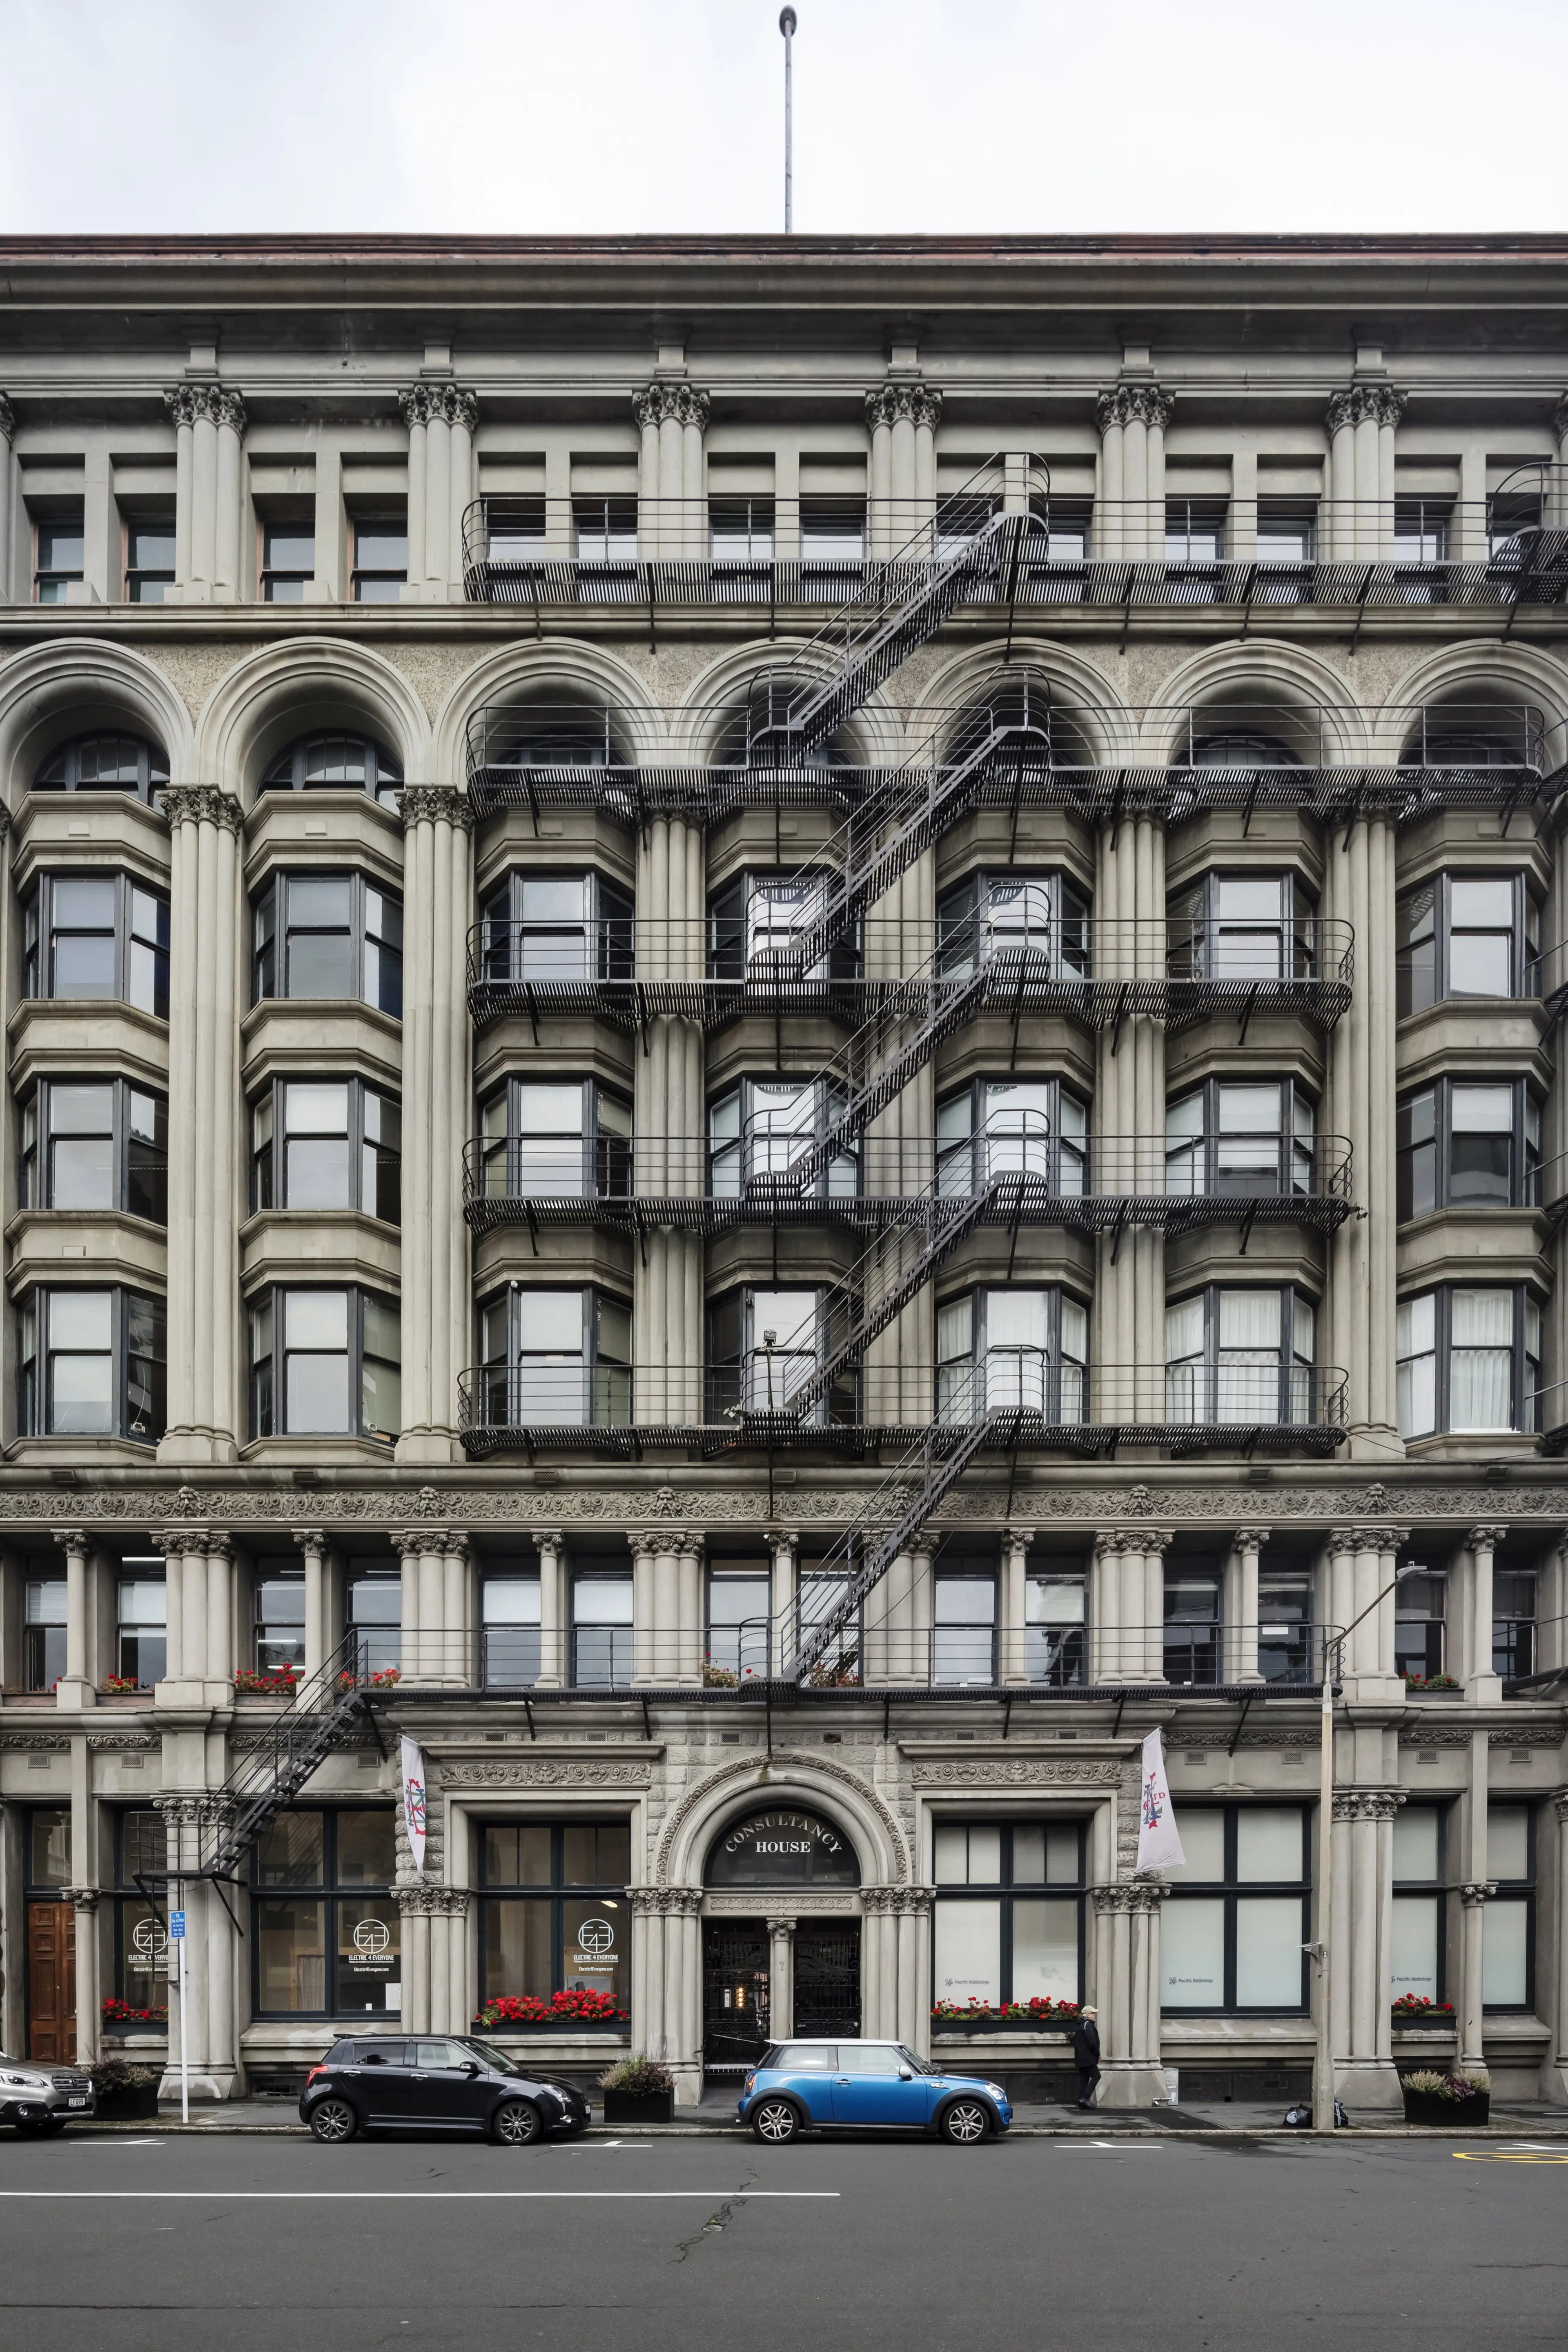
New Zealand Express Company Building (former)
7 Bond St and Crawford St
S. & A. Luttrell, 1910
Contractor: Charles Fleming McDonald
Brash Aussies with Yankee ways gatecrash local architecture party: that’d be a tabloid take on one of Dunedin’s most significant buildings, the “skyscraper” — the city’s first — constructed in 1908-1910 for the New Zealand Express Company, a nationwide road carrier. The project’s progress was closely observed. There was much to see: the laying of a concrete raft foundation to provide a stable base on reclaimed land, the pouring of steel-reinforced concrete walls, the placing of pre-cast concrete slab floors and the equally novel use of electric hoists and concrete mixers. “All around was bustle and activity,” reported the Otago Witness in April 1909. “Machines hissed and shrieked, men hurried about, ordering and controlling.”
Modernity had arrived in Dunedin, in the form of the neo Classical skyscraper as pioneered in late 19th century Chicago by architecture firms such as Adler and Sullivan, and Burnham and Root. The New Zealand Express Company Building’s seven storeys — the sky was more easily scraped in the Edwardian era — ascend in classical columnar order: two-storey base, four-storey arcaded shaft of rather Victorian oriels, one-storey cornice. Slender columns (colonnettes) clustered like fistfuls of cigarettes frame the windows and impart verticality to the facade, which has the same treatment on the Bond and Crawford St elevations.
The building, like the seven-storey New Zealand Express Company Building (1907) in Christchurch, was designed by the Luttrell brothers, Alfred Edgar (1865–1924) and Edward Sydney (1872–1932). The Luttrells had practised together in Tasmania before moving in 1902 to more economically buoyant Christchurch. Alfred was the lead designer, younger brother Sydney (or “Sidney”), energetic and gregarious — “Luttrell the Limit” was his nickname — and co-owner of the winning horse in the 1916 Melbourne Cup, dealt with the business side of the practice.
Also to be seen on this route:
• Cenotaph, Queens Gardens.
• The Otago Daily Times and Otago Witness building (former), 2-4 Dowling St, Queens Gardens and Burlington St.
• Garrison Hall, 8 Dowling St and Burlington St.
• New Zealand Clothing Company building (former), 20 Dowling St.
• Dowling St steps, Dowling St at Princes St.
• Salvation Army Fortress (former), 37 Dowling St.
• National Bank of New Zealand (former), 193 Princes St.
• Bank of New Zealand (former), 205 Princes St.
• New Zealand Clothing Company warehouse (former), 126 Rattray St.
• Cargill Monument, Princes St at Rattray St.
• Chief Post Office (former), 283 Princes St and Water St.
• Union Bank of Australia (former), 319 Princes St and Liverpool St.
• Sievwright and Stout building, 377 Princes St.
• Empire Hotel, 396 Princes St.
• Stavely building, 5 Jetty St and Bond St.
• Evening Star building (former), 49 Bond St and 54 Crawford St.
• Guardian Royal Exchange building, 7-9 Liverpool St and Bond and Crawford Sts.
• Otago Education Board offices (former), 33 Jetty St and Crawford St (SH1).
• Donald Reid building, 43 Jetty St and Vogel St.
• NMA building (ex-Union Steam Ship Co building), 49 Water St and Cumberland and Vogel Sts.
• Union Steam Ship Co building (ex-NMA building), 38 Water St and Vogel St.
• Trustees Executors & Agency building, 24 Water St and Bond and Crawford Sts.
• Alliance Assurance Company building (former), 19 Bond St and 22 Crawford St.
• New Zealand Insurance Company building (former), 49-51 Queens Gardens and 3-5 Crawford St.
• Equitable Insurance Association building, 45-45B Queens Gardens and Vogel St.
• Philps Railway Central Terminus Hotel (former), 42 Queens Gardens and Cumberland and Vogel Sts.
• Lan Yuan Dunedin Chinese Garden, 39 Queens Gardens.
• NZ Loan & Mercantile building (former), 31-33 Thomas Burns St, 5 Willis St and Fryatt St.
• Toitū Otago Settlers Museum, 31 Queens Gardens.
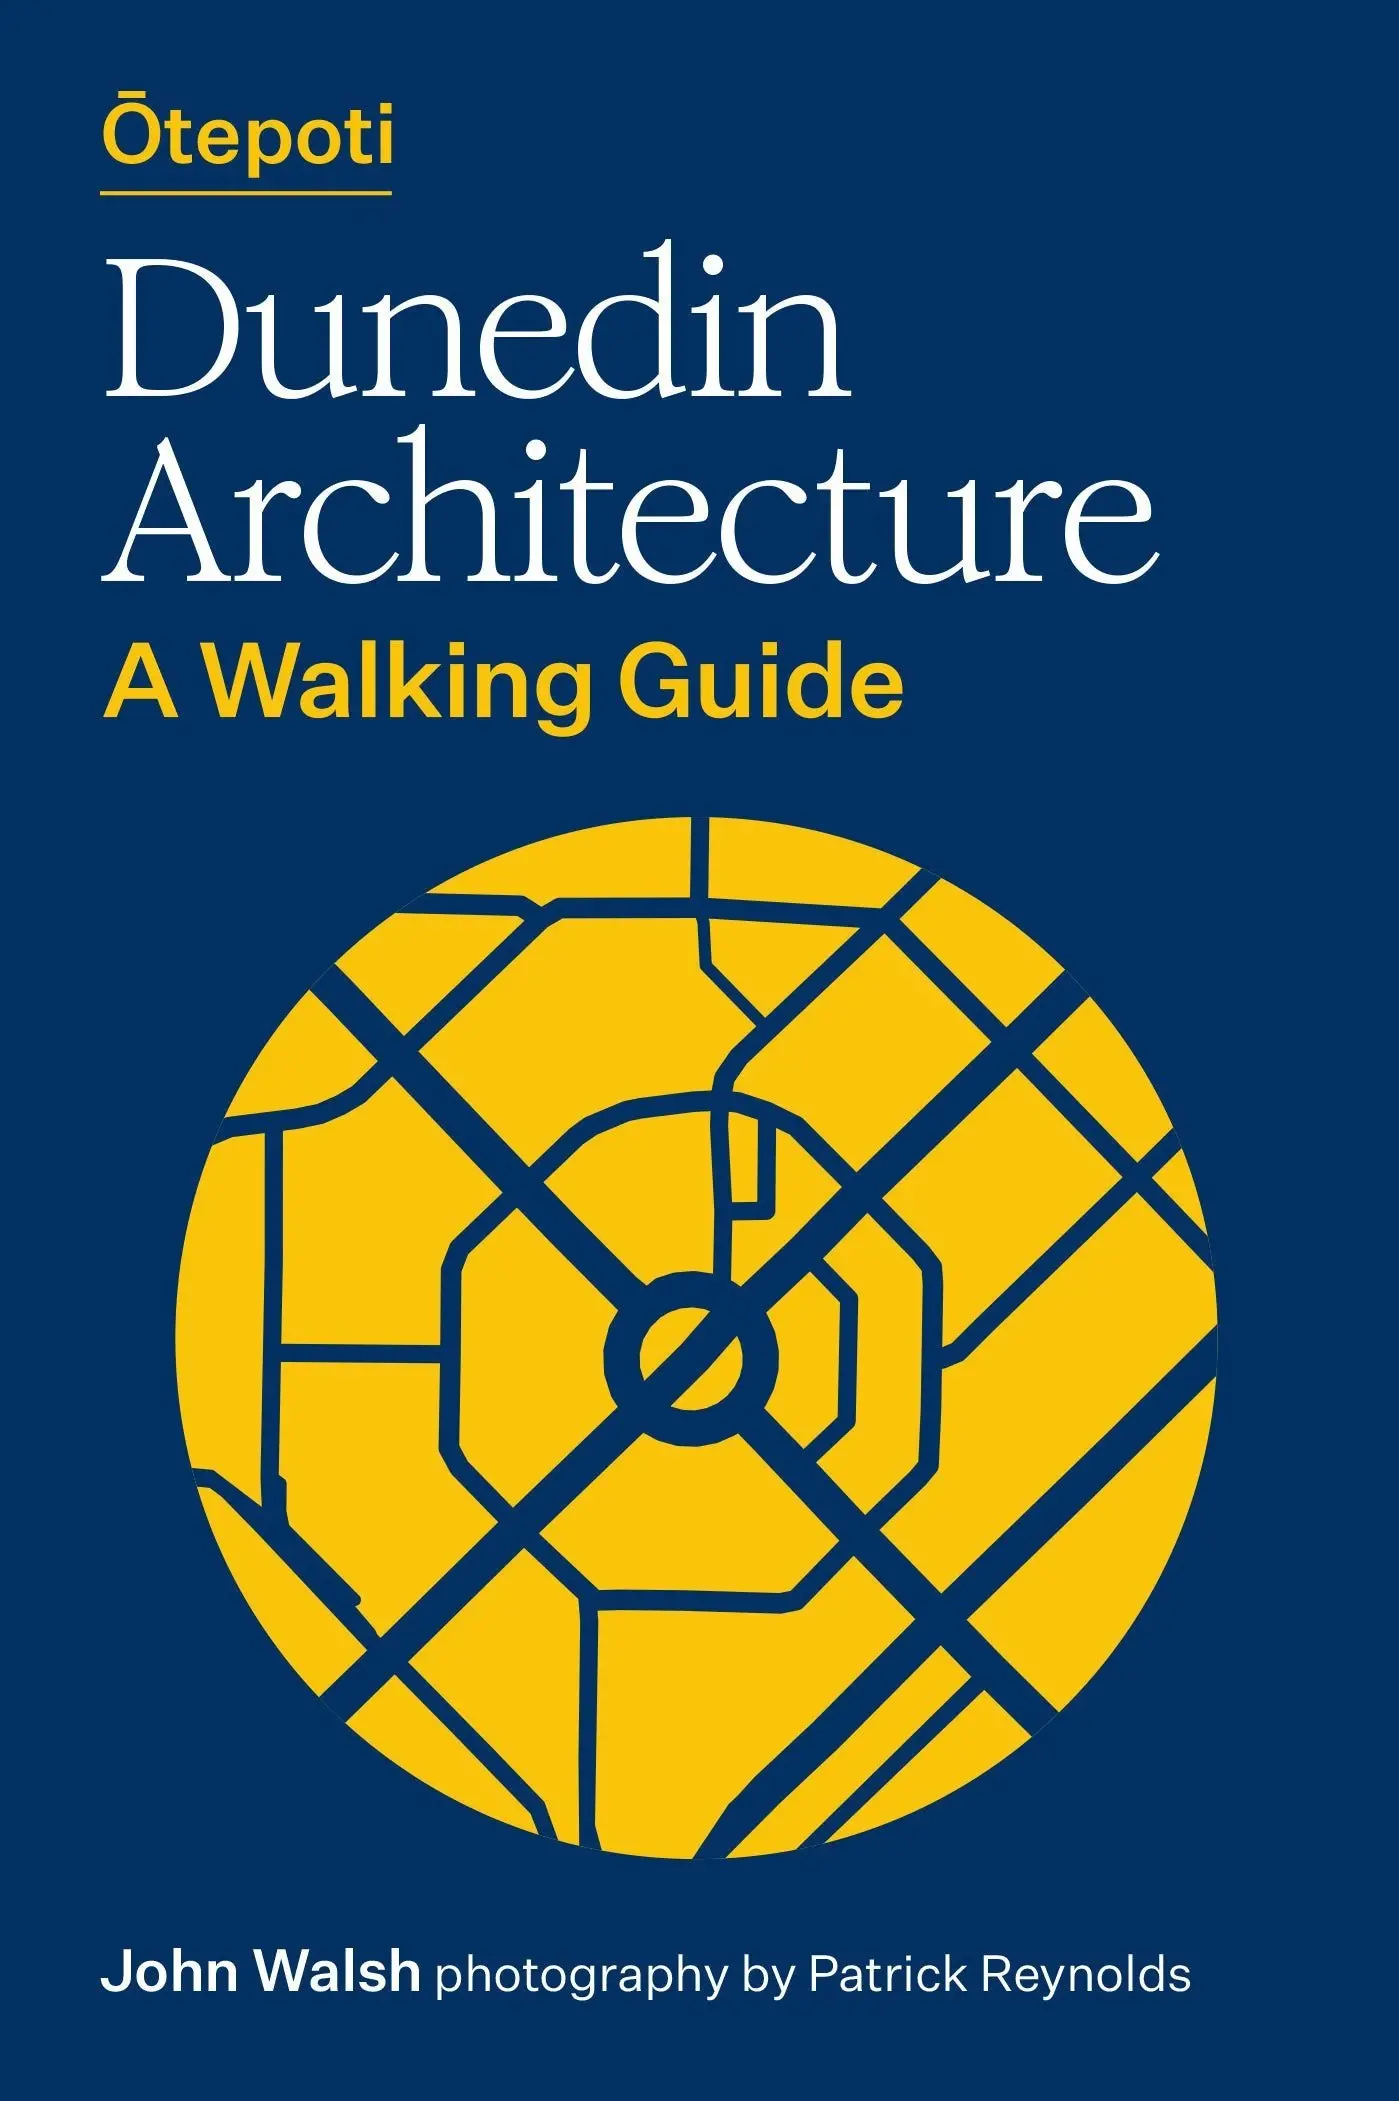
- The Otago Daily Times has five copies of Ōtepoti Dunedin Architecture: A Walking Guide to give away. To enter the draw, email playlist@odt.co.nz by August 29 with “walks” in the subject line and your address and daytime phone number in the body of the email.