
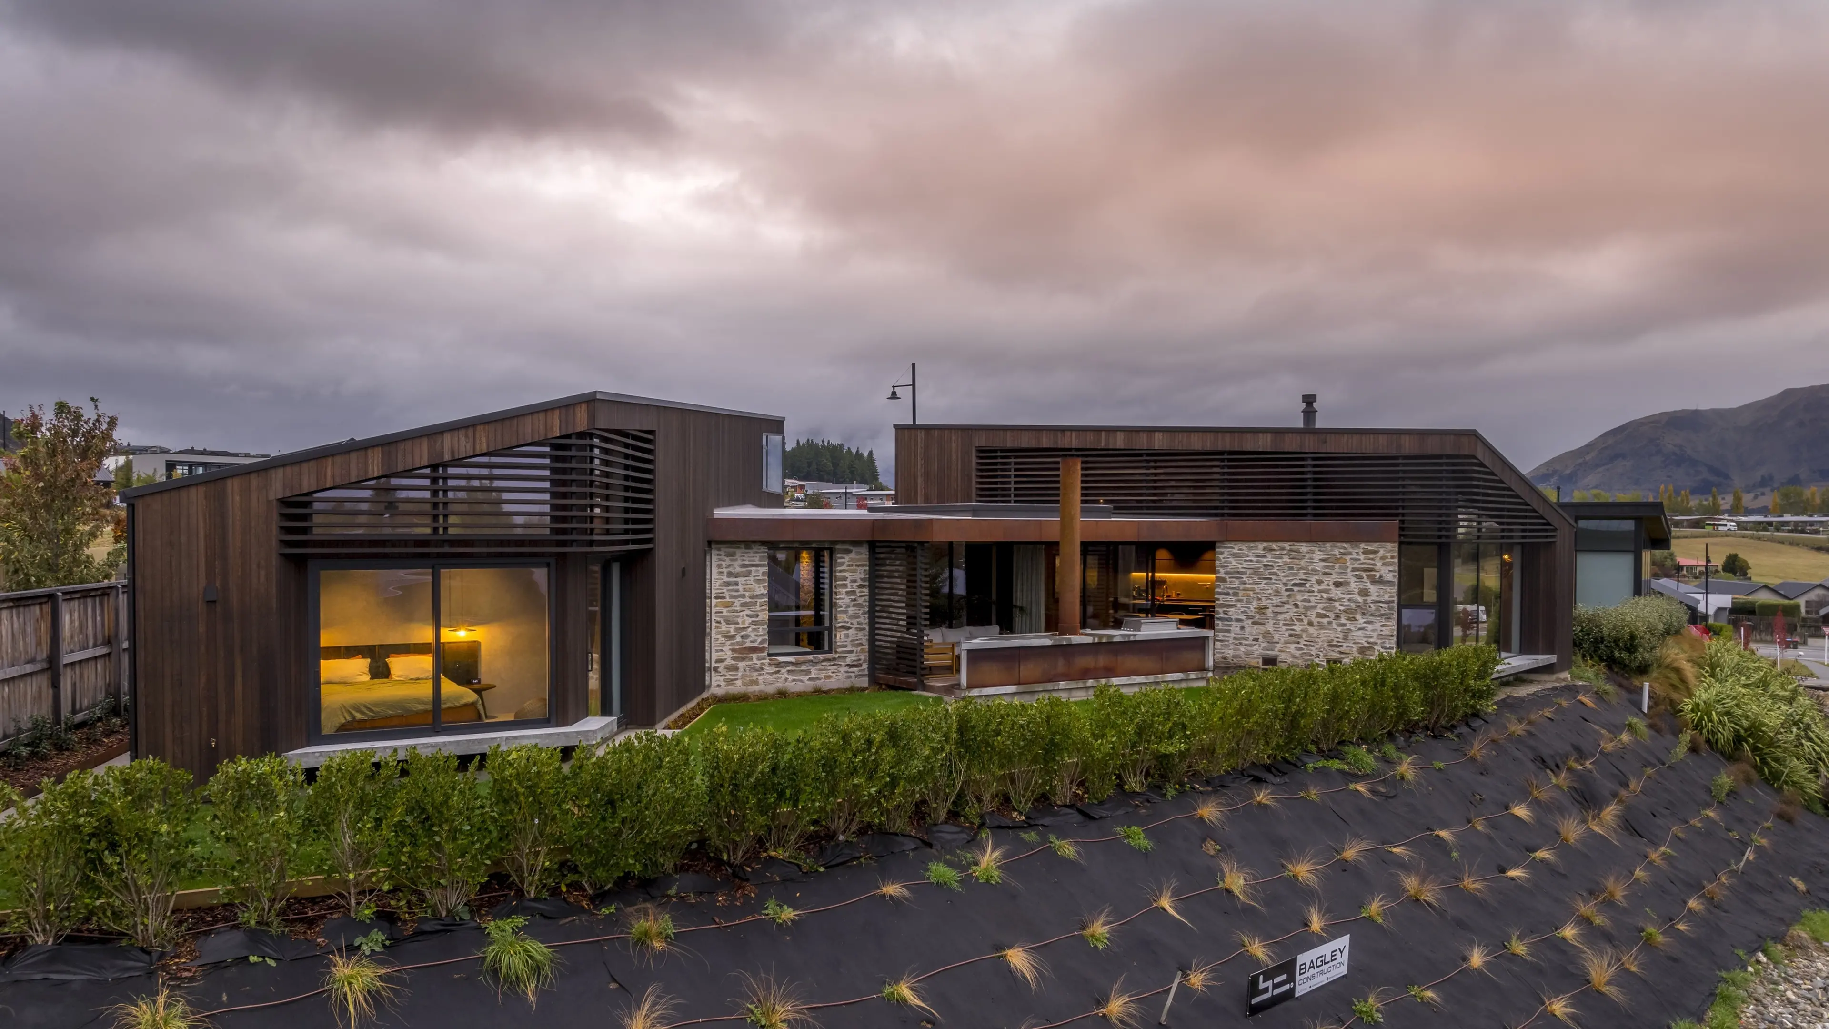
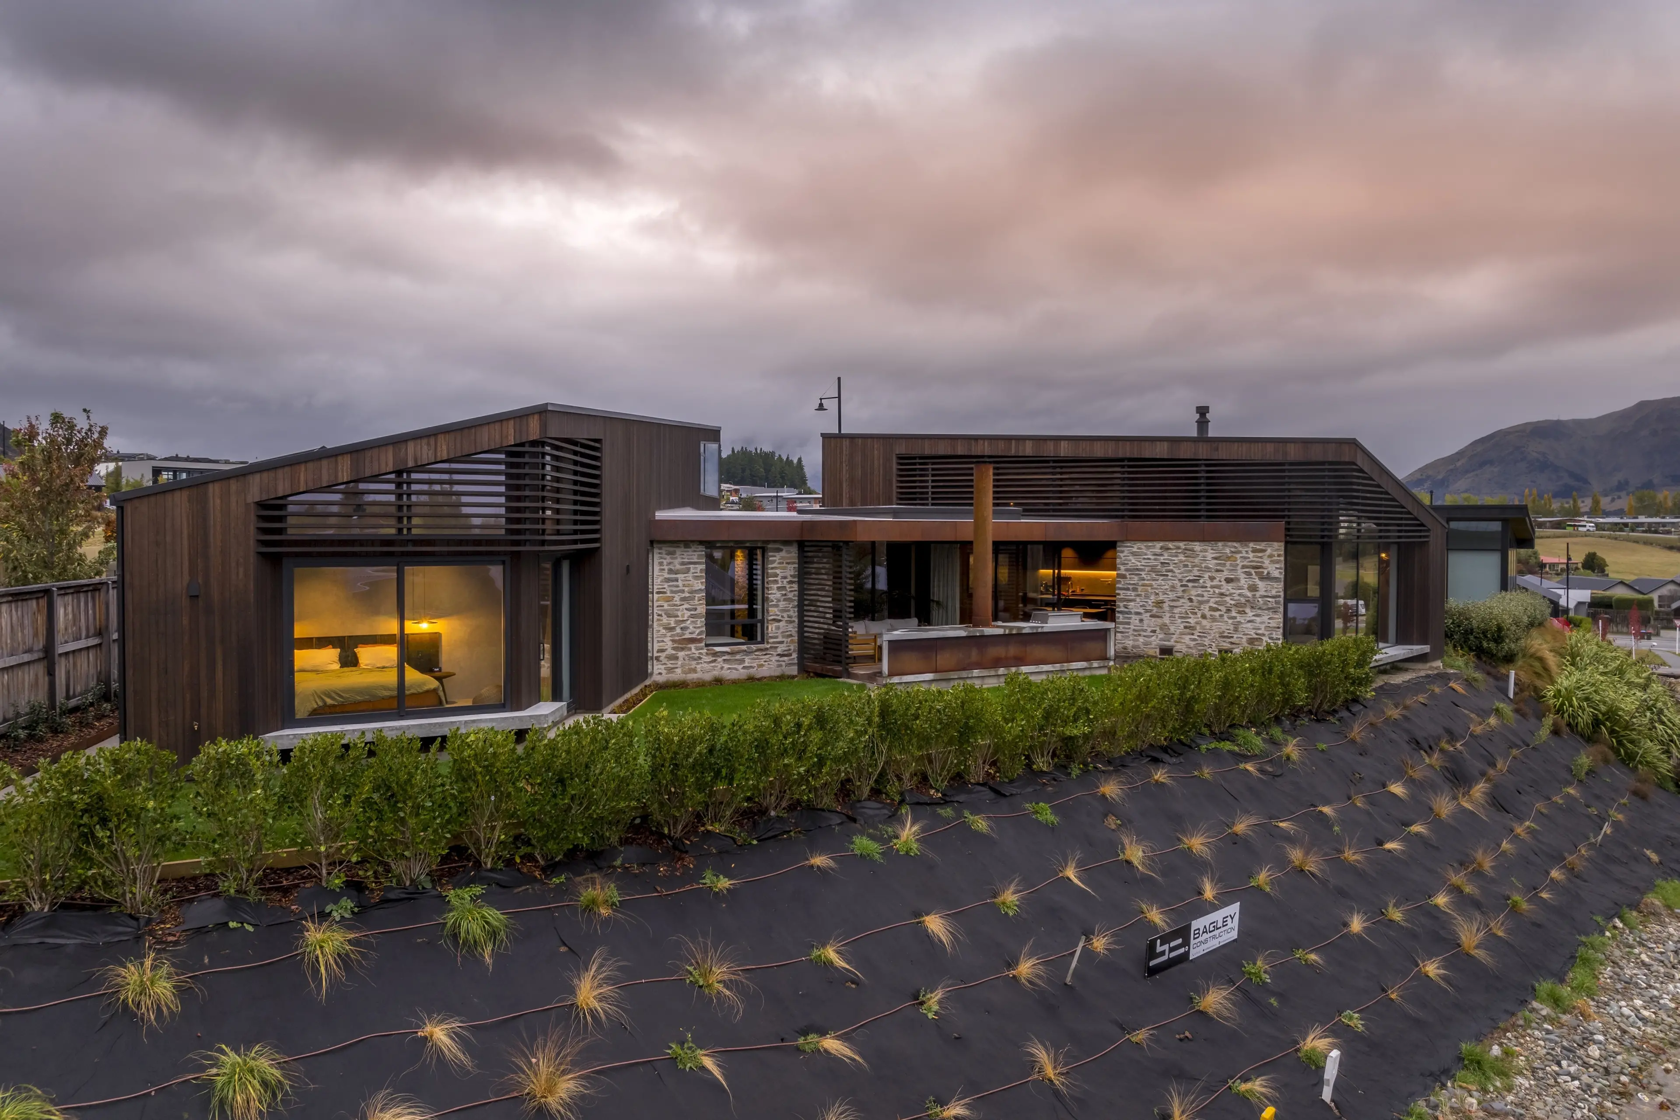
Timber and stone give this Wānaka home a sense of permanence. PHOTOS: JAMIE COBEL : Ordinary banished from Wānaka home
Timber and stone give this Wānaka home a sense of permanence. PHOTOS: JAMIE COBEL : Ordinary banished from Wānaka home
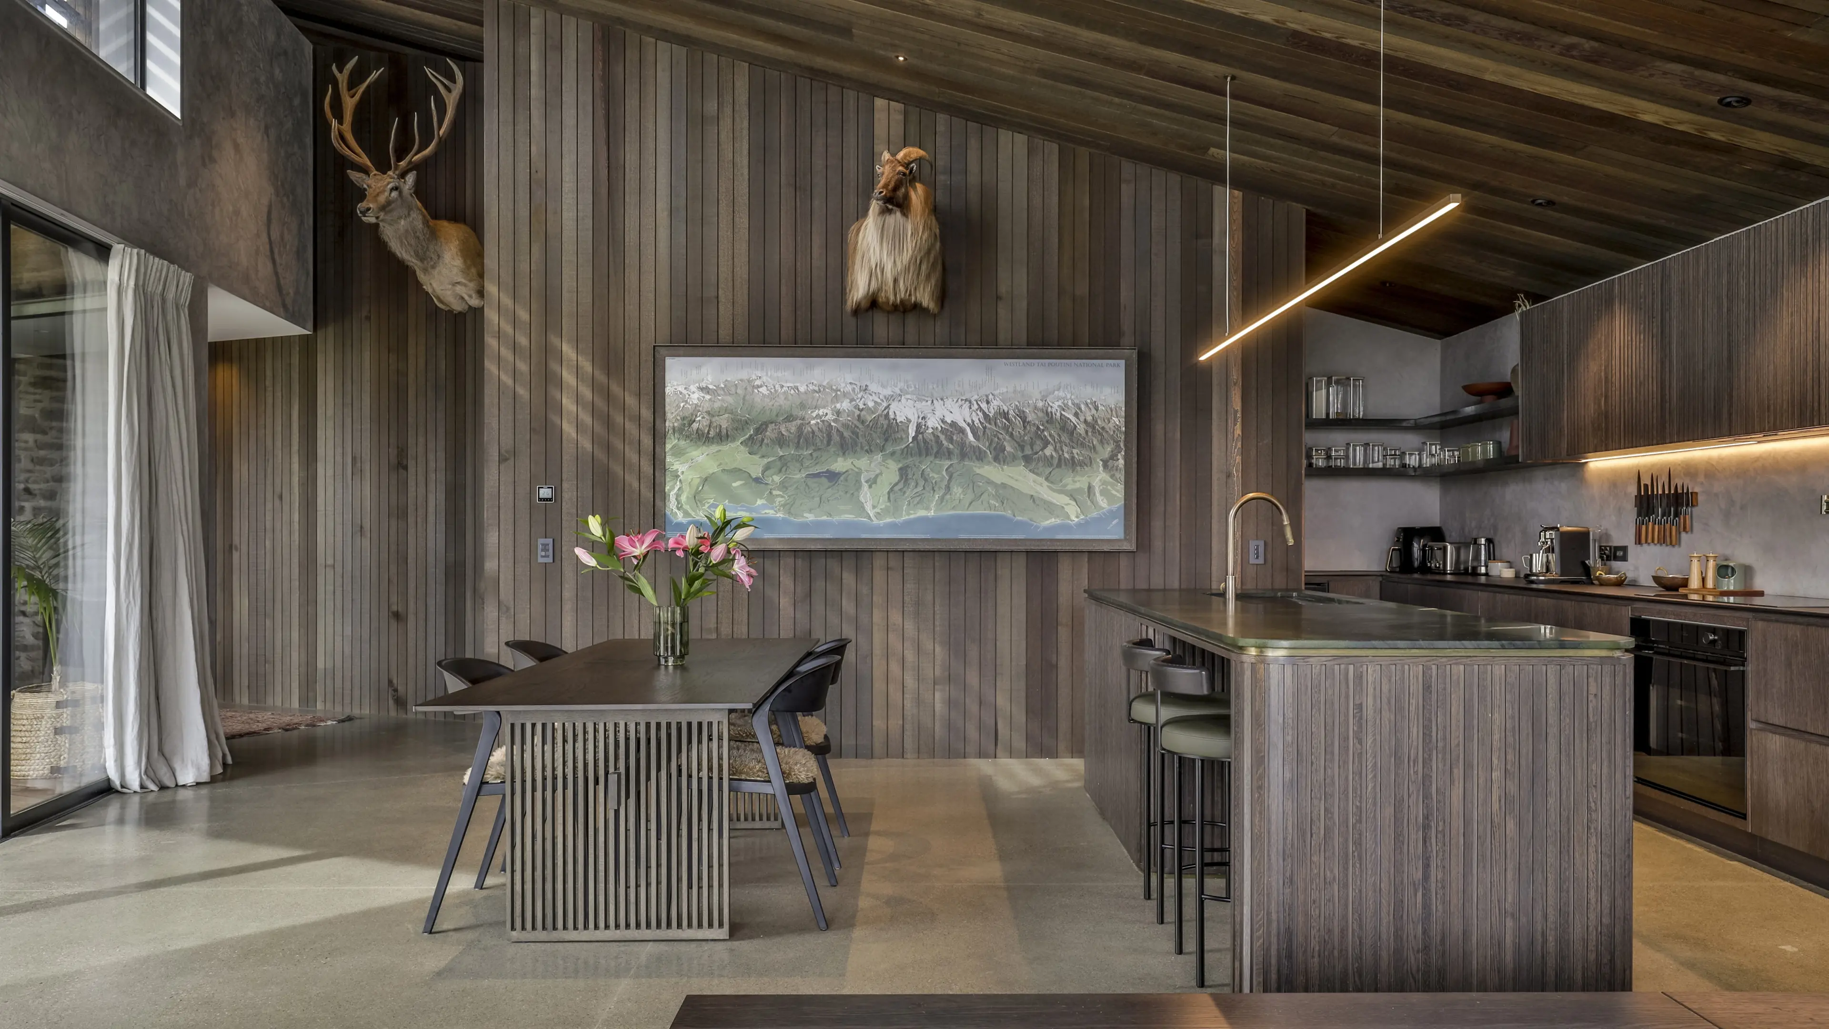
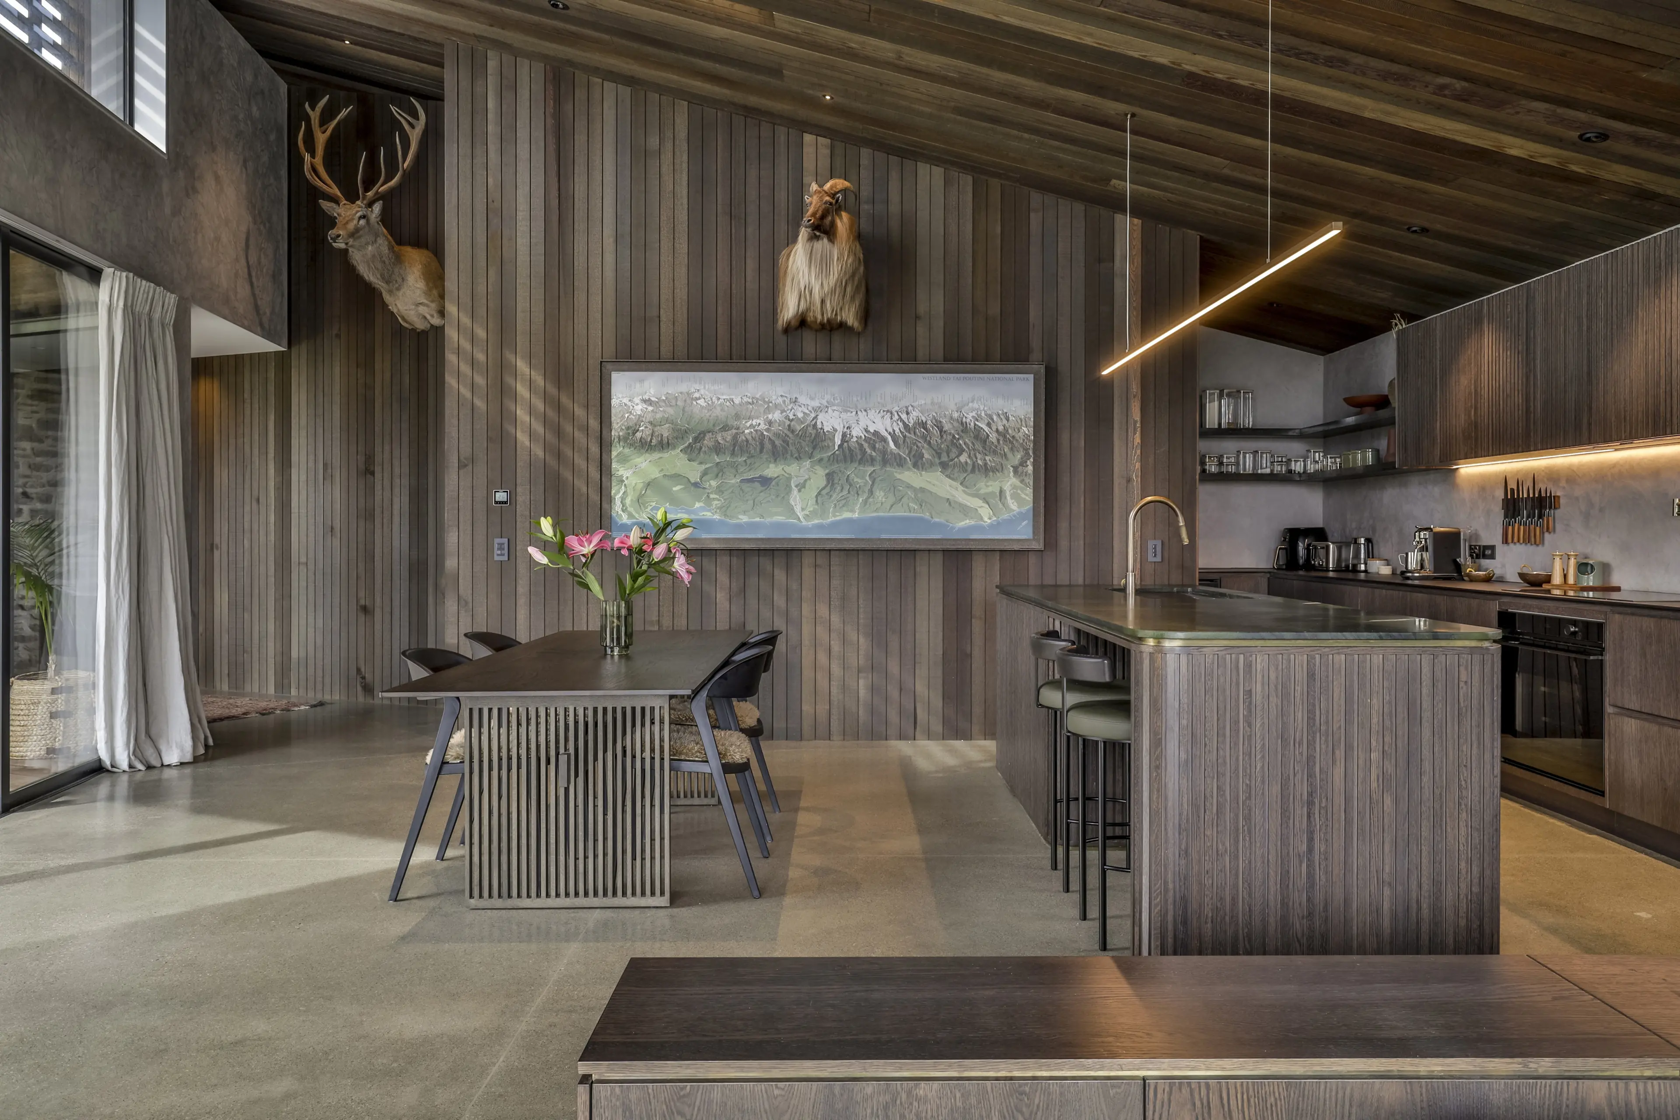
Timber and concrete feature in the kitchen-dining area. : Ordinary banished from Wānaka home
Timber and concrete feature in the kitchen-dining area. : Ordinary banished from Wānaka home
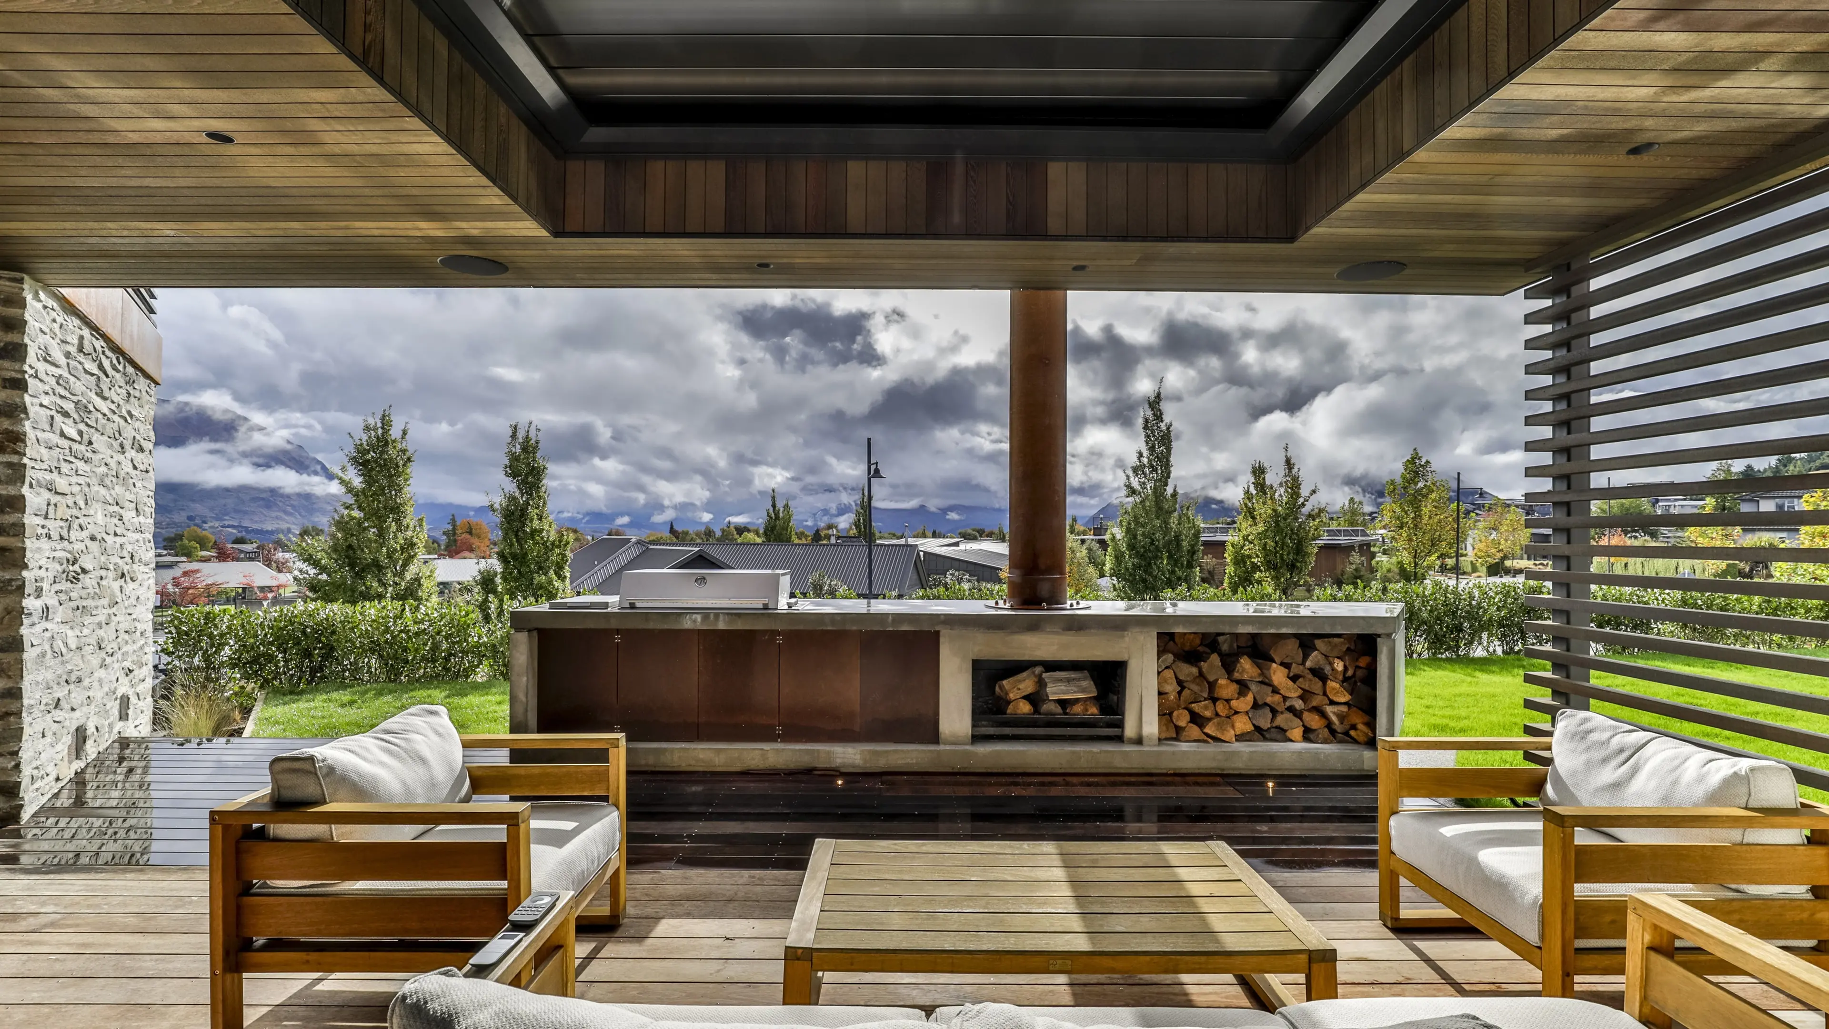
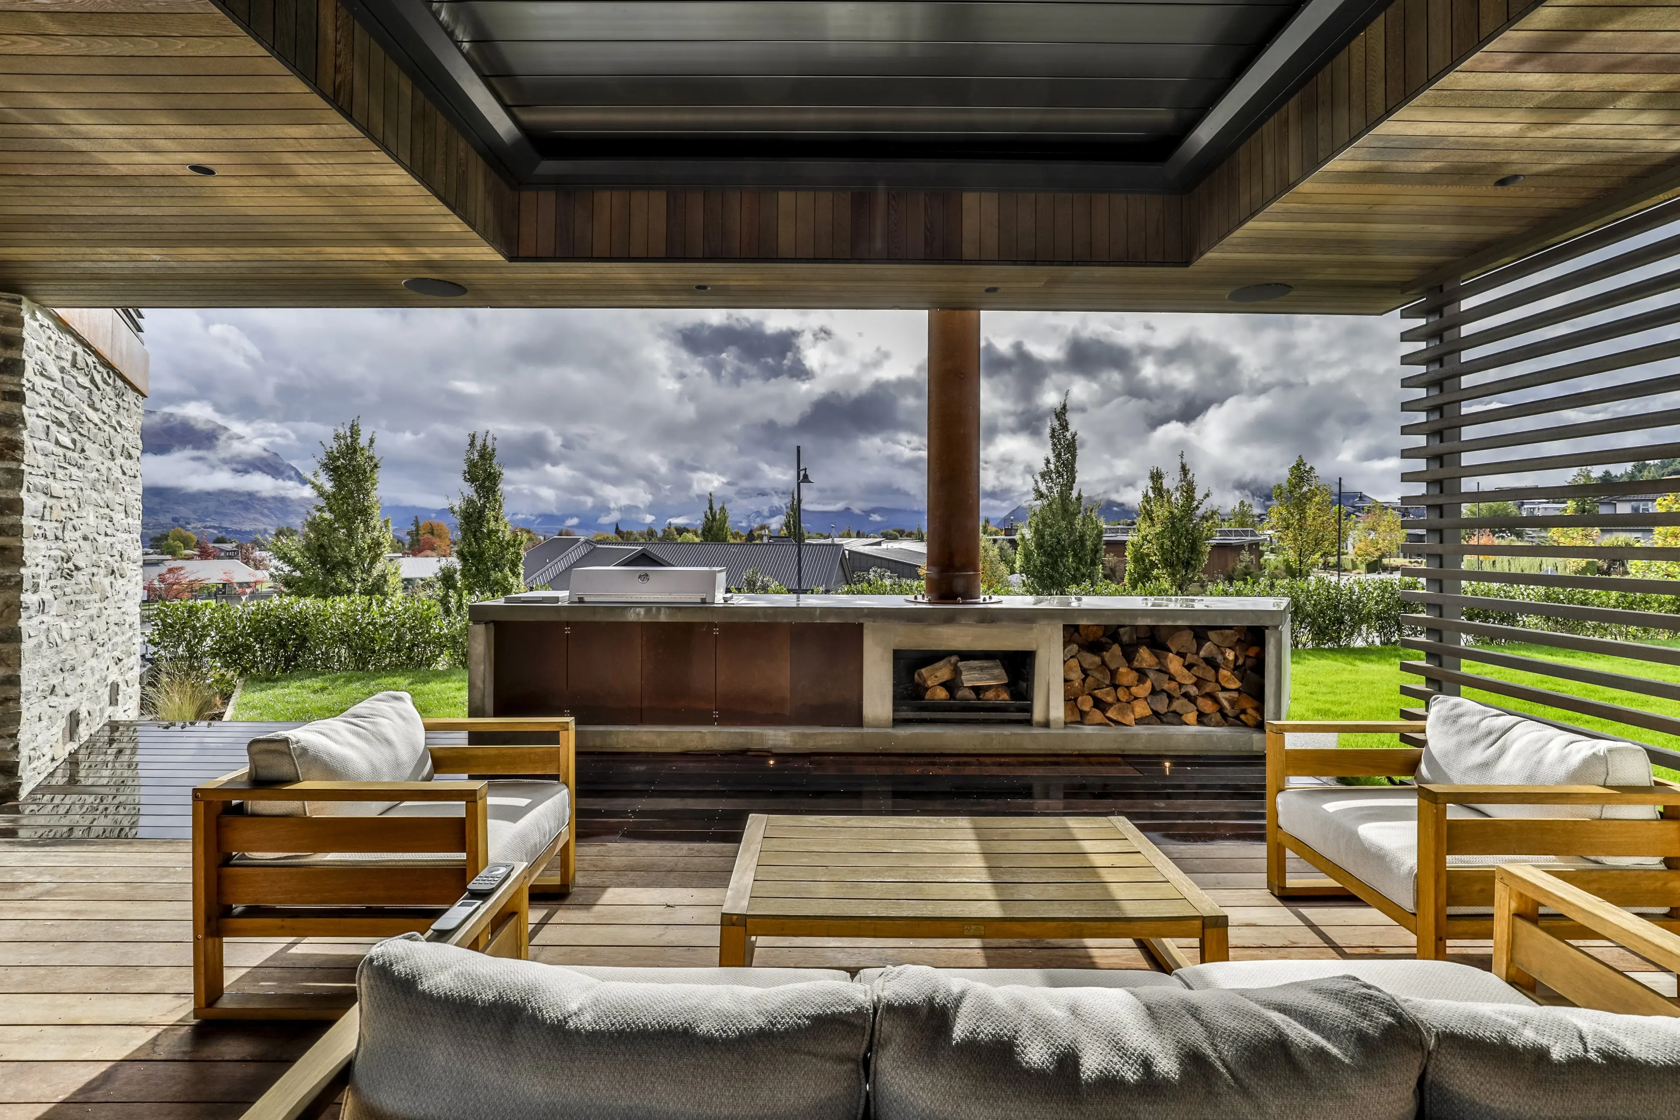
Homeowner Hugh Bagley built the concrete fireplace and barbecue area. : Ordinary banished from Wānaka home
Homeowner Hugh Bagley built the concrete fireplace and barbecue area. : Ordinary banished from Wānaka home
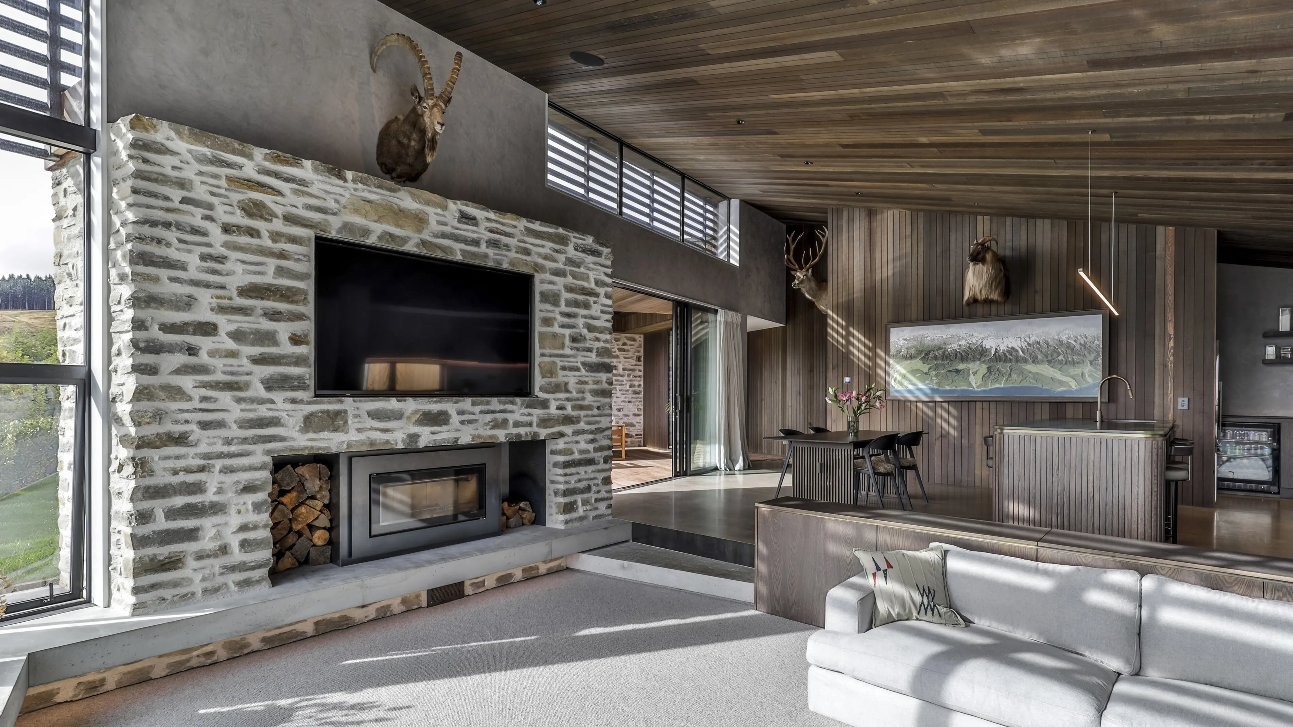
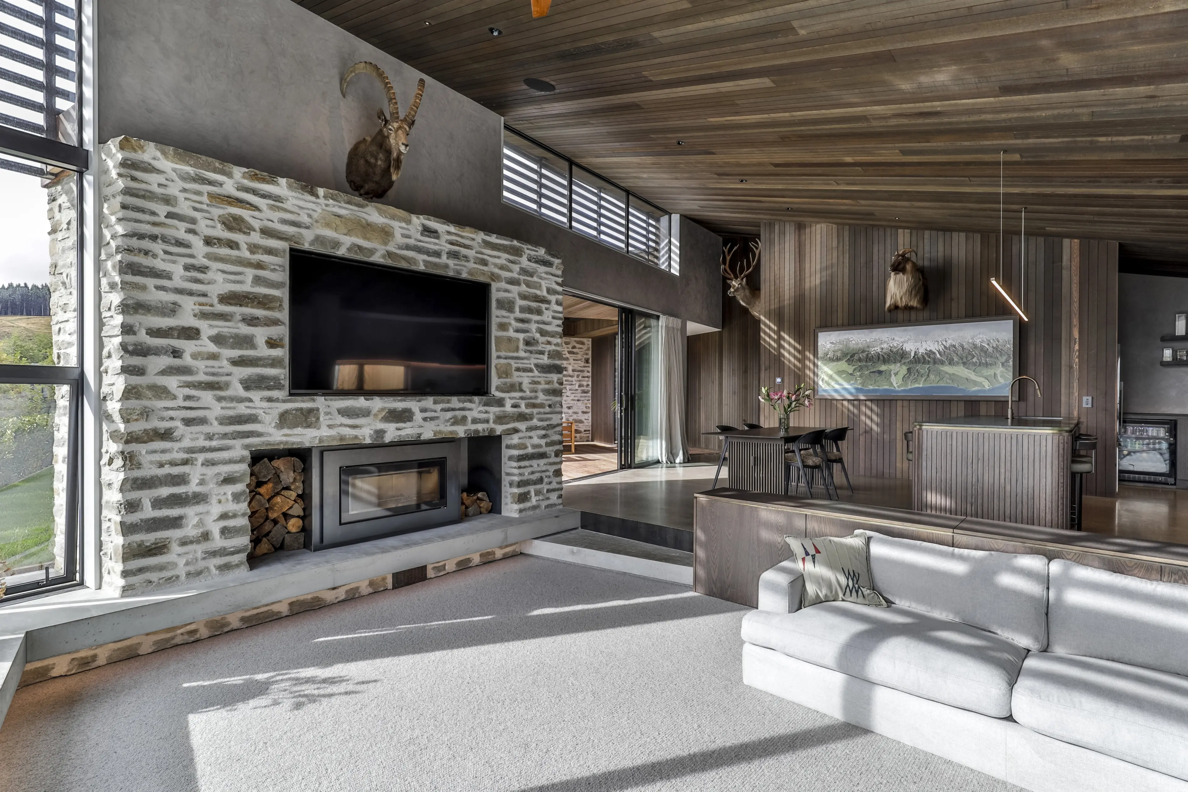
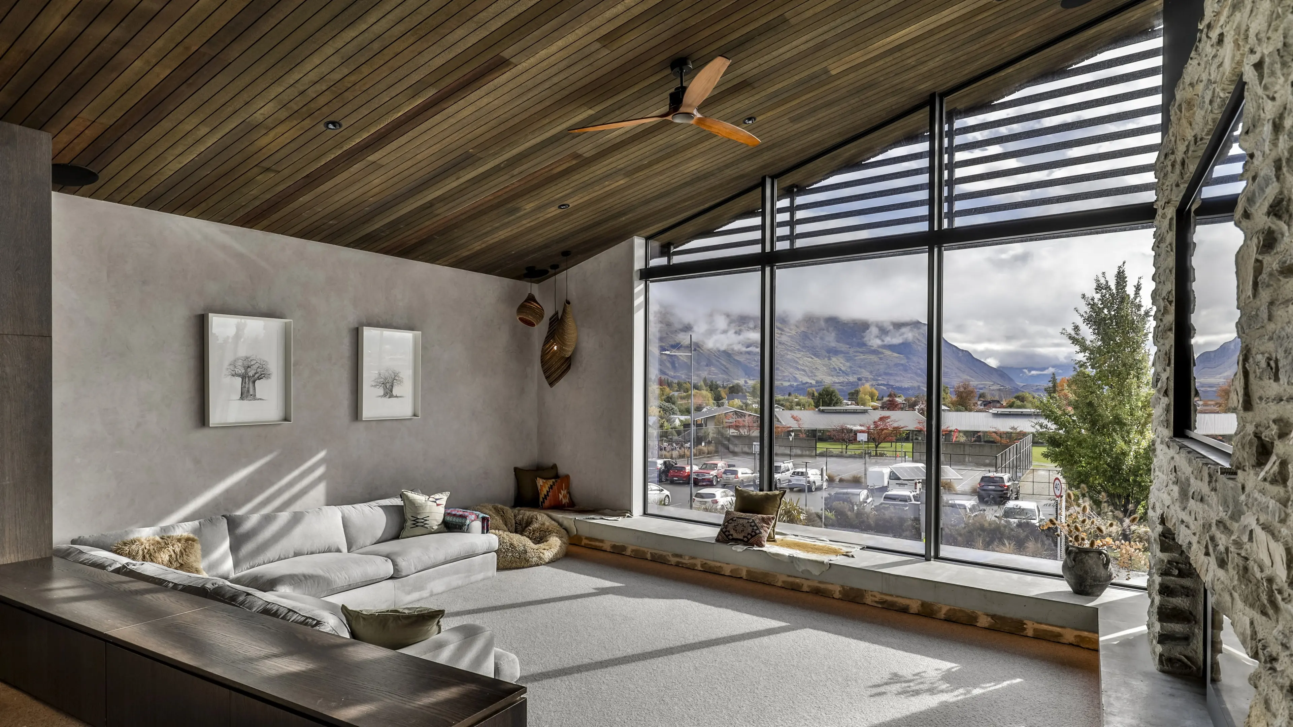
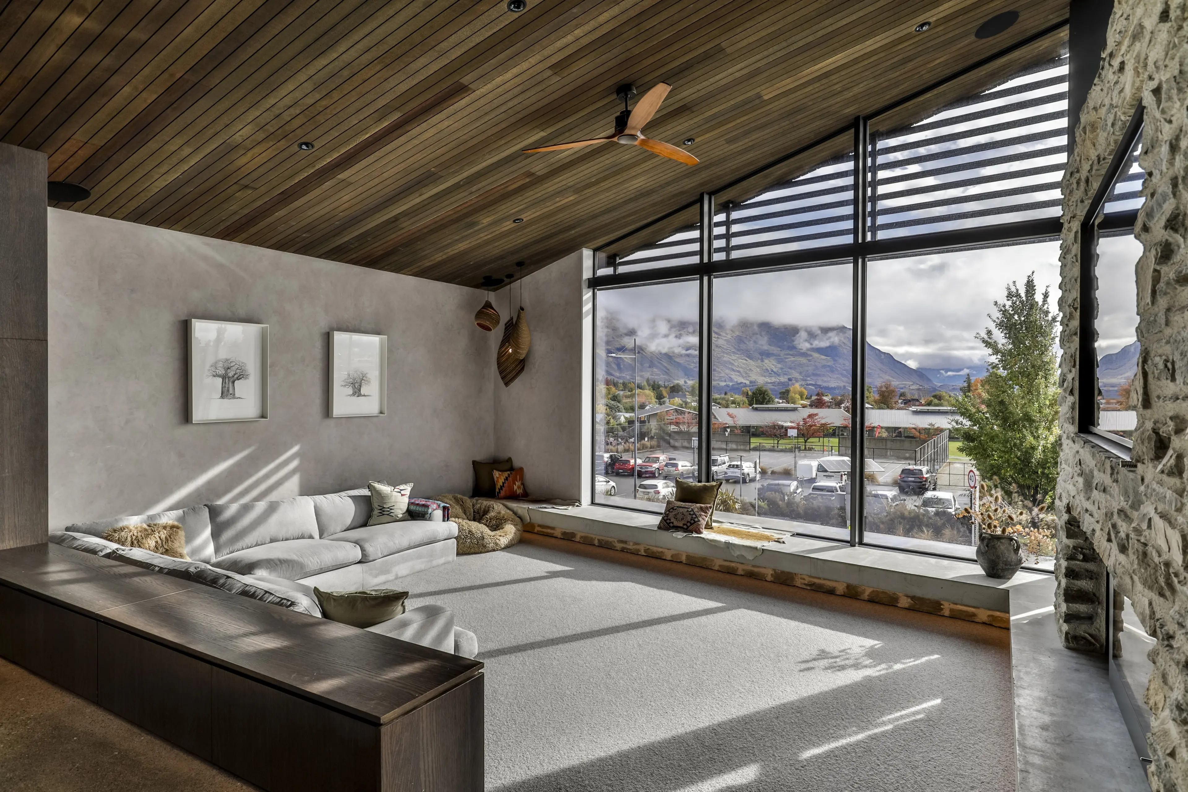
A large stone fireplace is the focus of the step-down living area. : Ordinary banished from Wānaka home
A large stone fireplace is the focus of the step-down living area. : Ordinary banished from Wānaka home
Ordinary banished from Wānaka home : Ordinary banished from Wānaka home
Ordinary banished from Wānaka home : Ordinary banished from Wānaka home
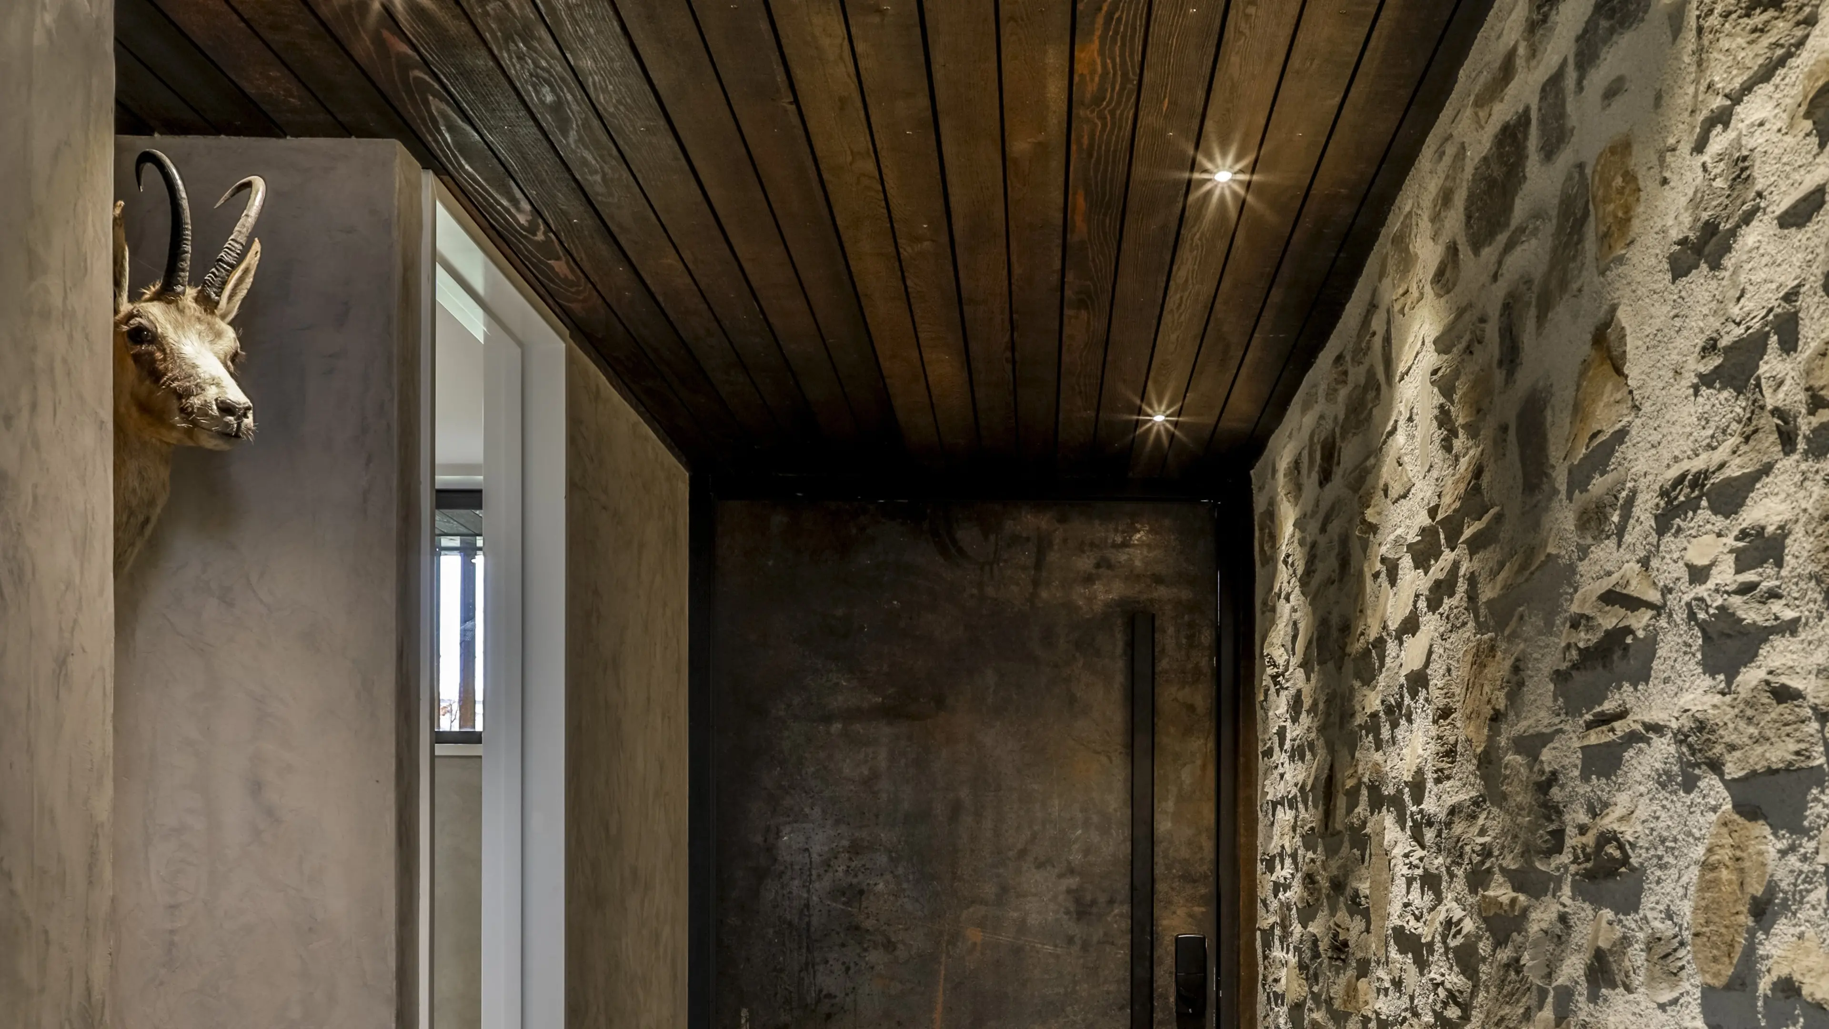
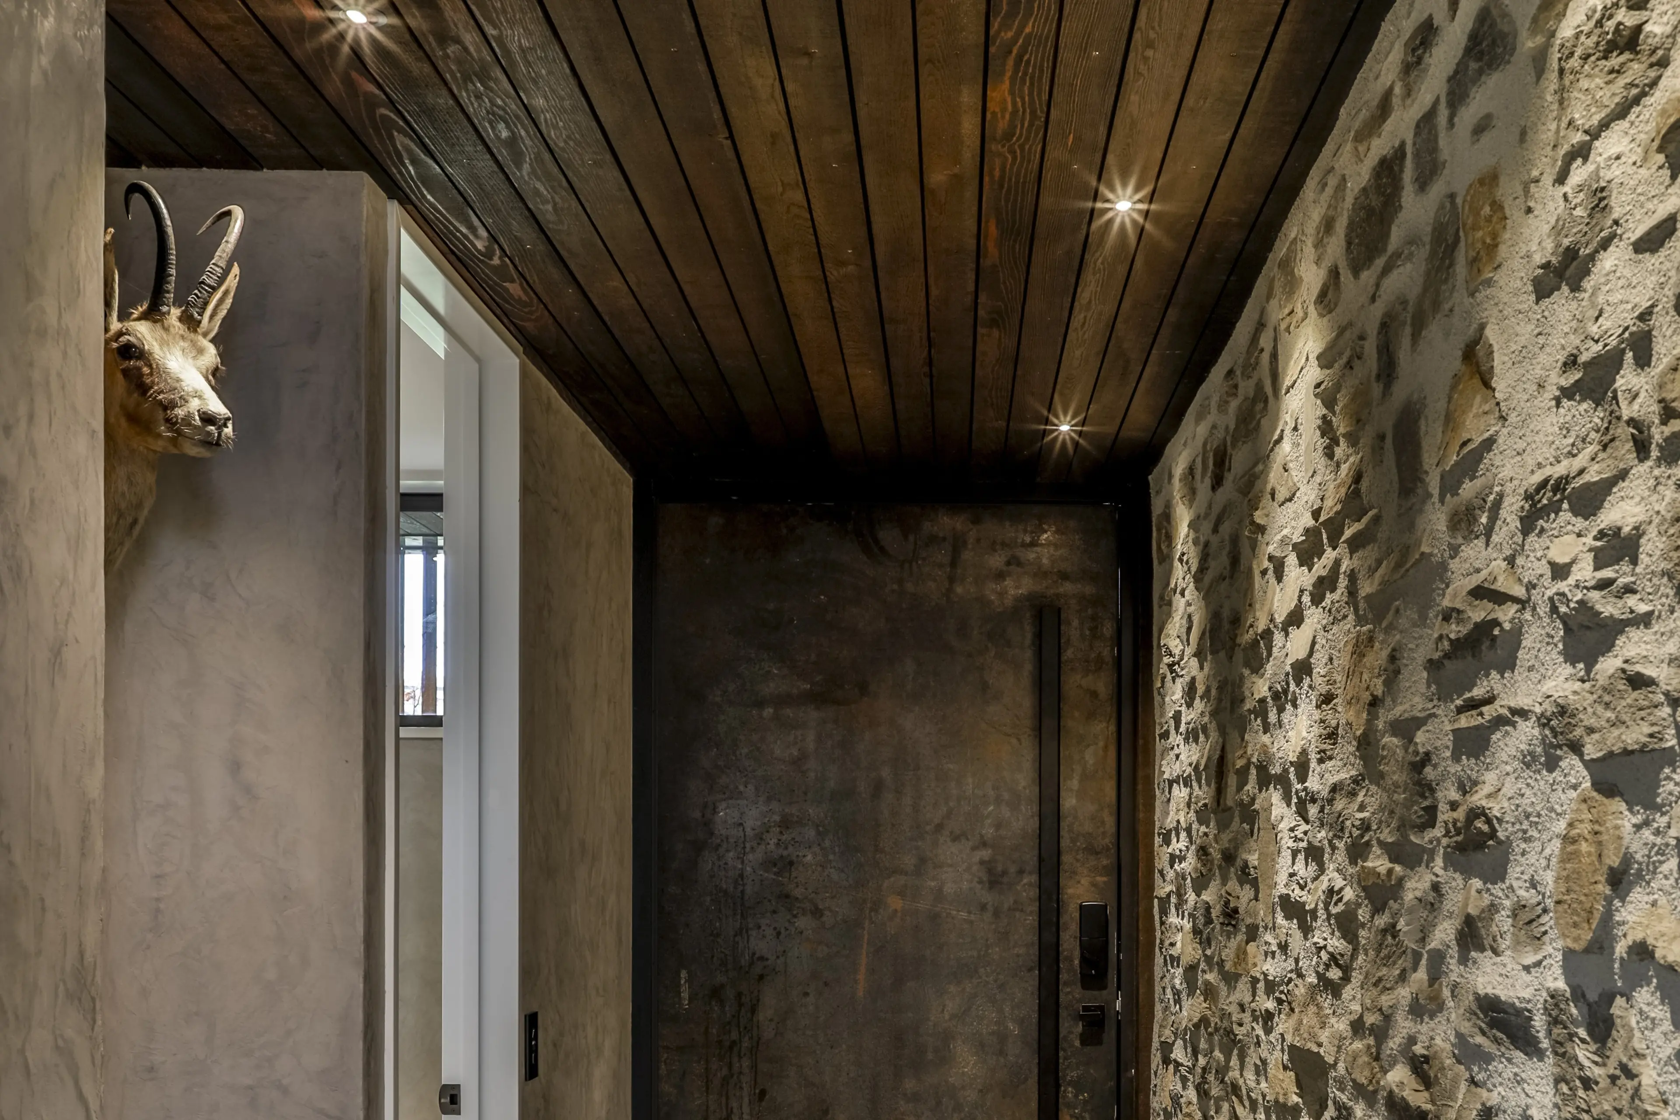
Homeowner Hugh Bagley grew up on a farm in Middlemarch and says he has always loved timber and stone. Both feature in the entry. : Ordinary banished from Wānaka home
Homeowner Hugh Bagley grew up on a farm in Middlemarch and says he has always loved timber and stone. Both feature in the entry. : Ordinary banished from Wānaka home
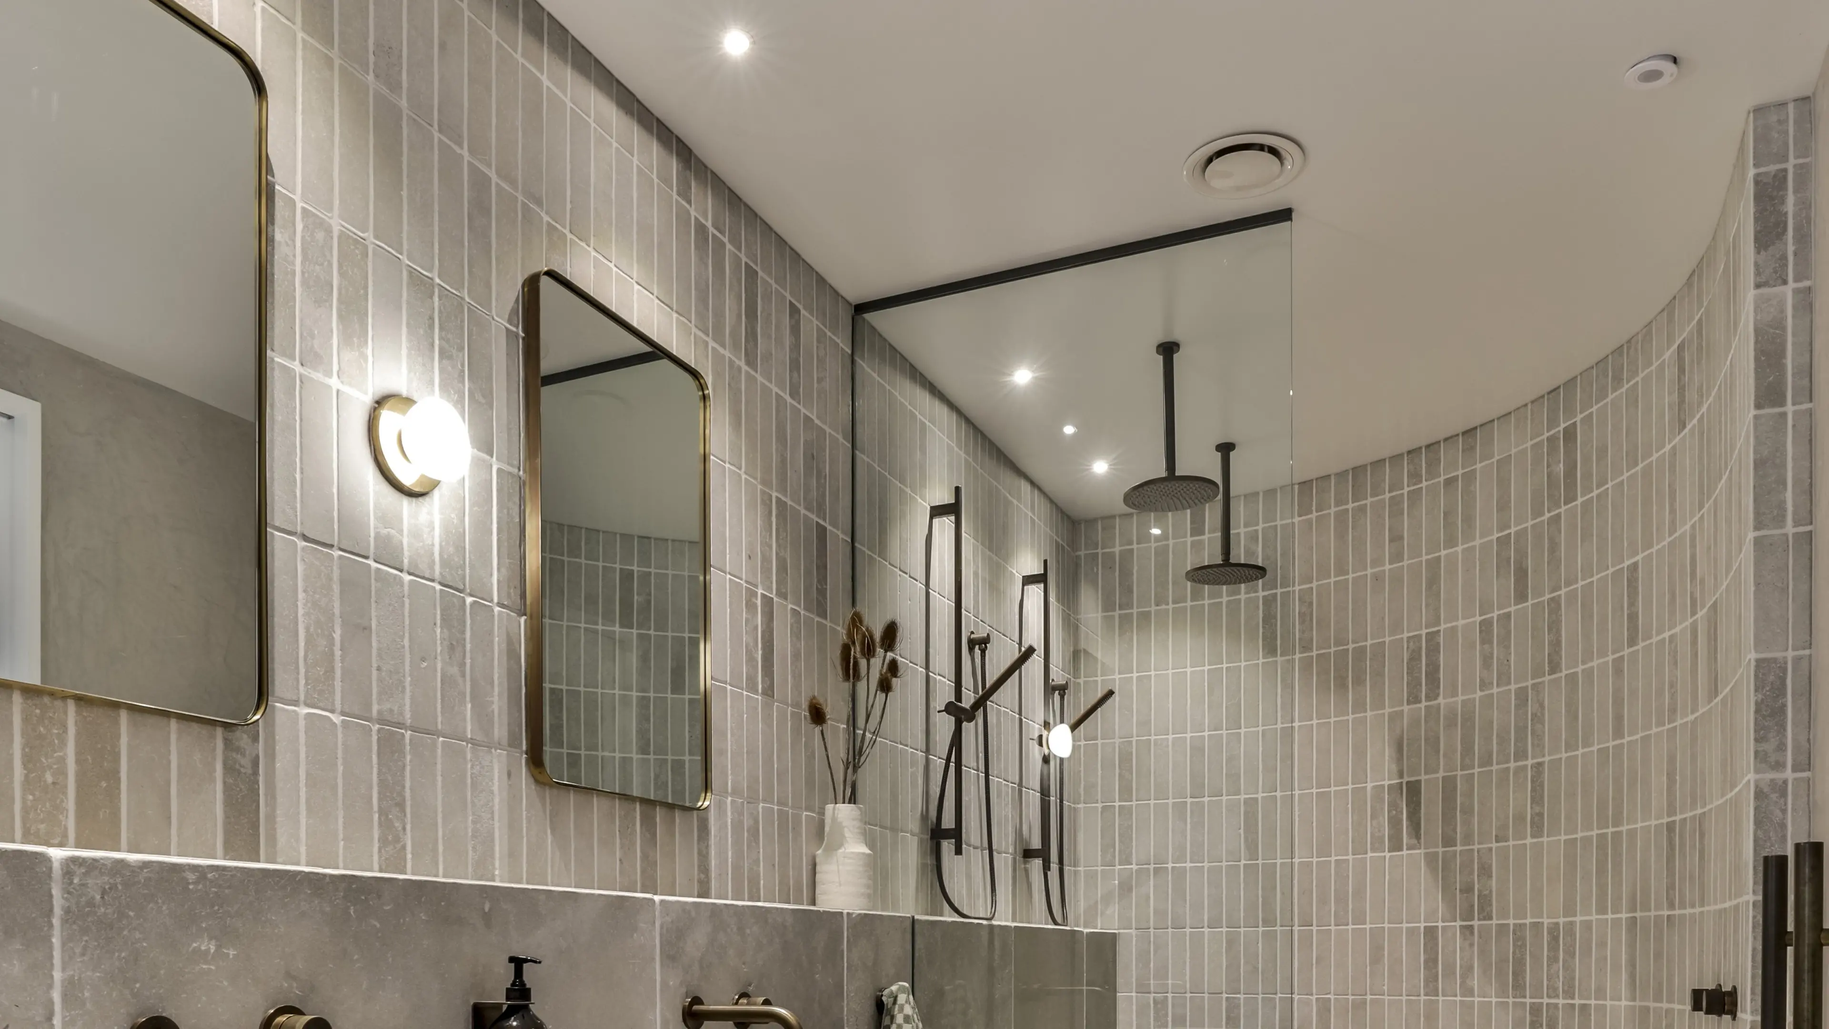
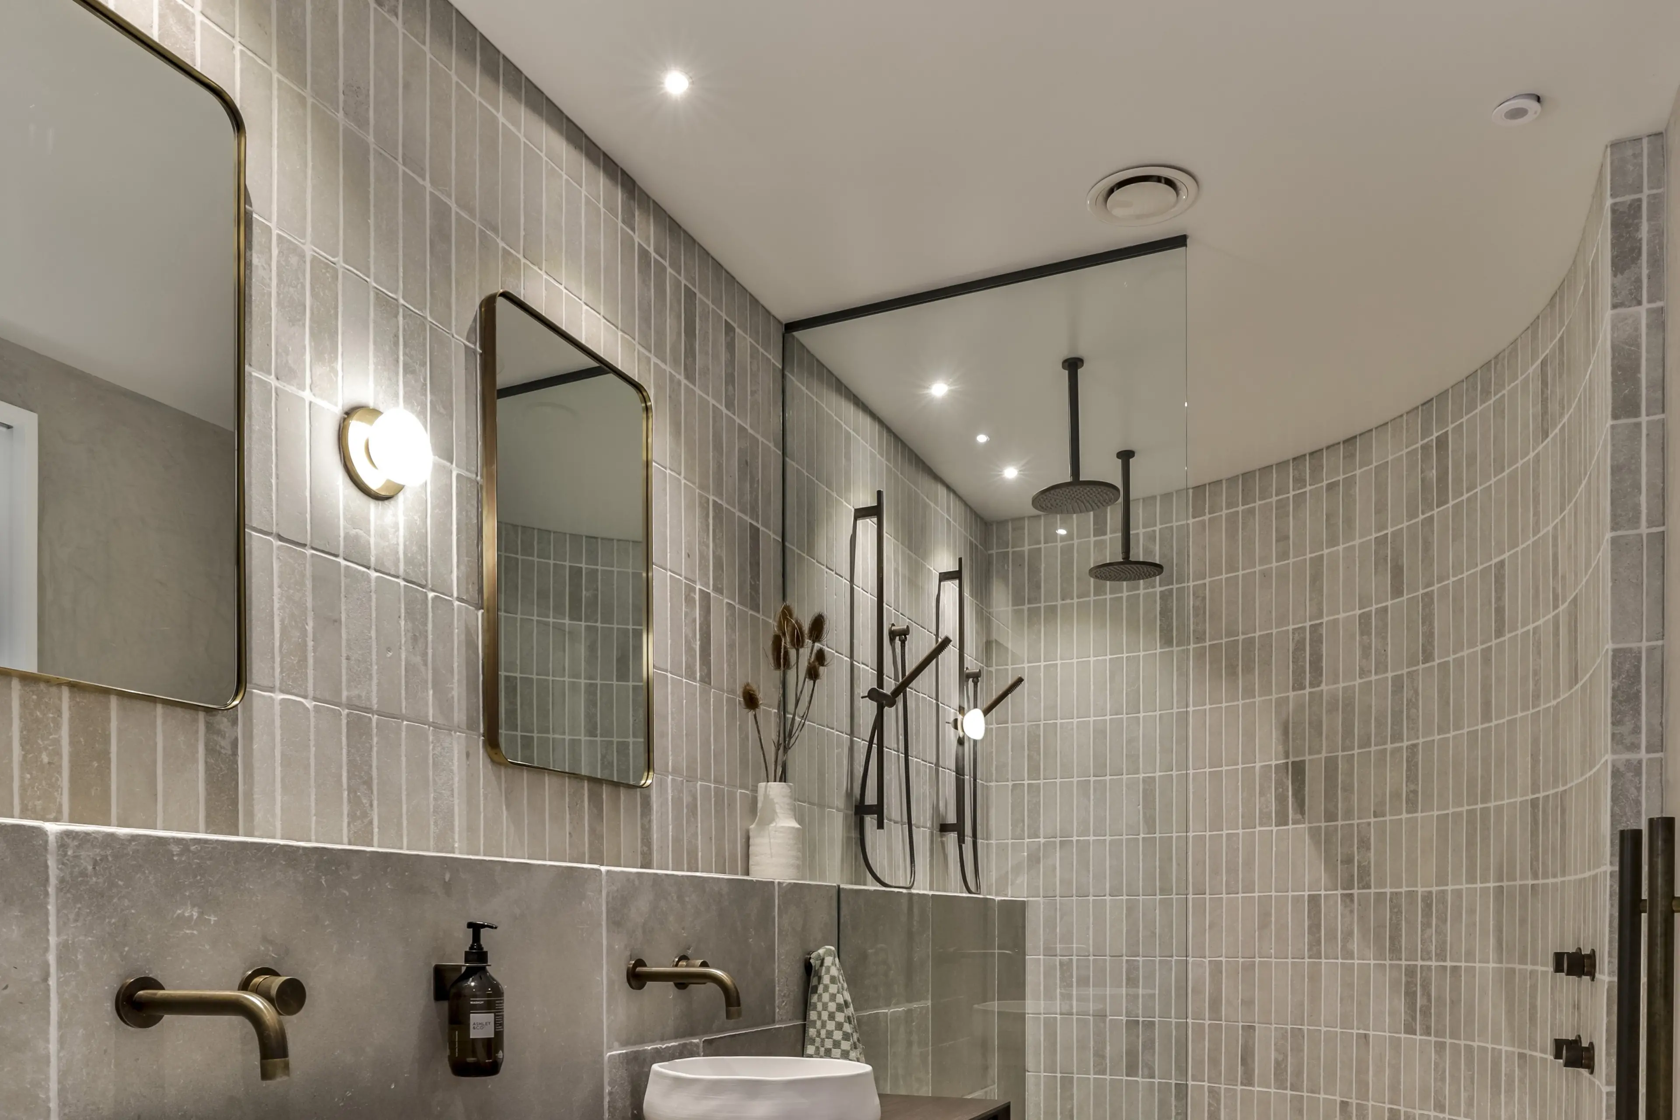
The ensuite has a custom oak vanity, limestone tiles and a curved shower wall. : Ordinary banished from Wānaka home
The ensuite has a custom oak vanity, limestone tiles and a curved shower wall. : Ordinary banished from Wānaka home
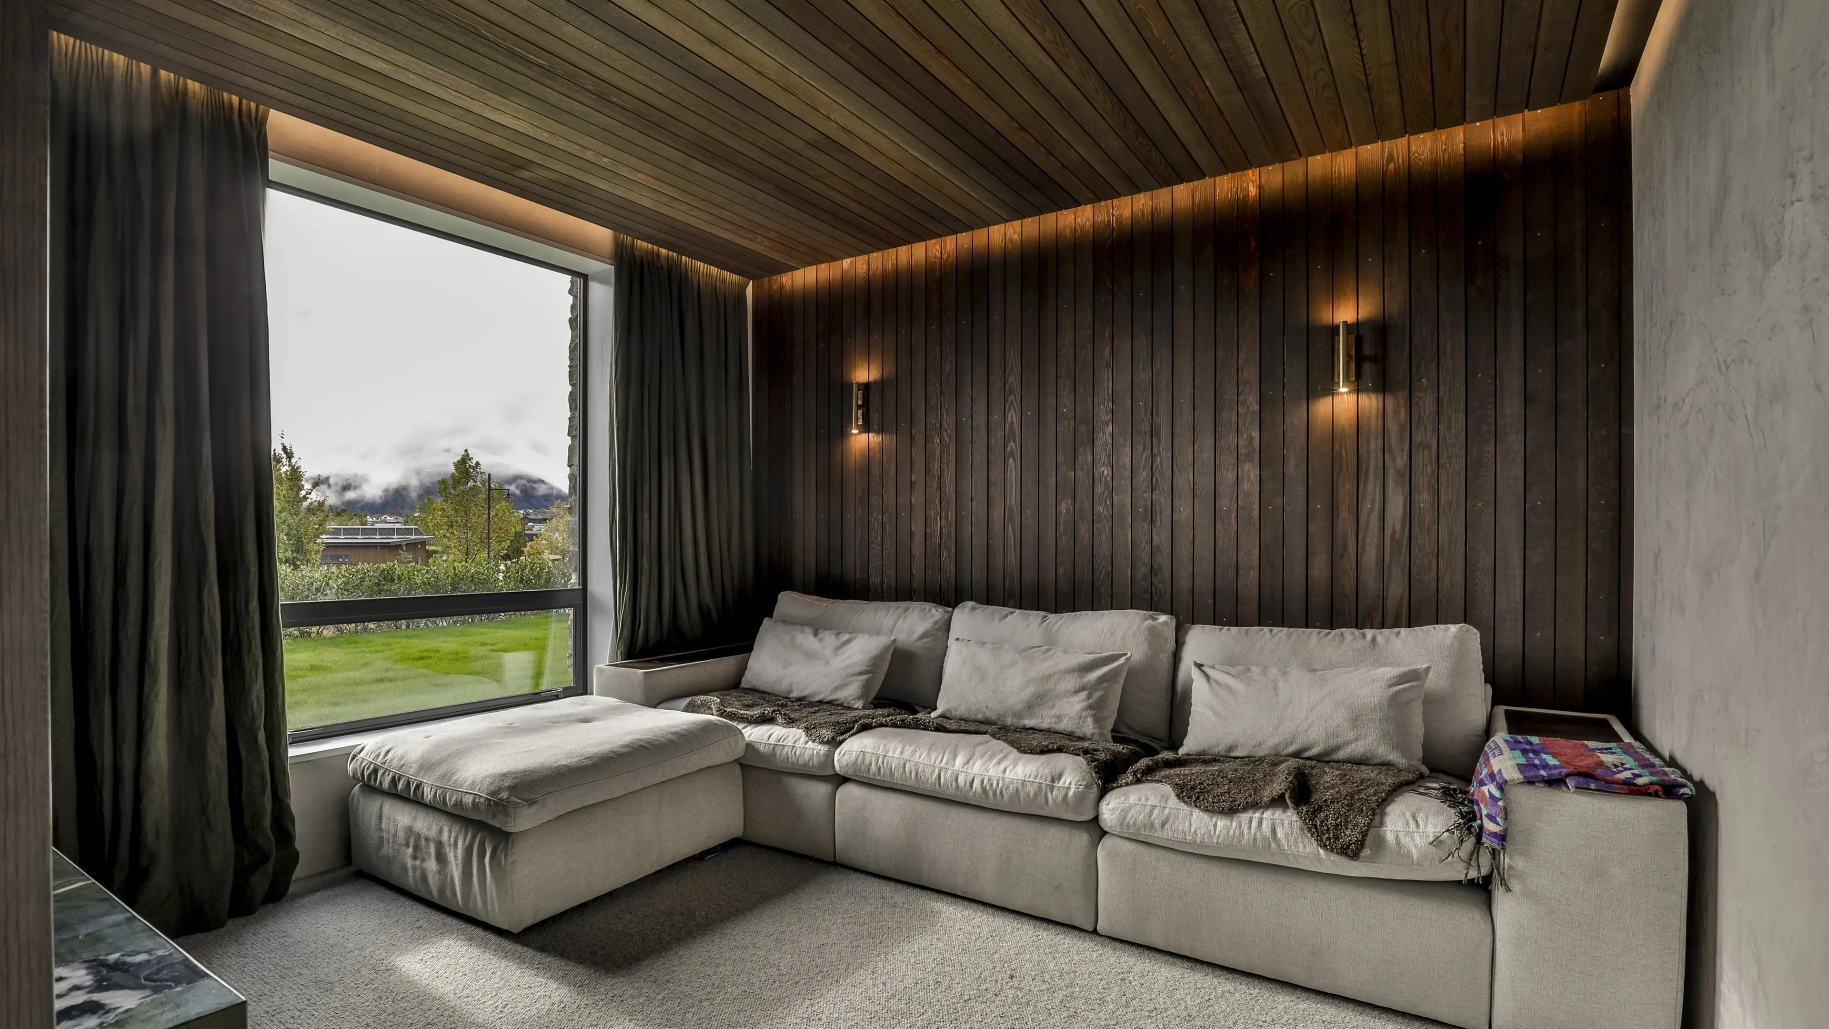
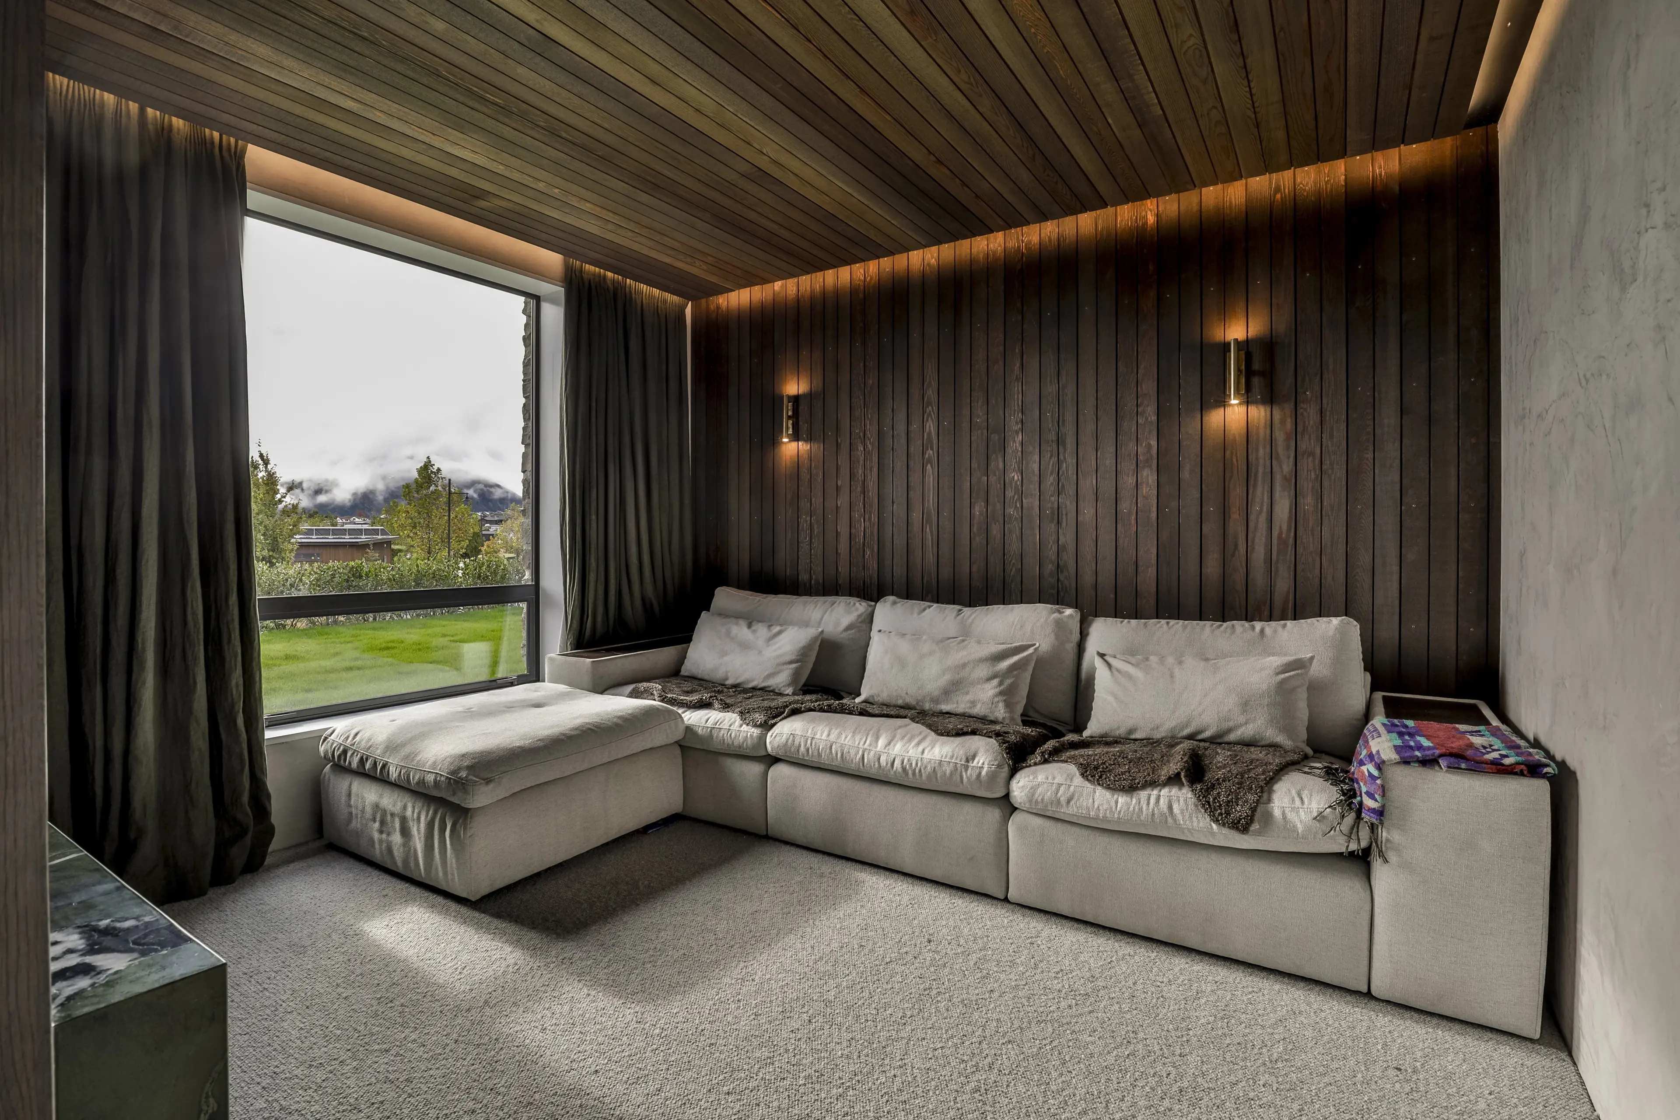
The media room has a drop ceiling and LED lighting.
: Ordinary banished from Wānaka home
The media room has a drop ceiling and LED lighting.
: Ordinary banished from Wānaka home
Ordinary banished from Wānaka home
Ninety-degree angles are hard to find in this striking family home in Wānaka. Kim Dungey reports. Hugh Bagley has been a builder for more than 20...