
PHOTO
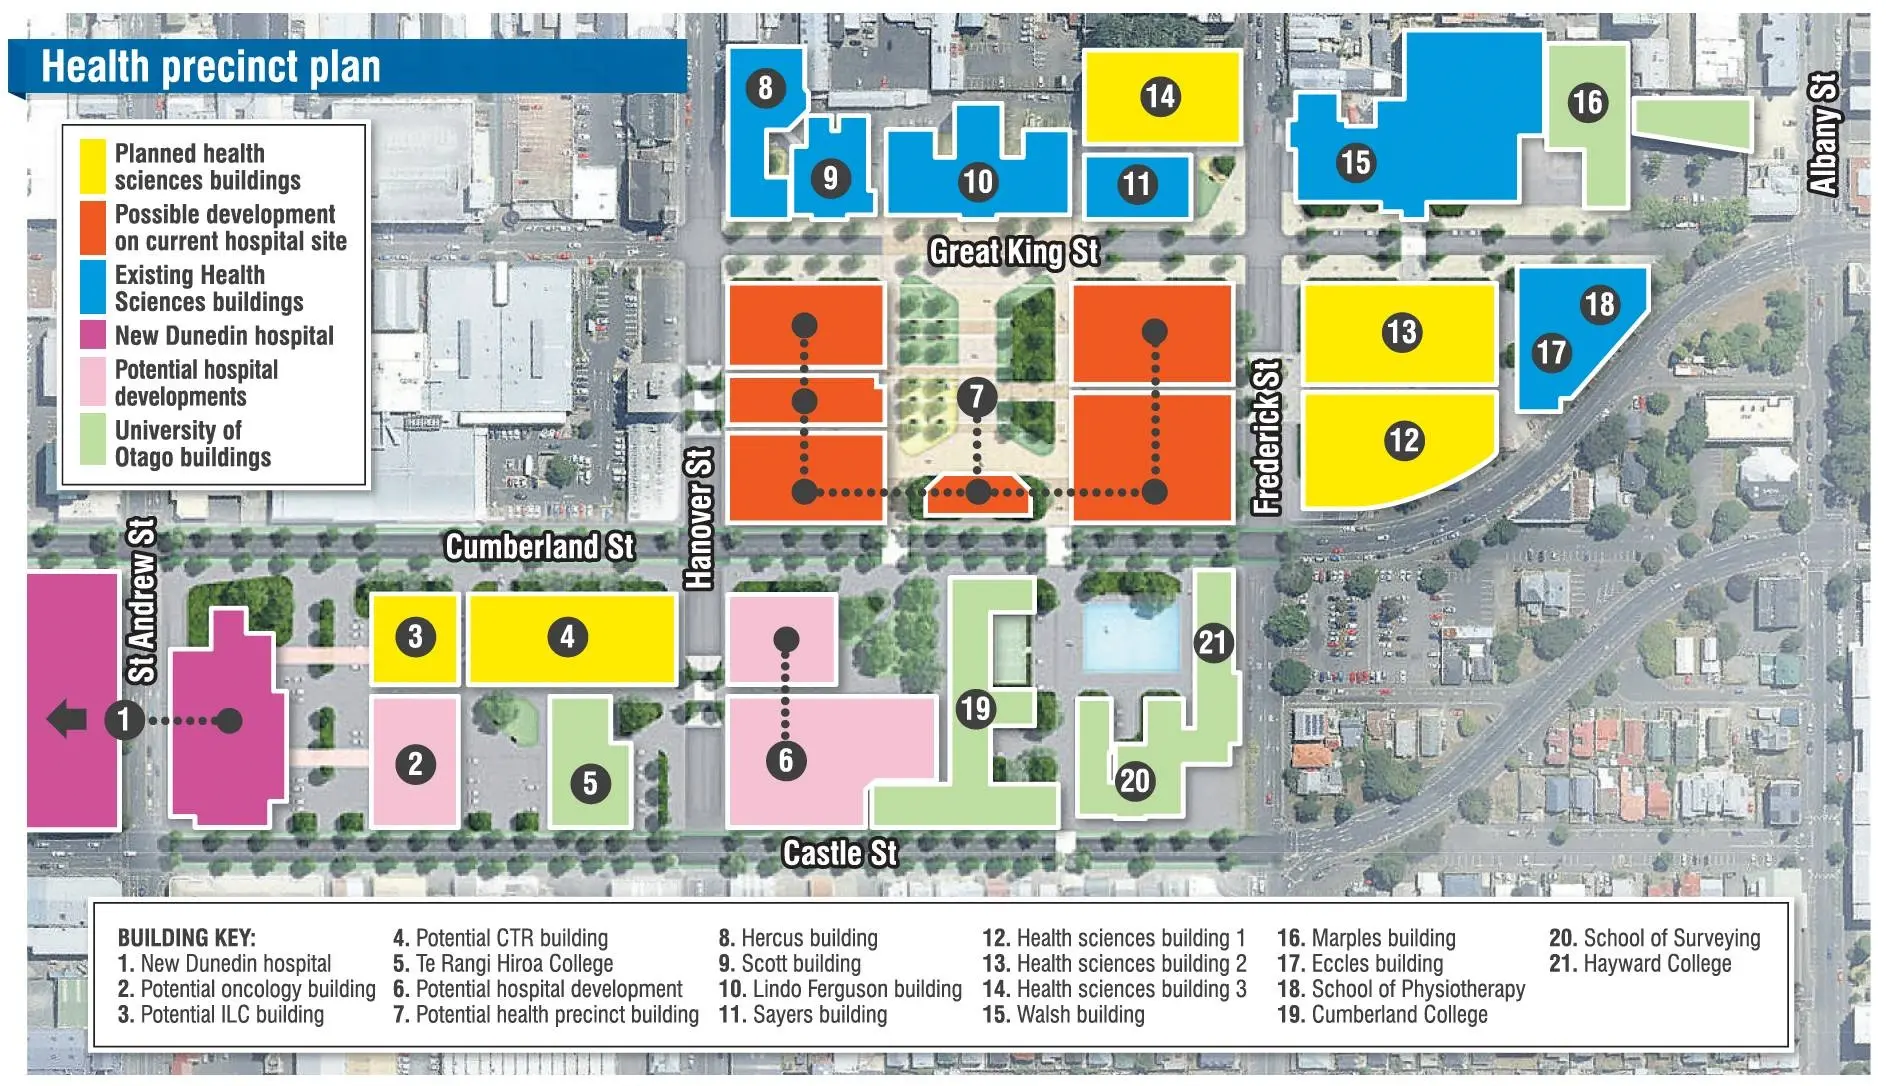
The University of Otago has revealed a more than $1 billion vision for a health precinct it says offers a once-in-a-generation chance to reshape Dunedin’s city centre.
The planned precinct stretches from the new Dunedin Hospital to the School of Dentistry.
The university also raised the possibility of a public square at the site of the present Dunedin Hospital forming the "heart" of the new health quarter.
The far-reaching plan unveiled yesterday includes:
- A purpose-built medical research facility that the university wants to co-locate on the new Dunedin Hospital site.
- Several new ultra-modern health sciences buildings.
- Upgrades to the university’s historic medical buildings.
University chief operating officer Stephen Willis said the vision relied on its key partners, including Ngai Tahu, Ministry of Health, the Southern District Health Board, and the Dunedin City Council.
"This is an opportunity for growth, innovation and industry partnership," Mr Willis said.
"We want to future-proof the university’s world-class health sciences education and research while strengthening our relationships with our partners and the city."
The university’s health sciences area had evolved without a visible connection to the university’s main campus or a distinct identity.
The proposal anticipated remedying this through interactive displays and glazed building fronts that allowed a view of ground-floor activities.
Major parts of the plan unveiled yesterday each required separate approval, he said.
They included a $240 million education-focused health sciences building on the corner of Frederick and Malcolm Sts that housed shared "superlabs" and wet lab teaching space.
Feasibility work had already begun for the building, which was likely to take six to eight years to complete, Mr Willis said.
The second new build in the plans would be another $240 million health sciences building that primarily housed research and work spaces.
The second building, on the corner of Frederick and Great King Sts, where the Hunter Centre now stands, was planned to link with the first.
Its construction was estimated to begin in the early 2030s.
A $220million Centre of Clinical and Translational Research was hoped to go right next to the new hospital.
Mr Willis billed the centre as a specialised facility for "bench-to-bedside research" supporting clinical and research staff.
It was hoped the building would become a magnet for the health industry, allowing the city to capitalise on the growing demand for clinical trials, he said.
The Lindo Ferguson, Sayers, Hercus and Scott buildings would have their specialist labs and functions relocated into the newer facilities.
The historic buildings would be refurbished to include modern offices and a student hub.
A joint venture between the Ministry of Health, the SDHB, the university, and Otago Polytechnic would provide a training facility for health professionals and students.
Dubbed the Inter-professional Learning Centre, it was proposed for the Wilsons block site.
The Otago Daily Times reported earlier this month the university could contribute as much as $20million to the $51million collaborative project.
The third new health sciences building in the works, planned for the site of the existing Adams building in Frederick St, would be focused on learning and teaching.
The site for the building was due for demolition earlier in the programme but the project was estimated as having a late-2030s construction date.
A new medical education unit and advanced learning medicine space was proposed for the ground floor of the Walsh building, in at present vacant space.
Mr Willis said the university recognised its 20- to 30-year plan for the health precinct was aspirational but it had been developed with input from university staff, students and runanga-based consultancy service Aukaha and in talks with other partners.
However, the university’s plans showed an oncology building possibly linked to the new hospital, and a "potential hospital development" building placed where the physiotherapy pool now sits.
New Dunedin Hospital project director Hamish Brown said despite the university’s health precinct plan, there were no planned changes for either facility "at this stage".
Mr Brown said the university’s plans were exciting, and that it was imagining possibilities for Dunedin.
"As a DHB, we need to consider community needs for the site, which could include community outreach facilities, the relocation of cancer services, a rethinking of mental health delivery, or even parking," Mr Brown said.