
PHOTO
The Government's announcement a final sign-off for Dunedin's new hospital won't come until next year amounts to a "scandalous" delay in progress, National Dunedin candidate Michael Woodhouse says.
Mr Woodhouse's comments come after it was revealed today that Cabinet had signed off in principle on the development’s detailed business case for the hospital, with the full business case going before Cabinet for sign-off in February.
Health Minister Chris Hipkins has also confirmed what many have long believed, that the $1.4 billion project - the largest hospital build in New Zealand history - will cost more than that.
The detailed business case, the planning document which sets the shape of the new hospital and the services to be provided within it, has been keenly anticipated and long delayed.
It was due to be considered by Cabinet in March, but a combination of delays due to Covid-19 and fraught negotiations between clinicians and planners concerning the amount of square metreage in the hospital buildings have meant the plan’s release has been continually delayed.
Mr Woodhouse said the Government's announcement amounted to a further delay of four months and labelled it "unacceptable".
Mr Woodhouse said the project had been bogged down in conflict between clinicians, health officials and Treasury over the size and scale of Dunedin Hospital.
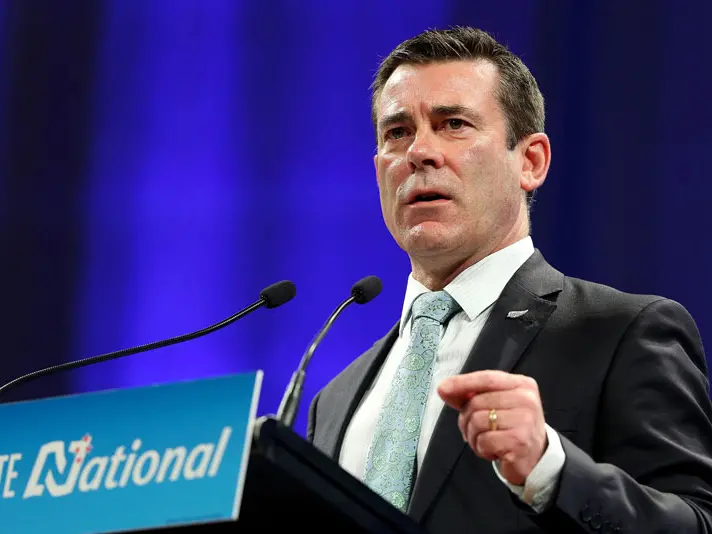
"The very fact that they haven’t been able to approve the detailed business case suggests to me that Treasury are winning," Mr Woodhouse said.
"If that’s the case it’s not acceptable for the government to kick this can still further down the road, that is an outrageous abdication of their responsibility to the people of the south.
"They need to be upfront about what sort of hospital we are going to be getting, how big it will be, how much it will cost, and what services will or won’t be provided."
Mr Hipkins said yesterday approval in principle had been made to give people in the South certainty and confidence the project would go ahead.
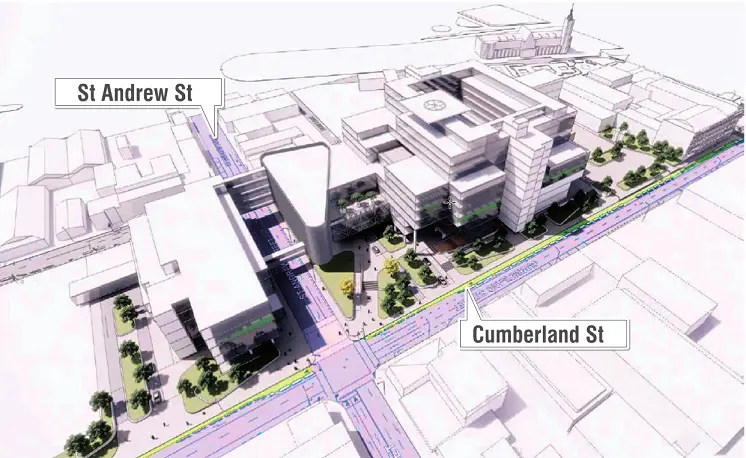
Cabinet had approved a plan similar to the already public concept drawings with two buildings to be constructed, one on the former Cadbury factory site and one on the Wilson parking block, he said.
The Ministry of Health recently lodged a consent application to complete the demolition of the Cadbury factory, which is already under way.
"Cabinet agreed the detailed business case in principle as it’s important the project maintains momentum and demolition and design milestones are reached," Mr Hipkins said.
"We’ve released $127 million to progress design, demolition, piling, project management and early contractor engagement," the minister said.
Mr Hipkins said the Government now expected the total budget for the project would exceed the upper budgeted figure of $1.4 billion.
"This will be confirmed once concept design is finished and costings can be finalised," he said.
"The final details of the business case are expected go to Cabinet for approval by February 2021."
Pete Hodgson, chairman of hospital project steering group the Southern Partnership Group, has previously detailed some of the financial pressures in the early days of the development.
These have included ground conditions on the inner city sites being "uniformly bad", and geotechnical surveys returning results which meant the cost of building the hospital building foundations would exceed the budget.
Modelling has also revealed the ground floors of the hospital buildings would need to be much higher so they would remain operational in case of flooding.
Those cost pressures are understood to have led Treasury to question some aspects of the project.
In February, when appearing before Parliament’s health select committee, the Southern District Health Board said there had been "tension around the balancing of cost and affordability" but scotched a claim Treasury had rejected the business plan.
In June, the Otago Daily Times revealed both the Ministry of Health and the SDHB had recommended the project be scaled back from the publicly announced two-building plan to a single building to maximise "clinical efficiencies and functionality".
That proposal was rejected by the Government due to cost, timing and shading issues.
Mr Hipkins said siting outpatient services on the Wilsons block and inpatients on the Cadbury site would deliver a stronger separation of services and much-needed day surgery capacity earlier than other options.
"It also provides excellent linkages to the health sciences division of the university and avoids overbearing the heritage area of the city.
"It’s important we get this right. The new Dunedin Hospital will be world class and the biggest ever hospital build in New Zealand.
"It will have improved clinical capacity and digital technology, and more integrated services to support new models of care."
While the detailed business case is completed, planners will also be drafting implementation business cases for each building, which will set out how the project will be delivered.
Mr Hipkins said the plan for the outpatients building was due in mid-2021, while the inpatients building plan would be lodged by the end of 2021.
"Each will be considered by joint ministers of health and finance, prior to confirming the main contractor for each building."
The plan
Size About 89,000sq m.
Beds About 410 beds, including 30 ICU beds.
Operating theatres 20, with shell space for additional theatres.
Outpatients Almost 15,000sqm, due by early 2025.
Inpatients About 73,500sqm, due by the first quarter of 2028.