
PHOTO
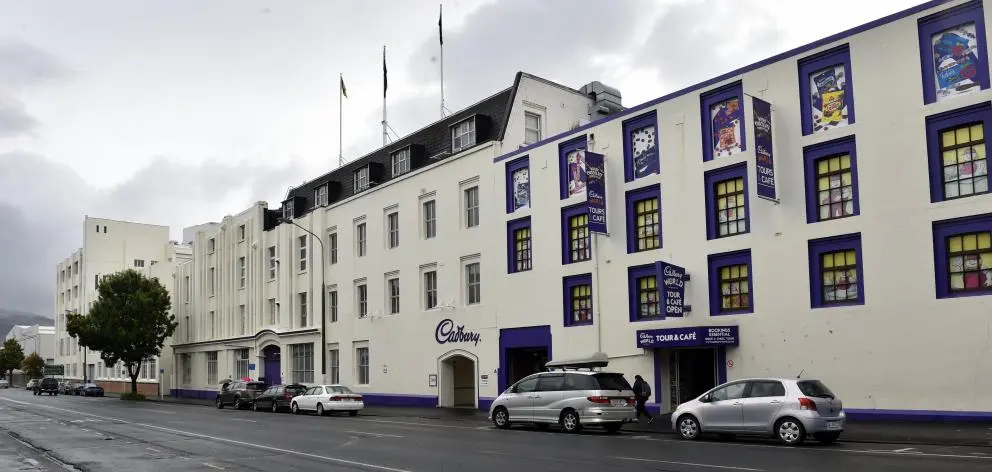
Preserving the Cadbury factory facades as part of the new Dunedin Hospital rebuild would cost between $32 and $74 million, newly released documents claim.
The Ministry of Health has lodged a consent application with the Dunedin City Council to demolish almost all of the former chocolate company factory.
The complex has a Category 2 Historic Place rating — a classification which obligates the Ministry to notify its demolition consent.
The hefty document outlines eight different options for retaining the Cumberland Street facades of the complex, which are regarded as the most historically significant parts of the complex.
"The various options demonstrate that from a structural engineering perspective it is possible to retain the facades or replicate them," the Ministry said.
"However, there are a number of engineering challenges."
Those included the need for temporary support works, which would be substantial and "would add significant complexity to construction, cost, and time".
The brickwork of the facades was in poor condition due to age and damp, and getting them up to the seismic strength required by law for the new hospital would be difficult.
"The site is potentially susceptible to liquefaction," the Ministry said.
"The brick facades of Blocks 1 and 2 have no reinforcing to tie them together and are very vulnerable to ground movement, and so the foundations of these facades will require strengthening which could include underpinning."
The cheapest option identified by the Ministry to retain the facades, a glass reinforced concrete replica, would cost around $32 million, while the most expensive option, building an independent base isolation system for the facades, could cost $74.6 million.
While technically possible, the Ministry argued in its application that keeping the facades was not feasible.
"There are significant construction challenges with providing the necessary temporary support on the inside of the facades . . . the internal structure of the existing buildings cannot be removed until the bracing is in place, and will need to be located as close as possible to the existing structure, while avoiding windows and doors where there is no structural resilience.
"Construction of the new hospital would also need to occur in and around the bracing until it is safe for it to be removed."
Temporarily bracing the walls would pose other difficulties, either blocking access to utilities if built inside the complex or obstructing Cumberland St if outside the complex.
"Overall, while the preferred configuration allows for the retention of the Dairy and Machine House building, it cannot practically accommodate retention of any other buildings or the facades," the Ministry said.
"Retention of the existing facades would severely compromise the optimal design and clinical performance of the hospital.’’