
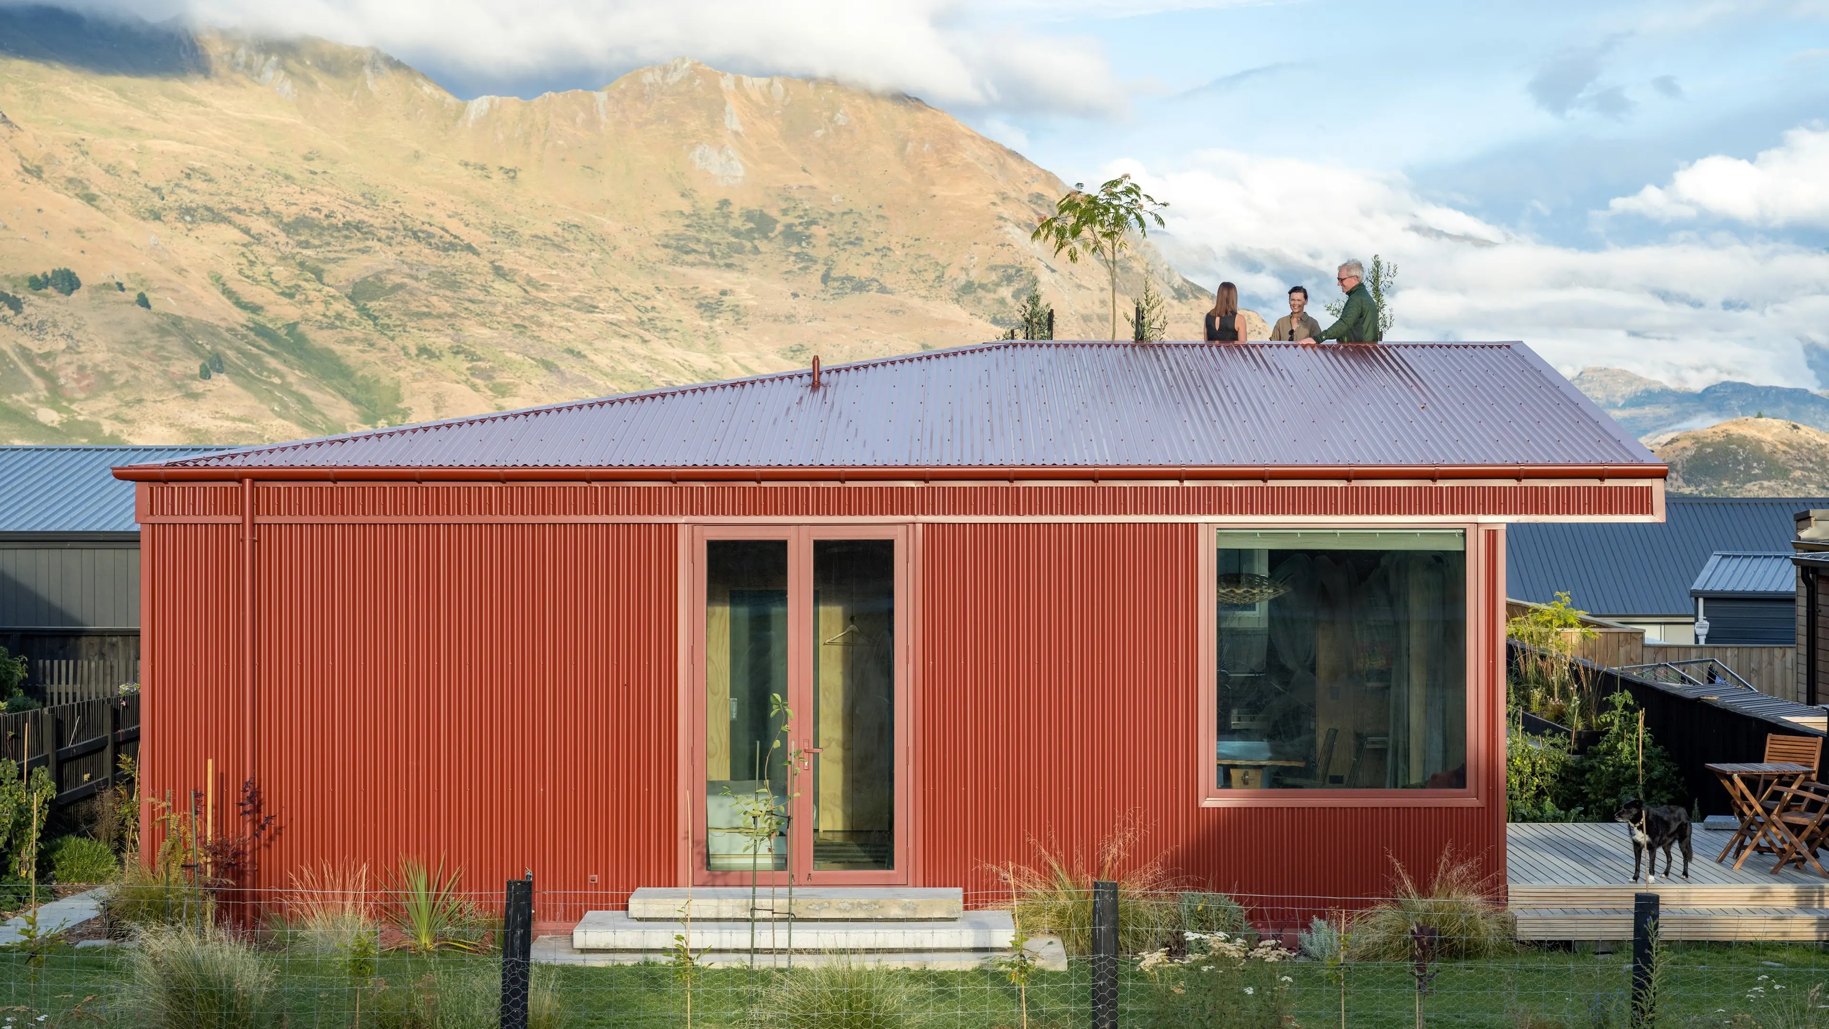
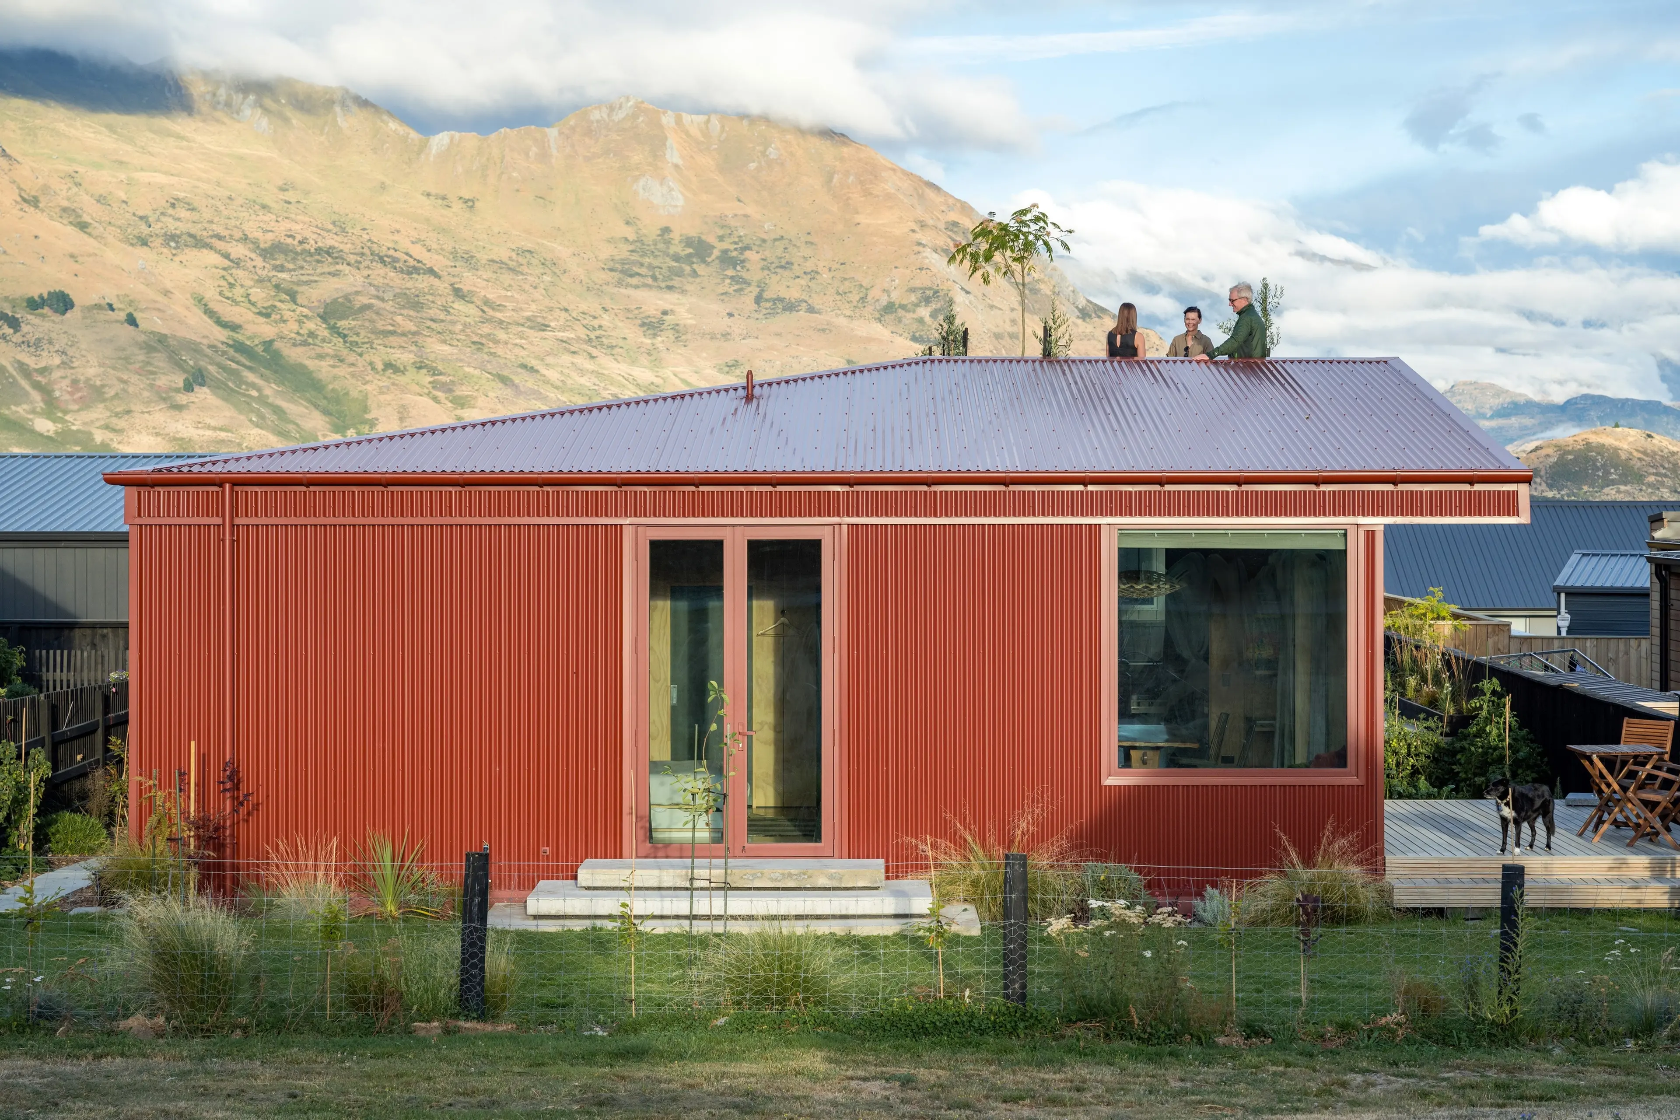
The house has a strong geometry to it and its playful colour is a contrast to neighbouring houses. PHOTOS: MICKEY ROSS : A study in scarlet
The house has a strong geometry to it and its playful colour is a contrast to neighbouring houses. PHOTOS: MICKEY ROSS : A study in scarlet
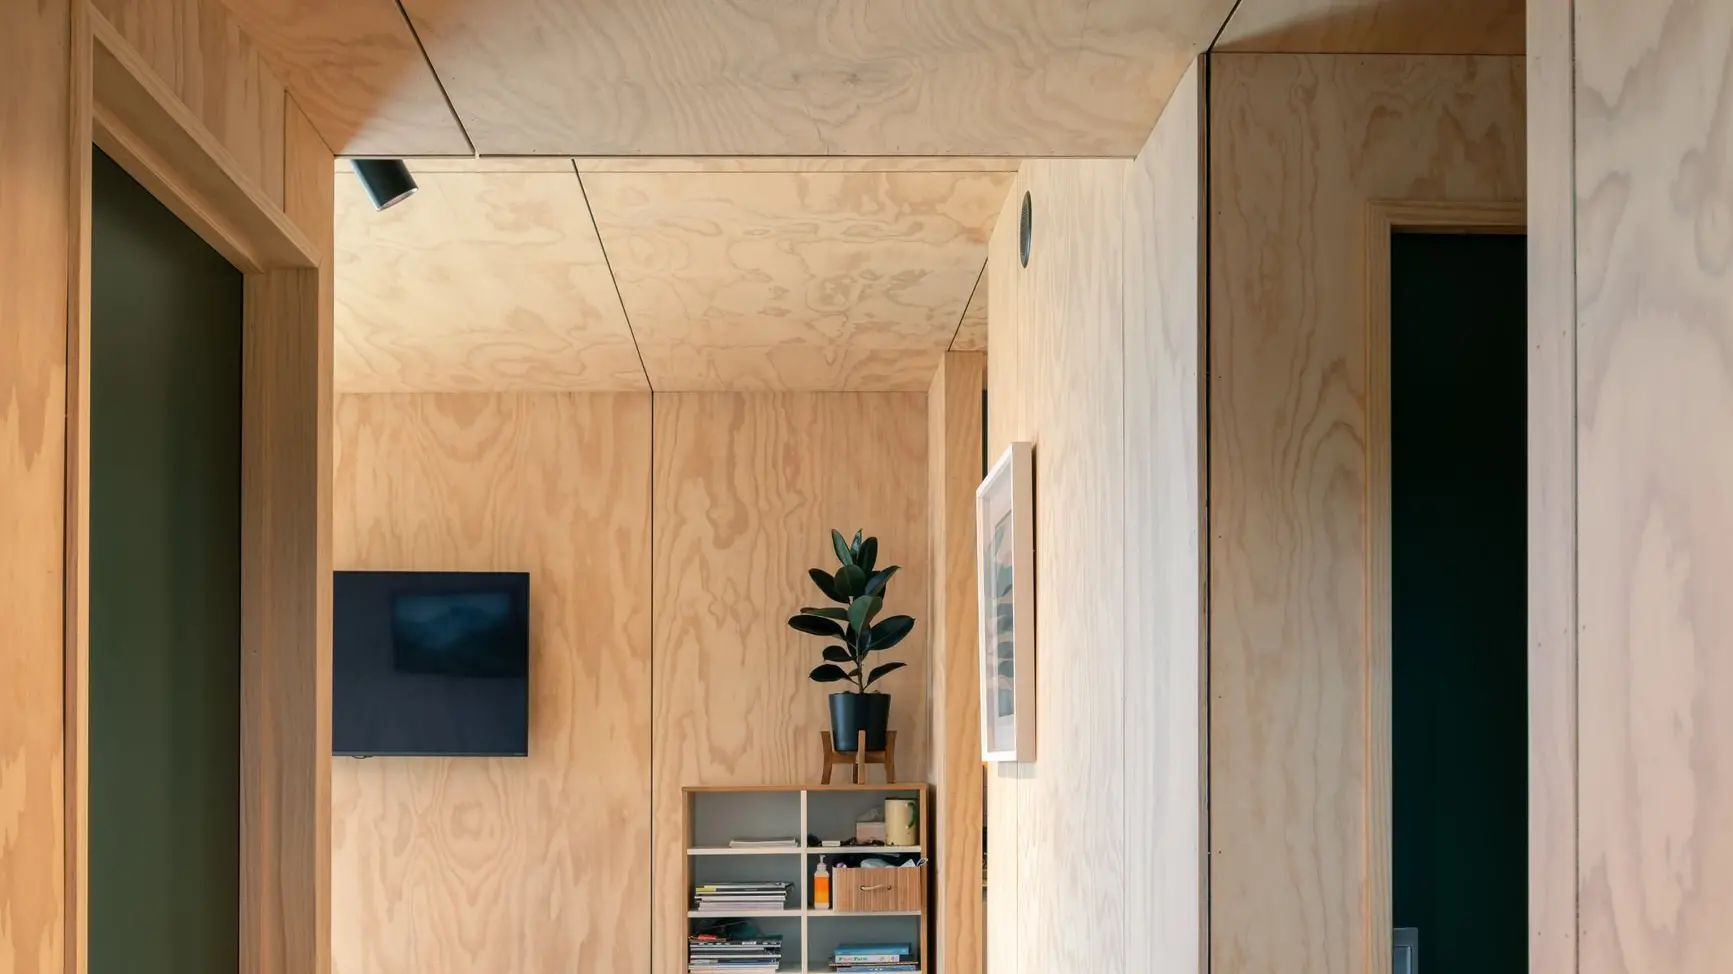
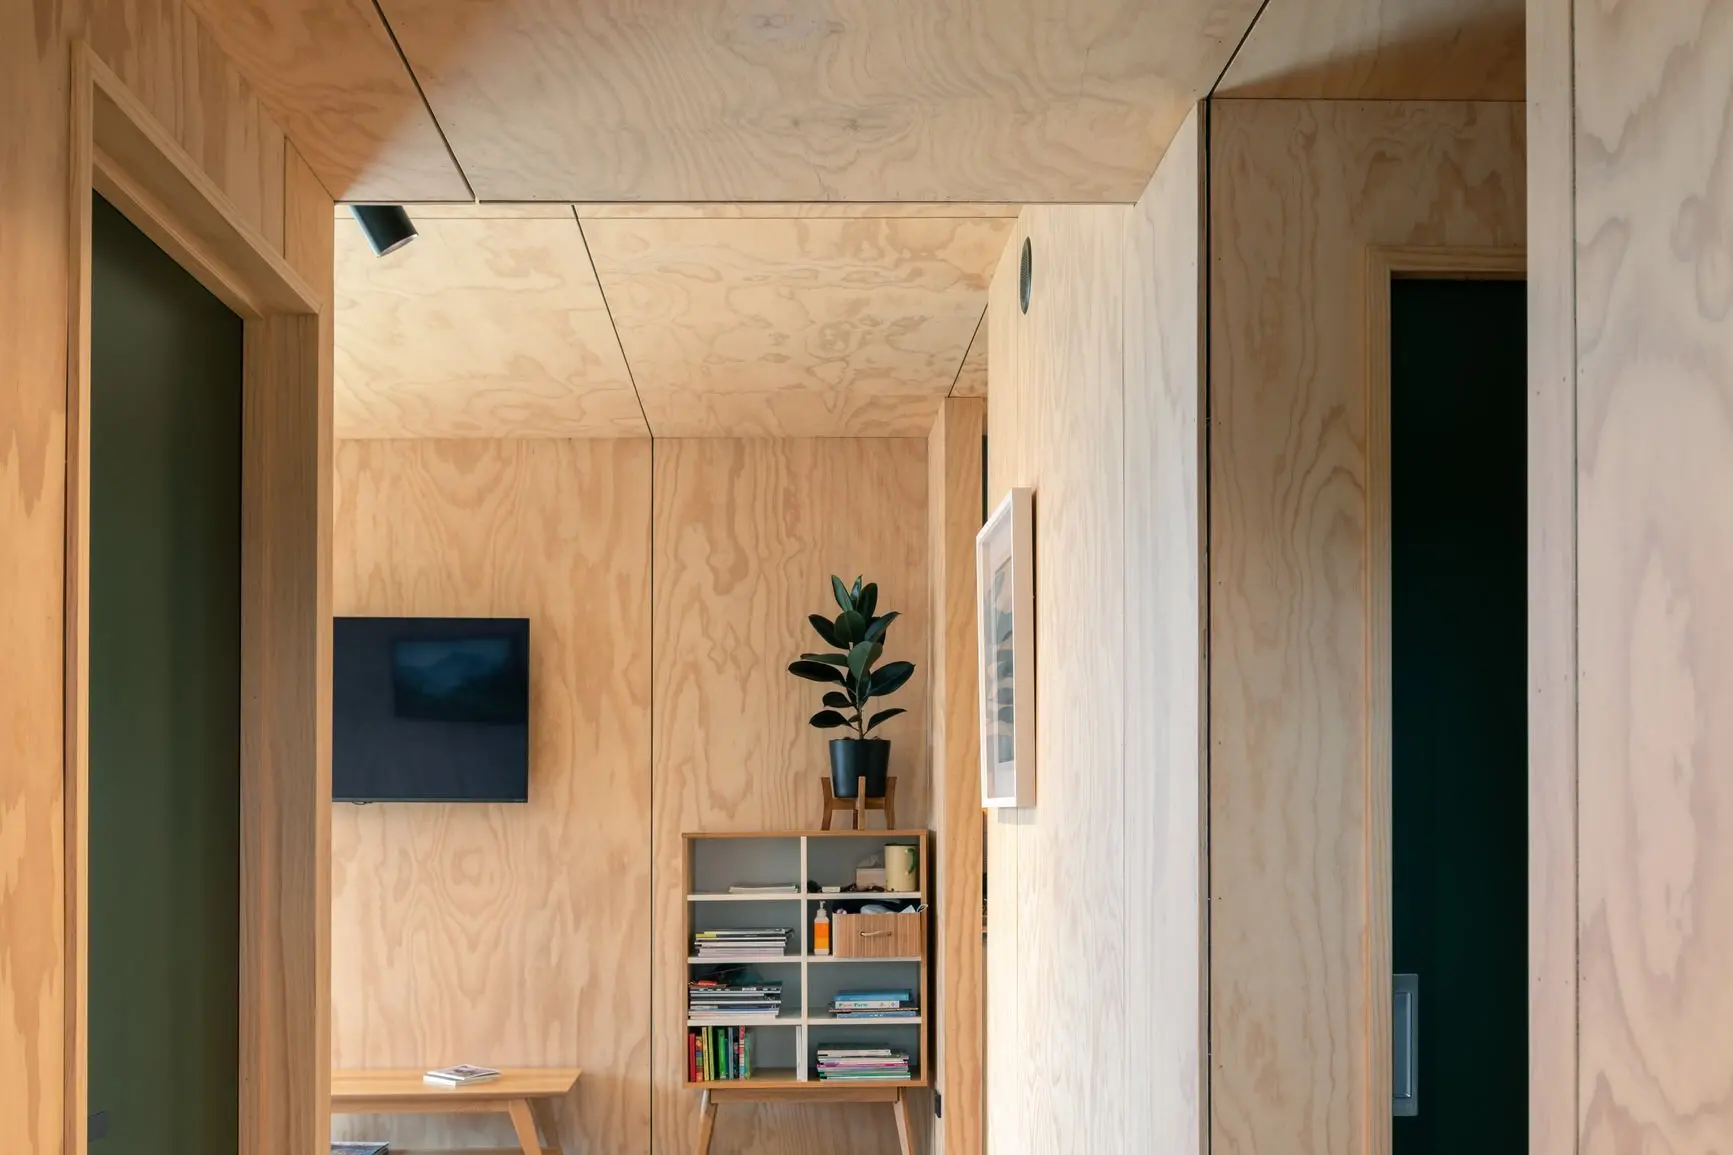
Every square metre of the compact home is used efficiently. : A study in scarlet
Every square metre of the compact home is used efficiently. : A study in scarlet
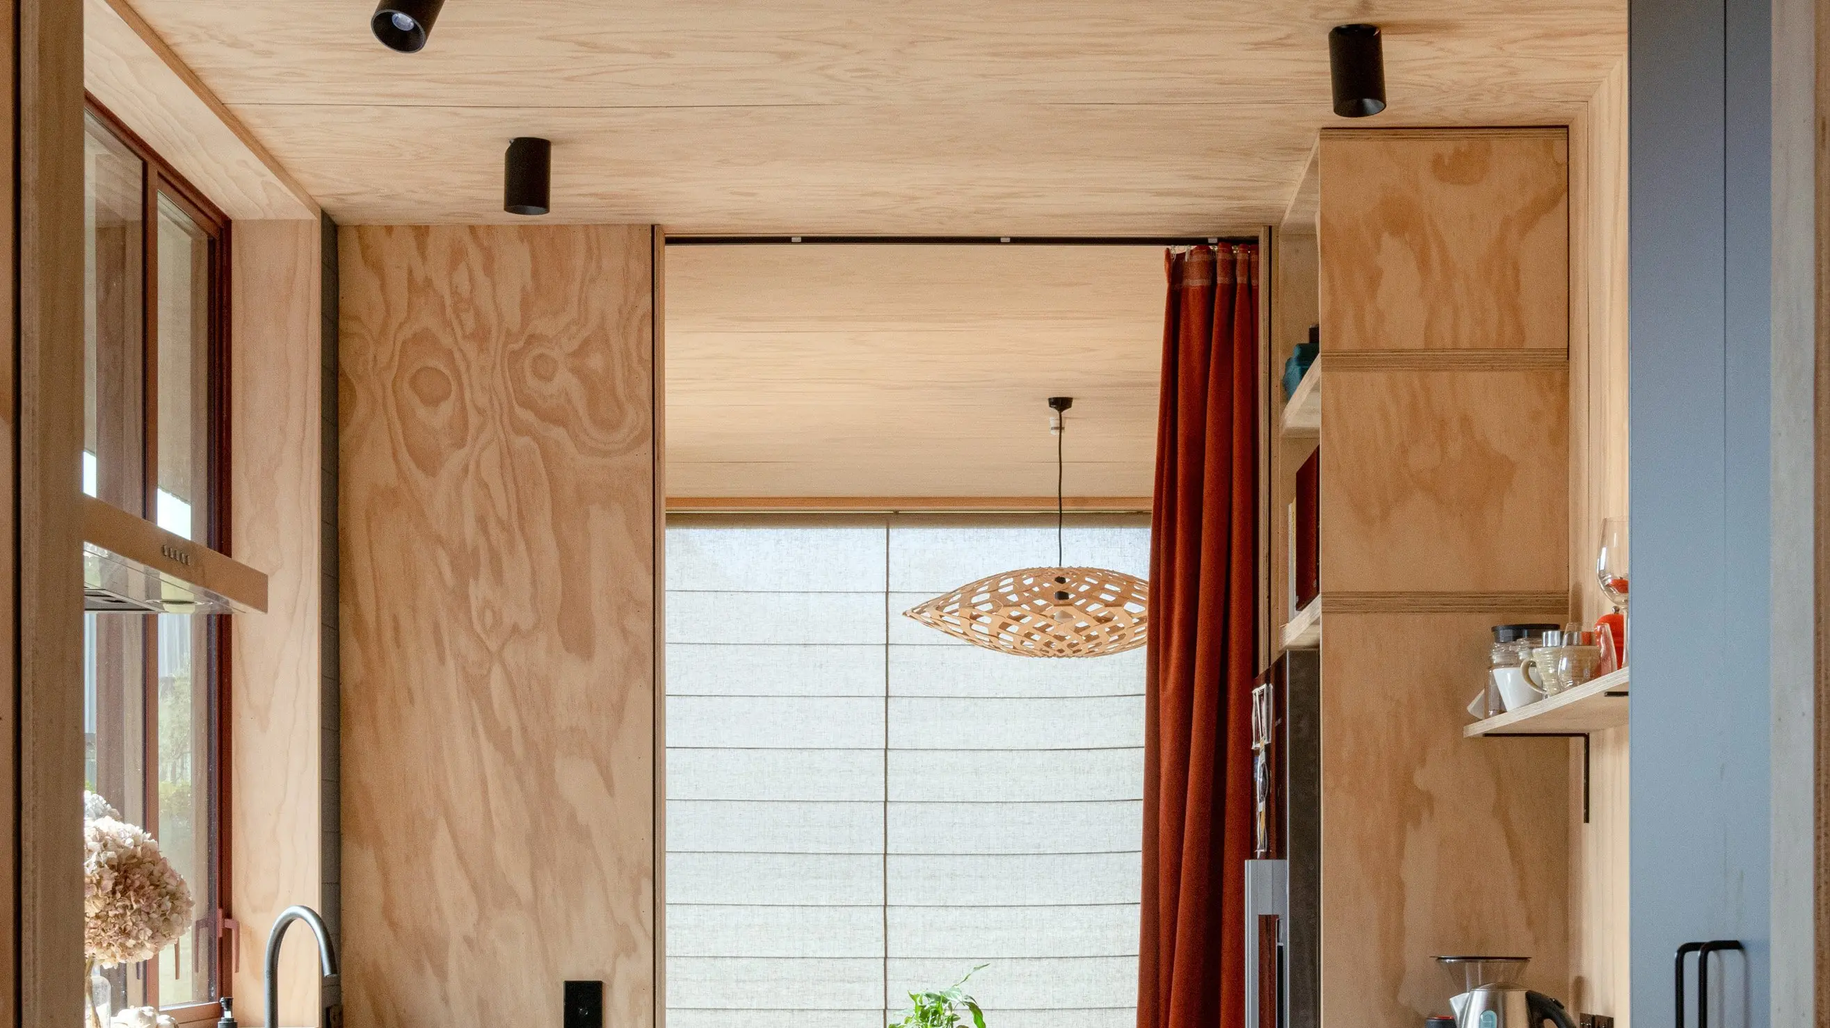
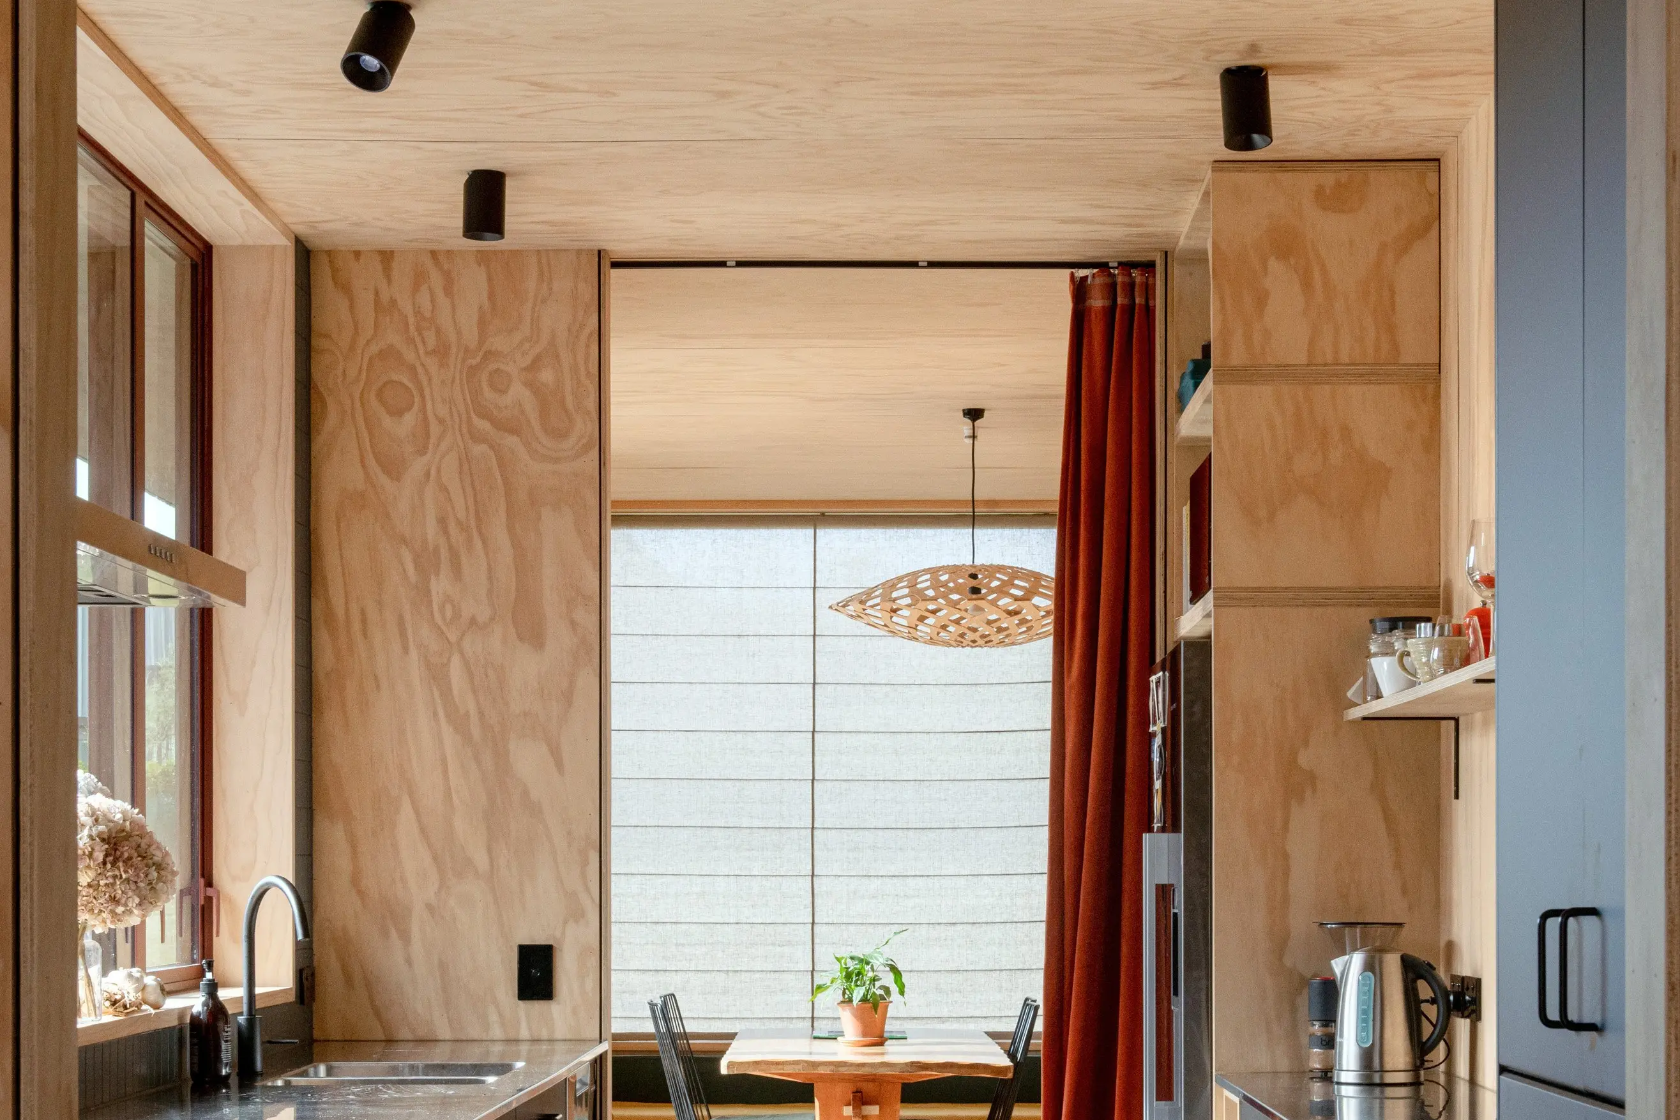
The kitchen is located between the dining and living areas. : A study in scarlet
The kitchen is located between the dining and living areas. : A study in scarlet
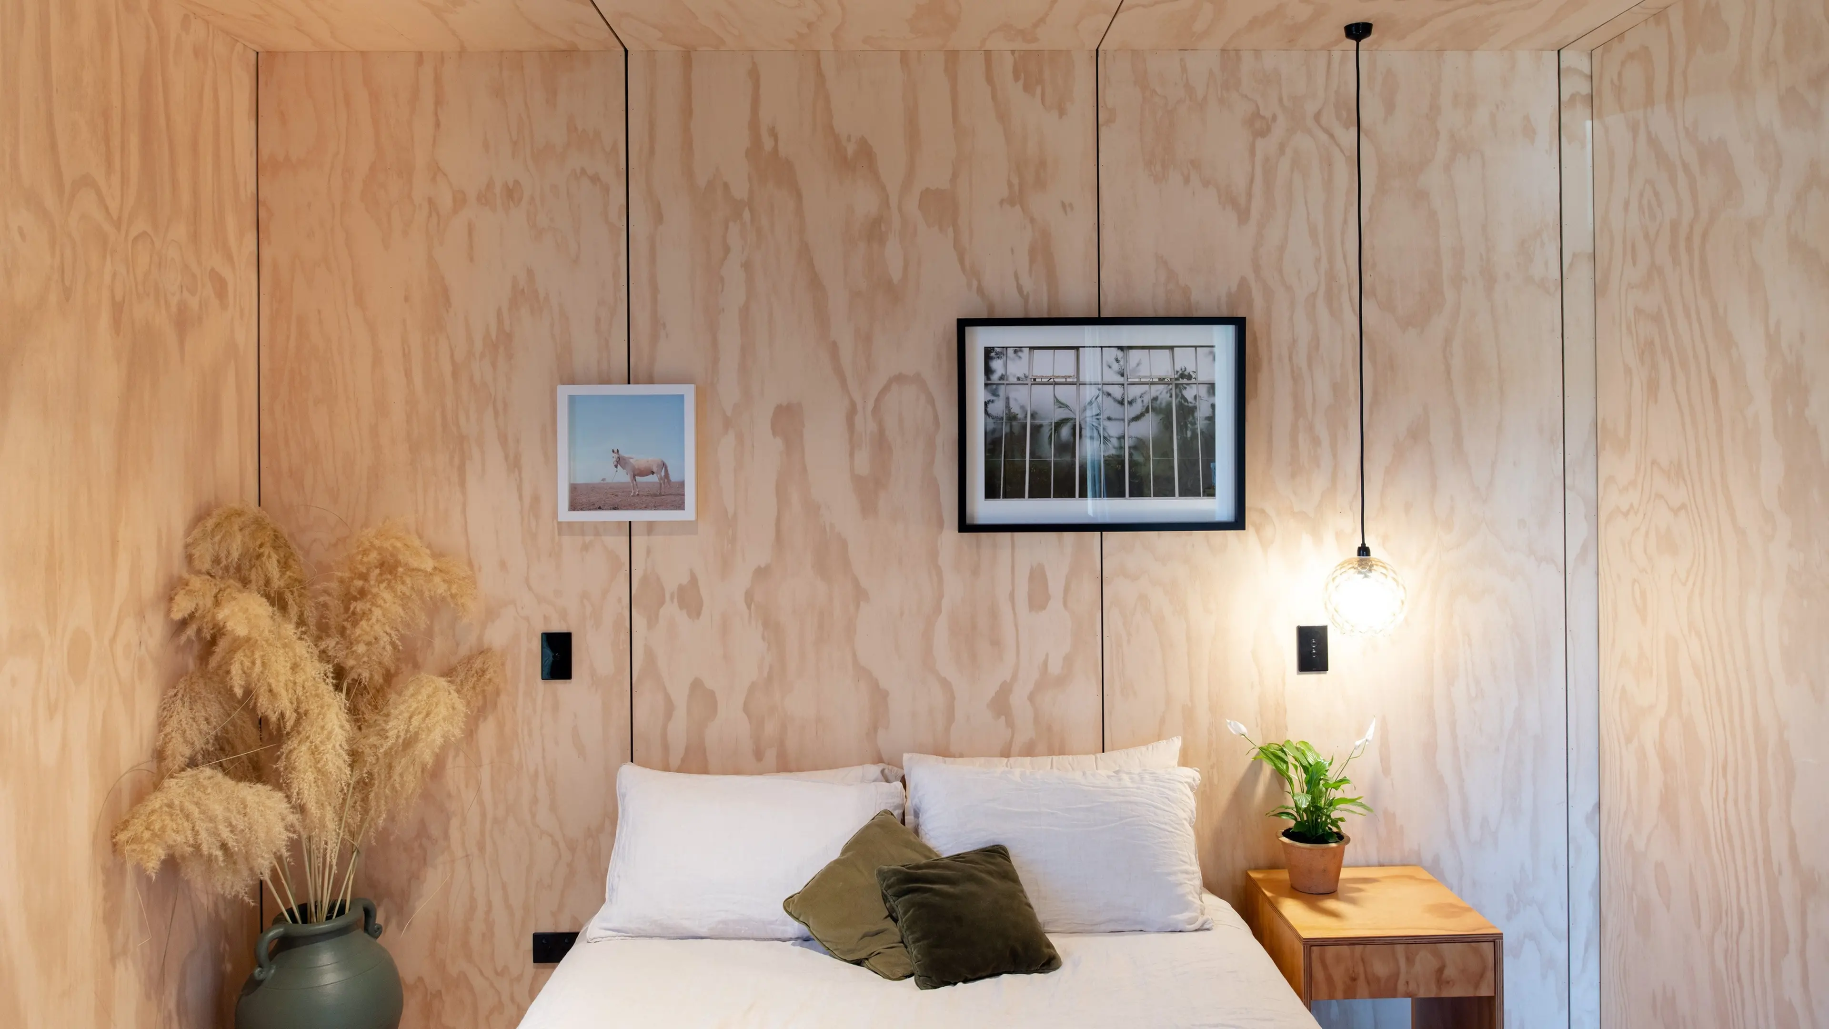
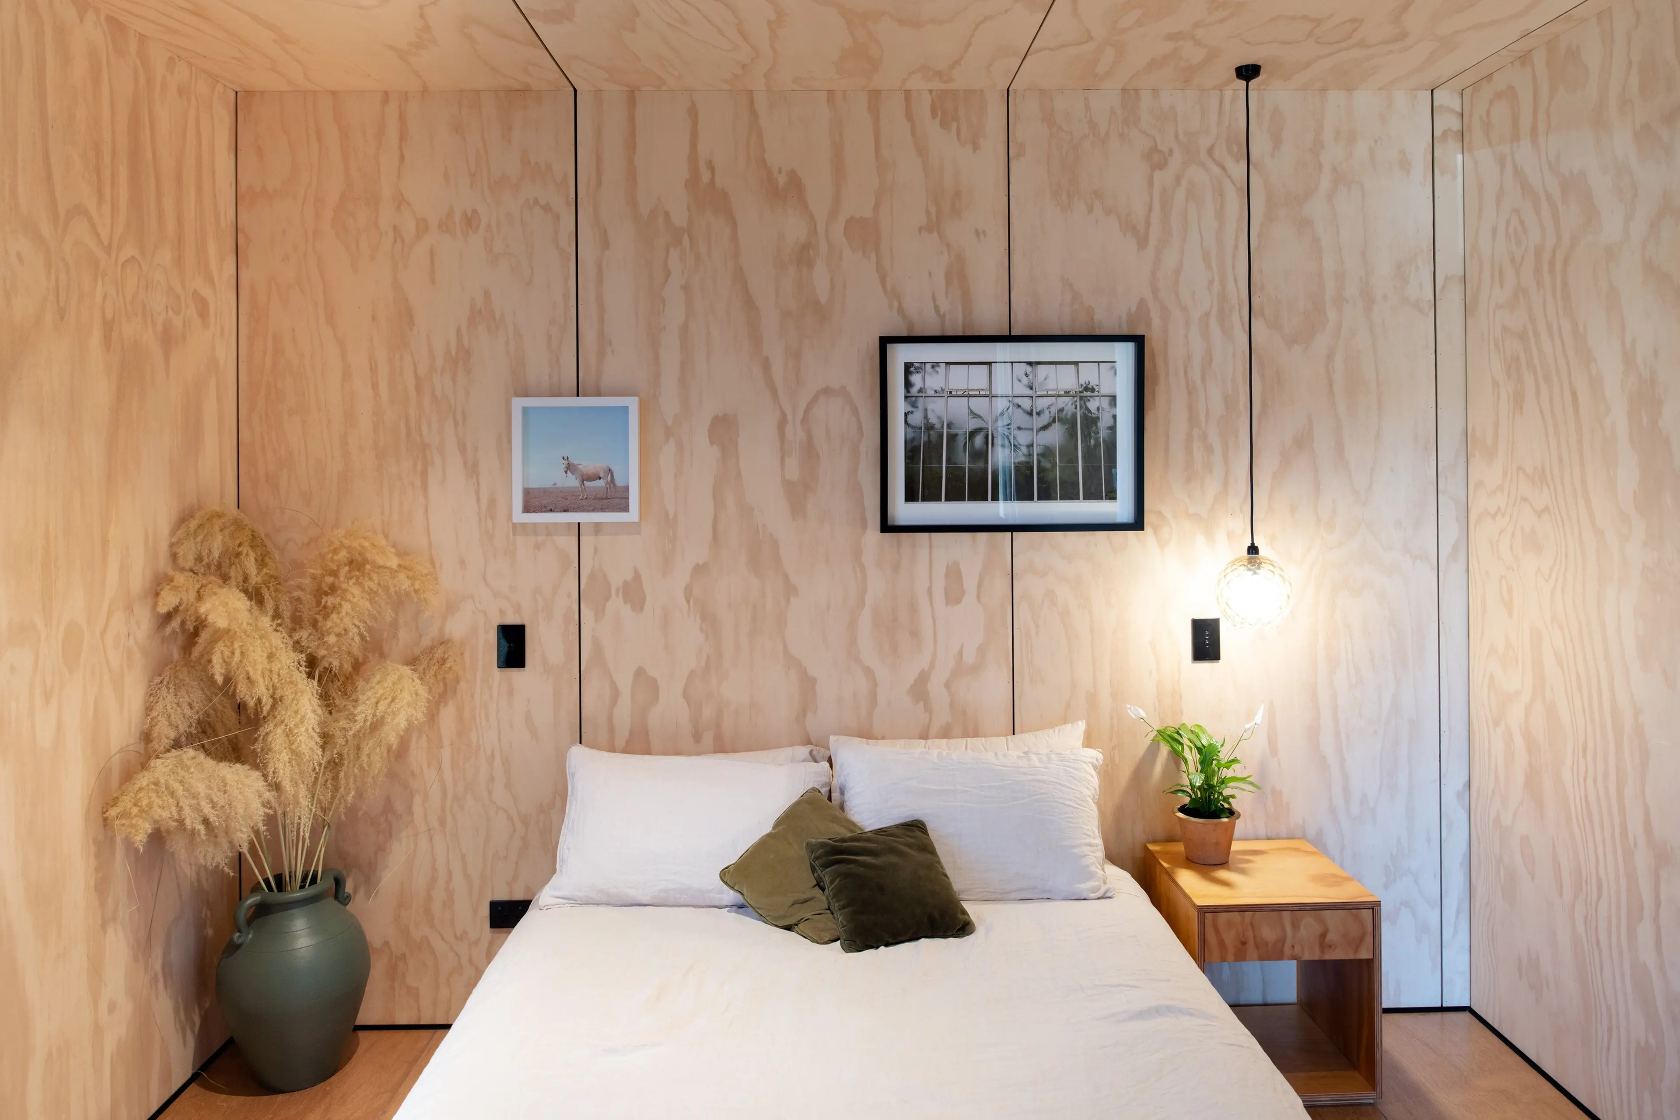
The three bedrooms are surprisingly spacious. : A study in scarlet
The three bedrooms are surprisingly spacious. : A study in scarlet


Like the rest of the house, the external stairs leading to the roof deck are wrapped in scoria-coloured corrugate. : A study in scarlet
Like the rest of the house, the external stairs leading to the roof deck are wrapped in scoria-coloured corrugate. : A study in scarlet
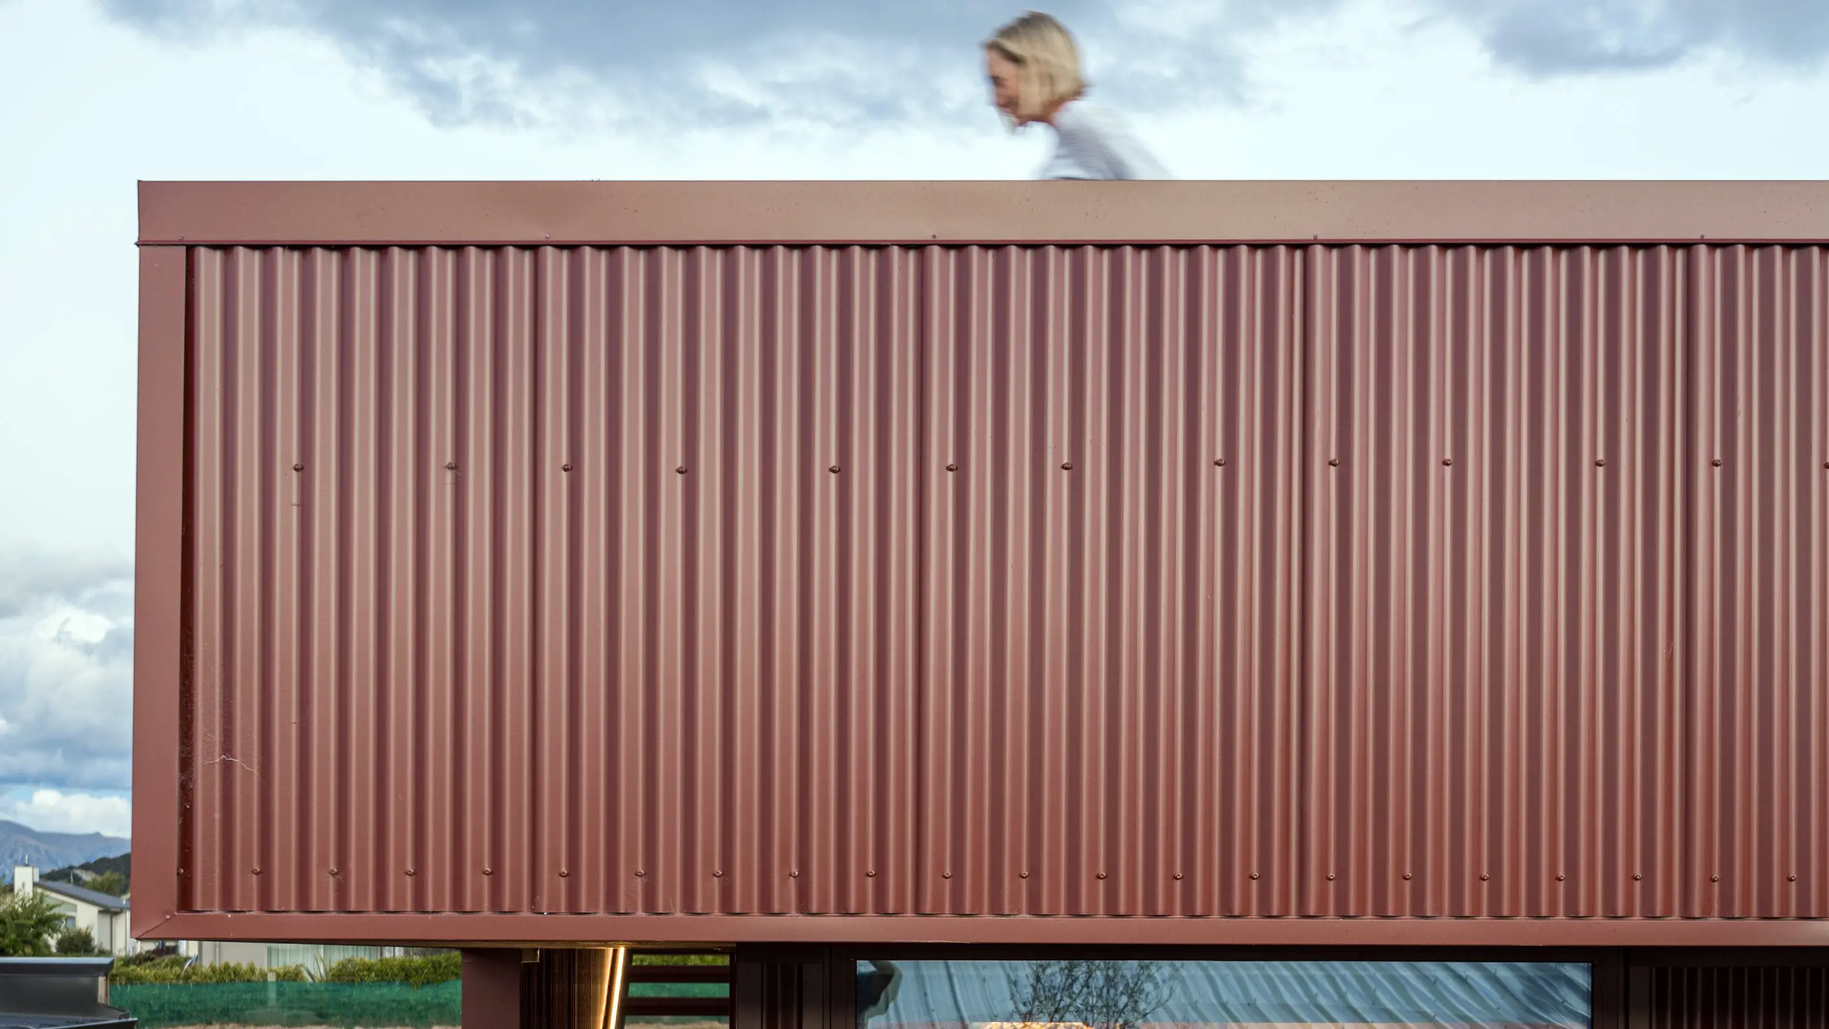
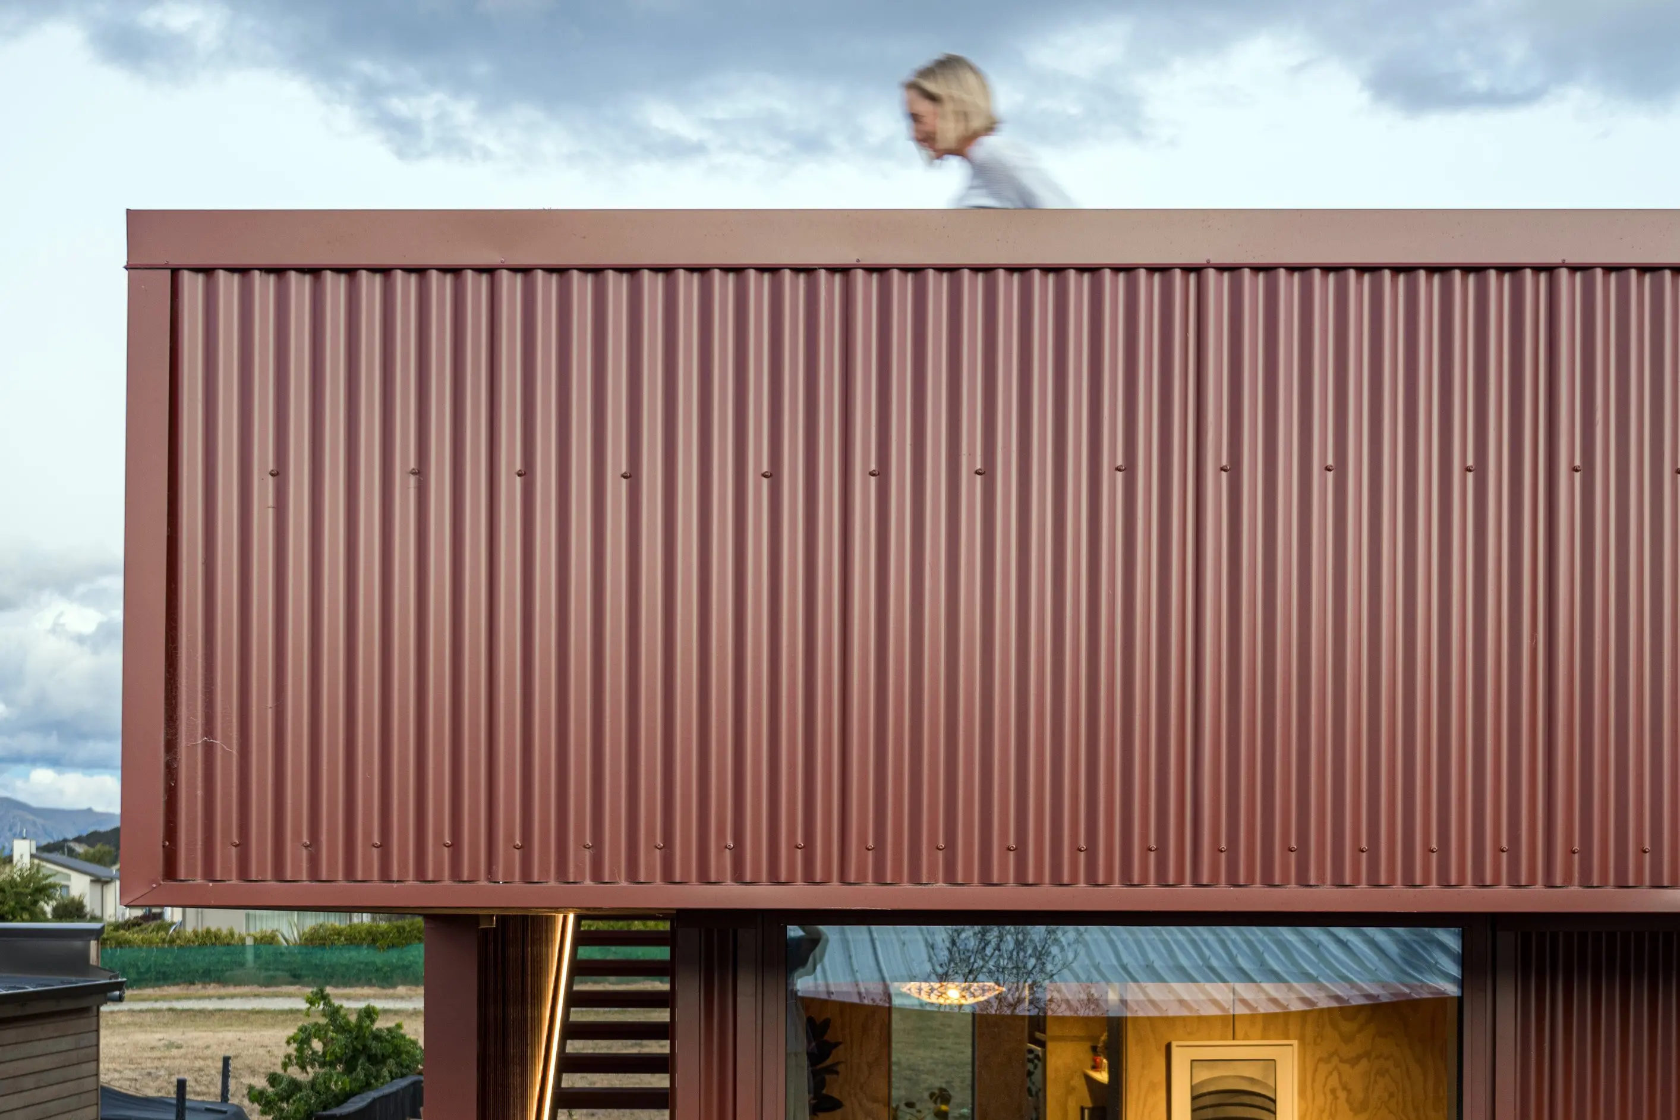
The deck on the roof of this house provides views of Lake Wanaka. The home was designed by Rafe Maclean Architects and built by Davidson Building. : A study in scarlet
The deck on the roof of this house provides views of Lake Wanaka. The home was designed by Rafe Maclean Architects and built by Davidson Building. : A study in scarlet
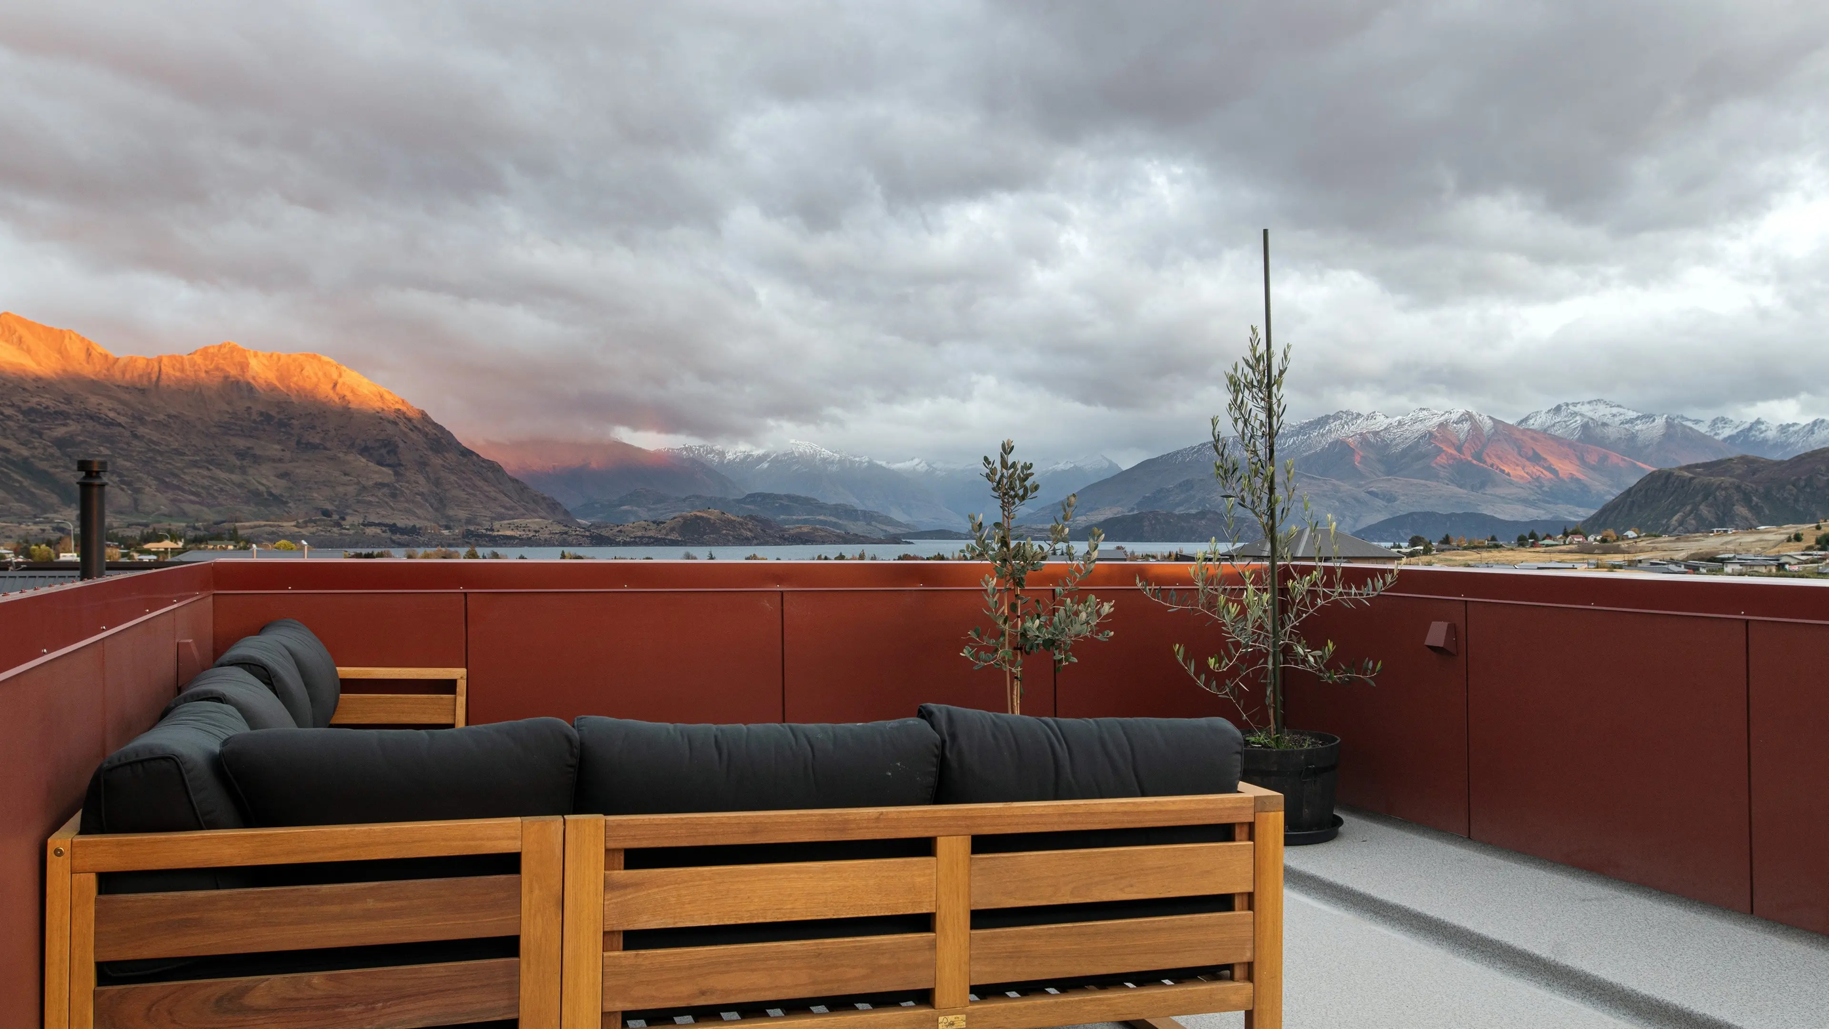
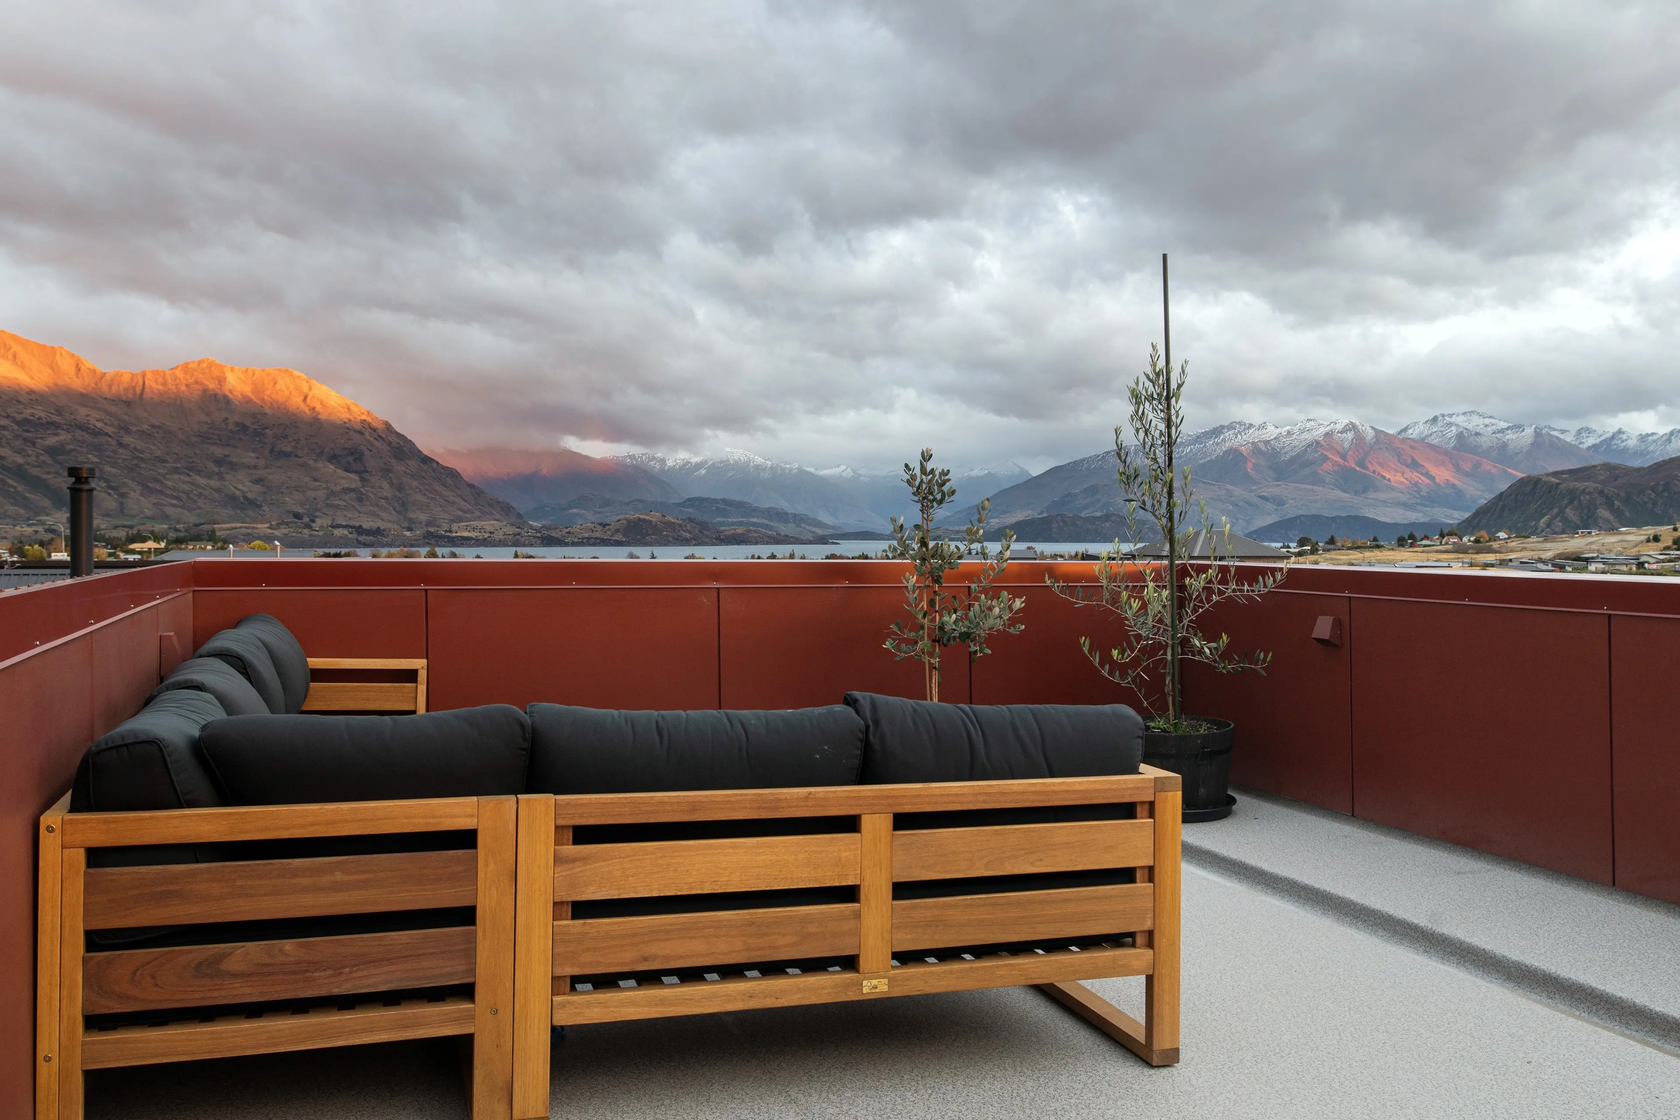
The roof deck provides lake views over the neighbouring roofs to the lake and mountains. : A study in scarlet
The roof deck provides lake views over the neighbouring roofs to the lake and mountains. : A study in scarlet
A study in scarlet
Built on a tight site and budget, this home was an exercise in well-considered planning. Kim Dungey reports. Faced with a small site and height...