
PHOTO
When the Master Builders’ top southern homes were revealed recently, one stood out as being much smaller and completely different to the rest.
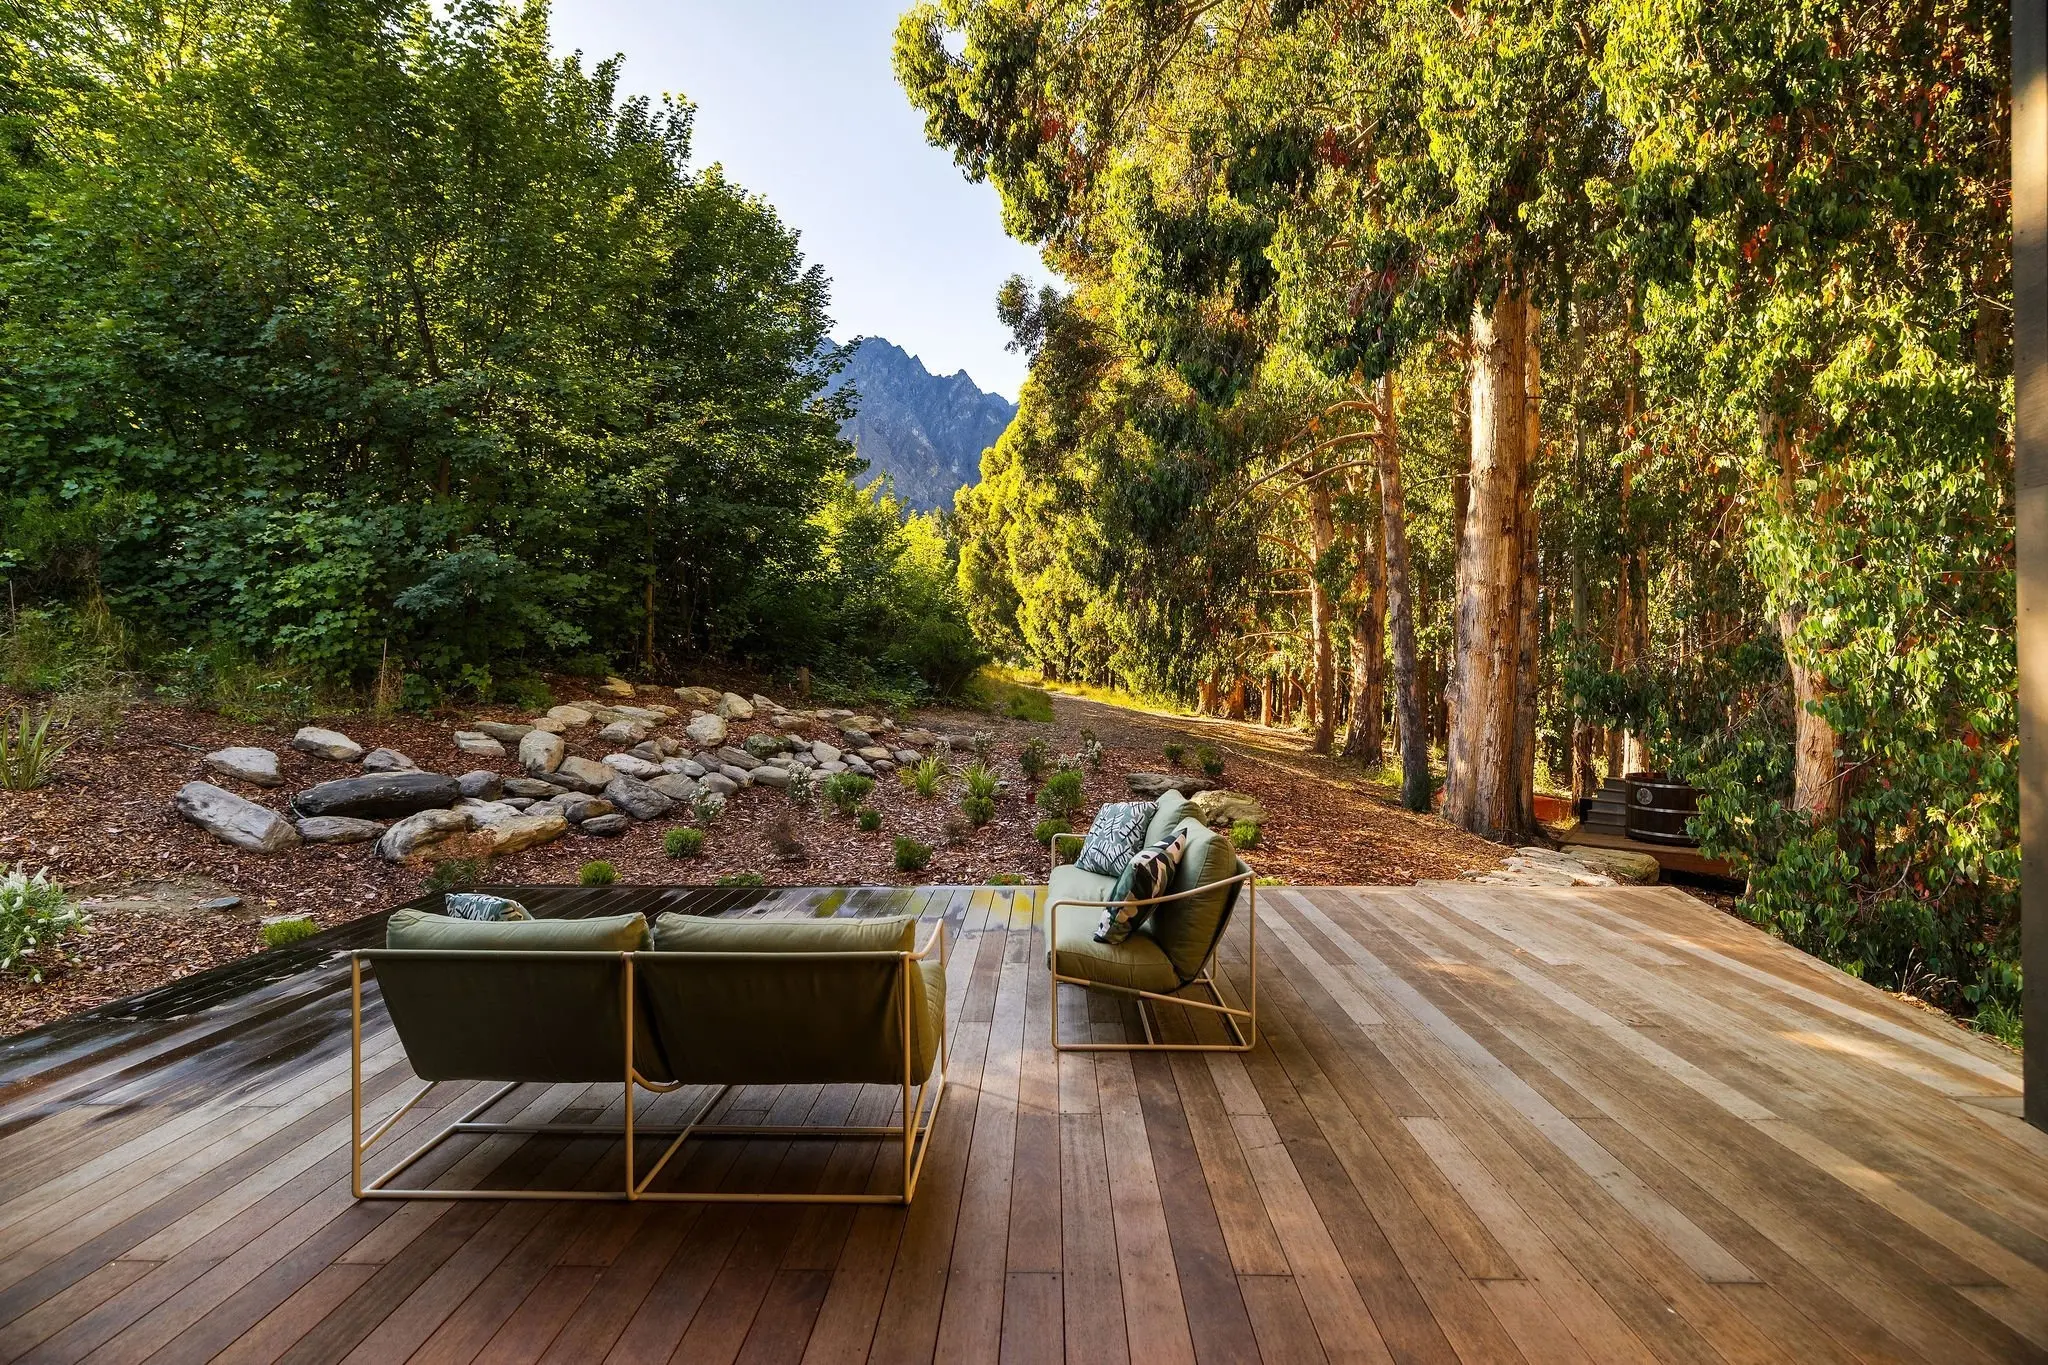
Nestled at the base of The Remarkables, the compact cabin by Velvin Building is the ultimate escape.
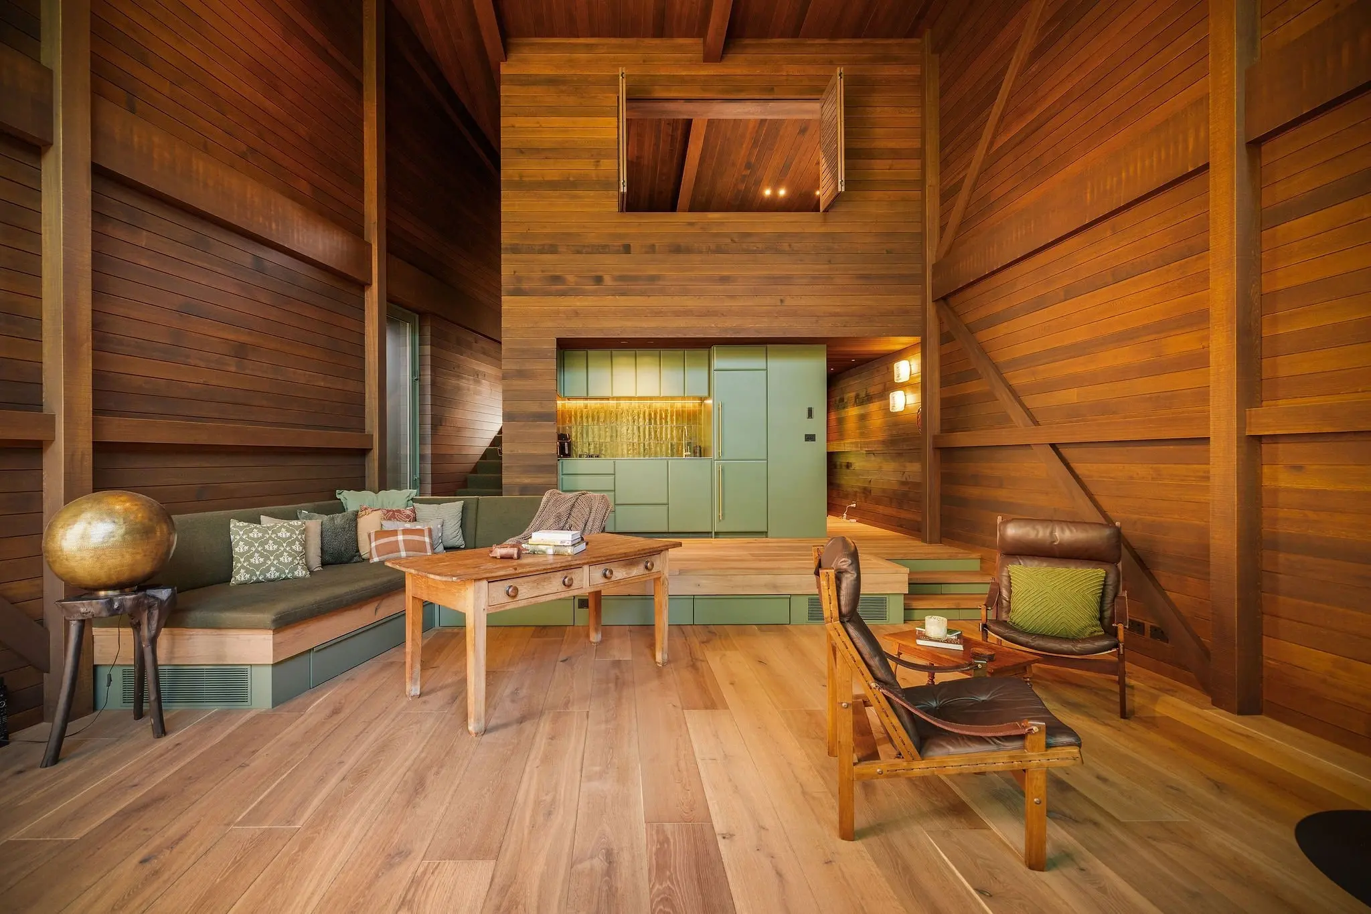
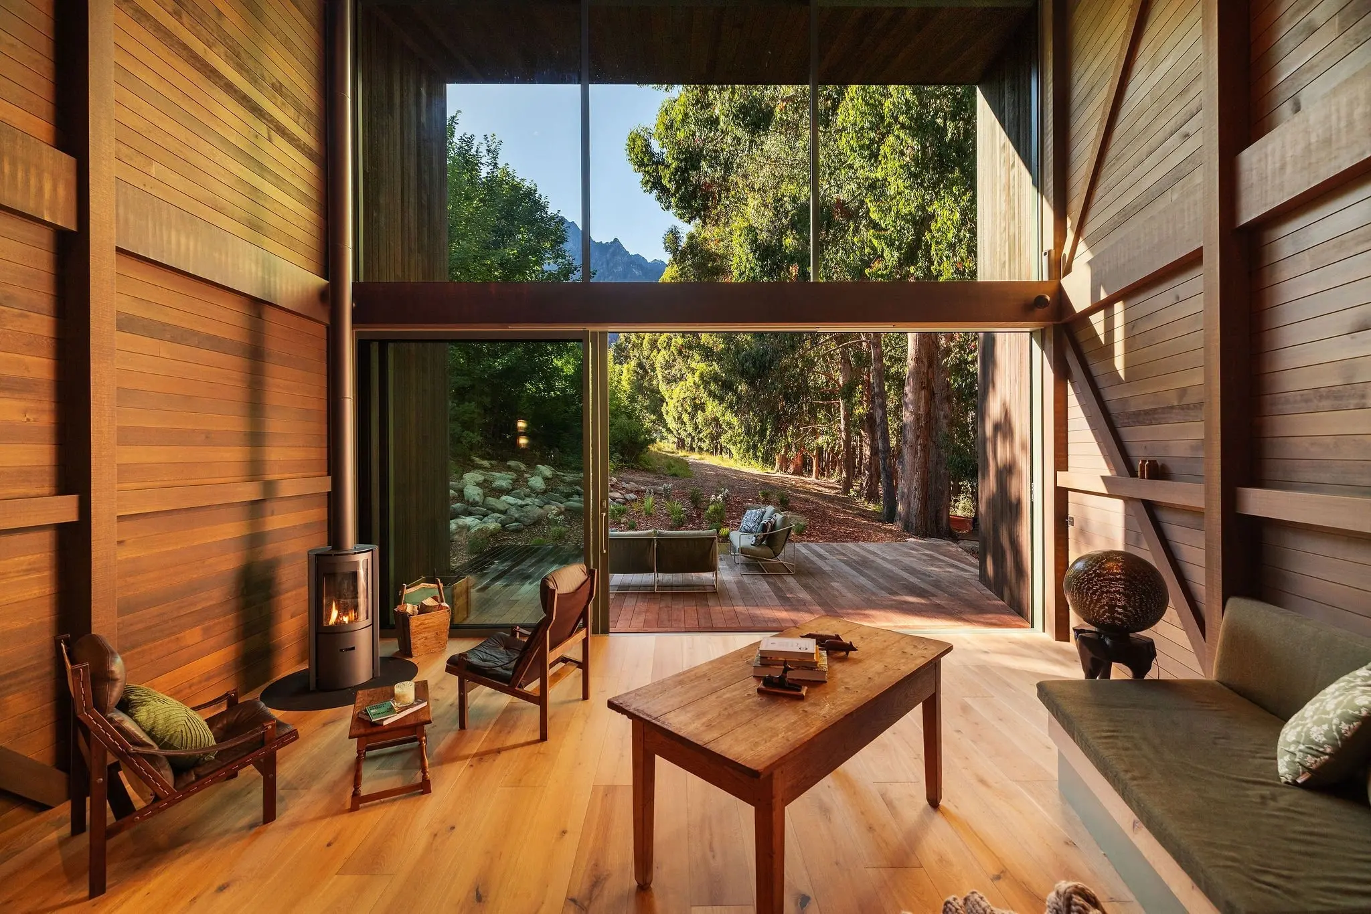
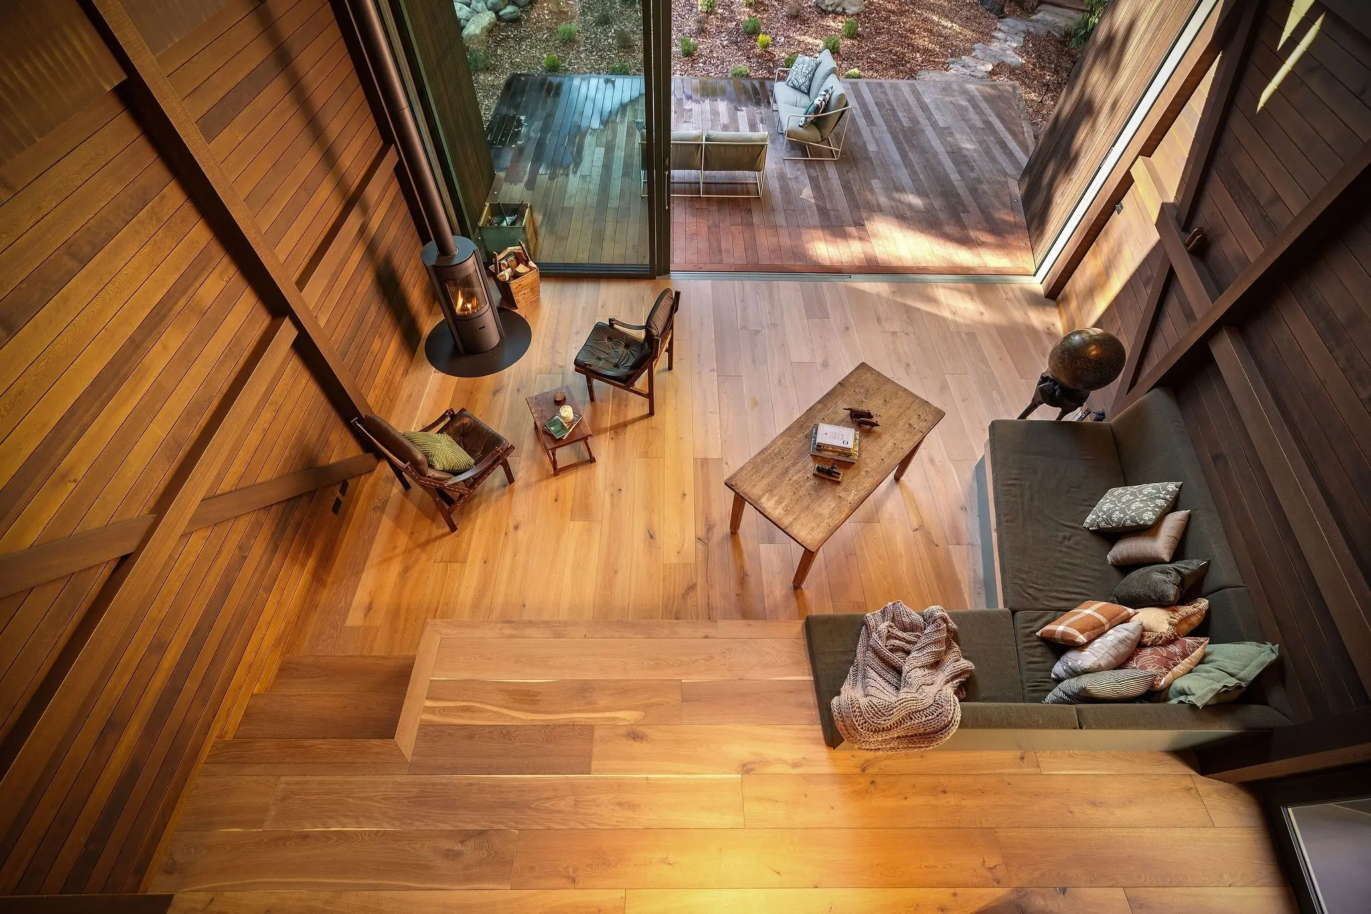
Along with extensive timber detailing, the retreat features a 6m-high wall of glass, which frames the surrounding forest and mountain views.
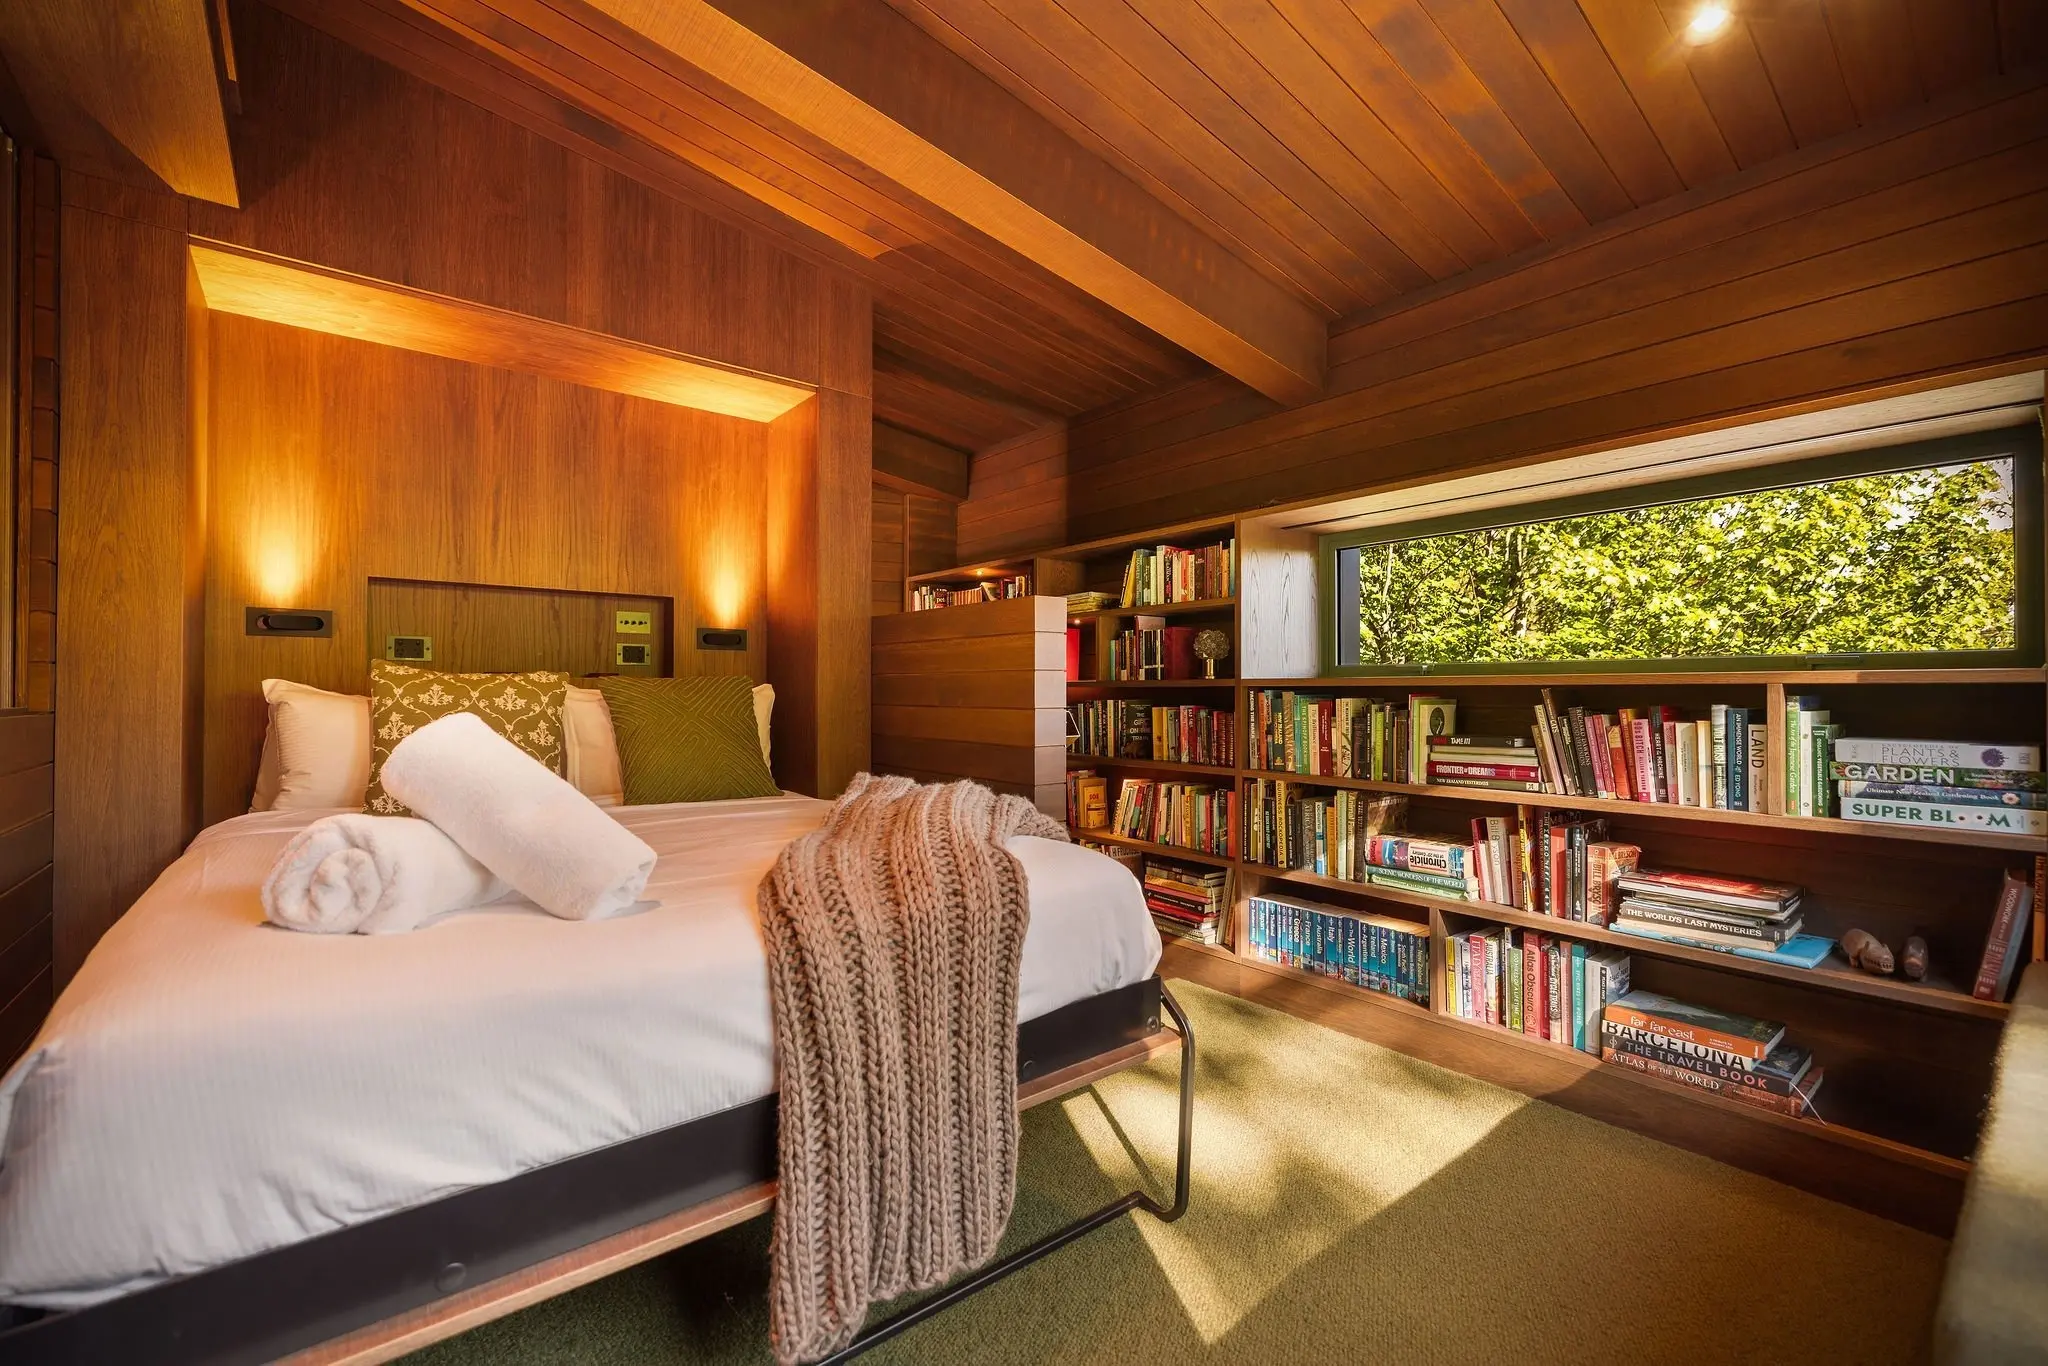
The mezzanine includes a fold-down bed and internal wooden shutters.
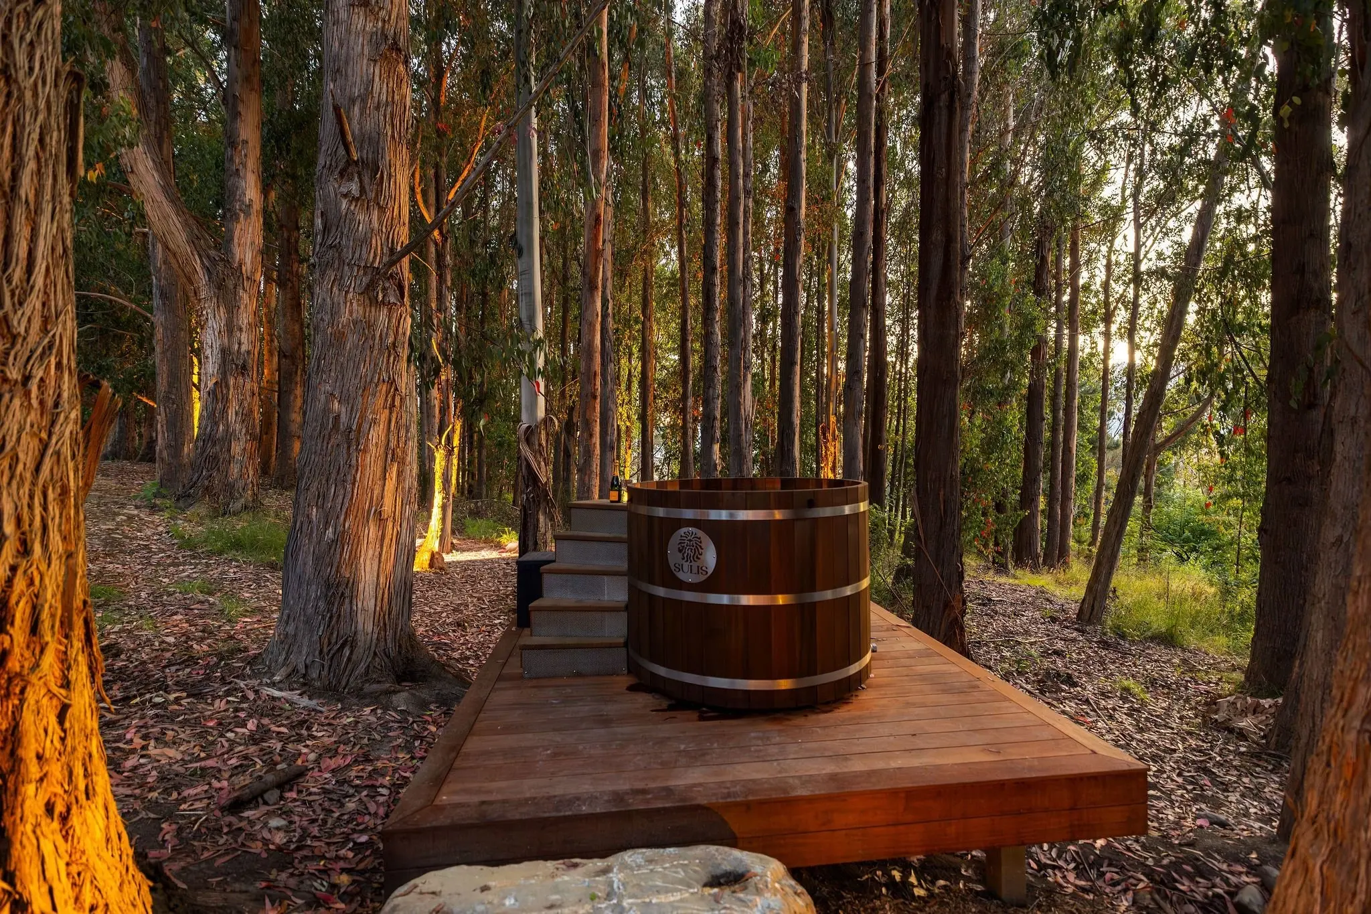
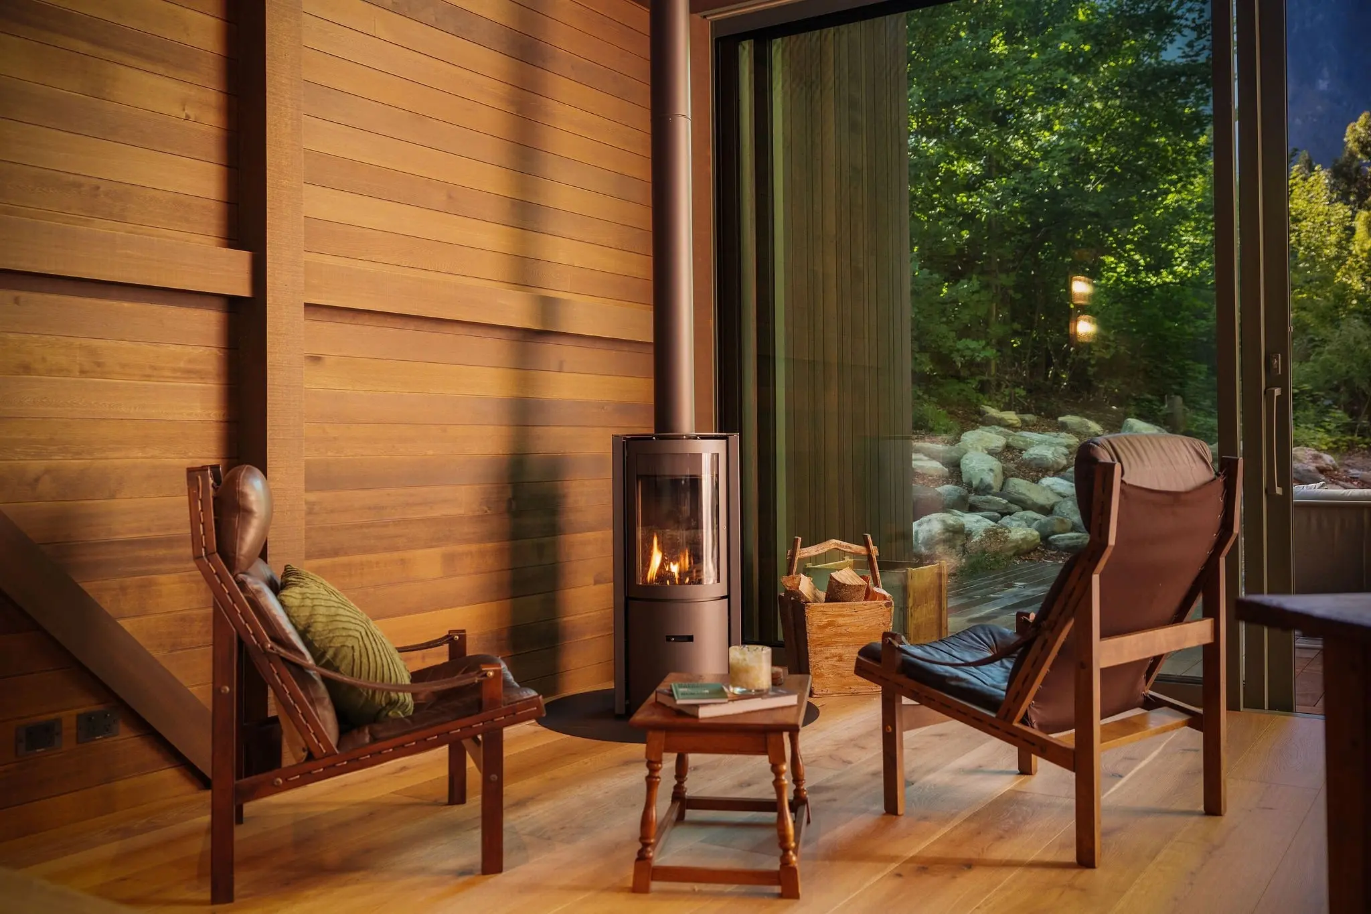
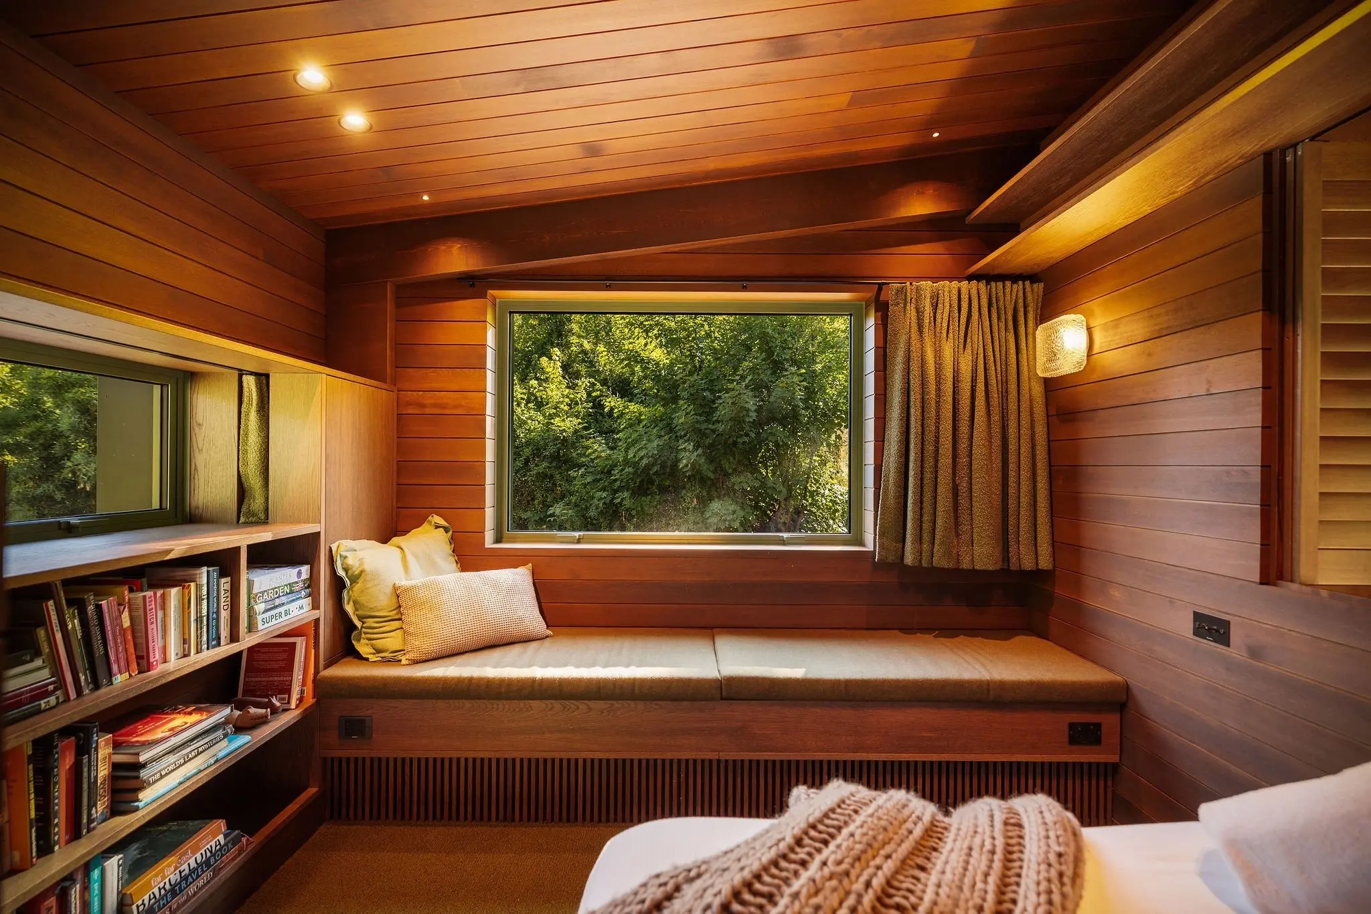
A corner fireplace and floor-to-ceiling bookshelves add to the sense of cosiness while, outside, there’s a cedar hot tub for soaking under the stars.
The charming hideaway was designed by Condon Scott Architects, who said they were working with the idea of a contemporary back-country hut — something simple, warm and understated that felt like it belonged among the trees.
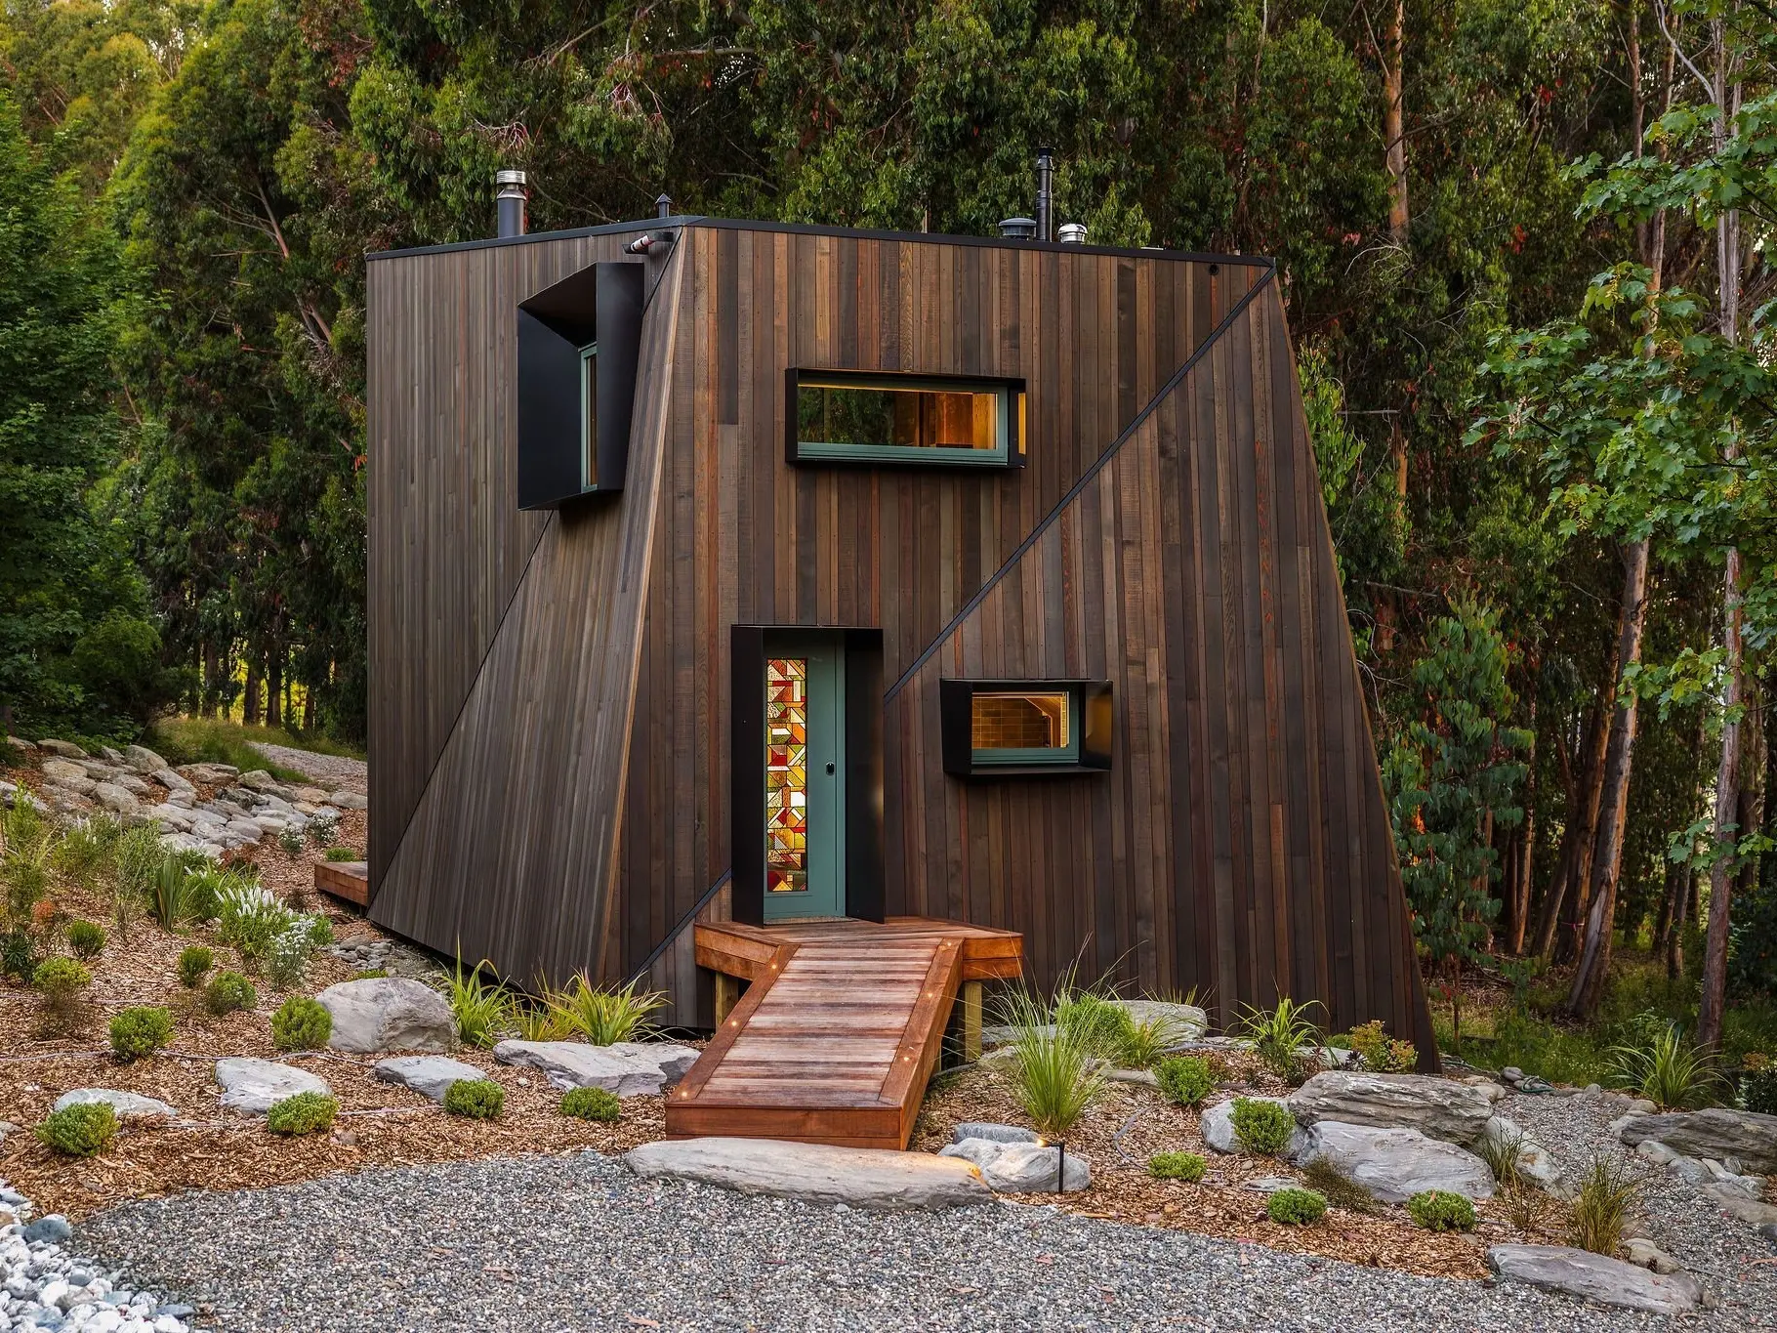
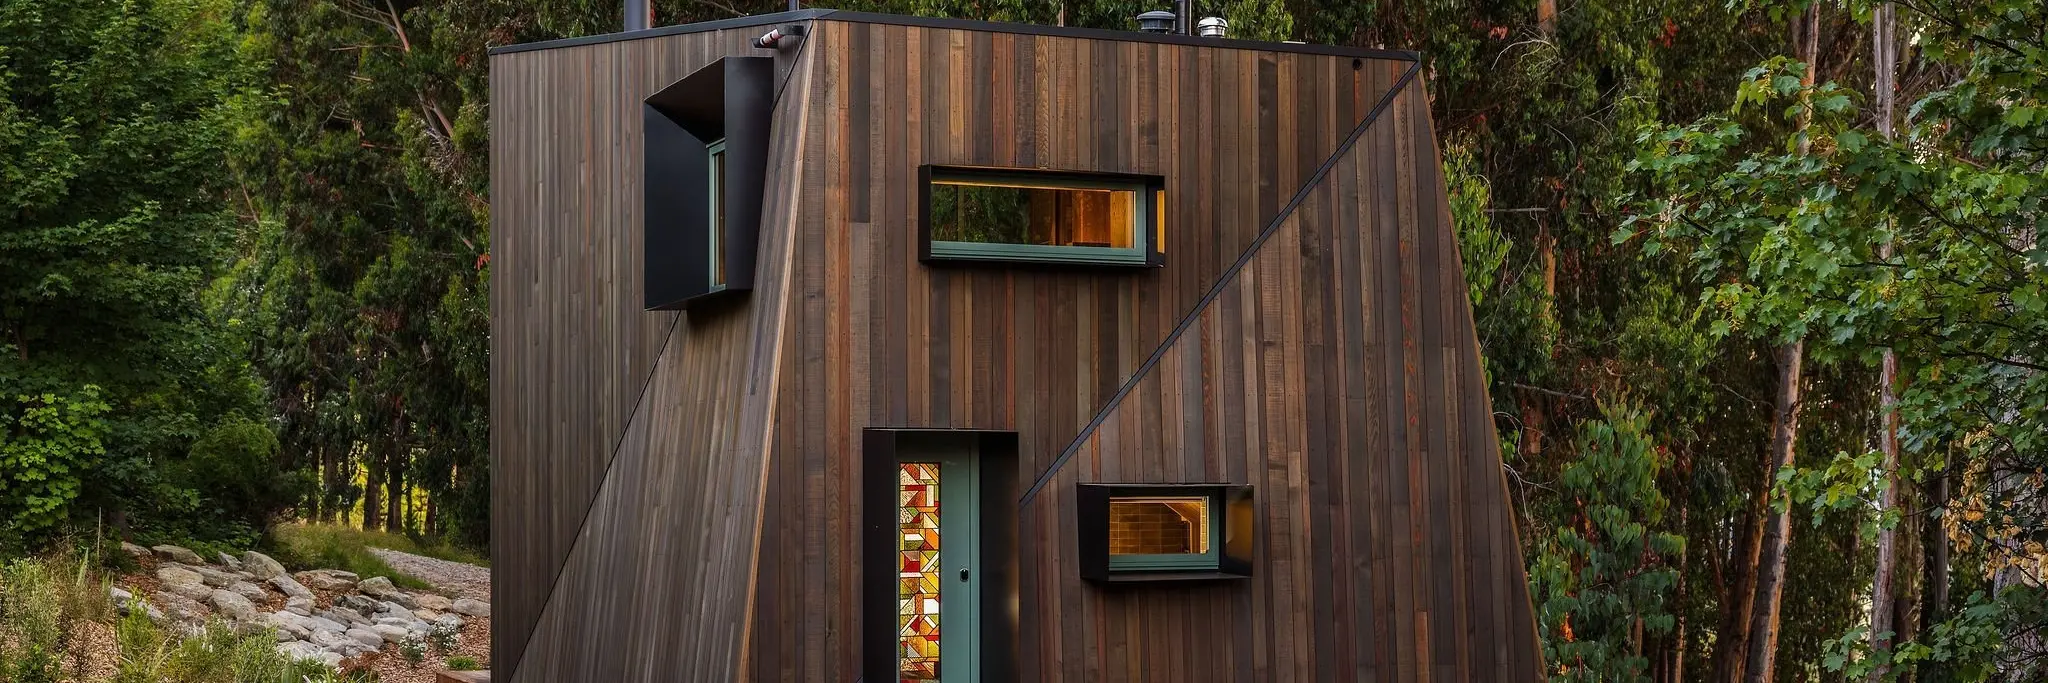
“It’s intentionally a little off-kilter, with angled walls responding to the sloping ground,’’ director Barry Condon explained.
“Inside, it’s one simple volume with a mezzanine above, allowing the space to feel much larger than its footprint suggests.’’
During the design process, the cabin’s location was changed slightly to improve forest fire safety, preserve more trees and better capture the mountain views.
Its name, Pekepeke Farm Cabin, is a reference in te reo Māori to the mountain daisy, which grows in the surrounding alpine environment.
The aim was for the cabin to feel immersed in the landscape rather than sitting on it, Mr Condon said.
The building revealed itself gradually through the forest, and the windows carefully framed the views “rather than opening everything up at once’’.
The angled walls, lofty ceiling, framed views and open-plan layout all helped to create spaces that felt generous.
“We also created a sequence of compression and release — arriving through a smaller entry before opening into the main living space.’’
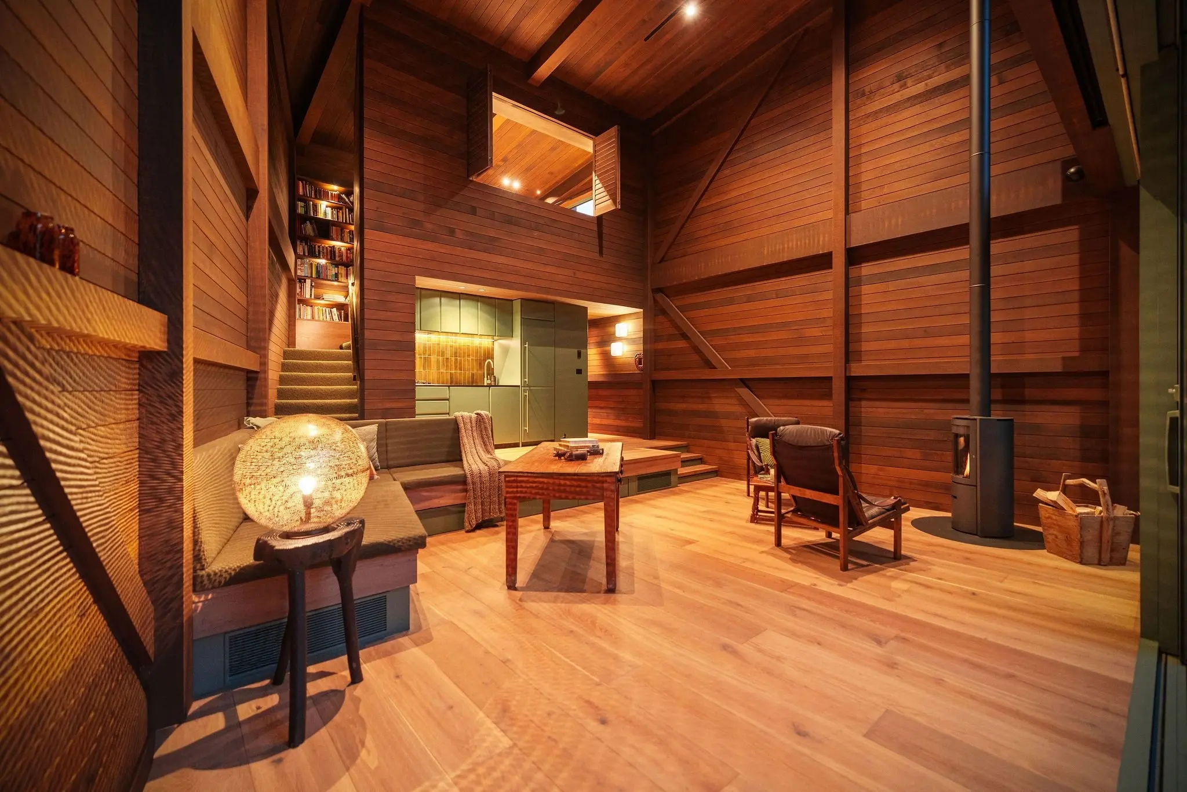
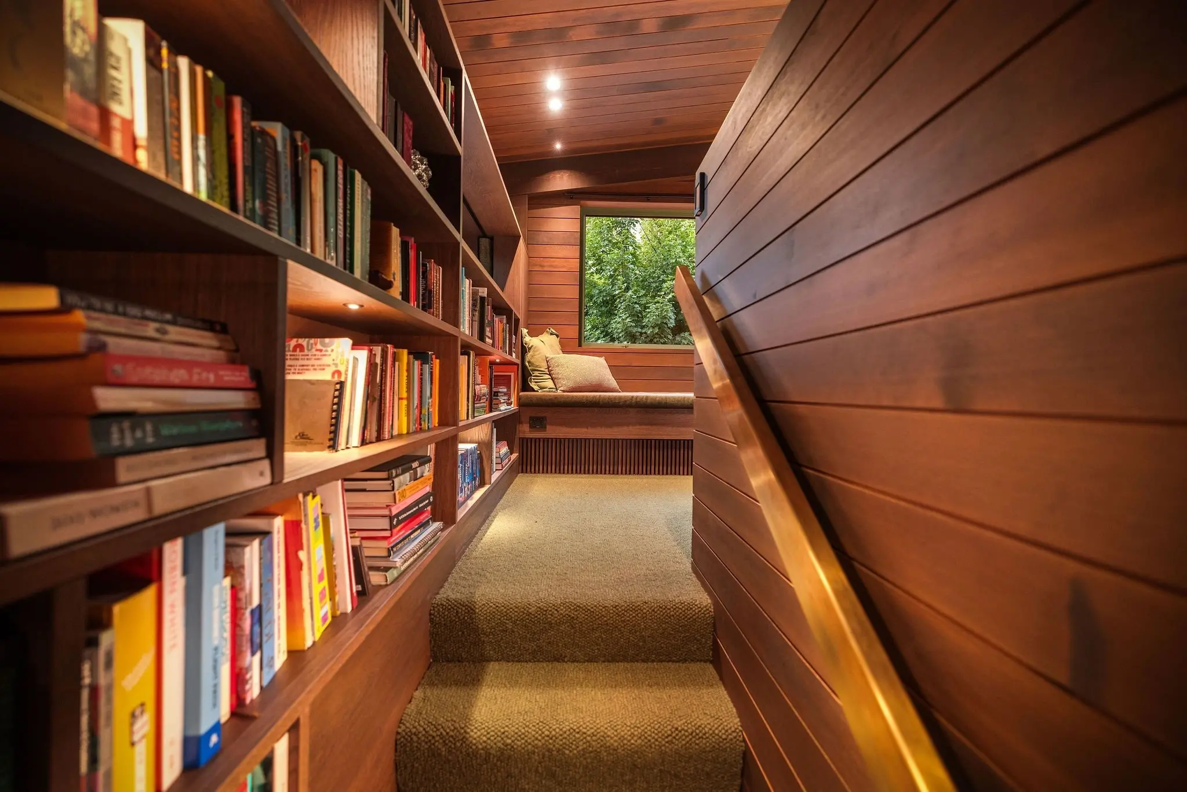
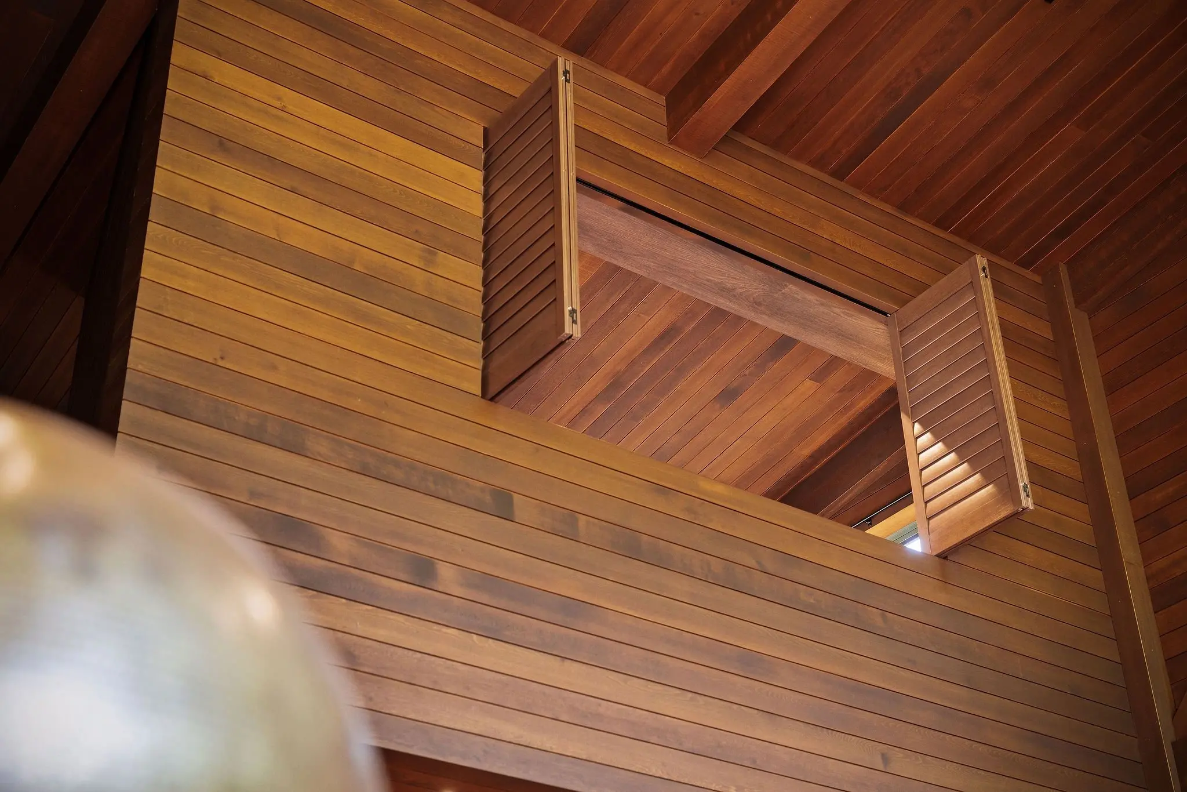
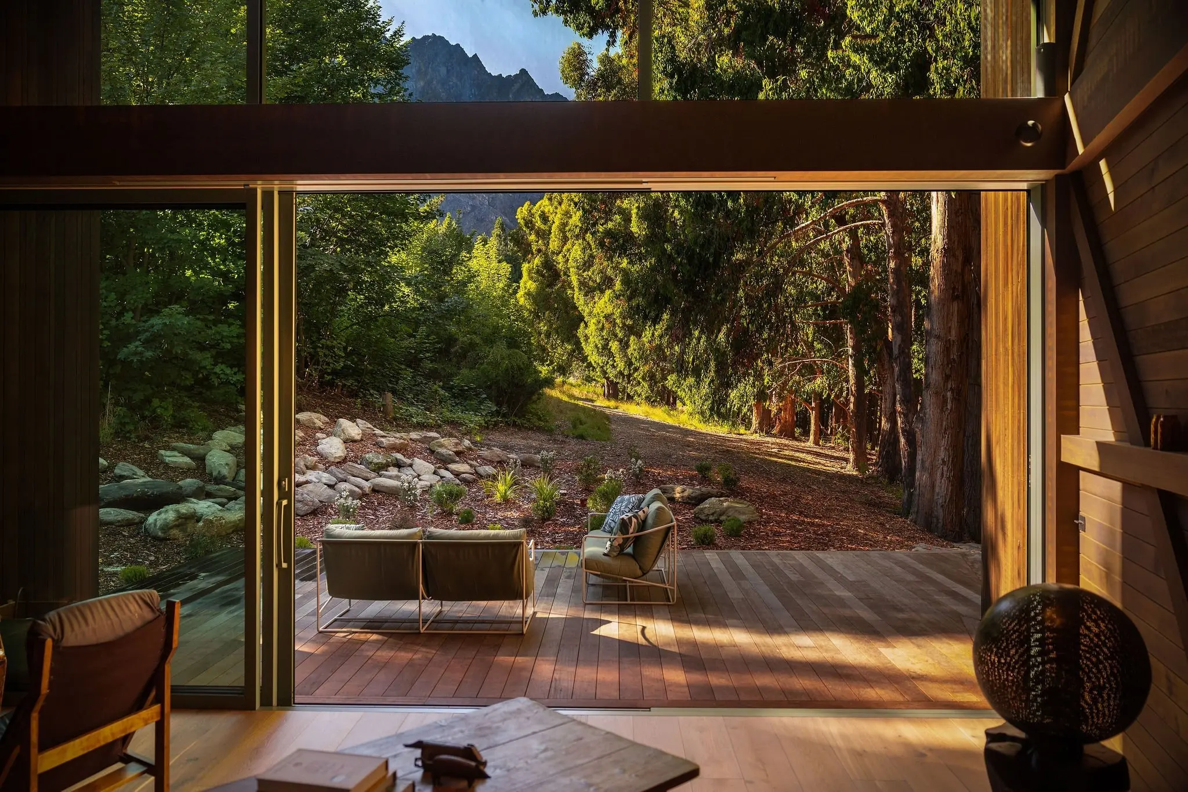
False beams concealed the structure and services while keeping the timber ceiling clean and simple.
A steamed timber fold around the staircase created what appeared to be a continuous timber surface without trims or awkward junctions.
“They’re subtle details but they contribute to the calmness of the interior and are a real credit to [builder] Joe [Velvin-Turner] and his team.’’
Mr Velvin-Turner said he had completed some unusual projects but “never anything with folded or twisted walls’’.
“I guess it’s one of those projects that come across your desk and you think, ‘oh, this is going to be a challenge’.
“But it was a privilege as well … to have the opportunity to build it.’’
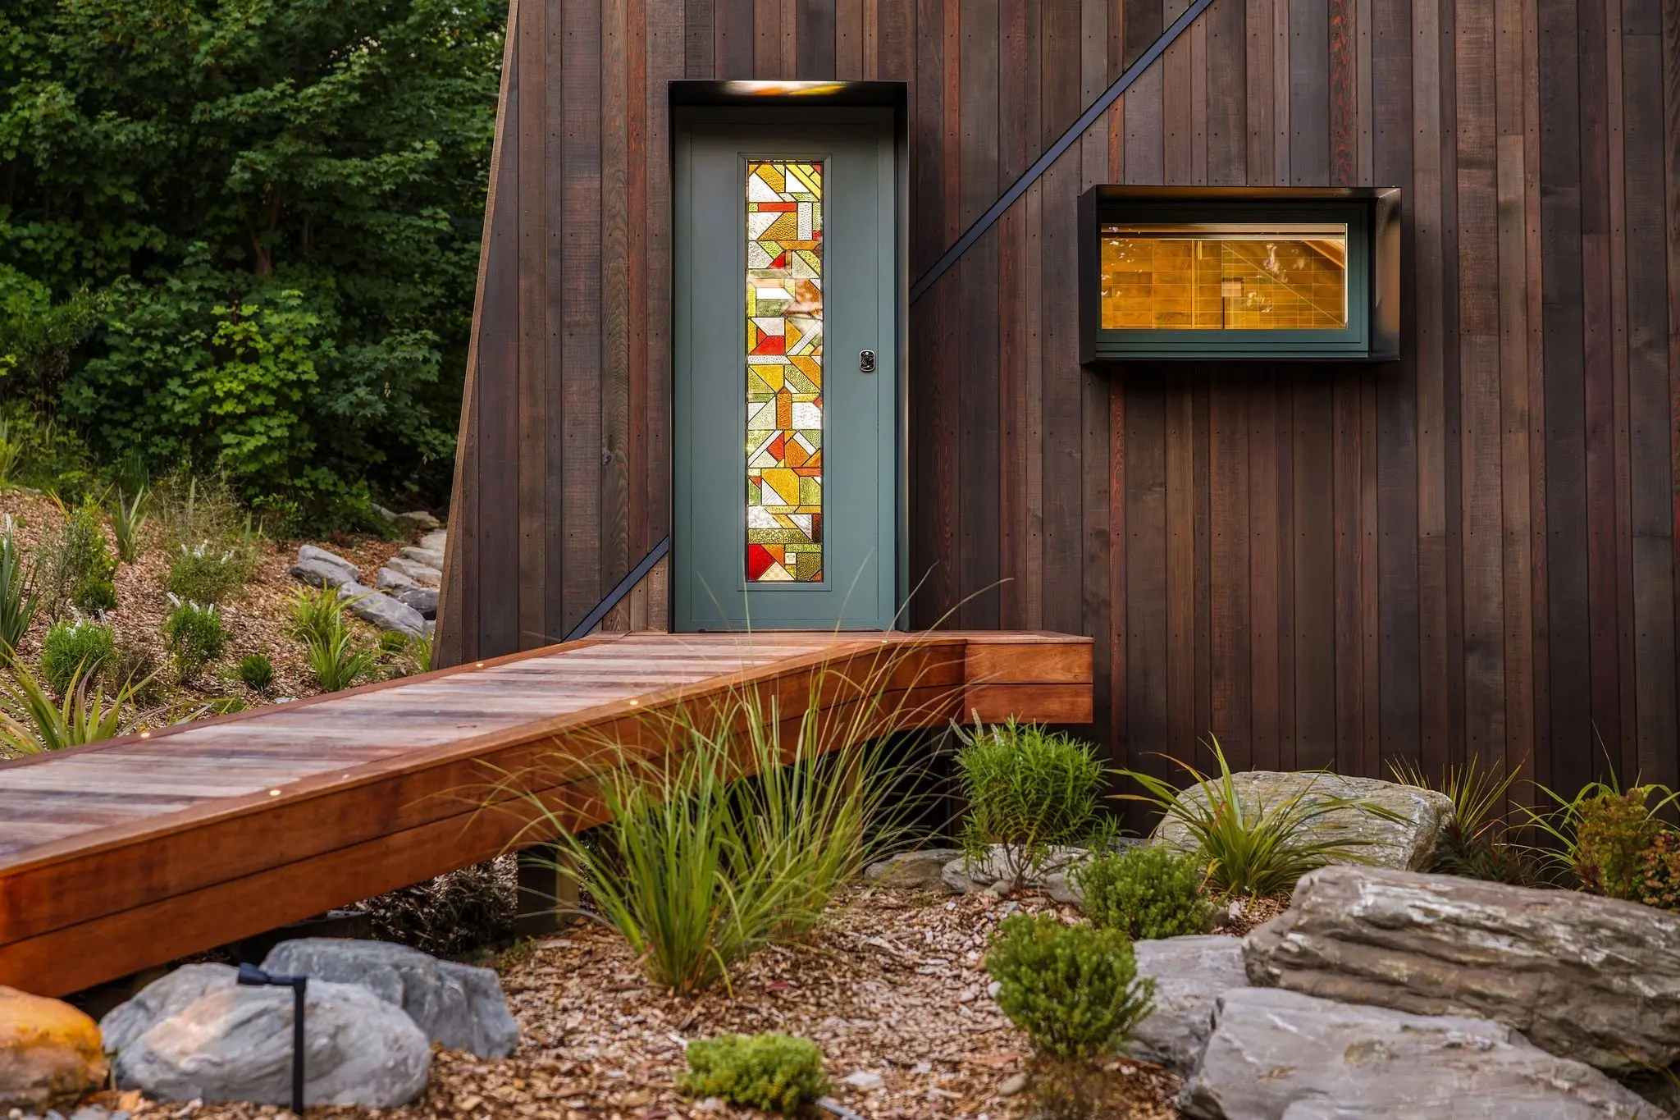
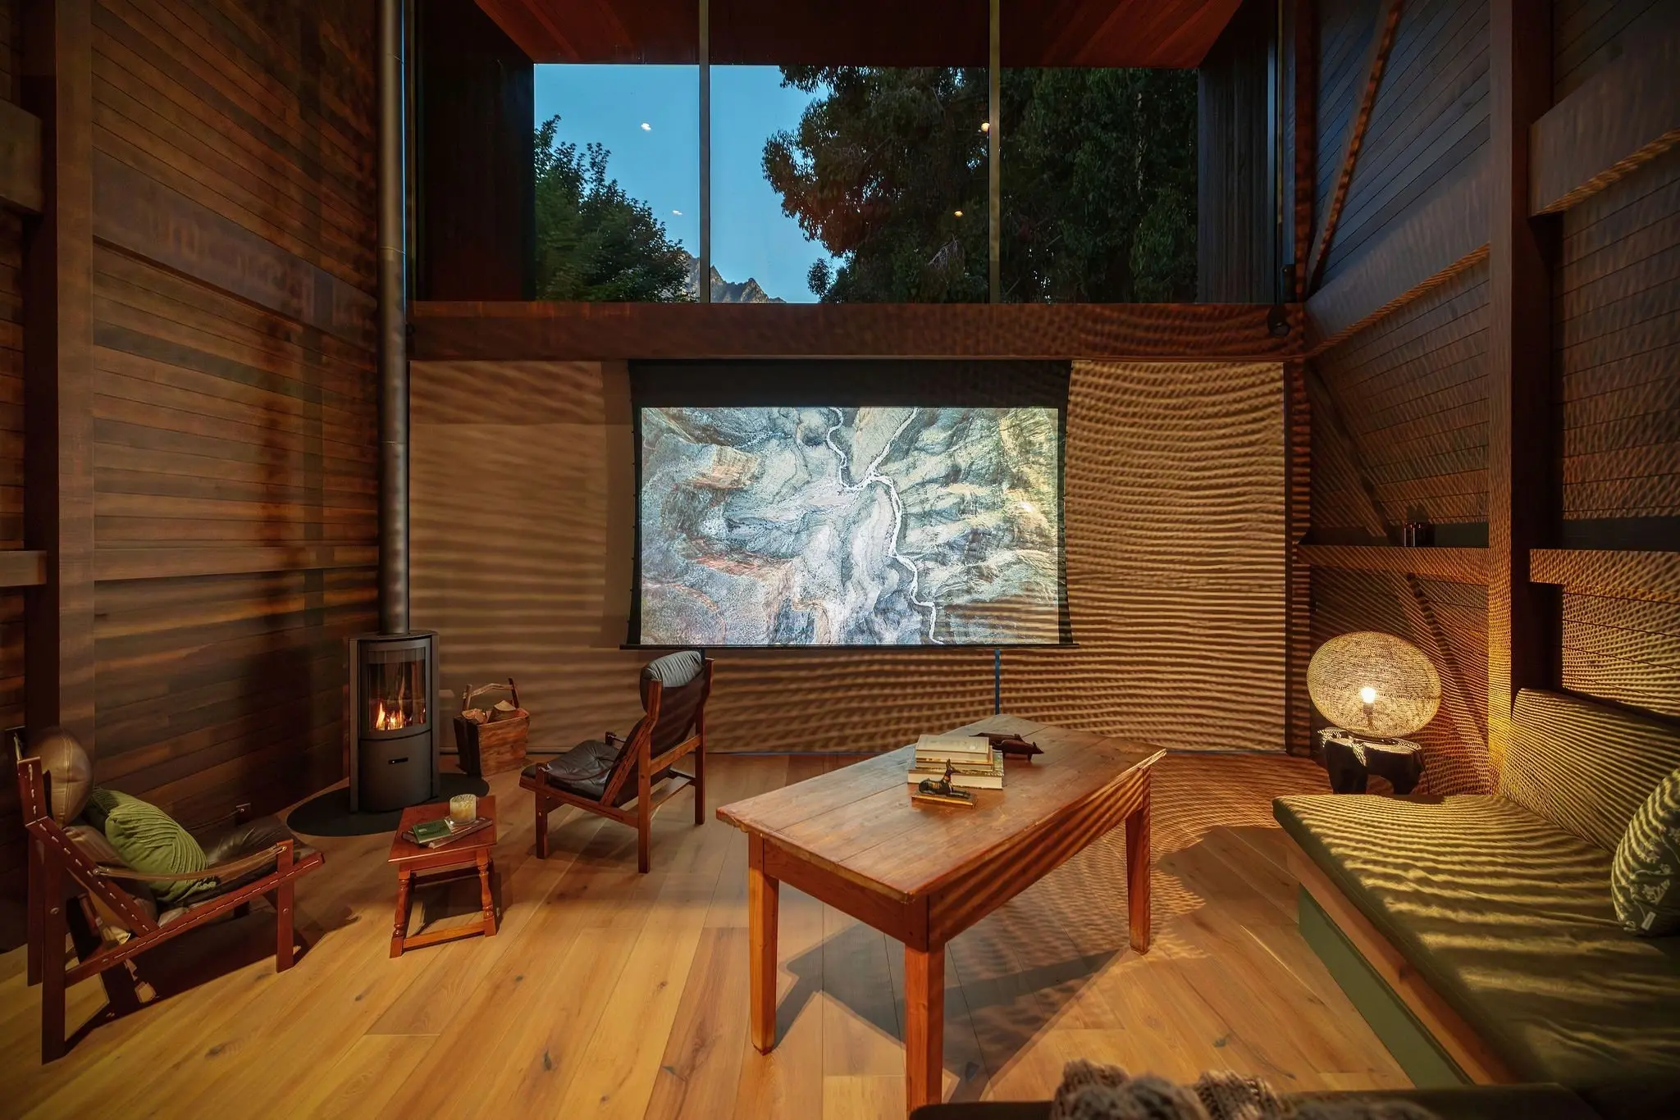
Two of his favourite elements were the projector screen that dropped down from a bulkhead, turning the living area into a home cinema, and the stained glass in the front door, a detail seldom seen these days.
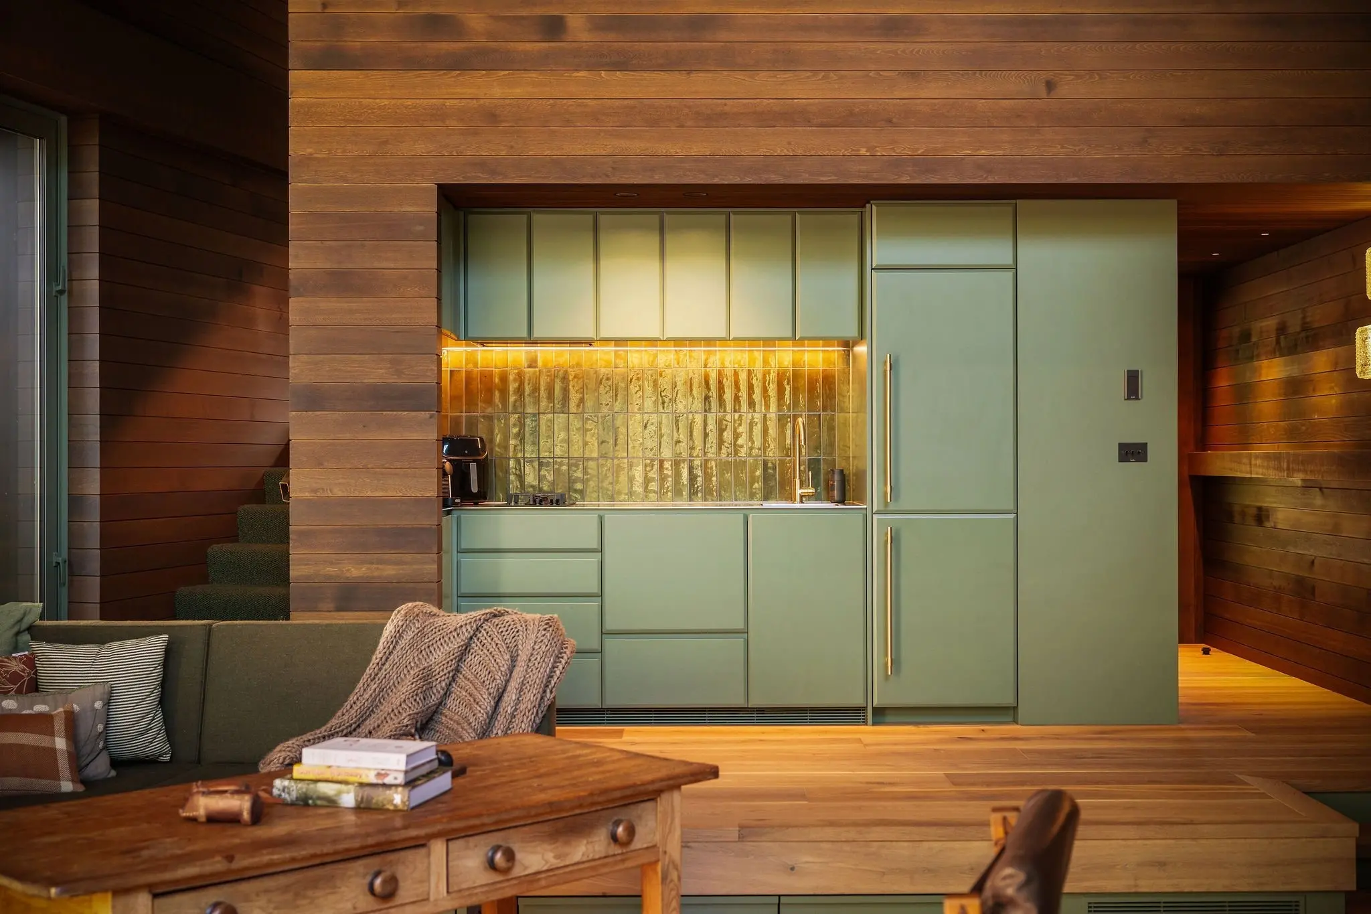
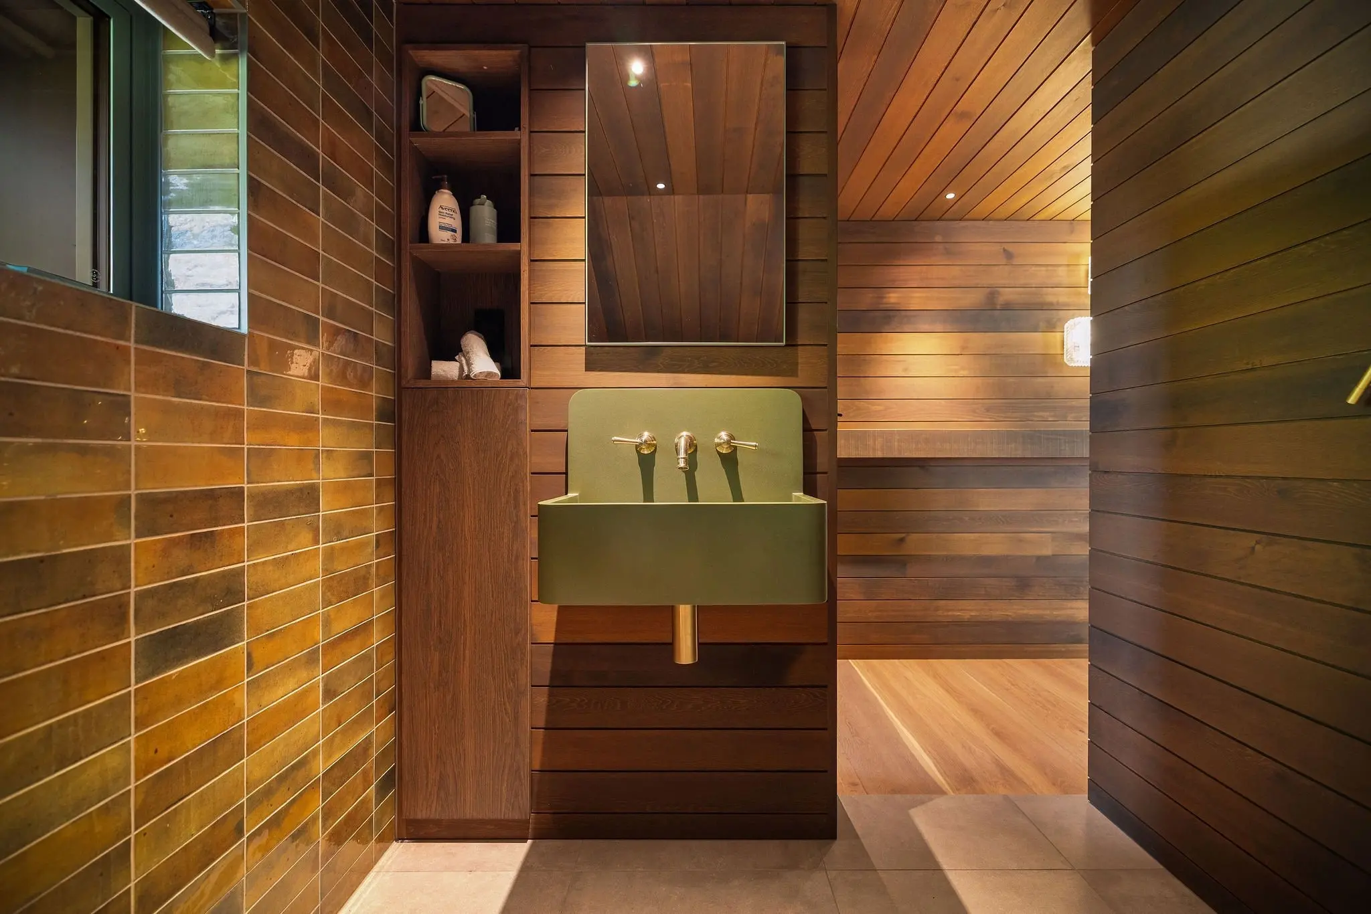
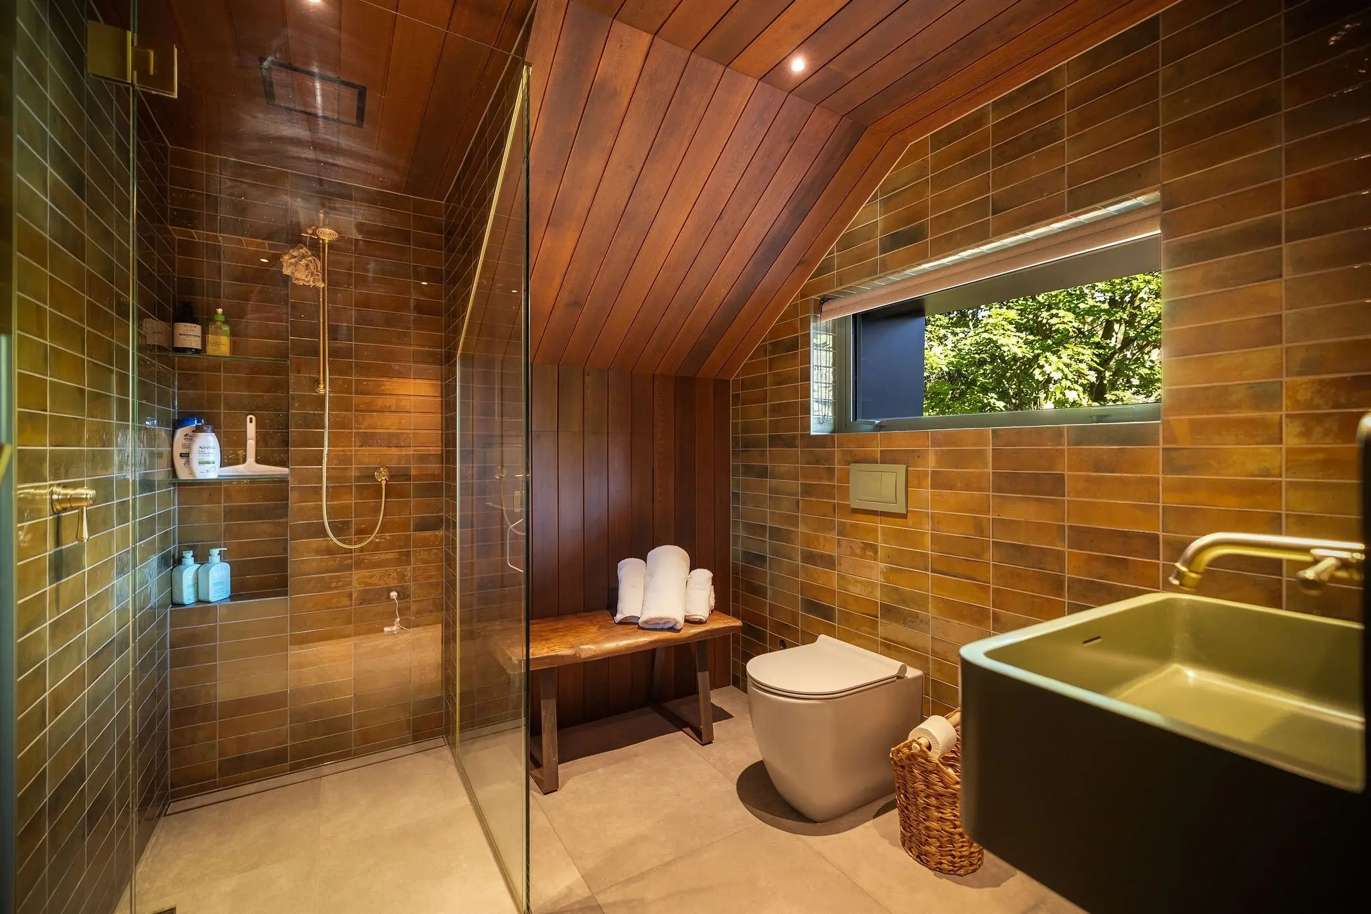
Green window frames were another unusual feature and the colour carried through to the interior joinery.
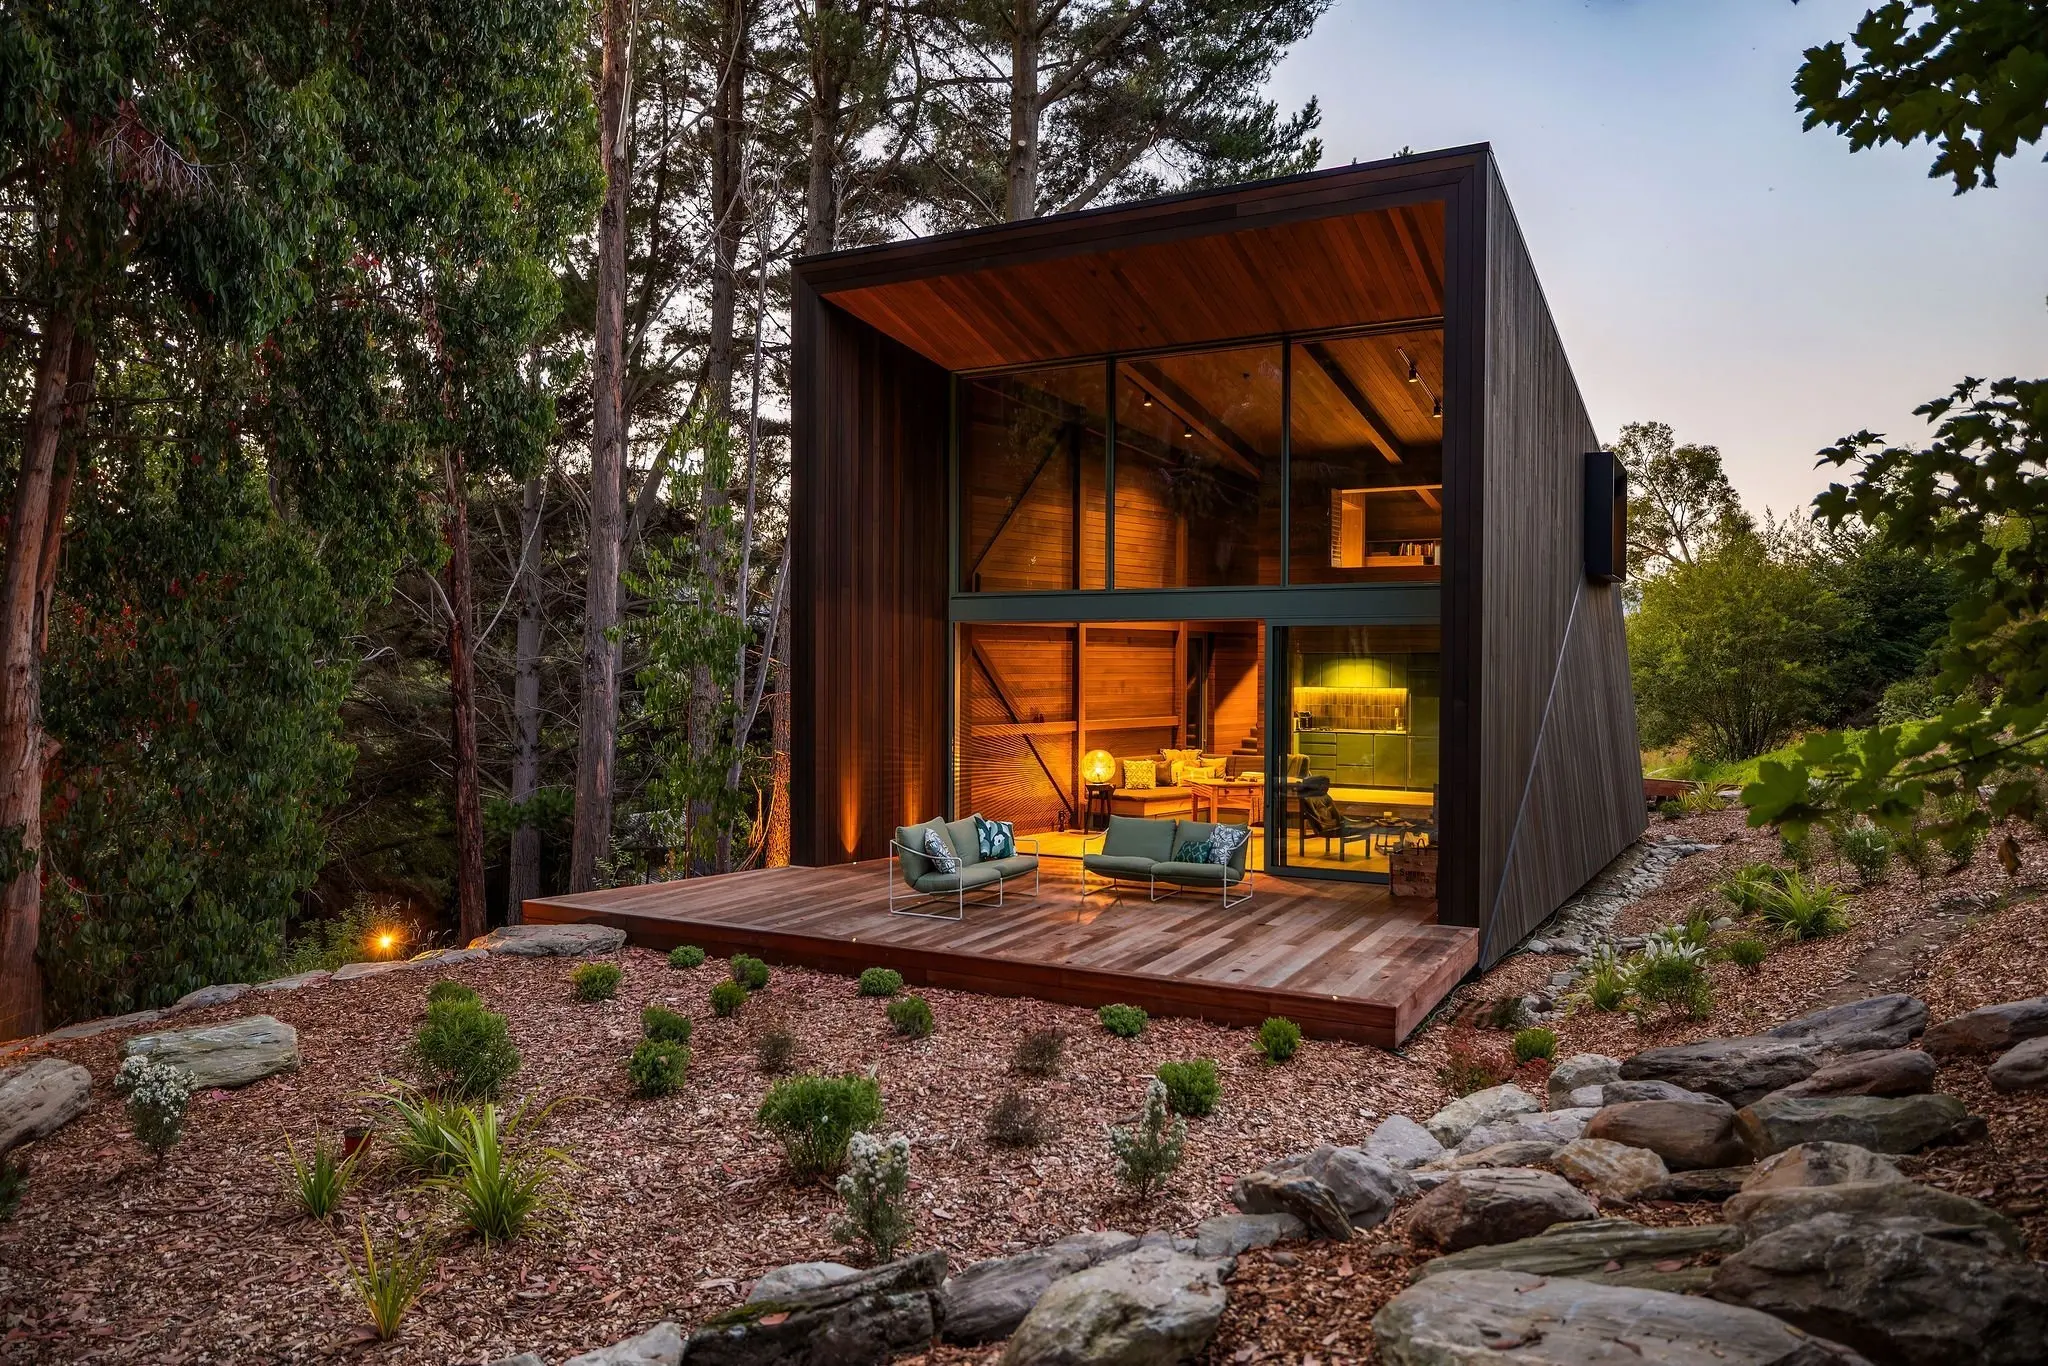
Around 250sq m of timber was used in the 72sq m cabin, with western red cedar on the exterior and yellow cedar inside.
The exterior cladding was a mix of wide and narrow boards, and with some runs more than 6m long, completing it was a labour-intensive process.
“The biggest challenges were the height of the building and the sheer volume of finishing work. Everything’s cut, mitred and glued … There were no straight runs in it where you could pump out a whole lot of work … Everything’s handcrafted.’’
The cabin, which is available to rent, won a southern regional special award, the new home $1 million-$1.5m category and a gold award in the Master Builders’ Southern House of the Year competition.
The judges said the quality of execution was evident in every part of the build.
“Set within a forest glade, the cabin makes a memorable first impression, with clever angles and a bridge-like entry drawing you into the home.
“The design makes excellent use of its compact footprint, creating a series of intimate, carefully crafted spaces that feel warm, practical and full of character.’’
Mr Velvin-Turner said he was proud of his team and subcontractors, particularly foreman Alan Ranby, who was responsible for most of the cabin’s interior finishing.
In the past three years, Velvin Building has won 19 awards in the House of the Year competition, including two of the top national awards — supreme renovation of the year and supreme house of the year over $1m.