
PHOTO
In Te Whanganui-a-Tara Wellington Architecture: A walking guide, John Walsh looks at city’s newest buildings and some of its oldest, as the city continues to be challenged by seismic risk and winds.
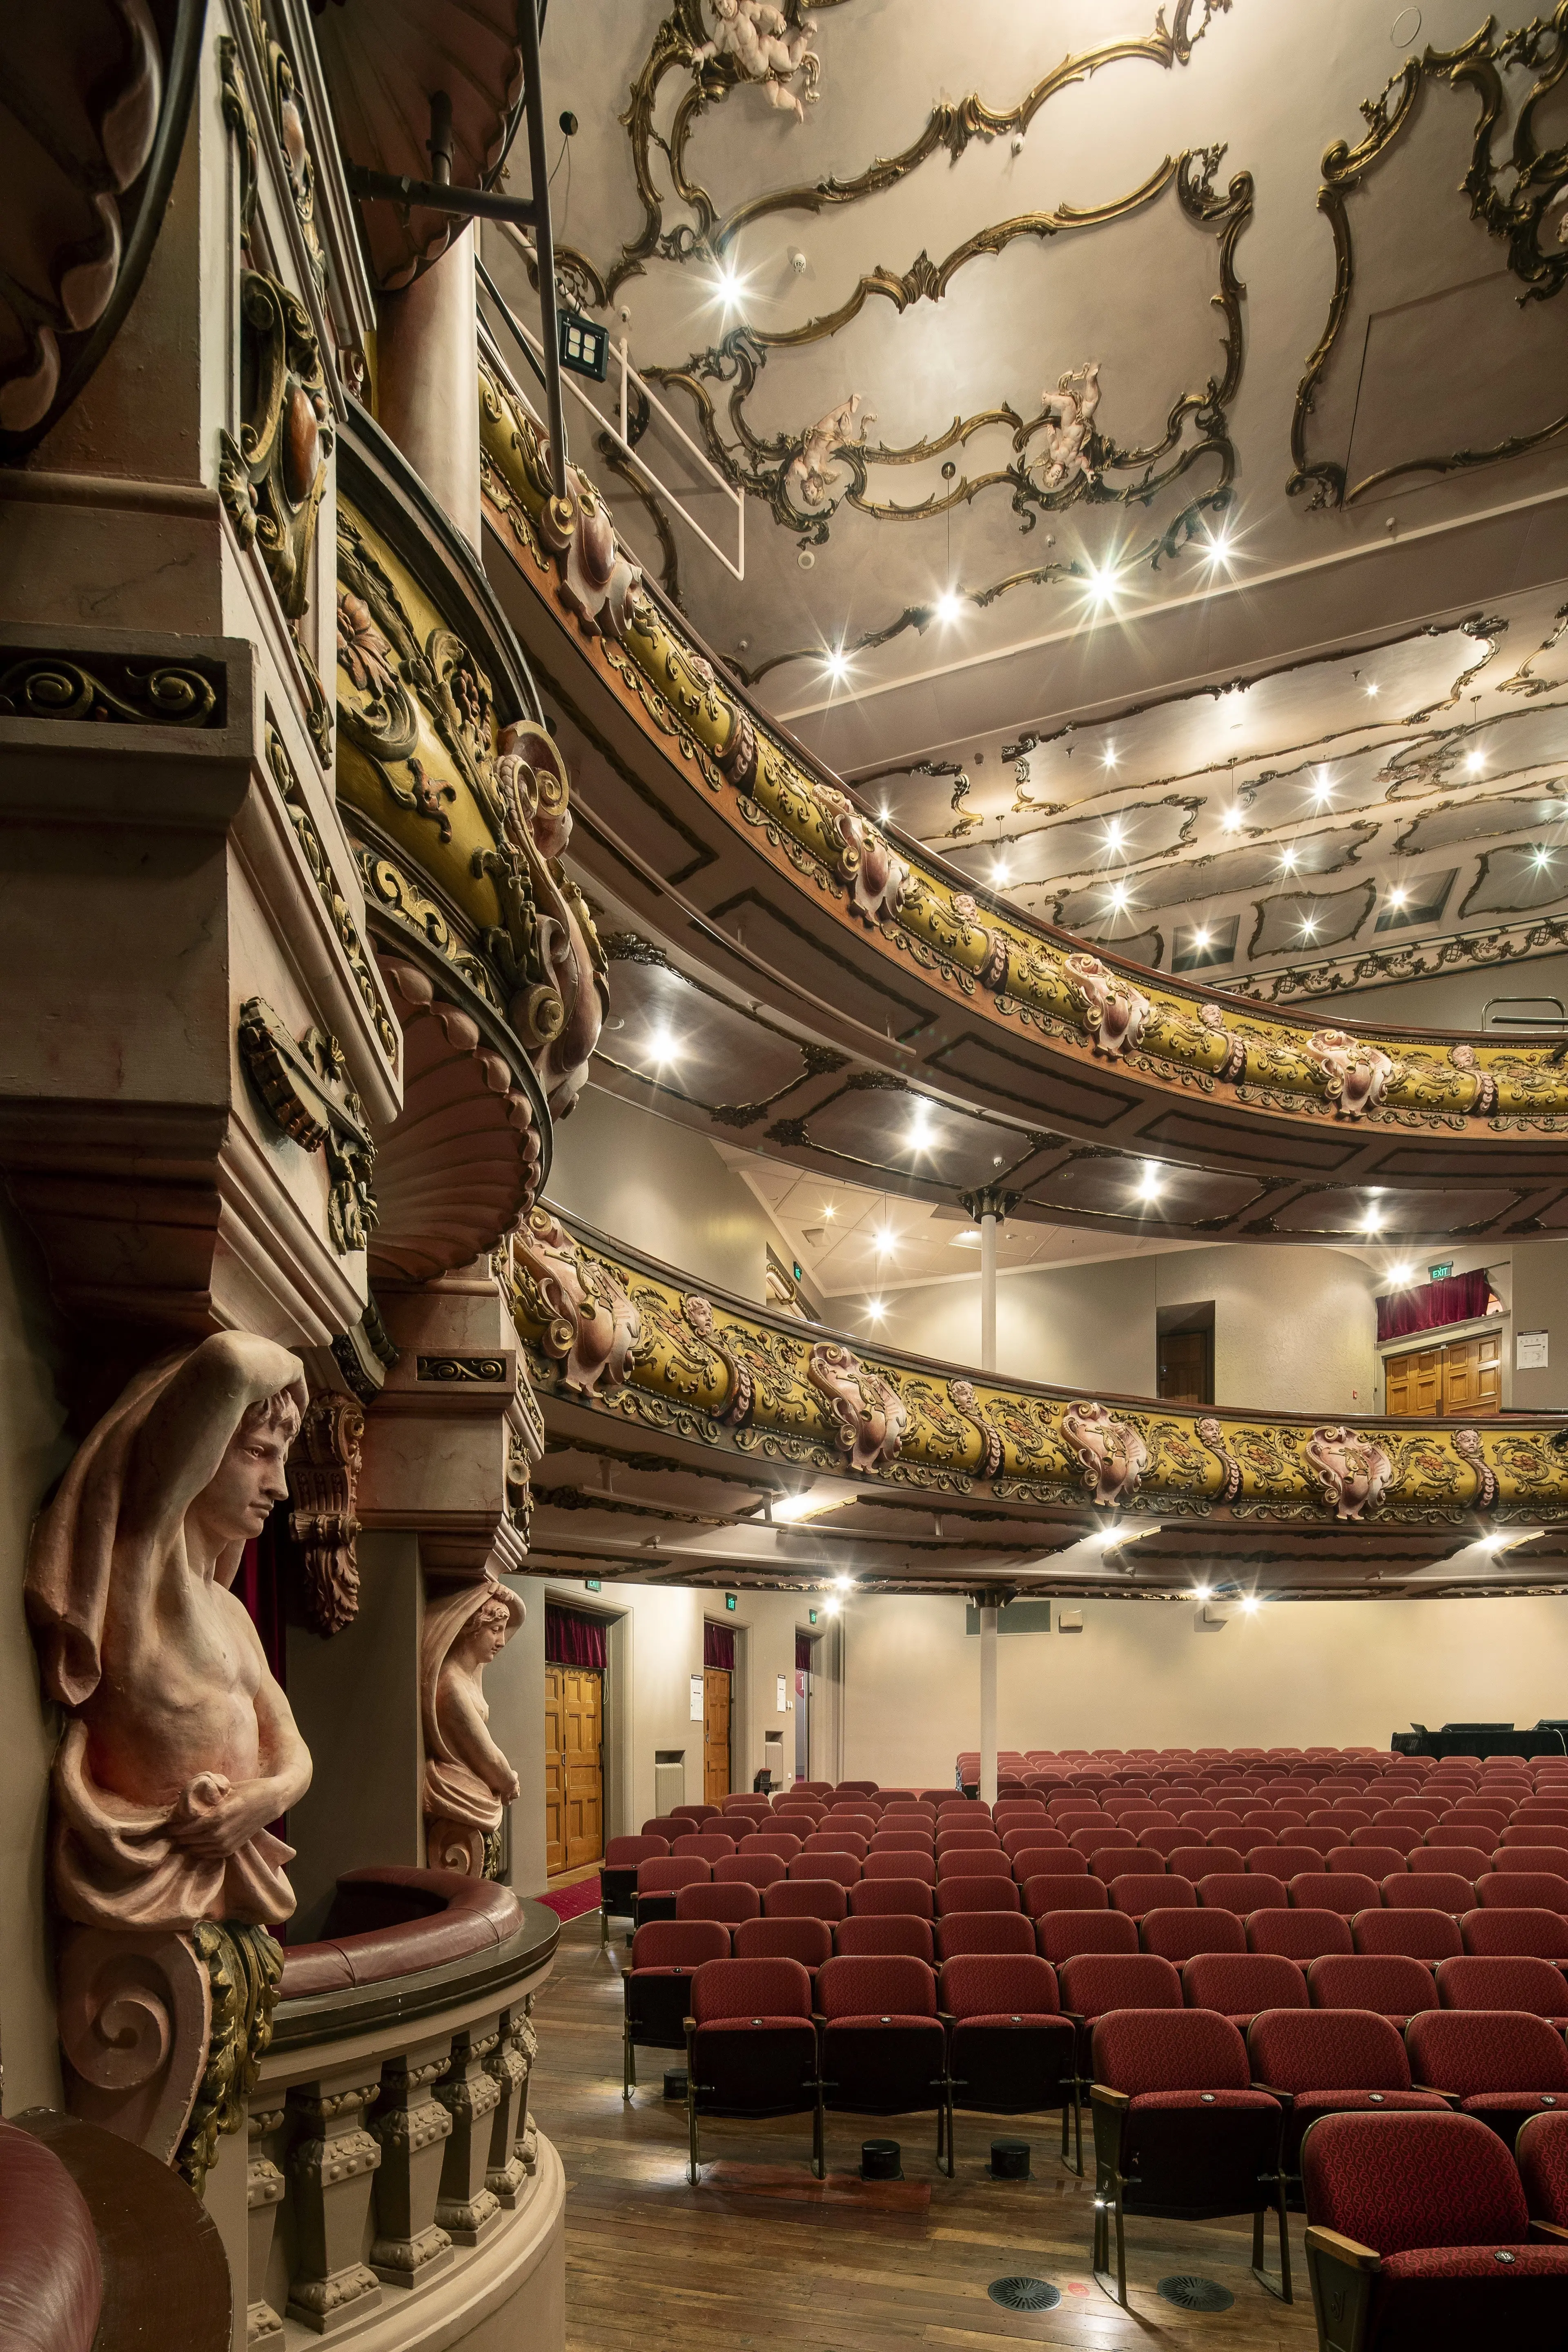
St James Theatre
7787 Courtenay Place, Henry Eli White, 1912 Historic Place Category 1
Energetic, restless Henry Eli White (1877-1952) could have sprung from the pages of a Jazz Age novel like The Great Gatsby or, more likely, a Damon Runyon short story. Big Harry was six feet tall and sixteen stone (101kg), with ambition to match. He started out working for his father, a Dunedin builder, while taking evening classes in architecture and engineering. After setting up his own contracting company, he moved to Christchurch around 1900. There he designed and constructed commercial buildings before specialising in theatre design.
His career accelerated in the years before World War 1. He quickly graduated from creating theatres and cinemas around New Zealand to winning commissions in Australia. By 1914, his home and main office was in Sydney. He was prolific, although less than he boasted and lived large in a harbourside house, with a Rolls-Royce and yacht, and enjoyed big game fishing as well as overseas travel.
Just as he was completing the State Theatre (1929), an extravagant and still extant picture palace on Sydney’s Market St, Wall Street crashed. The Great Depression killed his practice, but he tried other things, including farming in the Waikato and dolomite mining in New South Wales. His life tapered to its end in a small flat in Sydney’s Kings Cross.
Wellington’s St James Theatre, originally His Majesty’s, was an important milestone in White’s career. It was constructed of steel frame and reinforced concrete in only nine months in 1912. The restrained Edwardian Baroque exterior only hints at the richness of a Rococo interior of sculpted cornices, cupids and caryatids. Whites theatre-planning ability is evidenced by the shallow arc of the seating which imparts intimacy and the provision of unimpeded sight lines.
In the 1980s a determined heritage campaign saved St James from demolition by a notorious developer, the Chase Corporation. The 2300-seat theatre, which is entered from the foyer of the neighbouring 1980s building, has recently been restored and seismically strengthened.

Tākina
50 Cable St and Wakefield St Studio Pacific Architecture, 2023
Like any city, Wellington is composed of built quadrilaterals. Economy and efficiency dictate a default to the rectangular box. It doesn’t have to be this way, as evidenced by Basil Spences circular Beehive and Jorn Utzon’s Sydney Opera House (1973), a spherical solution that pushed design boundaries to their analog limits. Latterly, the practice founded by Iraqi-born British architect Zaha Hadid (1950-2016) has flamboyantly realised the geometric potential of digital technology, pushing, pulling and kneading buildings into sinuous, fluid forms.
While parametric architecture has flourished in countries where design ambition is complemented by autocratic vainglory, the wow-factor appeal of this style cuts across national borders and political divides.
Recently, two Wellington buildings have graduated from sexy parametric rendering to actual steel-and-glass structure: 1 Whitmore Street, and Tākina, the Wellington Convention and Exhibition Centre (in te reo Māori, tākina can mean to connect or invoke).
Tākina stretches languorously between apartment buildings on busy Cable St, opposite altogether less singular Te Papa. (It also faces a dispiriting stretch of Wakefield Street.) The sheen of Tākina’s bronze glazing, especially on its north-facing Cable St side, is reminiscent of the facade of the InterContinental Hotel, although relating the two buildings is like comparing the CGI of the Avatar movies to the marionette puppetry of the 1960s TV series Thunderbirds Are Go.
Inside, six-level Tākina is a series of functional conference and exhibition spaces. The building was intended to include a film museum featuring film-maker Peter Jackson’s collection of cinema memorabilia. When Jackson withdrew from the project, the trajectory of city council-owned Tākina was tweaked towards the nebulous realm of venue architecture a journey always undertaken as much in hope as expectation: build it and fingers crossed, they will come.

1 Whitmore Street
Jasmax, 2024
In 2019, a building constructed in 2006 on reclaimed land near the old Pipitea wharf was demolished after damage caused by the 2016 Kaikōura earthquake proved irreparable (earlier damage occurred in the 2013 Seddon earthquake). The building had been designed by Jasmax and was named for and substantially occupied by the Bank of New Zealand (BNZ). Evidently there were no hard feelings, for in 2024 the bank moved into and bought naming rights to, a new building two blocks away, also designed by Jasmax (the city council and the engineers of the 2006 building are engaged in a liability dispute which promises to be lengthily lucrative for a couple of large law firms).
As would be expected, the design of the new 13-storey building BNZ Place was informed by much modelling of seismic hazards and wind effects. Climate change was also considered. BNZ Place is base-isolated on piles, driven 60m down into bedrock, which connect to a steel diagrid that can be viewed from the buildings ground-level public cafe. Negating, or at least moderating, the impact of the wind entailed shaping the building curvaceously, even sensuously, so that the wind might slip around it, rather than smash against it.
As for climate change the building is raised on a plinth as a precaution against sea-level rise. The building occupies almost all the triangular block bounded by Whitmore, Featherston and Ballance Sts, and is surrounded at street-level by a steel-supported, glass-topped canopy. Critic Guy Marriage likened this appendage to the sculptural structures of Santiago Calatrava. Marriage also discerned in BNZ Place a thwarted vertical ambition; like 20 Customhouse Quay, the building deserves to be taller. BNZ Place’s blue glazing makes for a very shiny and reflective surface. Someone should alert Malcolm Walker, New Zealand’s premier architectural cartoonist, to the return of one of his favourite characters from the 1980s the Marquis de Facade.
The book: Te Whanganui-a-Tara Wellington Architecture: A walking guide, John Walsh and Patrick Reynolds, Massey University Press, RRP: 37.00.