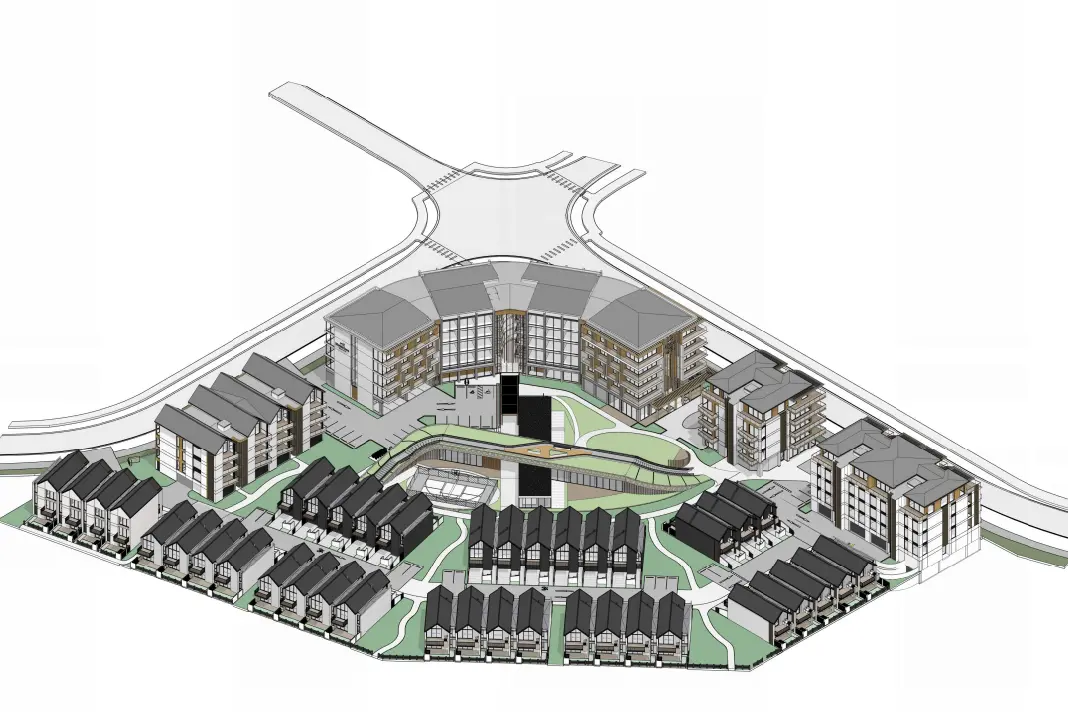
A resort complex at Wānaka’s Three Parks could be larger than initially planned, after a new proposal was lodged in light of new “intensification” rules for the district. The Mount Iron Resort at Three Parks could soon house a five-storey hotel, three apartment buildings and 39 town houses, as well as a central amenity building featuring a gym, swimming pool and wine cellar. In addition to those structures, the new proposal included plans for 143 car parking spaces, 15 bike stands and a coach drop-off area. The development will take place in the north east corner of Three Parks, in the tract of land between Mitre 10 and State Highway 84. About three and a-half years ago the project was described as an estimated $200 million hotel, winery and retail complex, touted as being the first to carry a big-name international hotel brand in Wānaka. [Missing Credit]A bird’s eye view of the Mount Iron Resort development from the West. The northern entrance to Mitre 10 is visible to the right of the image above. Image: Supplied The new application documents noted that resource consent had previously been granted for a “similar” project, but changes to the Queenstown Lakes District Council’s Proposed District Plan — specifically through the Urban Intensification Variation — now allowed for more intensification and more height within the development. The hotel at the heart of the development was largely unchanged, increasing from 132 rooms at a height of 19.5m to 136 rooms at a height of 19m, the application said. However, a 34-room backpackers and standalone restaurant in the original proposal had been dropped. These were replaced by an increased number of apartment buildings and townhouses at increased heights. The 2023 resource consent application included 25 two-bedroom apartments in two 14m high buildings — the new application featured 33 three- and four-bedroom apartments in three buildings, up to 17.5m in height. The original resource consent included 26 townhouses, 10.6m in height. That had increased to 39 townhouses at 11.3m. An urban design report submitted as part of the new resource consent application showed the proposed building footprint had increased by 5.6%, from 6390sq m to 6747sq m. The developer argued public notification was not necessary. The land for the resort is owned Mr Dippie’s Willowridge Developments, which owns five of the site’s six adjoining sites, with the remaining site occupied by Mitre 10, owned by Mr Dippie and his brother, Martin Dippie. Willowridge Developments have provided written approval of the development, with the developers arguing that the resort would have a less-than-minor-adverse-effects impact on the property currently occupied by Mitre 10. ruairi.oshea@alliedmedia.co.nz