
PHOTO
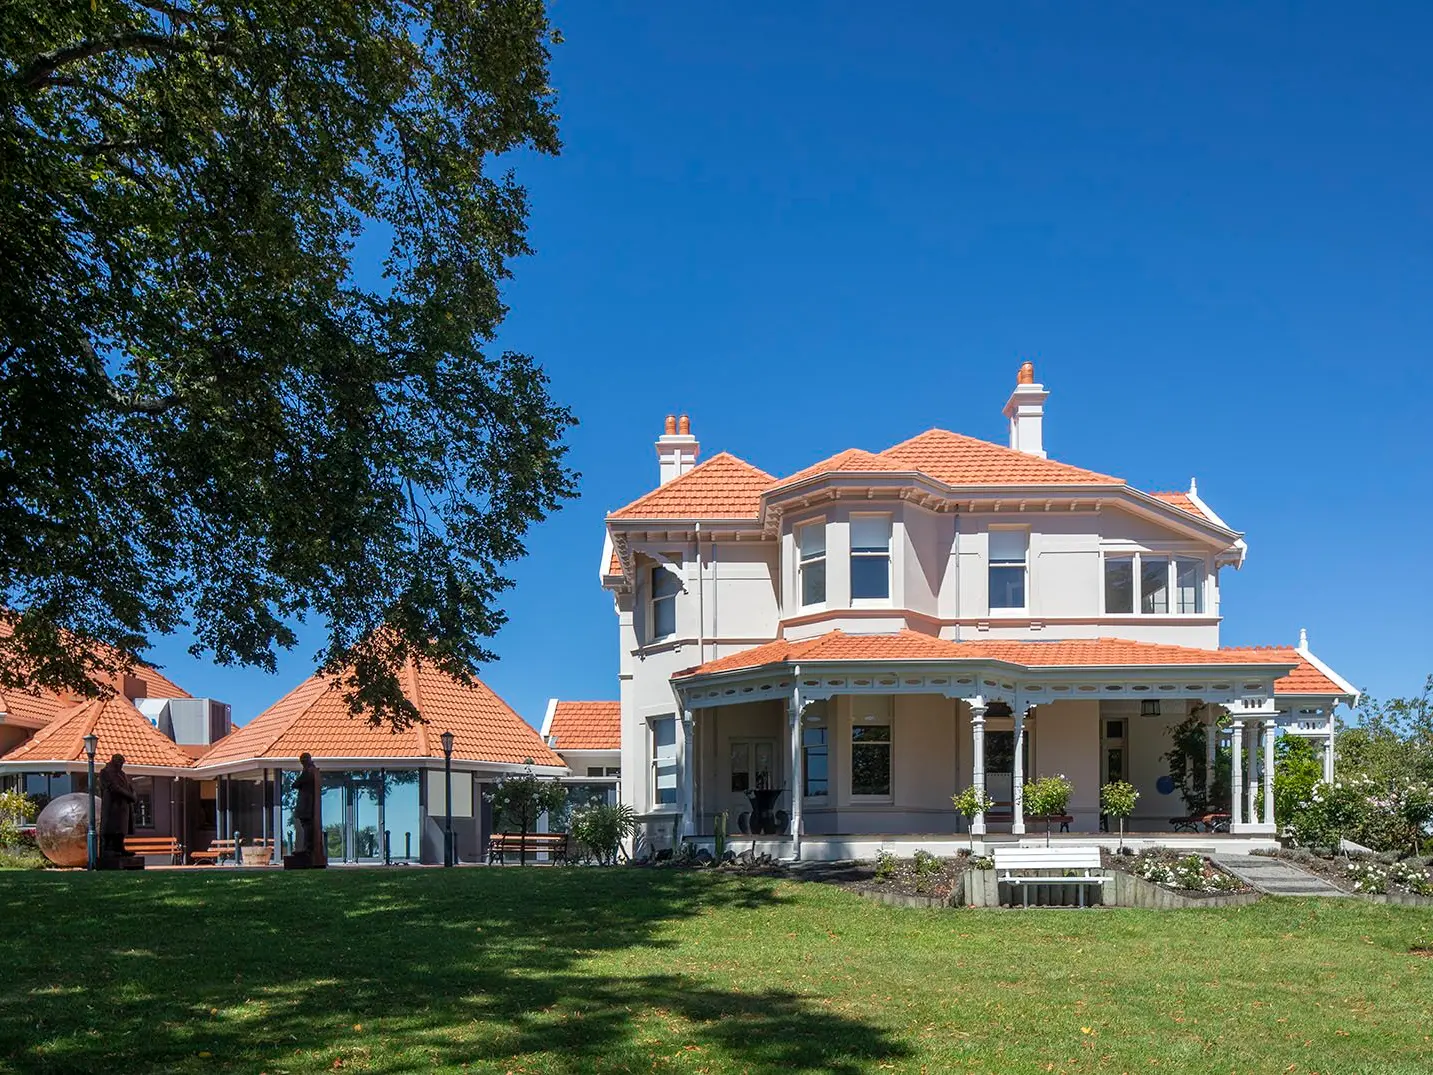
The refurbishment of a heritage building in Timaru has been selected as one the "very best" in the region at this year’s Canterbury Architecture Awards.
The Aigantighe Art Gallery, refurbished by Irving Smith Architects in association Ian Bowman, was one of 28 architectural projects across Canterbury that claimed an award at Te Kāhui Whaihanga New Zealand Institute of Architects’ Regional Awards this month.
The Parakiore Recreation and Aquatic Centre by Warren and Mahoney, MJMA Architecture & Design Toronto and Peddle Thorp (Melbourne) was awarded in the Public Architecture category, with the jury praising its strong focus on community use, accessibility, and practicality.
Parakiore opened in late 2025 and is the largest indoor sport and aquatics facility of its kind in New Zealand. The central city centre includes a 50‑metre competition pool, 25 by 20 metre dive pool with 1000 poolside seats, large aquatic leisure zone, Sensory Aqua Centre, nine indoor courts, including a three‑court Show Court with retractable grandstands for 2500 spectators, fitness and movement studios, and a High Performance Sport New Zealand training base. Its hydroslide tower houses five slides, including the trapdoor “Looping Rocket”.
Banks Peninsula also featured prominently in the awards, with projects from Akaroa, Governors Bay and Lyttelton getting a nod from the jury in the Housing, Alterations and Additions, and Public Architecture categories.
The Chapel of St Thérèse of Lisieux by Bull O'Sullivan Architecture won over the jury with a clear sense of authenticity and personal commitment by the architect. The chapel sits on the hillside overlooking Lyttelton Harbour and was named after the Discalced Carmelite nun and writer, Thérèse of Lisieux, who was born in France in 1873 and affectionately known as “Little Flower".
The Aigantighe Art Gallery's award in the Heritage category comes 70 years after the house was gifted to the people of South Canterbury to become a public gallery.
Timaru Mayor Nigel Bowen said for many in the community, the Aigantighe held memories as much as artworks.
"It is part of the cultural identity of South Canterbury and a place we are deeply proud of."
Bowen said what made the project so successful was the care with which it had been undertaken.
"Significant strengthening and modern building services have been introduced in a way that protects the craftsmanship, detailing and character of the original house.
"Projects like this remind us why heritage matters.
"These places connect communities to their past, give identity to our towns and cities, and create shared spaces where people can gather, reflect and experience creativity together."
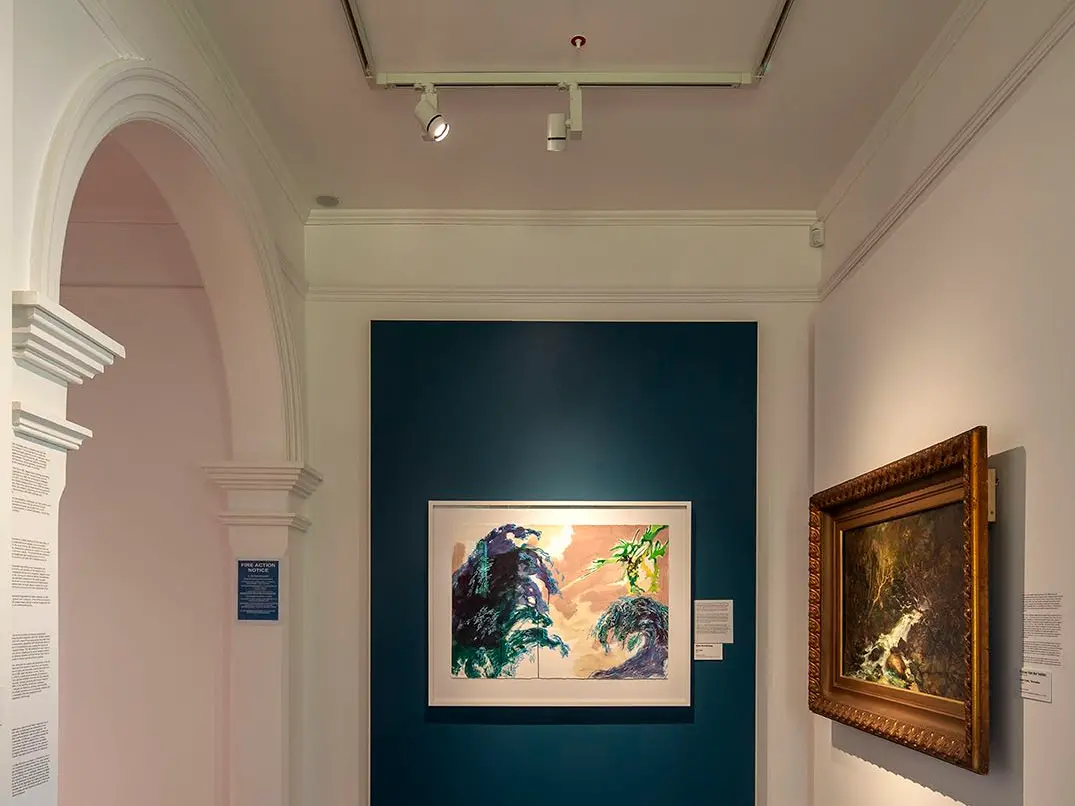
In a statement, jury convener and architect Mike Callaghan, of Johnstone Callaghan Architects, said the jury was impressed by the ingenuity architects showed in responding to complex briefs and challenging constraints, while maintaining strong collaborative relationships with clients, contractors and consultants.
Callaghan said "that collaboration resulted in projects delivered with exceptional care, resolution and craftsmanship".
"Across all the entries, the enduring value of architecture — and its positive impact on our communities — was evident."
Callaghan was joined on the jury by Julia Mercer (Elbow Architects), Daniel Smith (Edwards White Architects) and lay juror Annabel Cropper (Annabel Cropper Design).
The jury praised the refurbishment of Timaru’s Aigantighe Art Gallery as a "careful and disciplined restoration of a much-loved heritage building".
"Structural strengthening and new services have been added with a light touch, helping preserve the character and detailing of the original house.
"The project follows the idea that the architect should remain almost invisible, allowing the building’s history and craftsmanship to stay at the forefront.
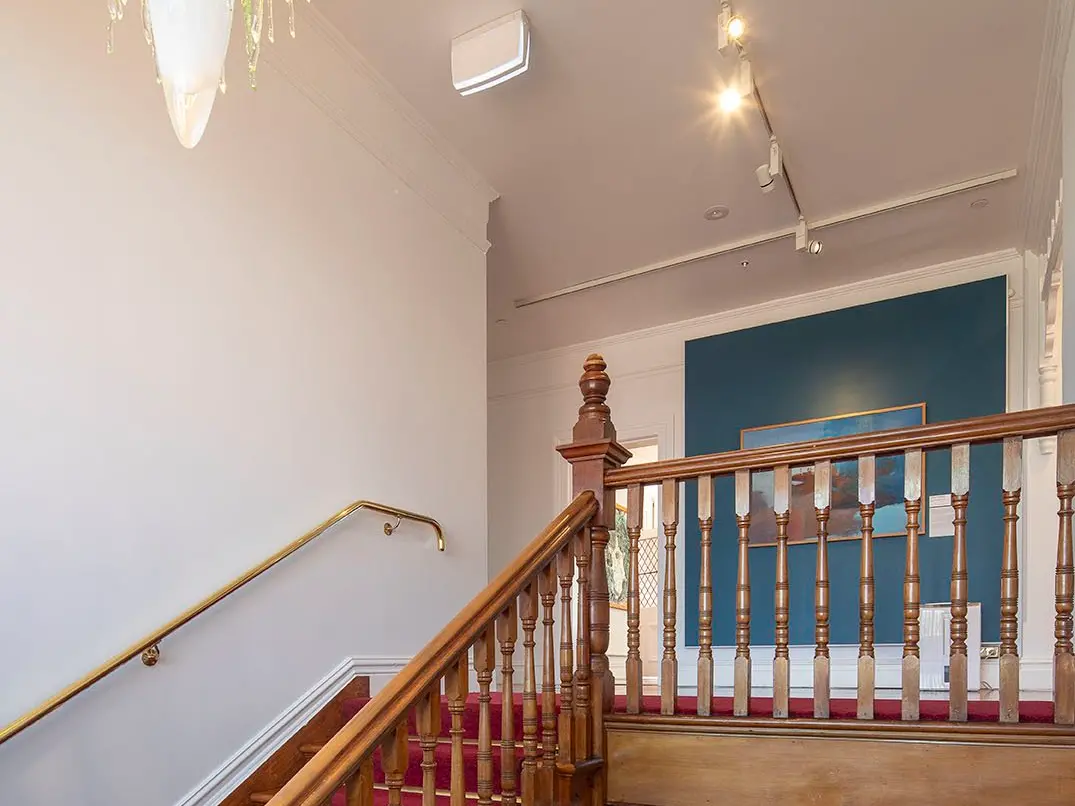
"Rooms have been thoughtfully adapted for gallery use while keeping their domestic scale and atmosphere.
"Well-loved by the community, the project is a quiet and confident renewal that restores both the function of the building and pride in the place."
The 28 regional winners represented a wide variety of projects and spaces that demonstrated the breadth of the architectural capabilities of this region.
The winners received their awards at an event in the Christchurch Town Hall on June 4.
Here is the full list of 2026 Canterbury Regional Architecture Awards winners by category:
Commercial Architecture
• 200 High by AW Architects (Christchurch)
• Kahurangi – Te Whatu Ora Child, Adolescent and Family Community Project by IKON Architects (Christchurch)
• Nott Office Space by Nott Architects (Christchurch)
• MacMurray Endoscopy and Specialist Centre Christchurch by Wingates (Christchurch)
Education
• Lincoln High School | Te Kura Tuarua o Waihora, Wai Tūhura Science Block by Athfield Architects (Lincoln)
• Te Ao Mārama Whare by Stufkens + Chambers Architects (Rangiora)
Enduring Architecture
• The Princess Margaret Hospital (1959) by Manson, Seward & Stanton (Christchurch)
Heritage
• Aigantighe House Gallery Refurbishment by Irving Smith Architects and Ian Bowman in association (Timaru)
• Christchurch Boys' High School Main Block Restoration & Refurbishment by Athfield Architects, Paul Cummack Conservation and Clare Kelly Heritage Architect in association (Christchurch)
Housing
• Beach House by Anna-Marie Chin Architects (Akaroa)
• Fendalton by Prau (Christchurch)
• Frankie’s House by Warren and Mahoney (Christchurch)
• Hillsborough Valley House by Tim Dewar (Christchurch)
• Loburn Pavilions by Three Sixty Architecture (Loburn)
Housing – Alterations and Additions
• The Red Cottage by Chaplin Crooks Architects (Christchurch)
• Chapter Street by Warren and Mahoney (Christchurch)
• Timber Taco by Shaw & Shaw Architects (Governors Bay)*
Housing – Multi-unit
• Arbor Green by South by Southeast (Rolleston)
• Oxford Terrace Baptist Church Stage 2 by Andrew Barrie Lab (Christchurch)
Interior Architecture
• Donnithornes by IKON Architects (Christchurch)
• Buddle Findlay Christchurch by Jasmax (Christchurch)
• Context Studio Fitout by Context Architects (Christchurch)
Planning & Urban Design
• Dallington Bridge by Isthmus (Christchurch)
Public Architecture
• Chapel of St Thérèse of Lisieux by Bull O'Sullivan Architecture (Lyttelton)
• Parakiore Recreation and Aquatic Centre by Warren and Mahoney, MJMA Architecture & Design Toronto and Peddle Thorp (Melbourne) (Christchurch)
• The Court Theatre by Haworth Tompkins and Athfield Architects in association (Christchurch)*
Small Project Architecture
• Kererū Corner by Shaw & Shaw Architects (Christchurch)*
• Betteridge House – Renovation by JHA (Christchurch)
Note: * denotes Resene Colour Award winner.
— Allied Media