PHOTO
At a time when many new houses are approaching 200sq m, this one in Wanaka is different.
‘‘Garden House’’, designed by architect Sarah Ritchie for her own family, has a 90sq m footprint and is 111sq m including the loft.
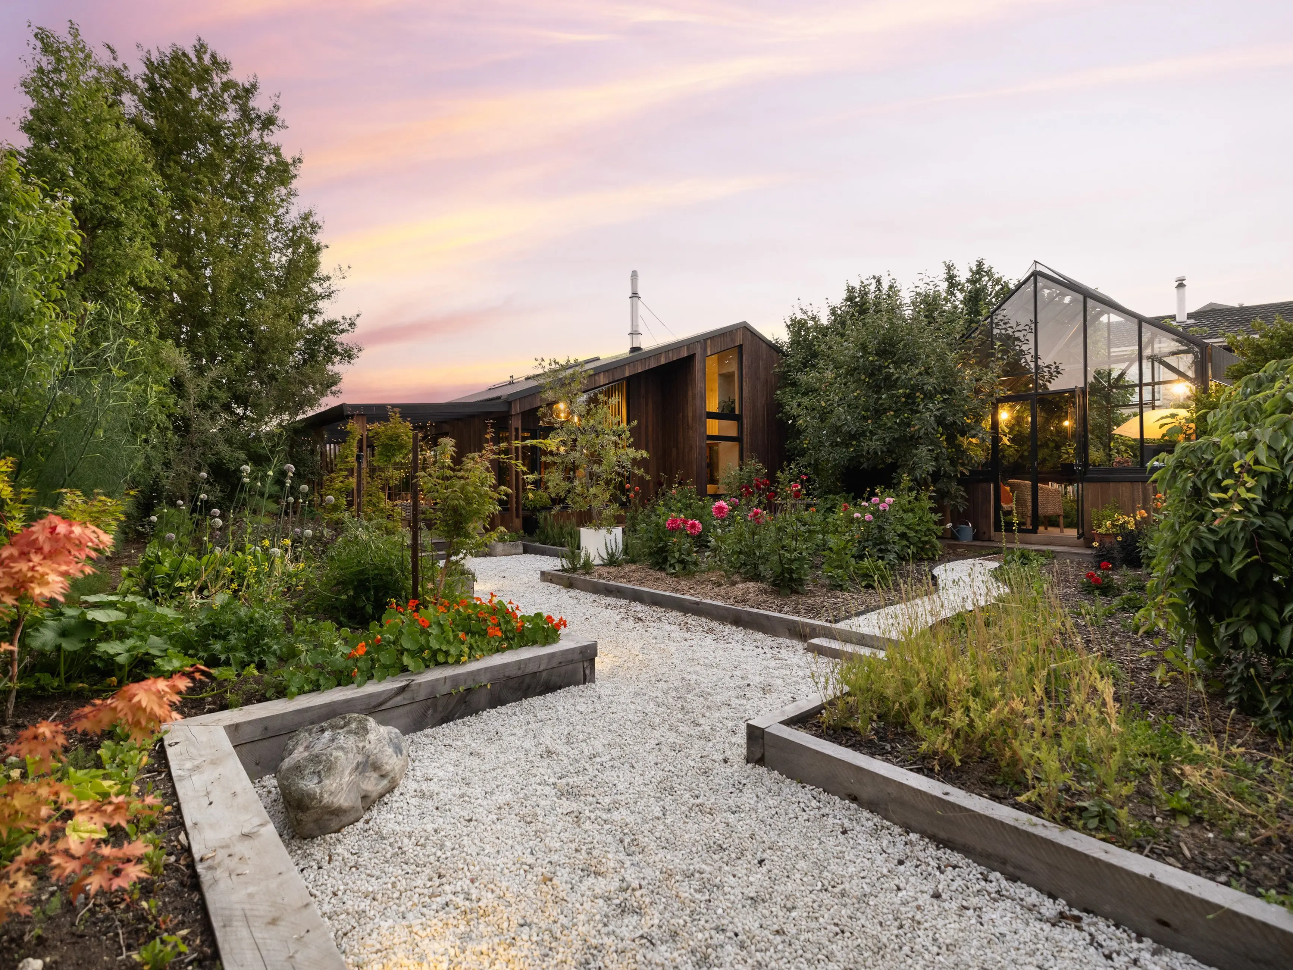
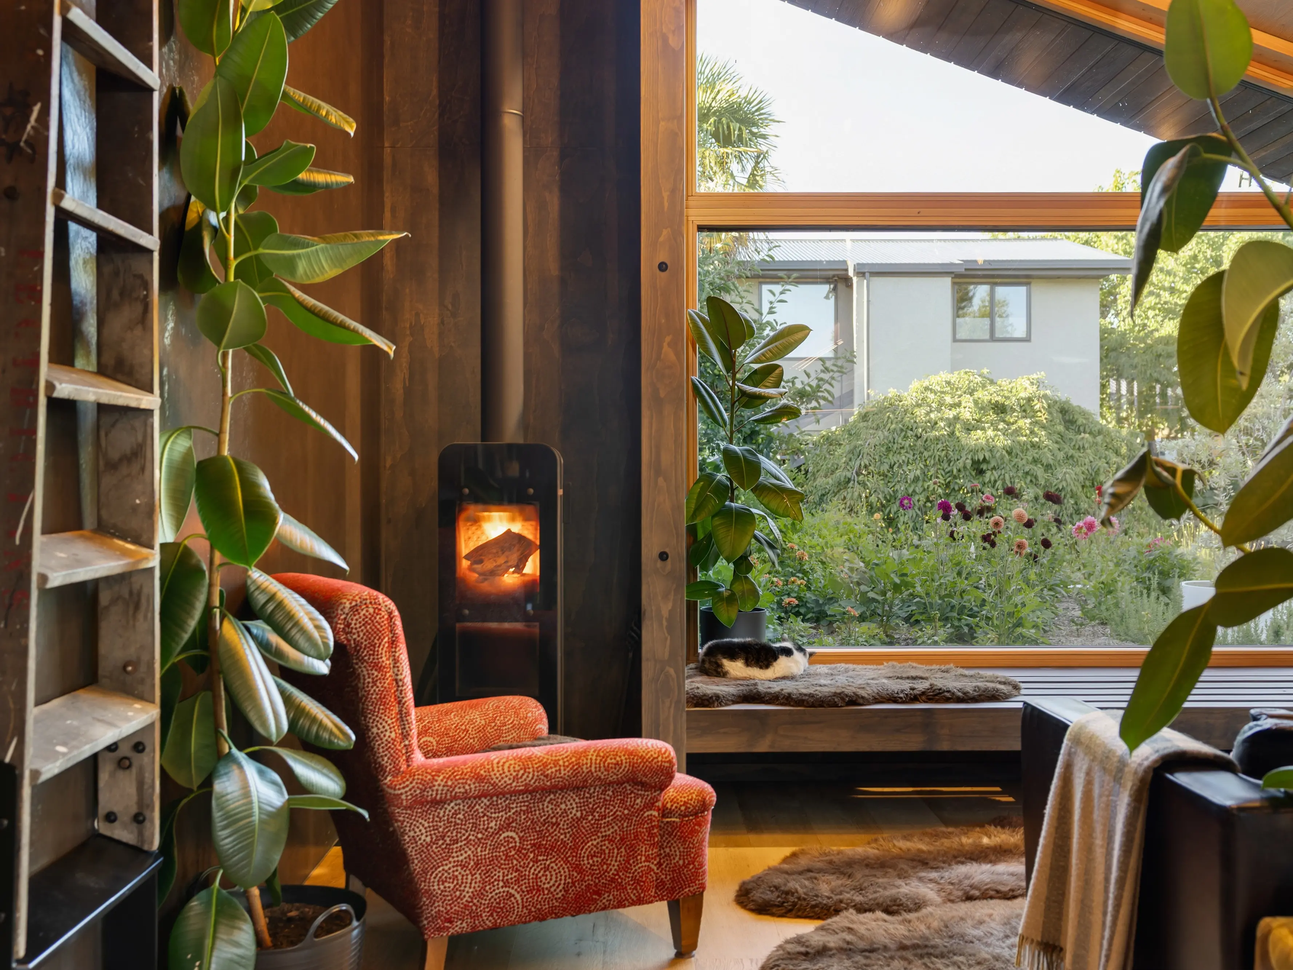
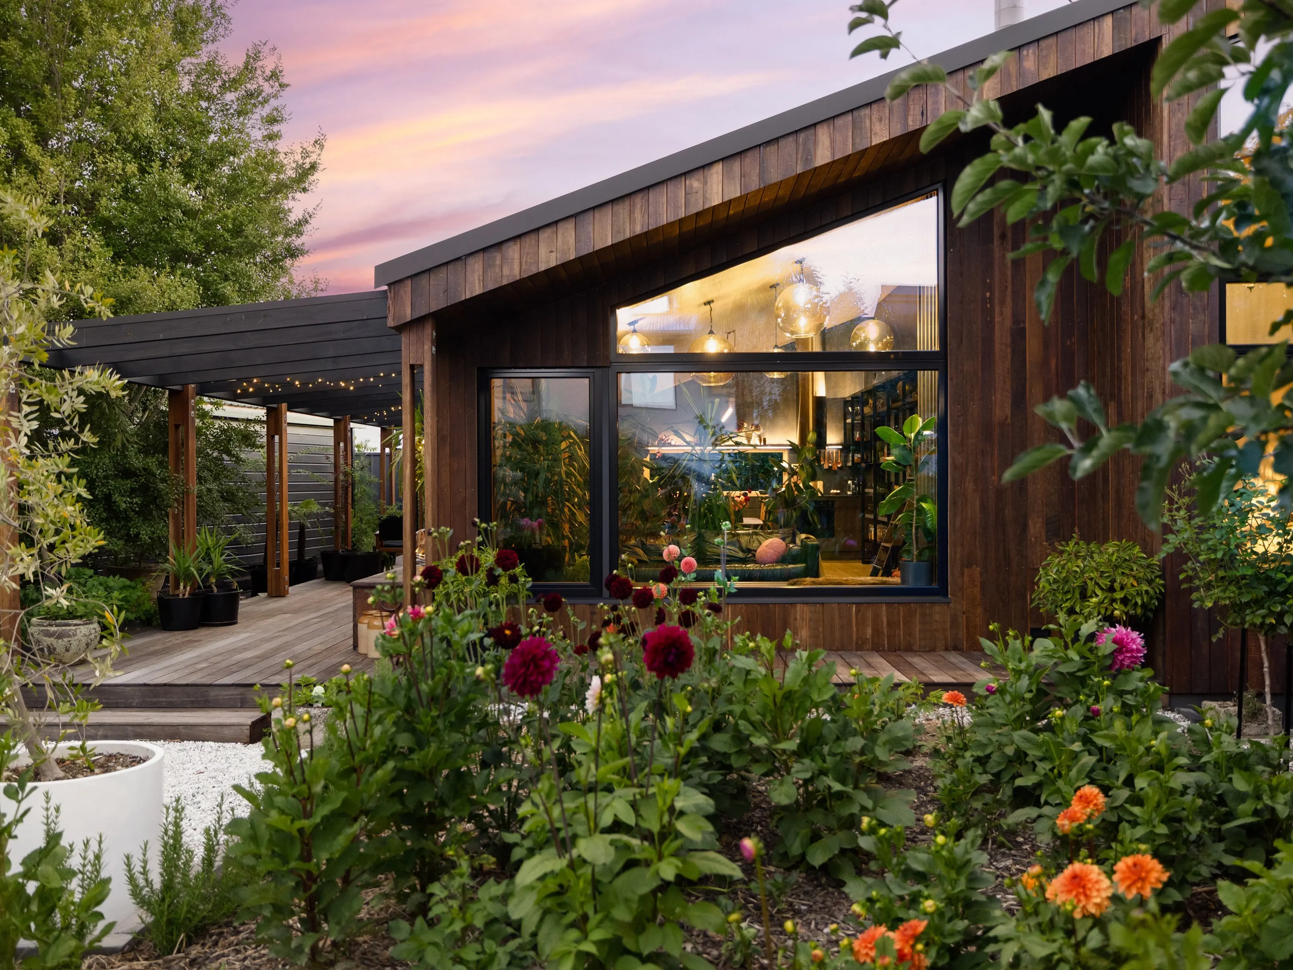
Built in the backyard of a 1970s house, the home is surrounded by garden. Each window frames a different aspect of the section and the dark interiors are designed to ‘‘negate’’ the walls, keeping the focus on the landscape.
Ritchie said the aim was to create a home that felt timeless and instantly comfortable, with materials that embraced the textures of nature.
Recycled Australian hardwood is used on the exterior, while pine plywood linings feature on the interior.
The house has an open-plan kitchen-dining-living area, which is divided by a screen of indoor plants.
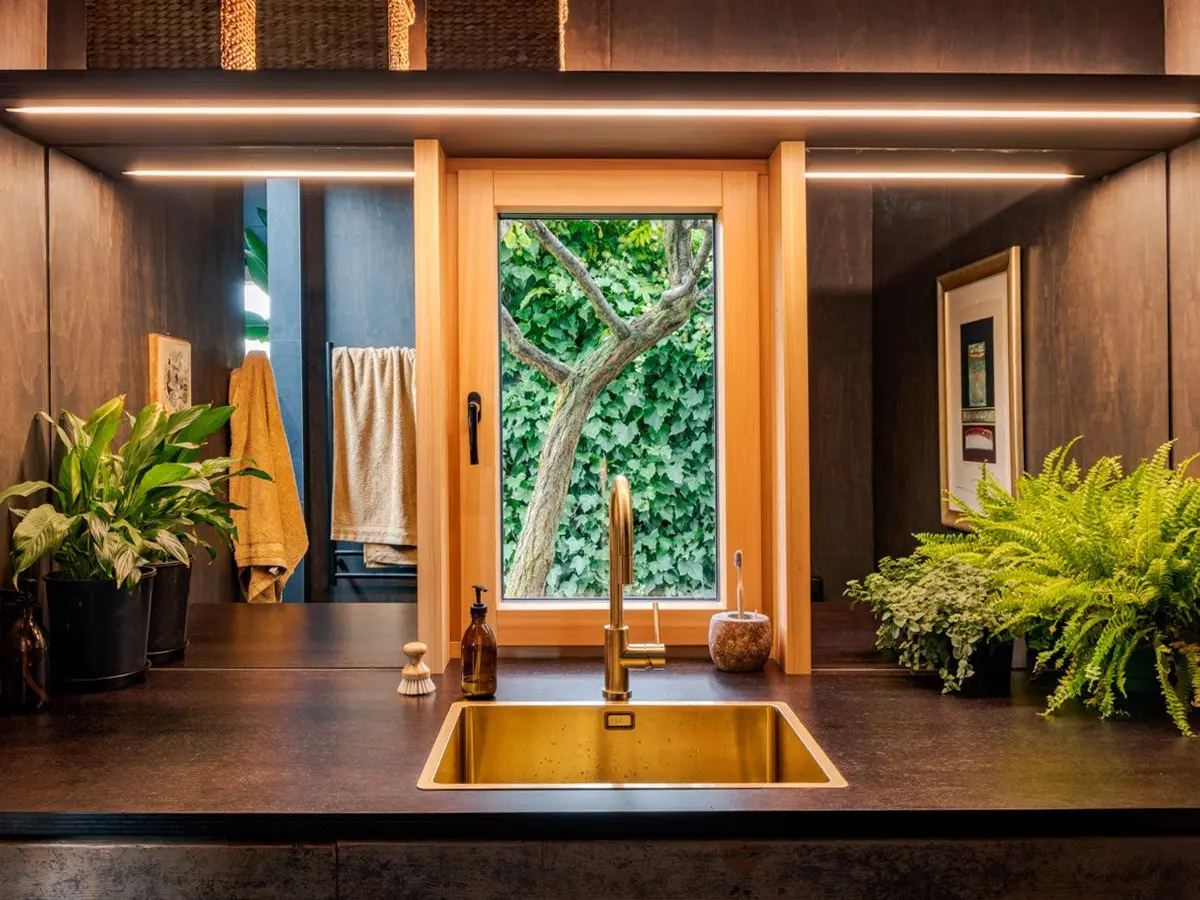
The two downstairs bedrooms have a powder room between, and the main bathroom-laundry sits at the back of the property, allowing access to an outdoor bath.
The generous loft — accessed by a ladder — can serve as a second lounge, or as a third bedroom when the owners’ adult children are visiting.
The floor downstairs is engineered timber, which is also used on the living room ceiling. Together with a ‘‘champagne’’ metallic finish on the kitchen range hood, this brings a warm glow to the dark interior.
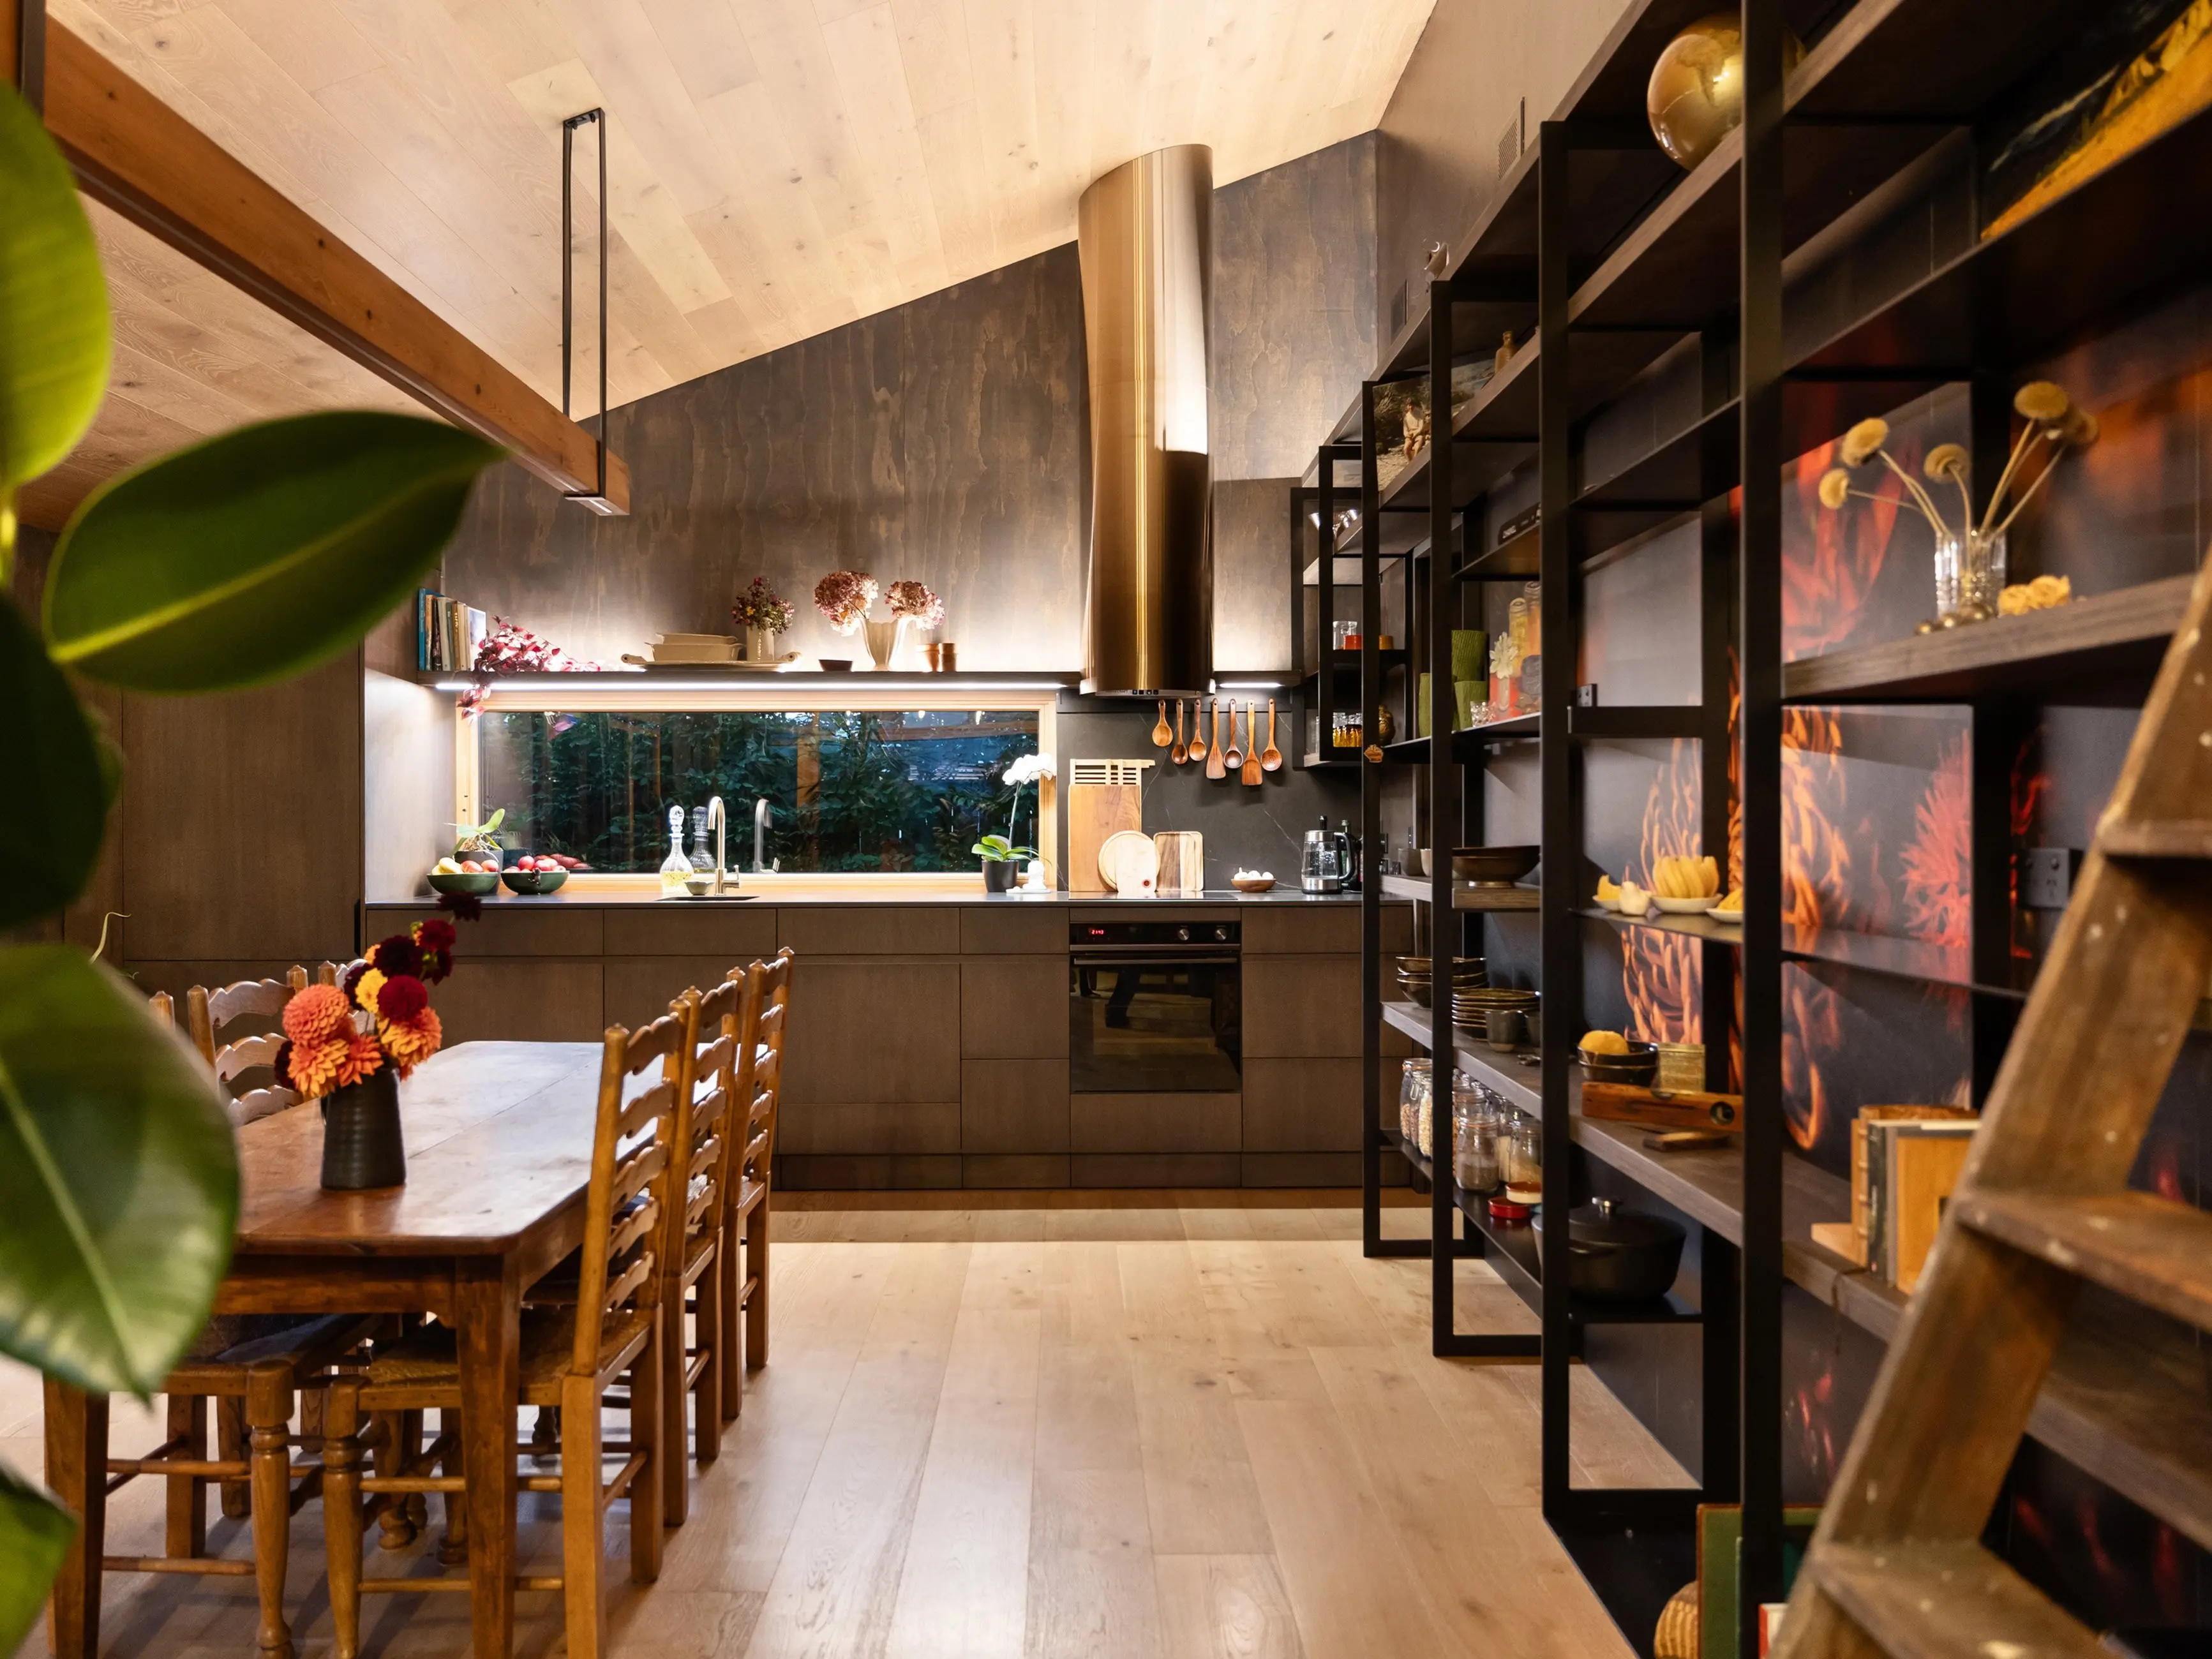
Although compact, the house has layers of delight, with deep window reveals, wall murals for bursts of colour, multiple lighting options in each space and a shelving unit made of steel and laminated ply offcuts from the build.
A towering shower has a mosaic tiled floor and the bathroom units are recycled timber furniture pieces.
Being airtight, the house is warm and energy-efficient but Ritchie said it was also ‘‘fresh and healthy’’. In summer, cross-ventilation, along with Velux roof windows in the loft, can easily flush any excess heat. A reflection pond sitting alongside the deck also helps to cool the air in hot weather.
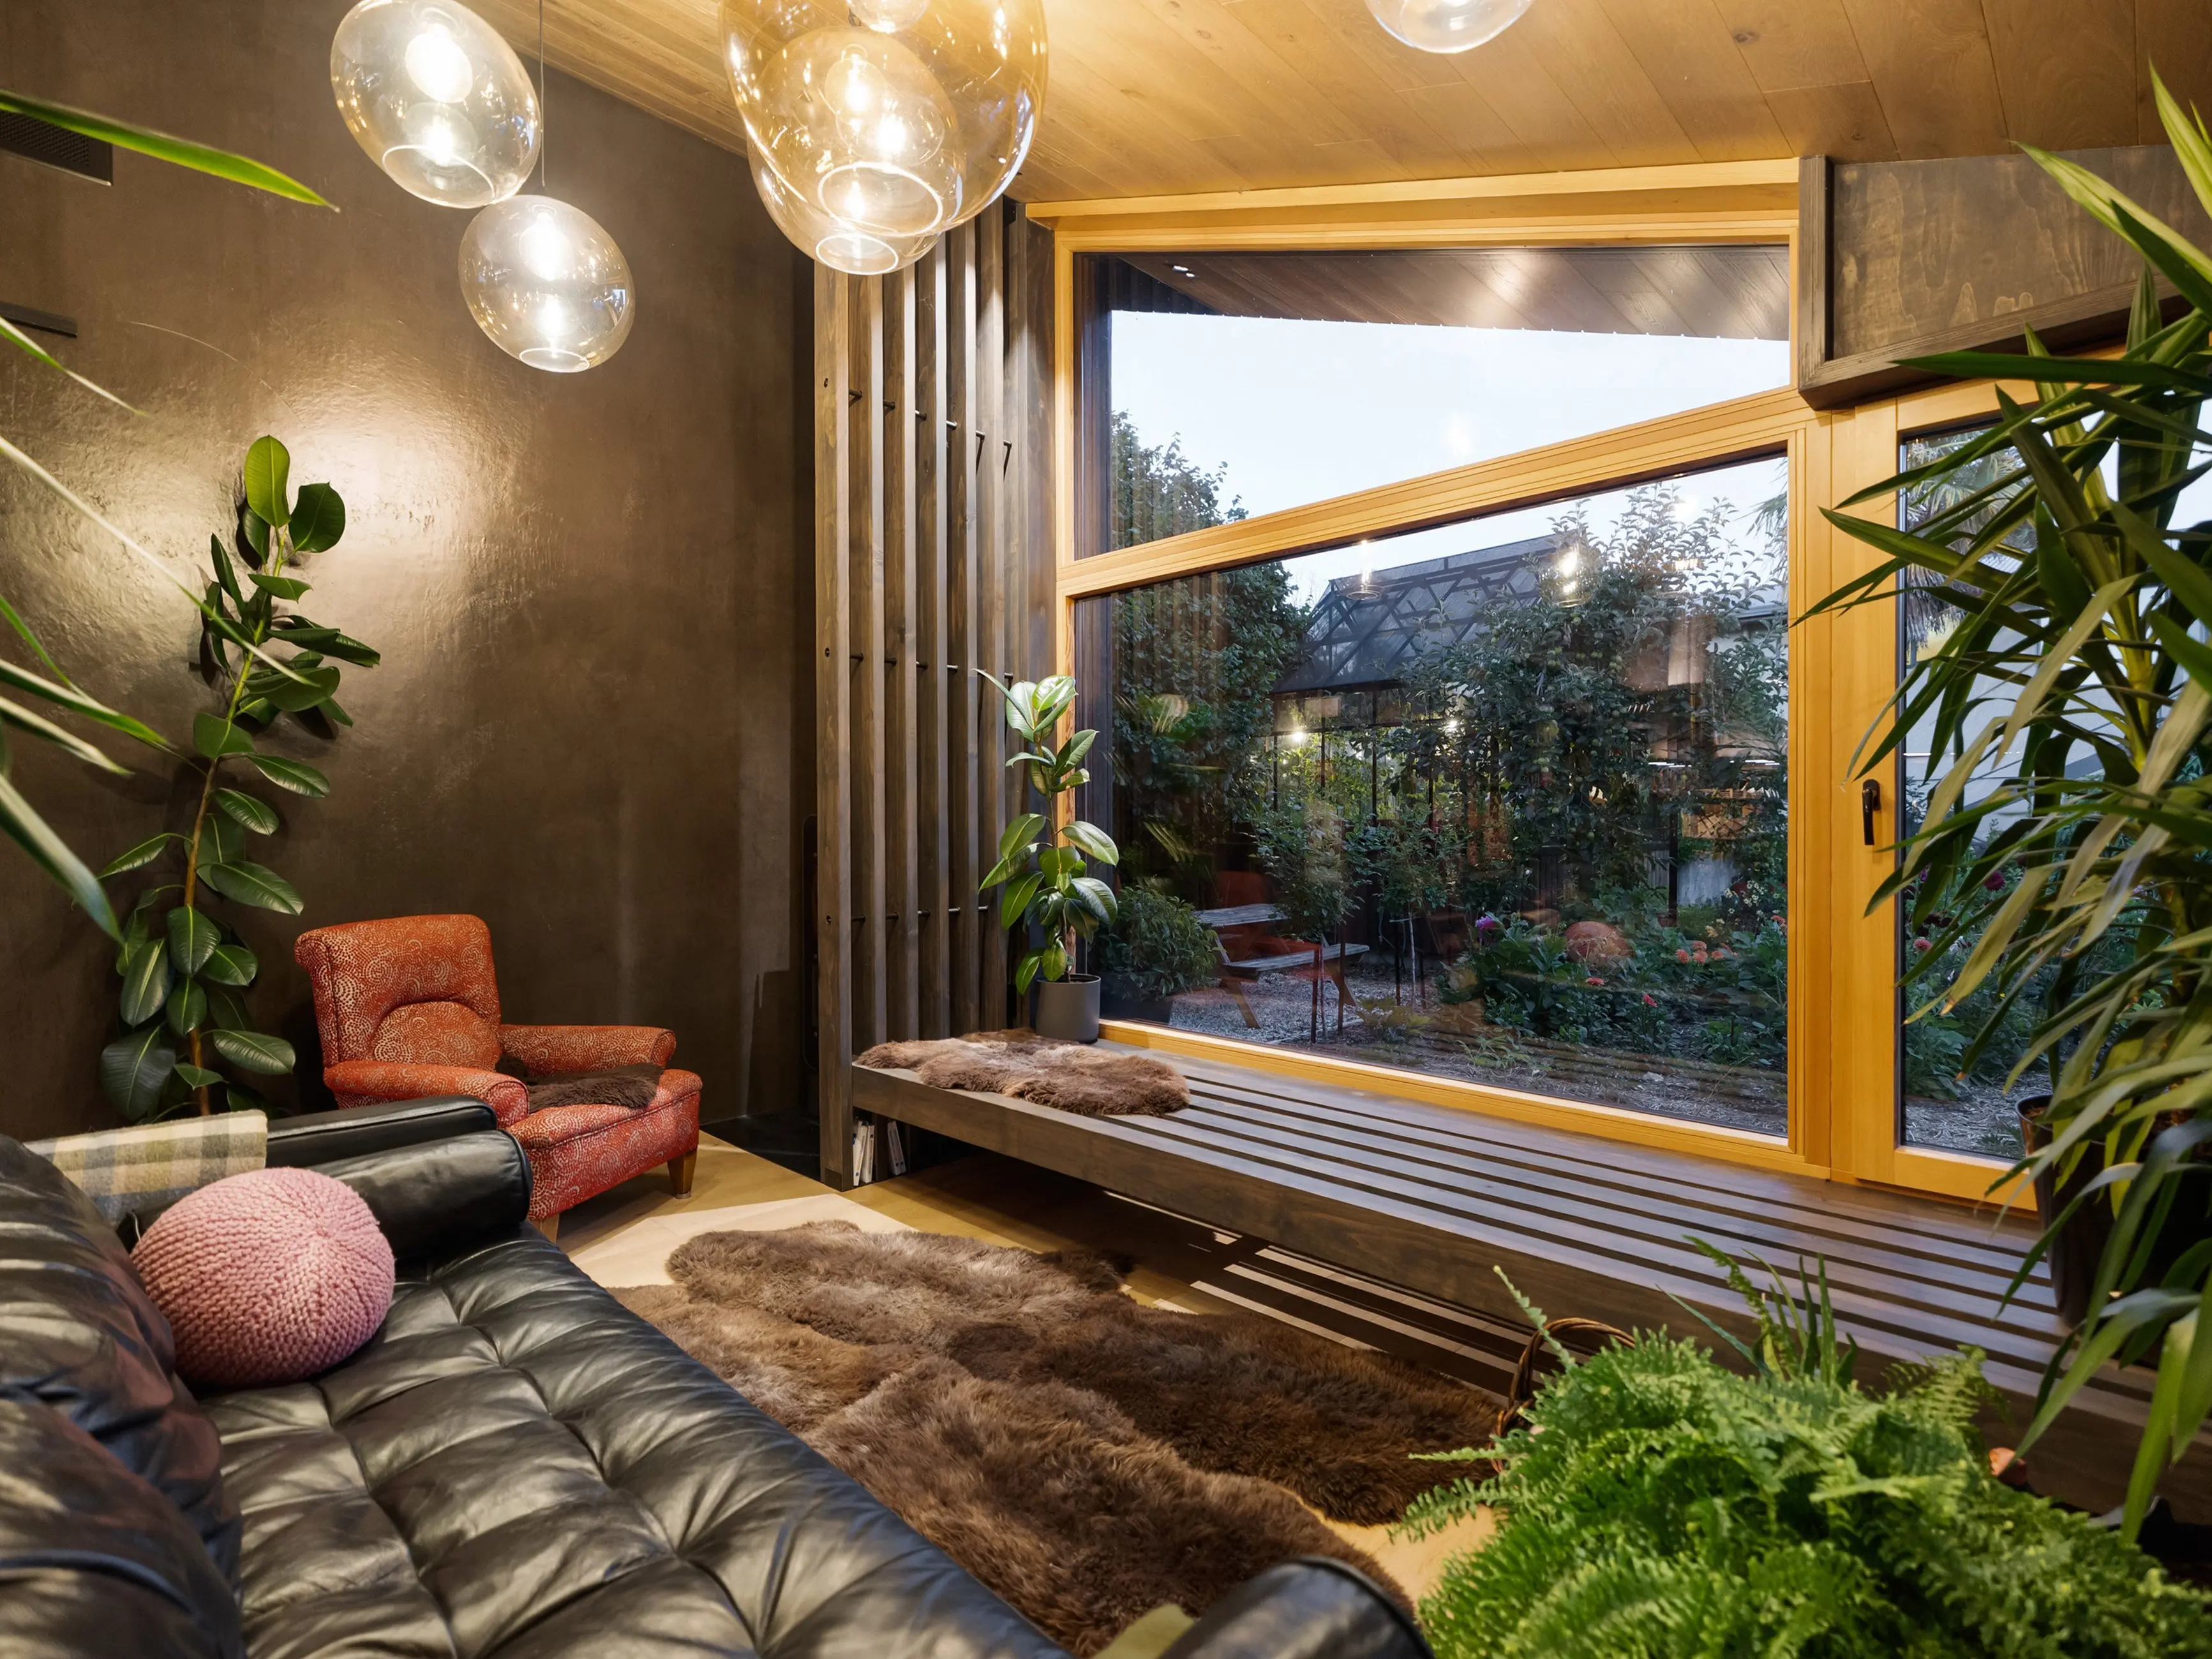
Two internal plaster walls add texture and a little thermal mass, which helps to keep the interior temperature steady.
There’s also a fresh air inlet, with a heat exchange.
Outside, the addition of a Winter Gardenz glasshouse created a greenhouse, library and office all in one.
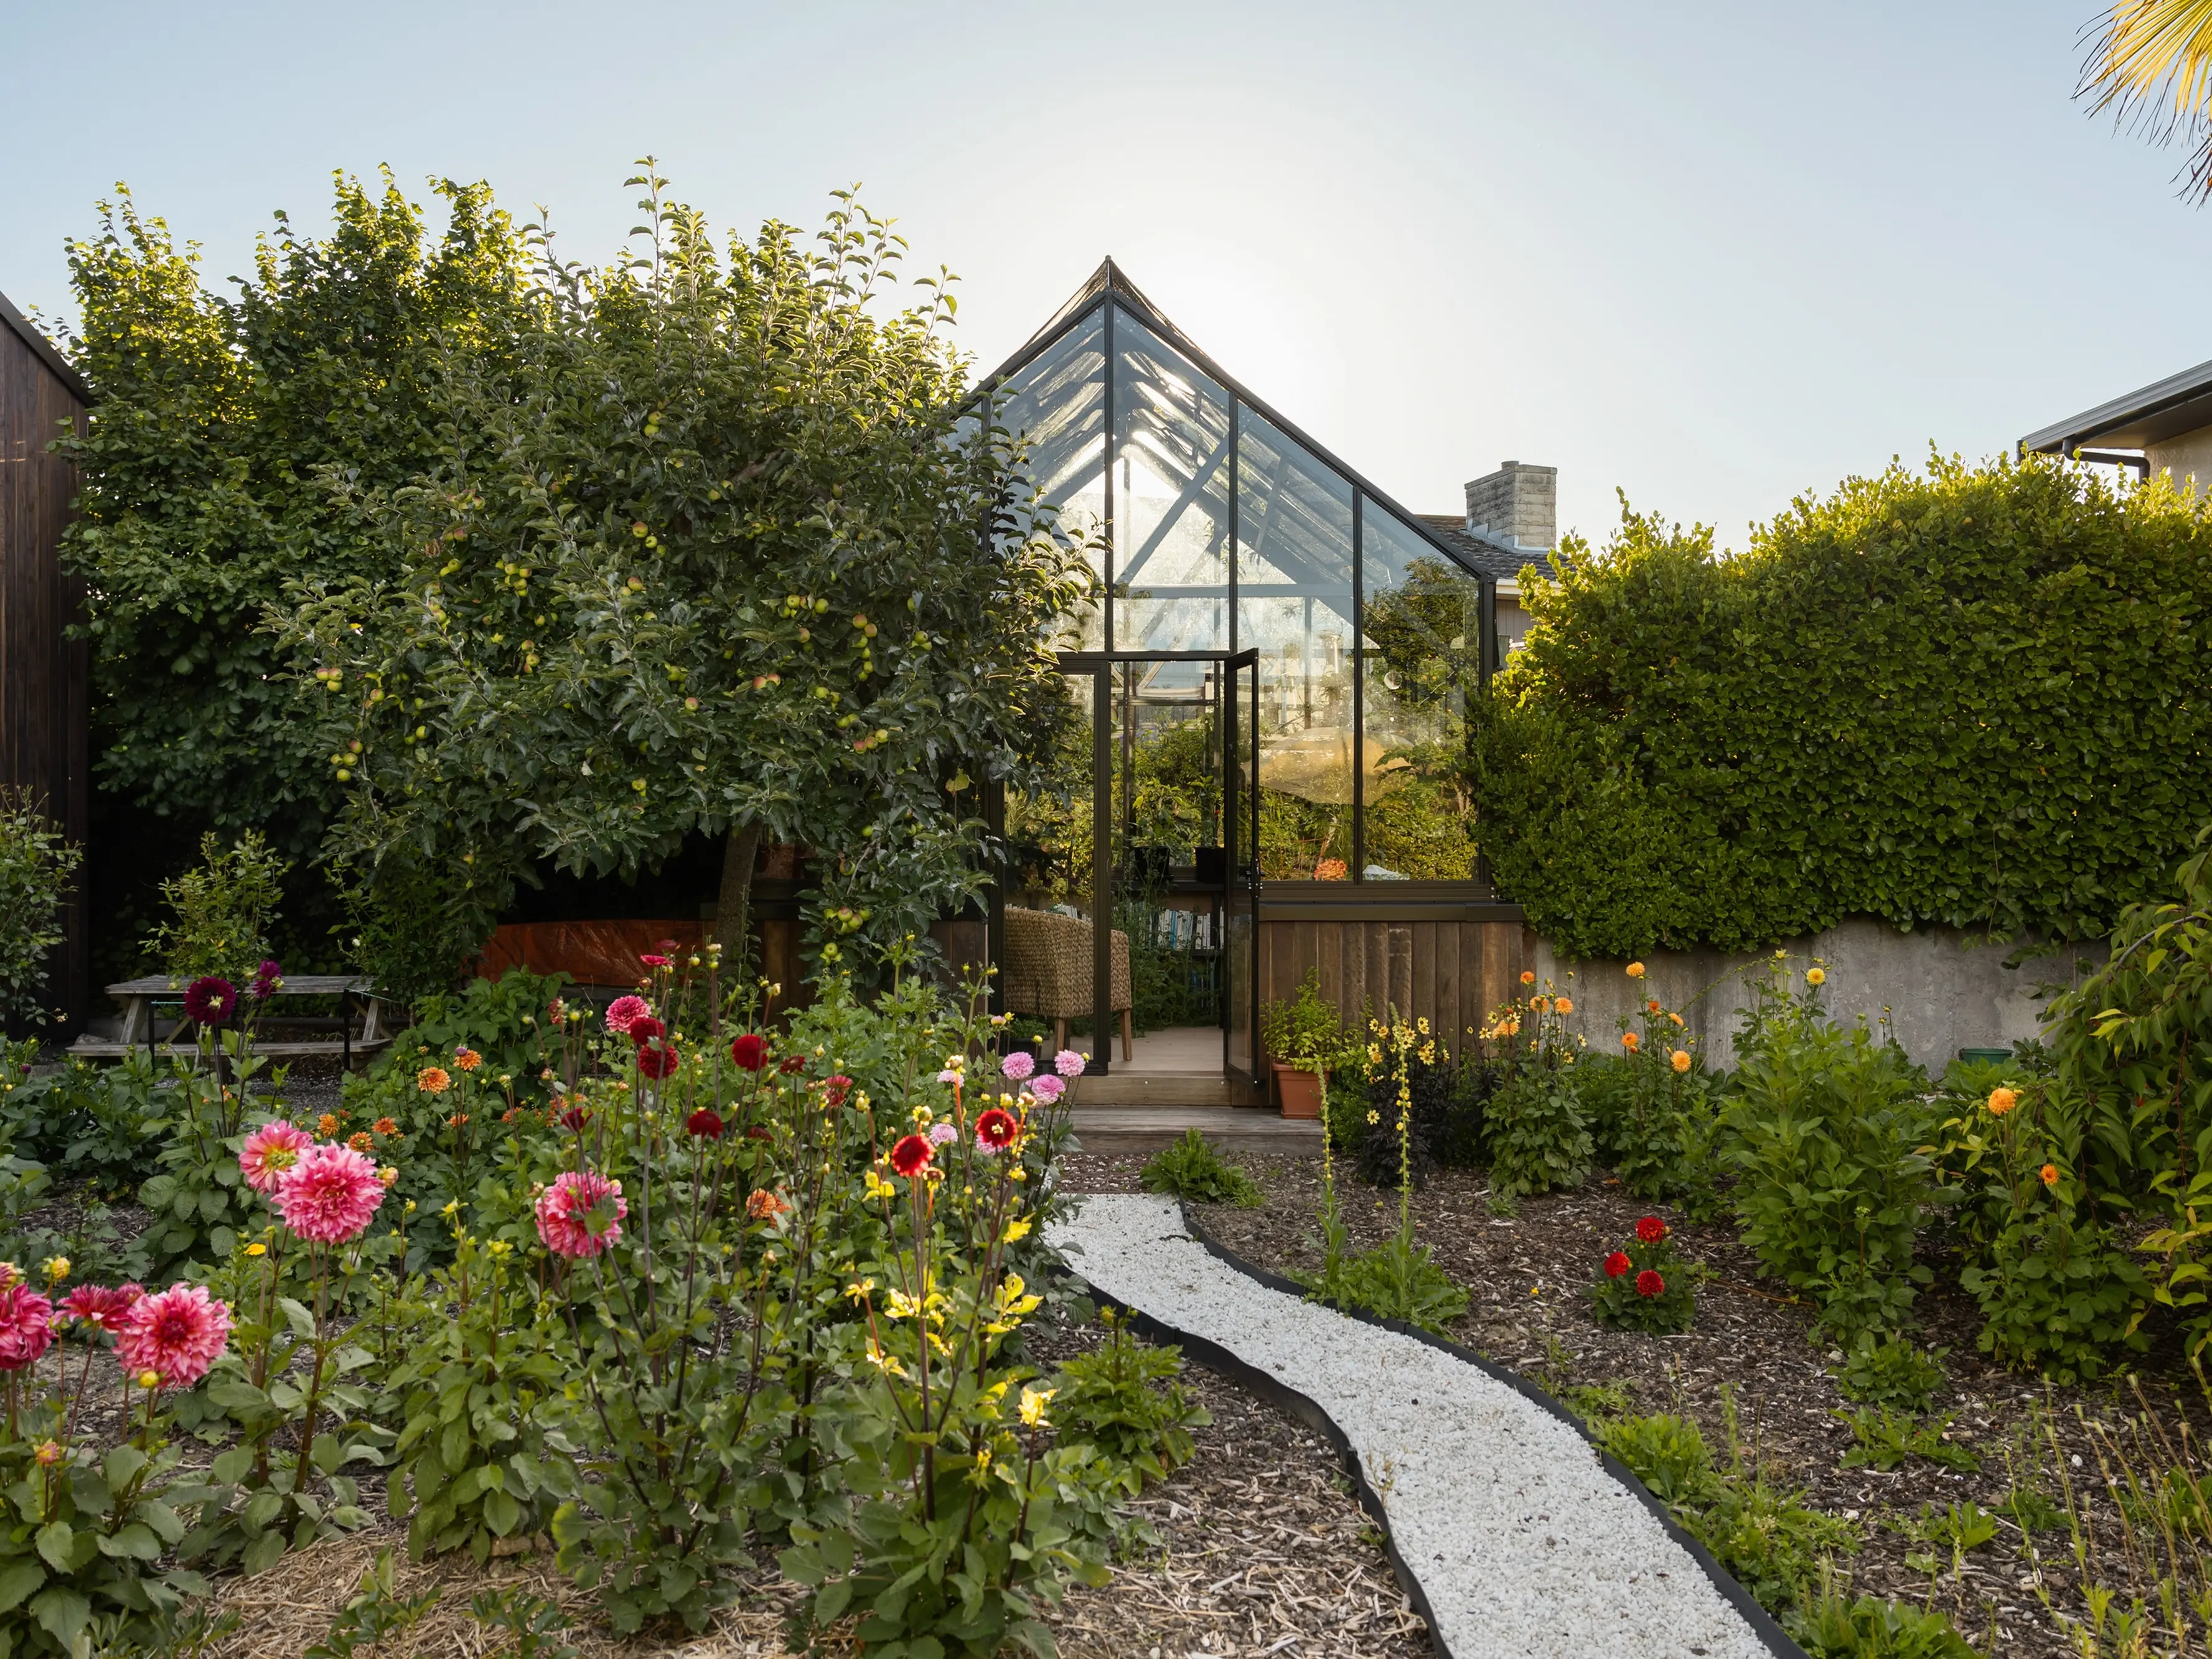
A winner in the recent southern architecture awards, the house was praised by the judges for its use of recycled and repurposed materials and for its ‘‘dark and moody’’ palette.
While black was the dominant tone, layered materials such as plywood, plaster and mural surfaces prevented the interior from feeling heavy or monolithic, they said.
‘‘Garden House is a calm and carefully designed retreat that transforms a small site through thoughtful retention, layering and efficient use of space.’’
Ritchie said it was a privilege to build a home and she hoped this one would be ‘‘loved by many during its lifetime’’. — Allied Media