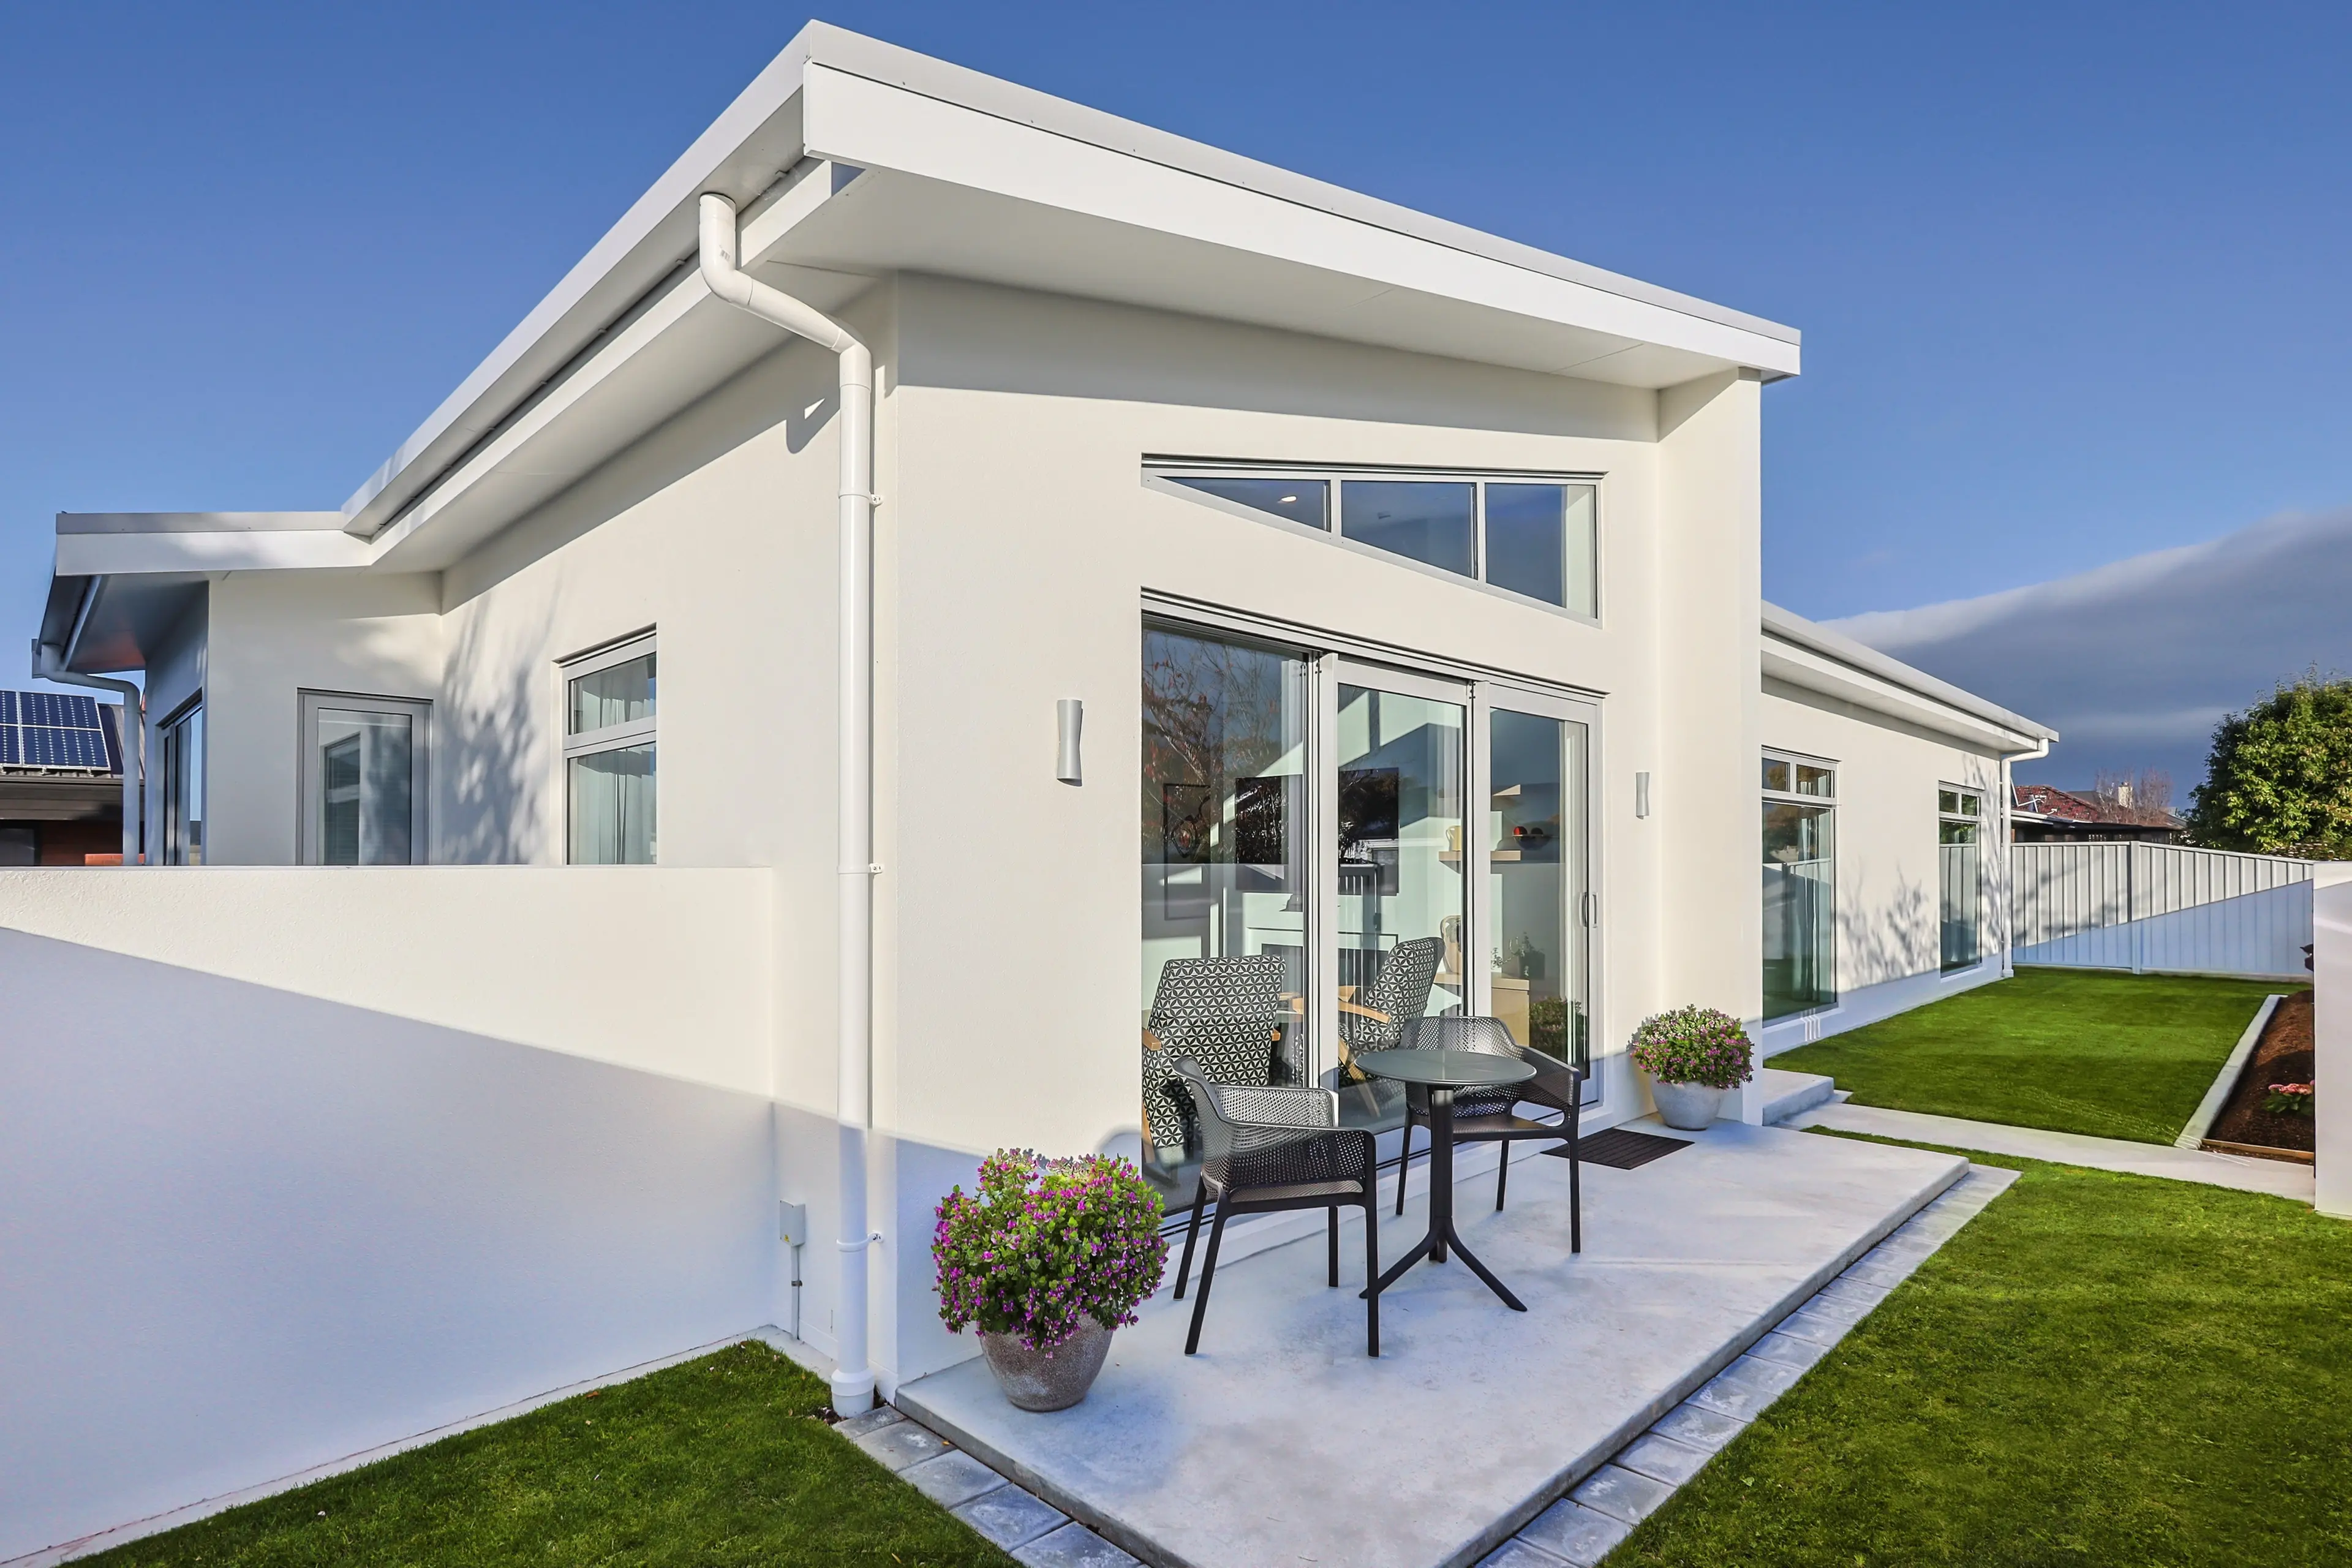
A bespoke Invercargill town house has won gold in the Southern regional Registered Master Builder’s house of the year competition. Invercargill builder Nigel Robertson said he knew he had something award-worthy once all the fixtures and fittings started to come together. It took six months for the three-man team to complete the challenging project which demanded overcoming layout constraints on a tight section. The attention-grabbing bespoke kitchen made from white stone with American white oak cladding and LED strip lighting was made in Christchurch. Managing two joiners in different cities had introduced a new challenge as it required a lot of co-ordination and attention. Mr Robertson said the gold award was a recognition which boosted morale. “It gives the guys a sense of achievement.” [Missing Credit]The combination of white stone, American white oak cladding a LED lighting was inspired by a design seen in an architectural magazine. Photos: Supplied “Just to have that gold beside your name is quite cool.” It was not the first time he had featured in the annual competition’s medals — with a gold in 2017 and silver in 2020. Building an award-winning home was more than craftsmanship; spending in the right places, such as landscaping, kitchens, bathrooms, fixtures and fittings also contributed to an award-winning build. The annual competition, which covers Southland, Otago, Central Otago and Gore regions had 31 Southland entries and two entries in the New Home $500,00 — $750,000 Category. The competition’s three judges said the site and space had been used exceptionally well. “This cleverly designed home makes an immediate impression, combining strong street appeal, thoughtful planning, and excellent workmanship.” The senior homeowner, who requested personal privacy, said he was surprised by the win, “considering the calibre of entries”. It was the third time the couple had built. “We actually bought someone’s front garden.” The home had been specifically designed as a “lock-and-leave”, as well as future-proofed with easy-access bathrooms. Building their retirement home on a 153sq m wide, but shallow section had been challenging which required shifting the house plan 500mm east on the site to make construction possible. “We achieved exactly what we wanted to achieve.”