
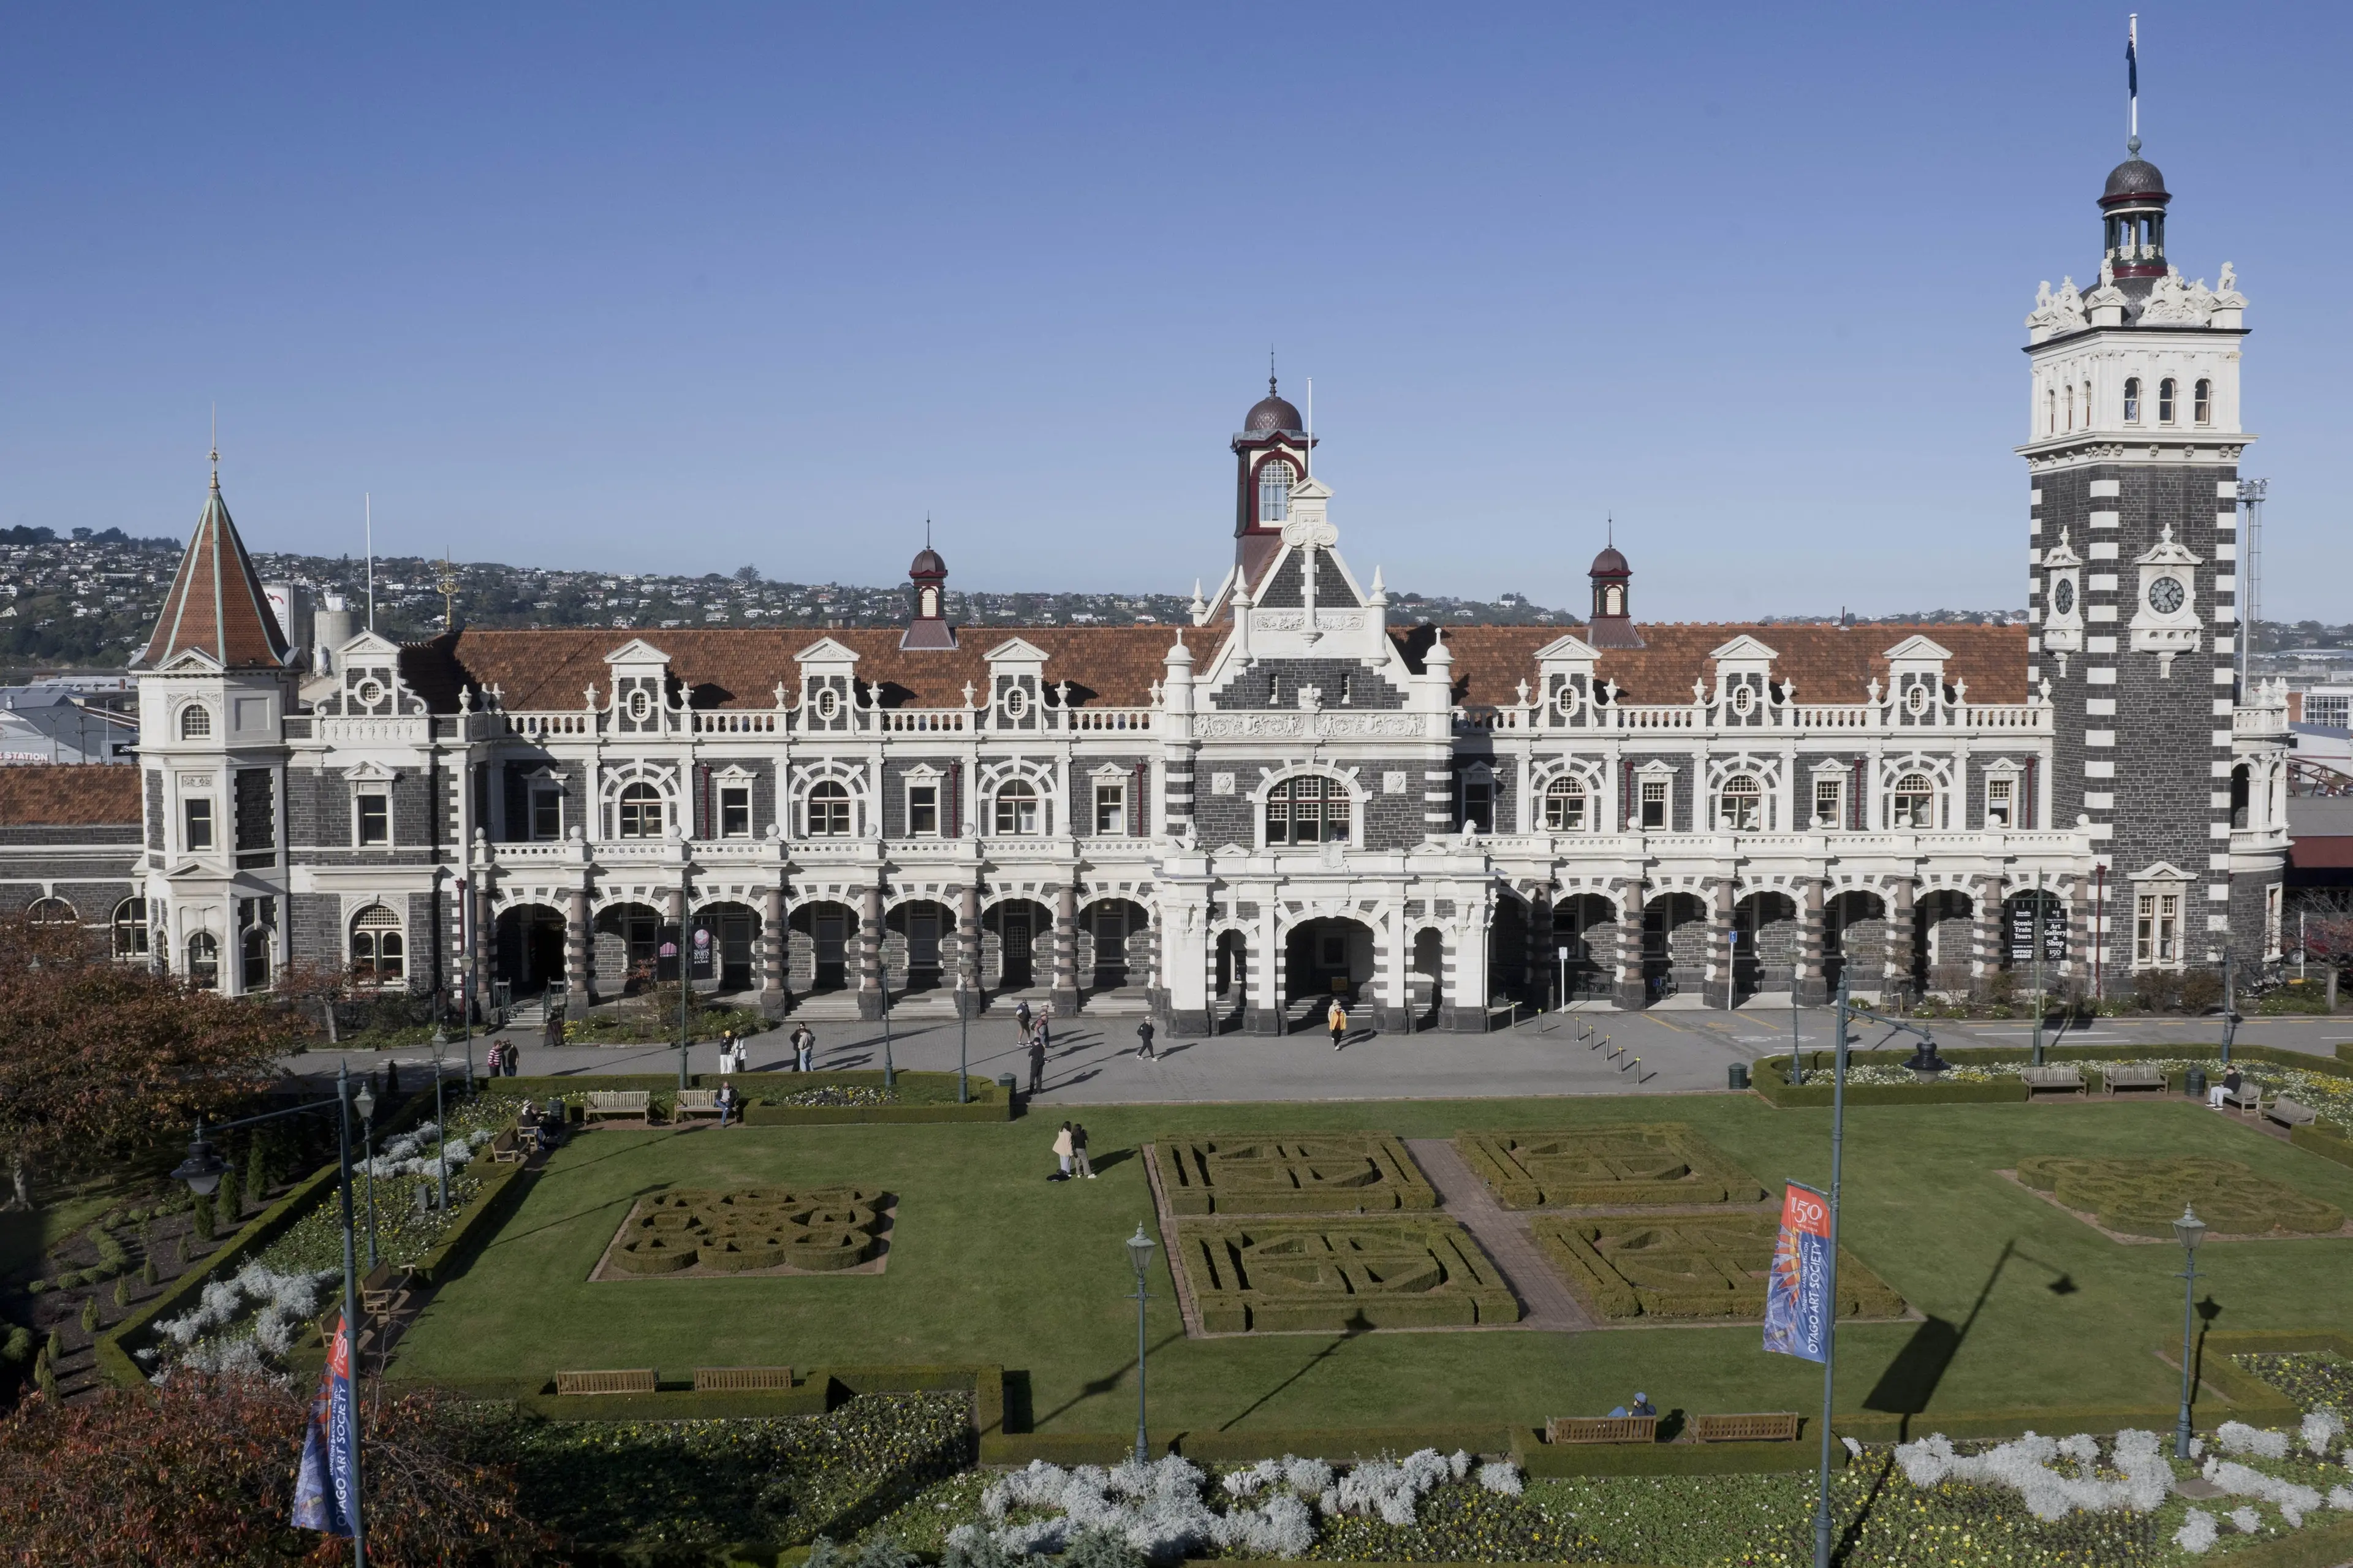
PHOTO
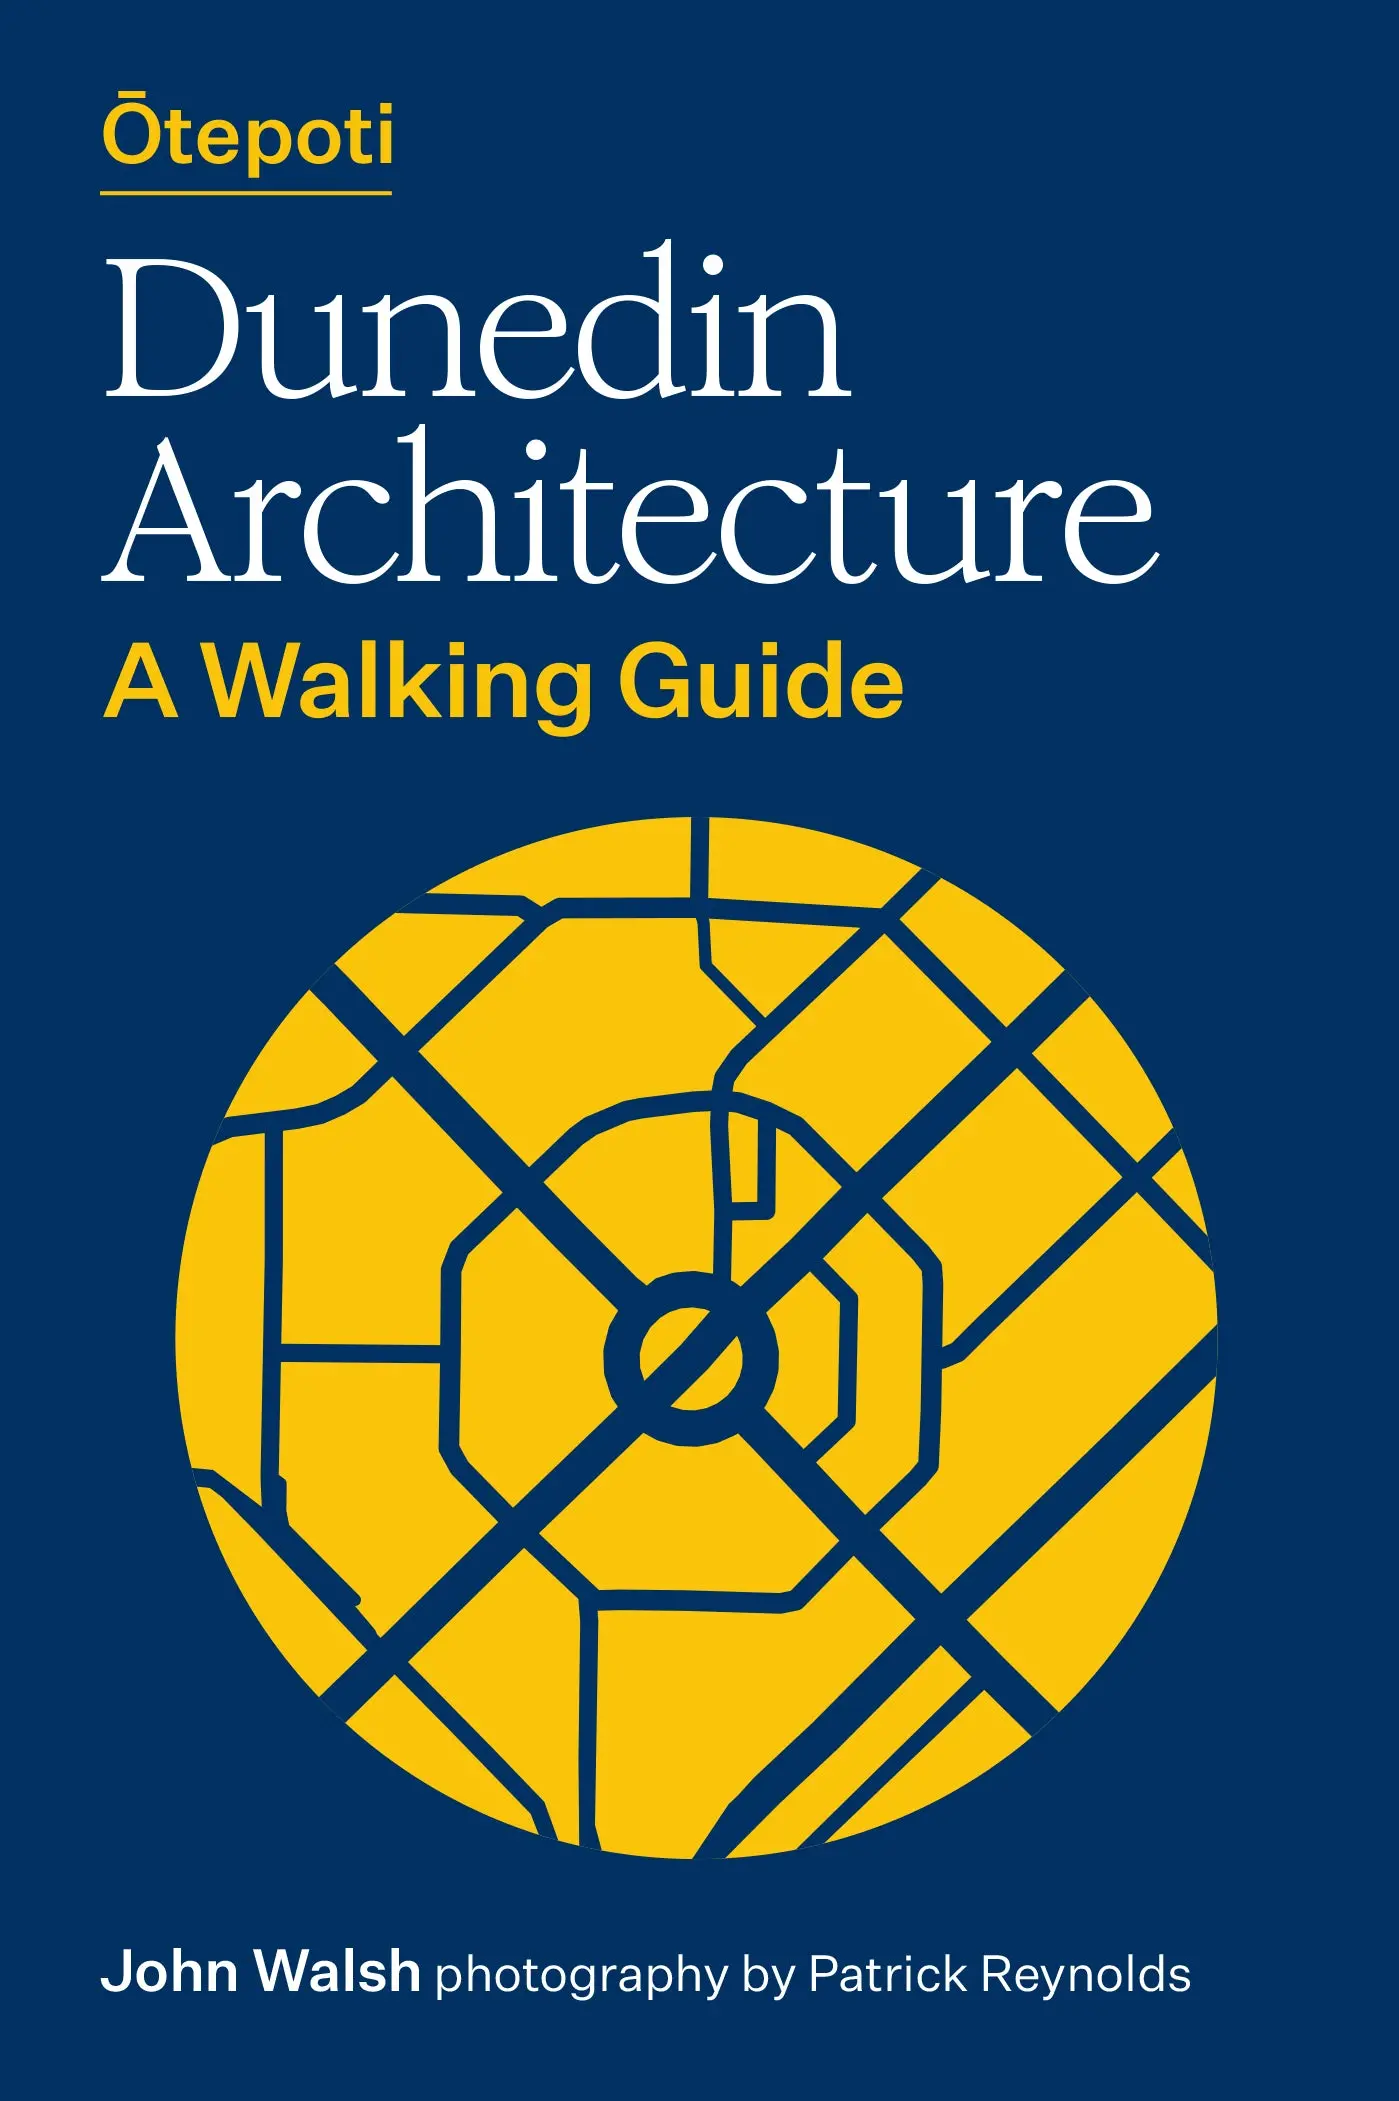
Ōtepoti Dunedin Architecture: A Walking Guide
John Walsh and Patrick Reynolds
Massey University Press
Reviewed by David Barnes
It is a decade since I lived in Dunedin, but its streetscape is etched firmly in my memory.
This delightful little guide transported me back to my hometown and its many notable buildings.
It also pointed out many that I had walked or driven past without really noticing.
The book is the fourth in a series (Auckland, Wellington and Christchurch preceding it), a collaboration between architect John Walsh and architectural photographer Patrick Reynolds (whose father designed the Dental School’s Walsh Building).
It highlights 131 buildings, as well as a handful of streetscapes where the collection of buildings is more notable than any individual.
As Walsh notes, Dunedin’s growth and commercial success in the late 19th and early 20th century, followed by a lack of reasons (less growth, no major earthquakes) to demolish historic buildings in latter years means that the city has a suite of such buildings that other cities struggle to match.
However, not all the buildings are old, with the new ACC building in Queens Gardens and the Ebb Hotel in Filleul St making the cut.
Amongst the more unusual inclusions are the Dowling St steps and the Aurora Electricity substation in Crawford St (which Walsh says is his favourite).
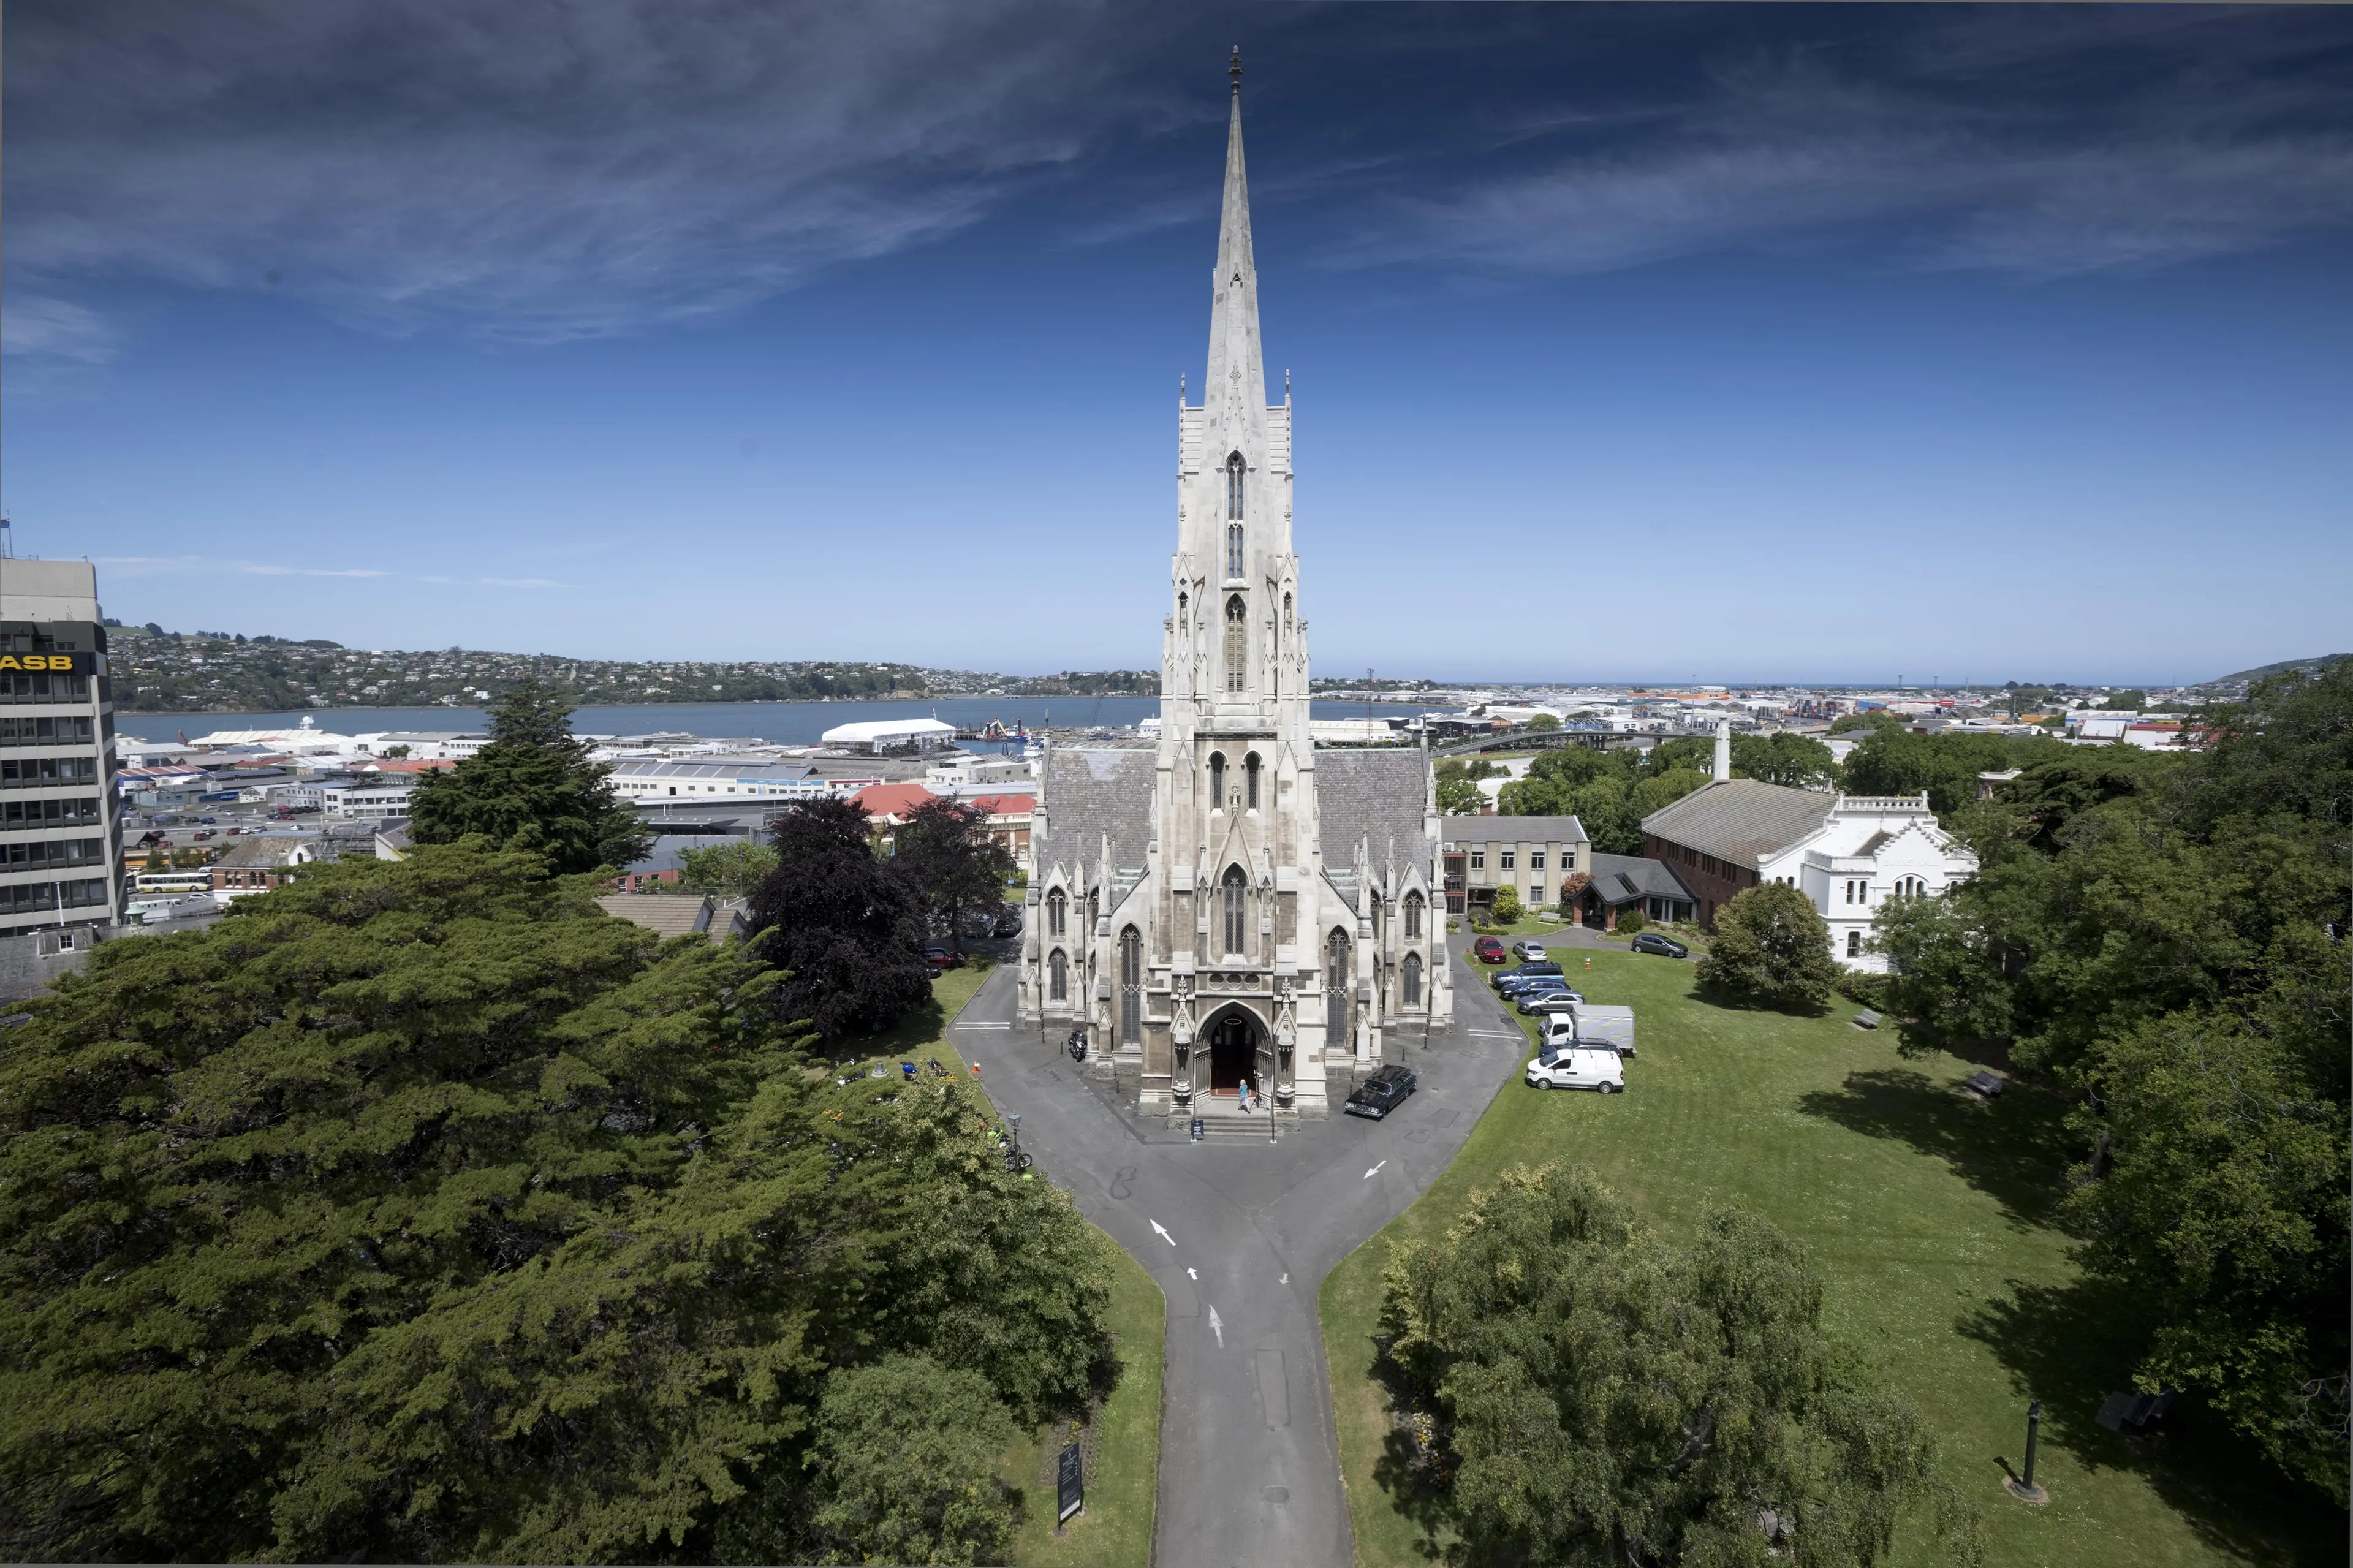
The majority of the featured buildings or streetscapes get a one-page entry with a photograph opposite.
Some of the more significant ones, such as First Church and the Dunedin Railway Station, get expanded entries, as do some where the building is actually a complex of buildings, such as Toitū Otago Settlers Museum and Tūhura Otago Museum.
The text, while giving the history of each building, does have a strong architectural leaning.
The architects’ backgrounds are highlighted and there is much discussion of architectural features that the casual observer would quite likely miss.
However, with the assistance of the ten-page glossary, the layperson will still find the book accessible and will quickly be able to tell a festoon from a finial or a mansard from a marmouset.
The book is arranged into six easily walkable routes.
(The authors say seven, but the last one has two buildings, Larnach Castle and Cargill’s Castle, and few people are going to walk that route.)
They are up to 4km in length, so easily manageable as an afternoon stroll, depending, of course, on how long the reader spends poring over each building.
Given most of the buildings are older, the first five routes encompass the earlier parts of the city, ranging from Jetty St to North East Valley and from the harbour to the Town Belt.
The sixth walk is around Port Chalmers.
The book has been produced in a very walk-friendly size and format — but make sure you take your reading glasses.
This is a great book for anyone who would like to take a closer look at the city’s buildings.
It is definitely one for a general audience, not just architecture geeks.
David Barnes lives in Lower Hutt.