
PHOTO
As Dunedin Heritage Weekend begins tomorrow, reporter Sam Henderson tours the historic St Dominic’s Priory.
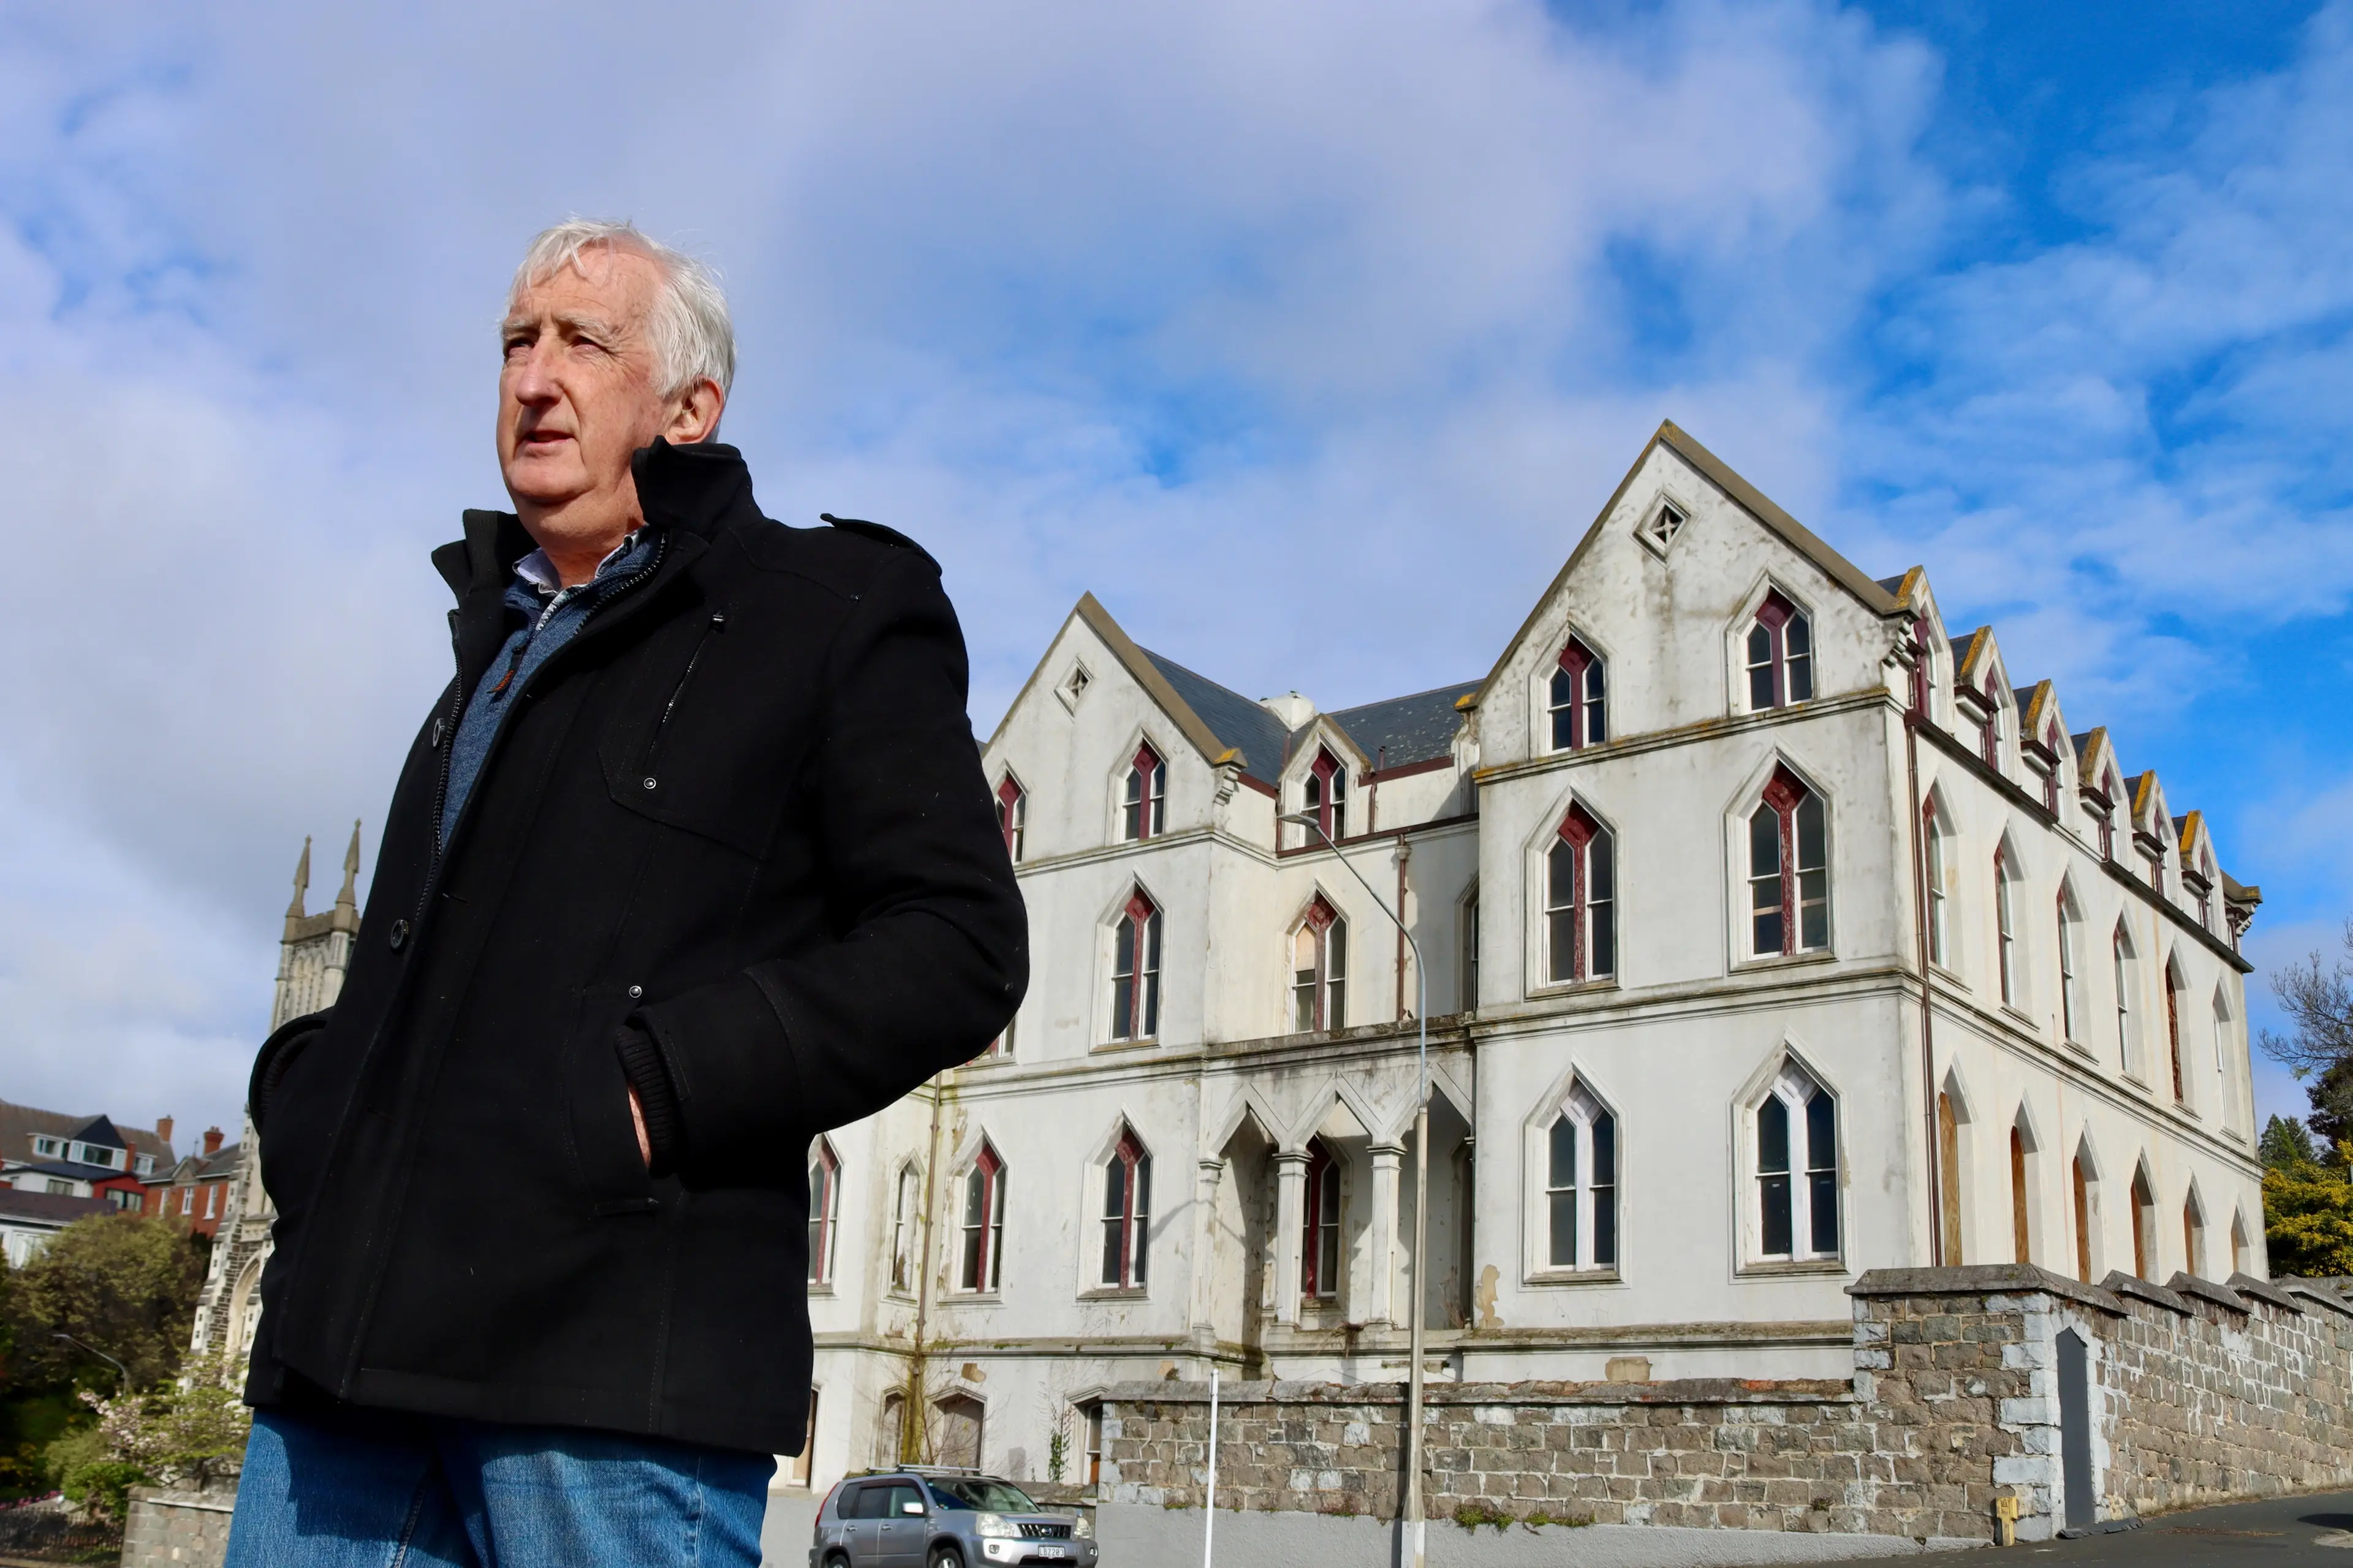
Behind a stone facade in Smith St lies a tale of two strictly divided communities.
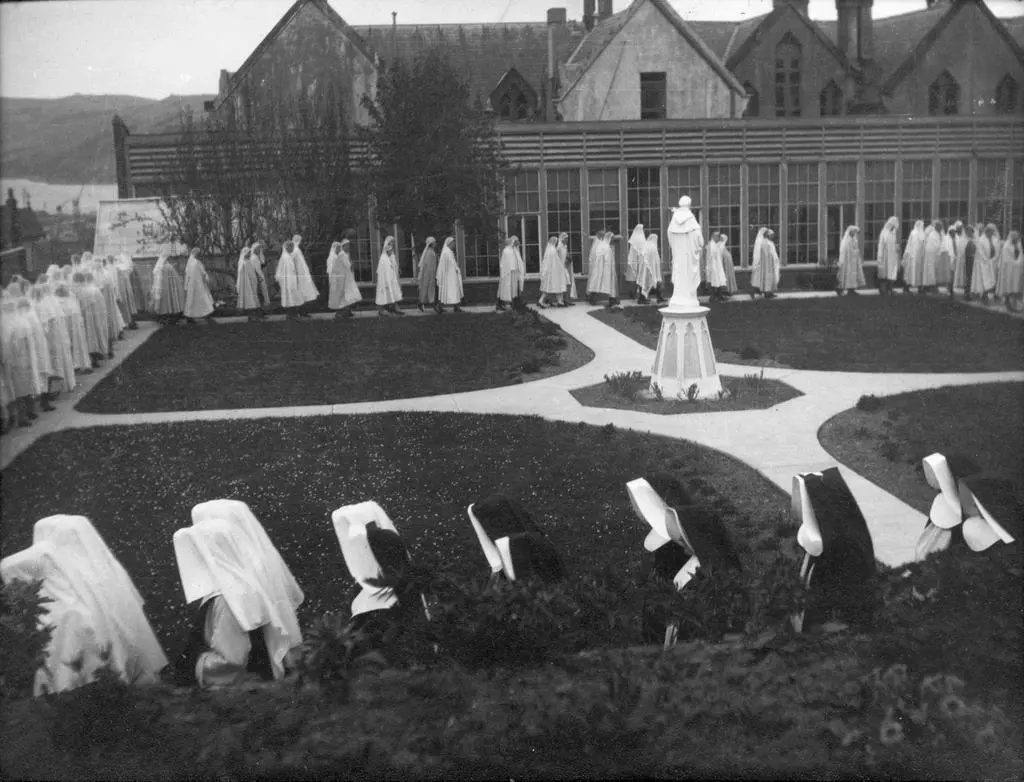
Experimental engineering and the specific needs of a sequestered religious order shaped St Dominic’s Priory and the adjacent St Dominic’s College.
Roman Catholic Diocese of Dunedin volunteer Sean Toomey will lead tours through the Category 1 historic place during Dunedin Heritage Weekend on Saturday.
“It is a fantastic building,” Mr Toomey said.
“I just think it’s such a cool building, it really needs to be saved,” Mr Toomey said.
While the exterior presents a unified front, the interior design enforced complete separation between the Dominican sisters and their students.
“The Dominican sisters that were here were very much into education, education for young ladies.”
The two structures sit so close they appear as a single complex from the outside.
“The building itself is actually two completely separate buildings.”
Construction workers completed the convent in 1877 and finished the college in 1890.
The convent features poured unreinforced concrete with timber floors while the college combines brick and Port Chalmers breccia stone facing with concrete floors.
Only one door on each level connected the two buildings.
The nuns and boarders maintained separate dining rooms, kitchens and infirmaries.
Boarders slept in small cubicles in the dormitories, supervised by a single resident nun.
The requirement for strict enclosure drove unusual architectural features, including a dedicated pathway for the sole doctor permitted inside.
“It was an enclosed community of women only, and the doctor was going to be a male, so he had his own secret, private stair that took you from the main entrance to the infirmary,” Mr Toomey said.
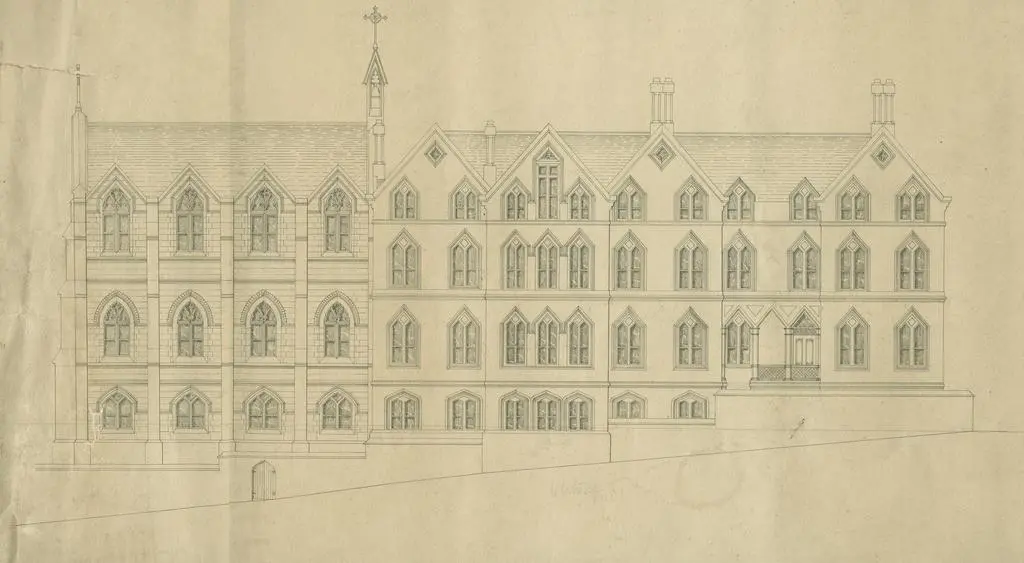
Architect Francis William Petre experimented heavily with poured unreinforced concrete.
The most striking interior feature is the hanging staircase, a cantilevered structure of solid concrete treads projecting directly from the walls.
“It was a bit of an engineering feat at the time,” Mr Toomey said.
“Nobody seemed to be quite sure how the heck they actually did it.’’
Innovation extended to the college music rooms.
Builders installed double-glazed interior windows to block sound transmission and fitted the rear walls with glass to bounce acoustics back into the space.
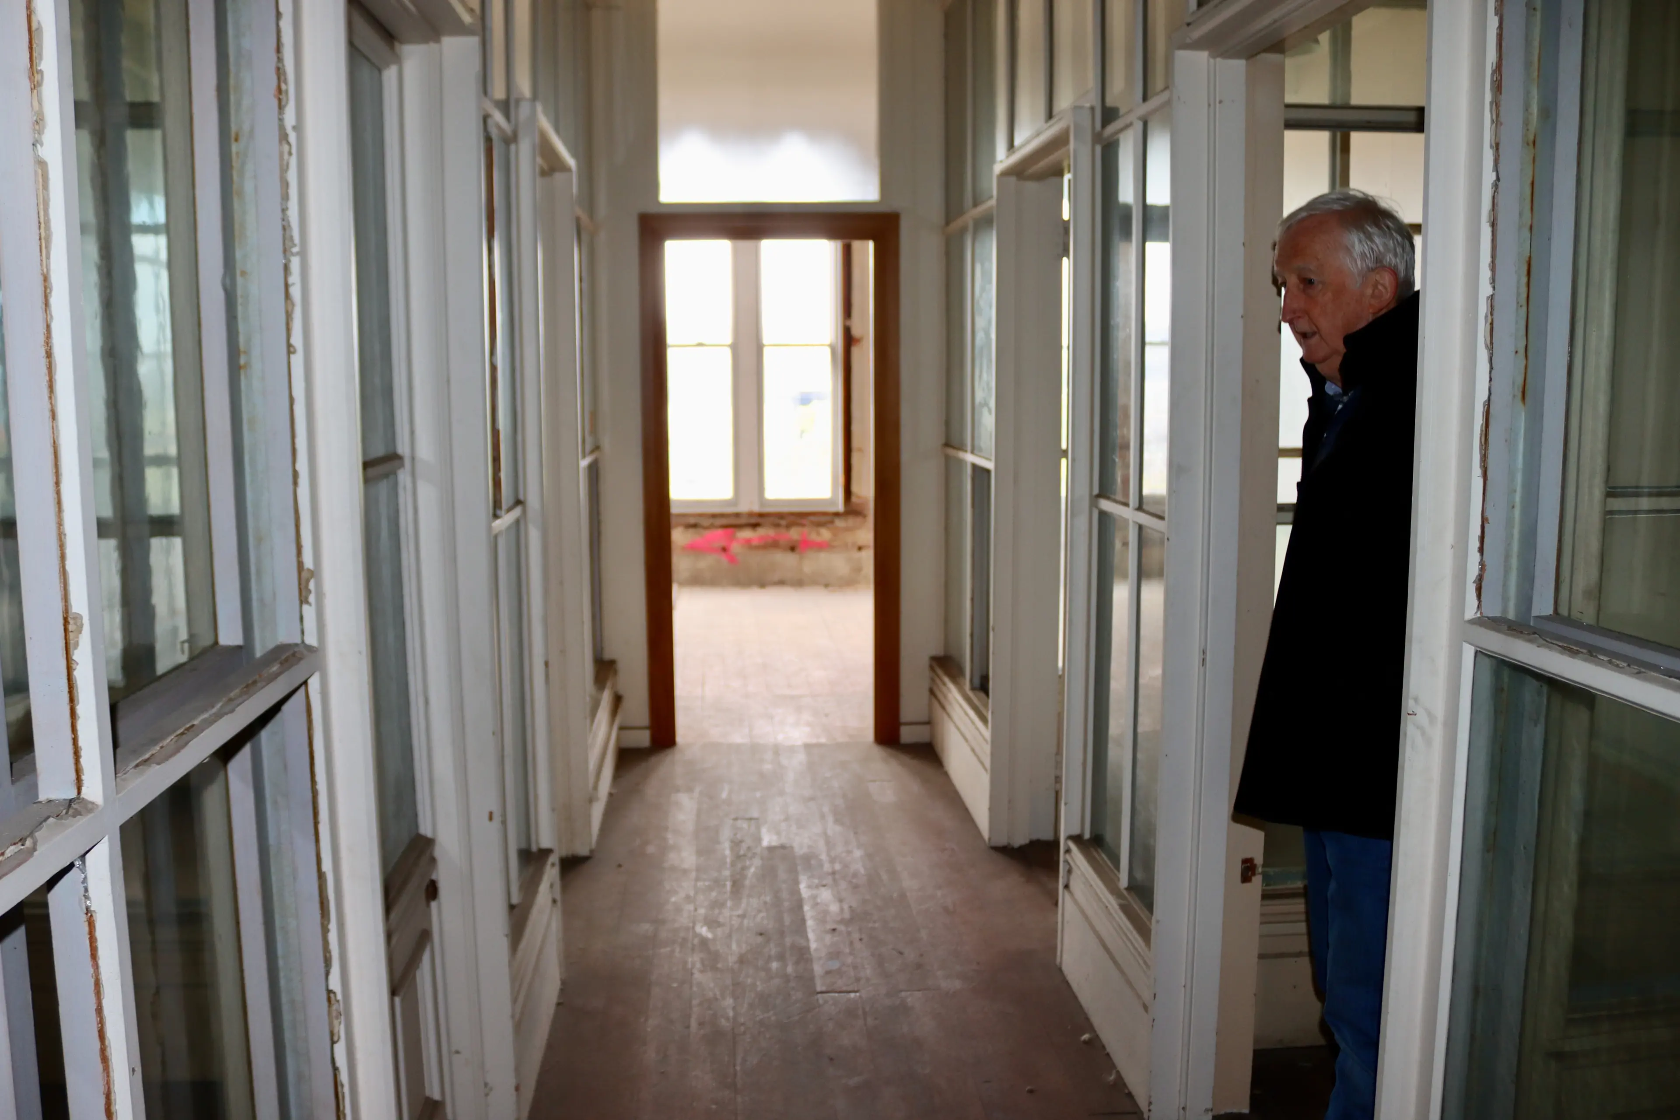
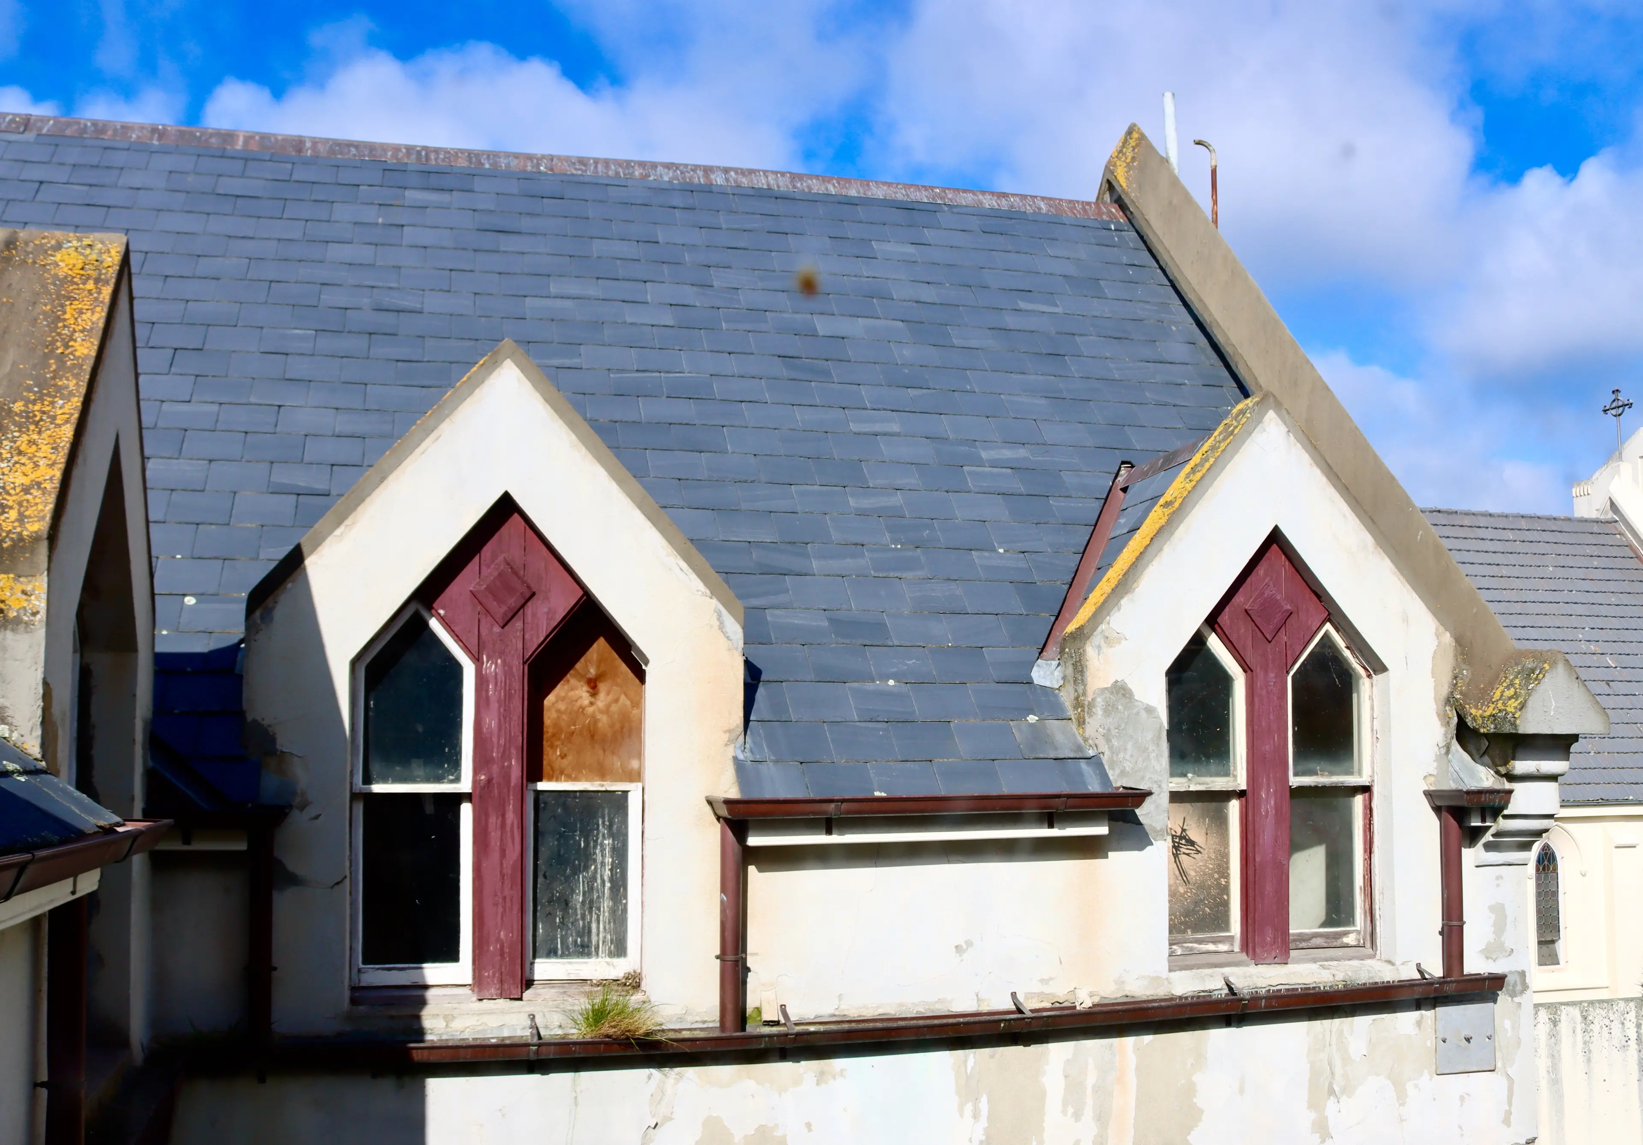
Contractors completed an $885,000 roofing and seismic strengthening project in 2018 to save the structure from ruin.
The original slate roof had failed and water was tracking down through three storeys.
Advice from Dr Glen Hazleton, who is now the Dunedin City Council city development manager, helped secure Welsh blue-grey slate from the quarry that supplied the original tiles to replace the roof to its exact 1877 specifications.
Four years ago, the Dunedin Heritage Fund provided $60,000 to save a prominent stained-glass window.
Oamaru stone mullions had cracked and broken, leaving the heavy glass unsupported.
“The window was sagging and hanging out, and it was at high risk of collapsing,” Mr Toomey said.
The Catholic Diocese of Dunedin continues to seek a partner to redevelop the site, aiming to ensure the building benefits the wider community.
This might involve a mixed-use approach combining retail areas to provide self-sustaining rental income for ongoing maintenance, alongside wellness hubs, rather than a straightforward sale to developers for private apartments.
“If you turn it into luxury apartments, you’ve totally lost control of it, and very few people with an awful lot of money get to be in there,” Mr Toomey said.